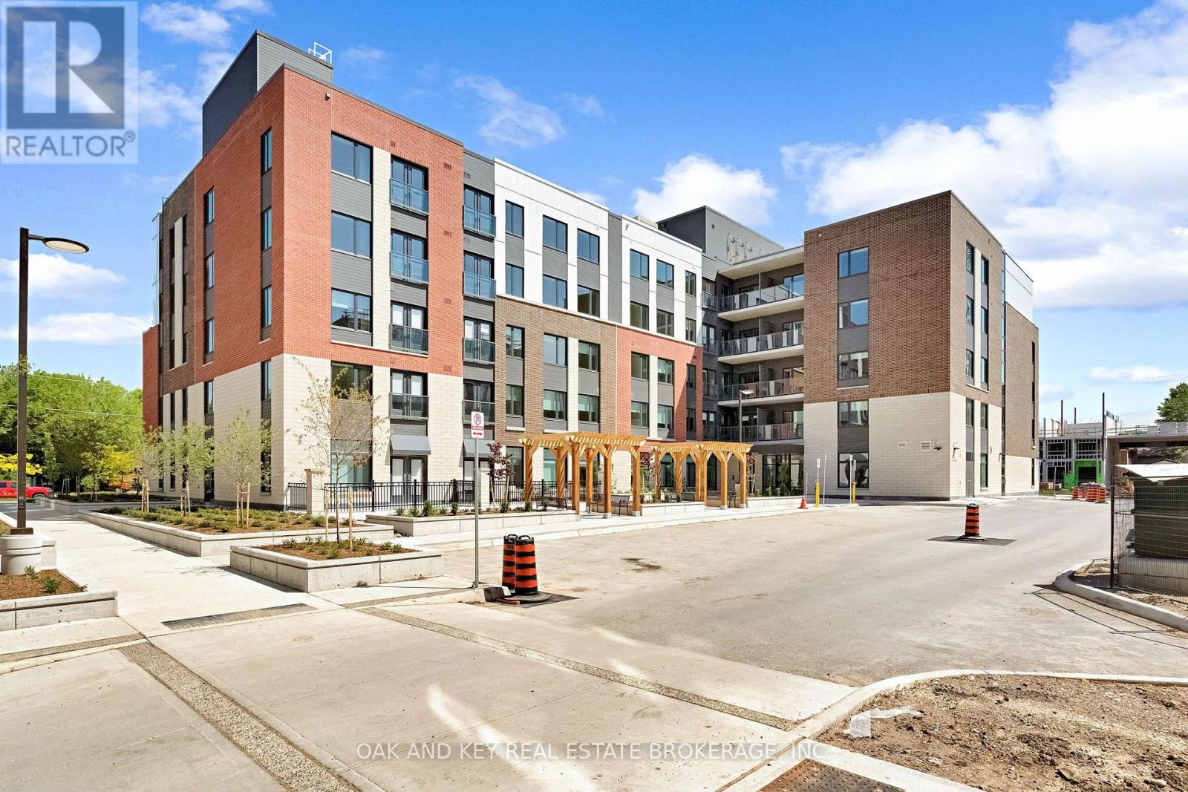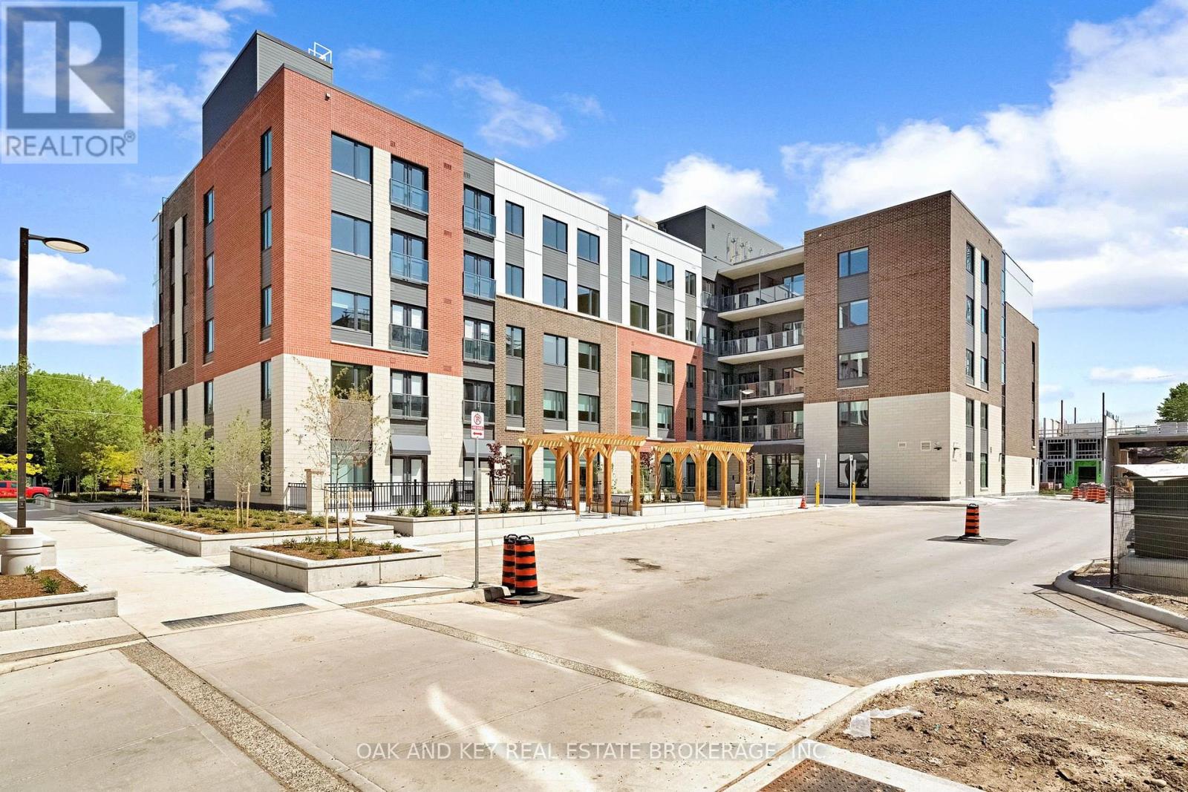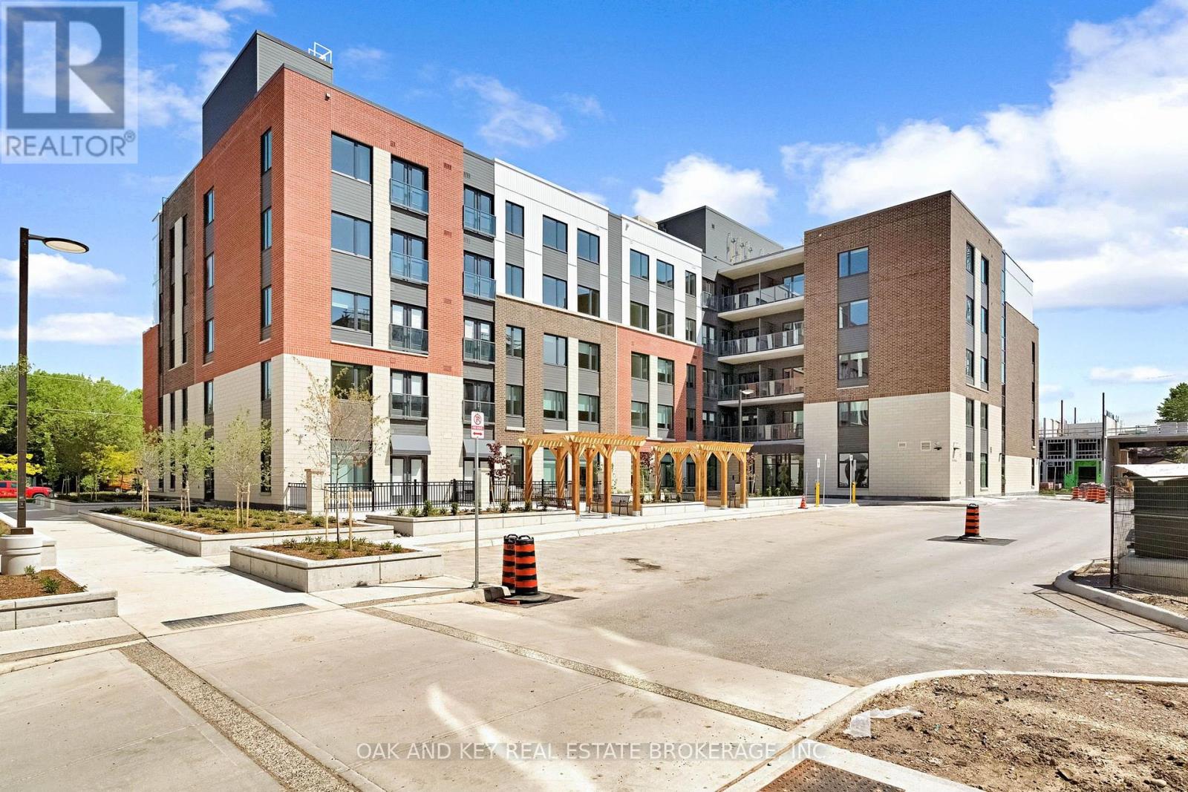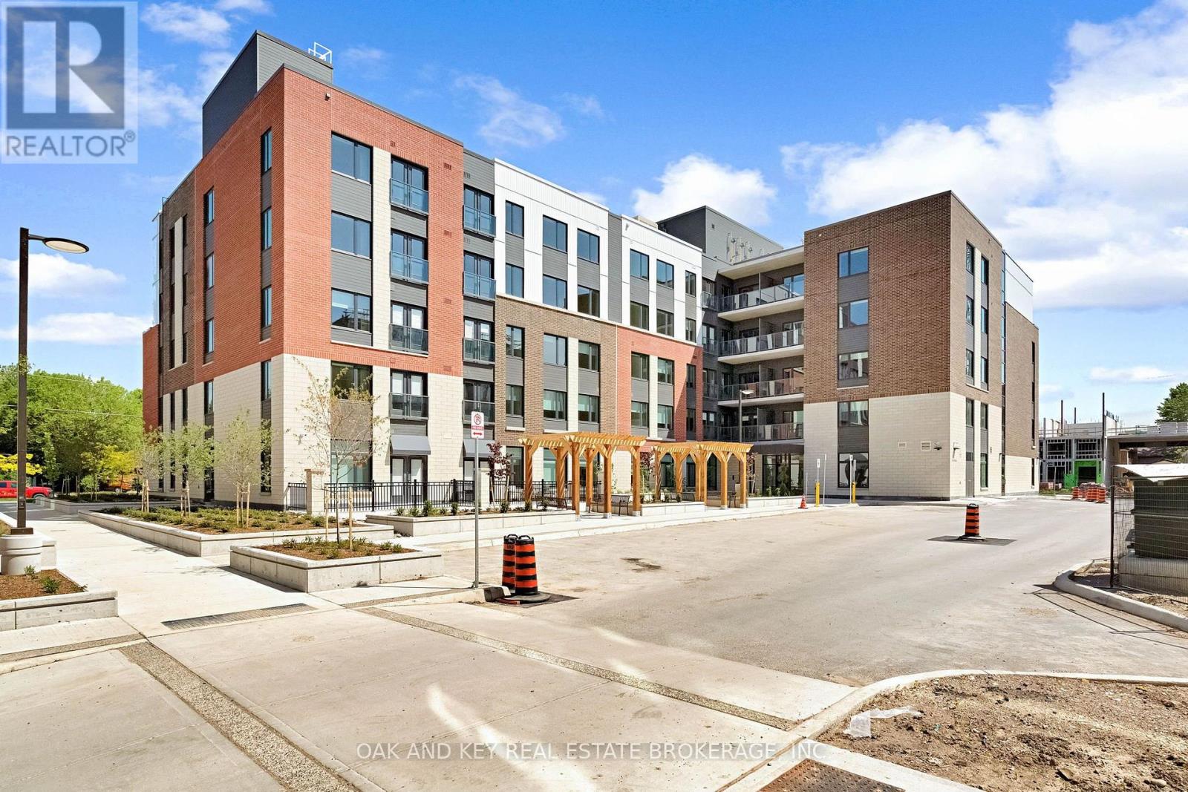
 For rent 50
$2,150/mo
2 bed1 bath900–999 sq ft
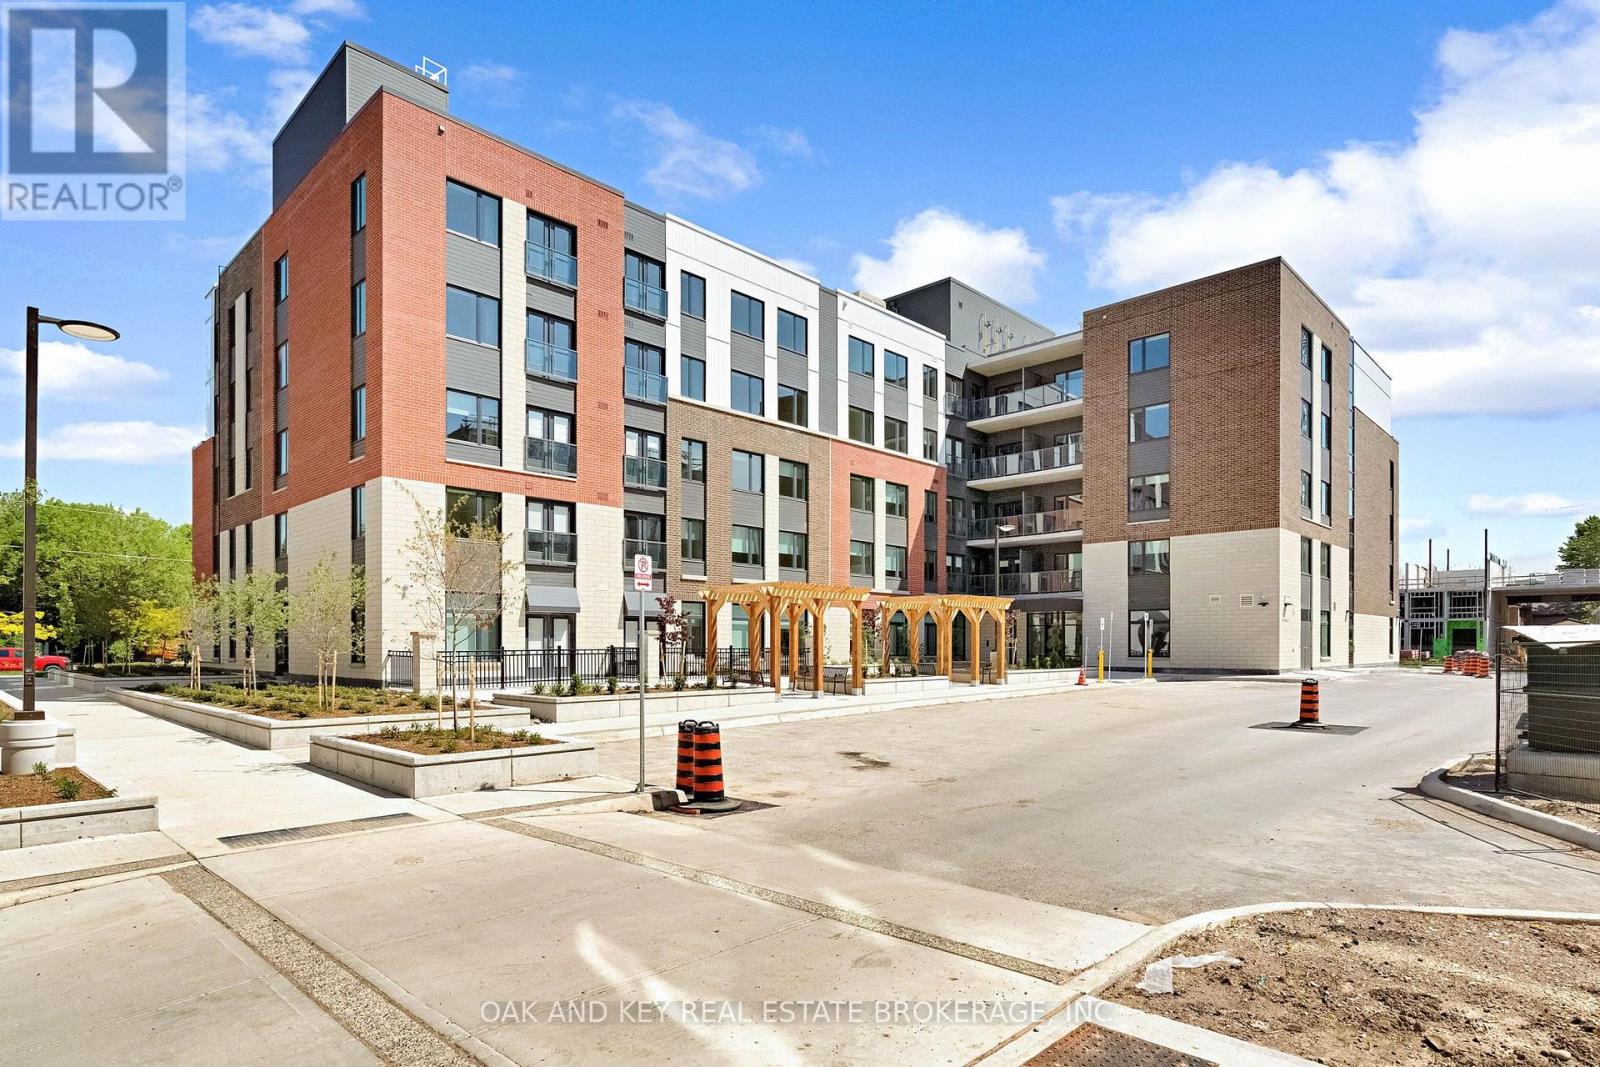
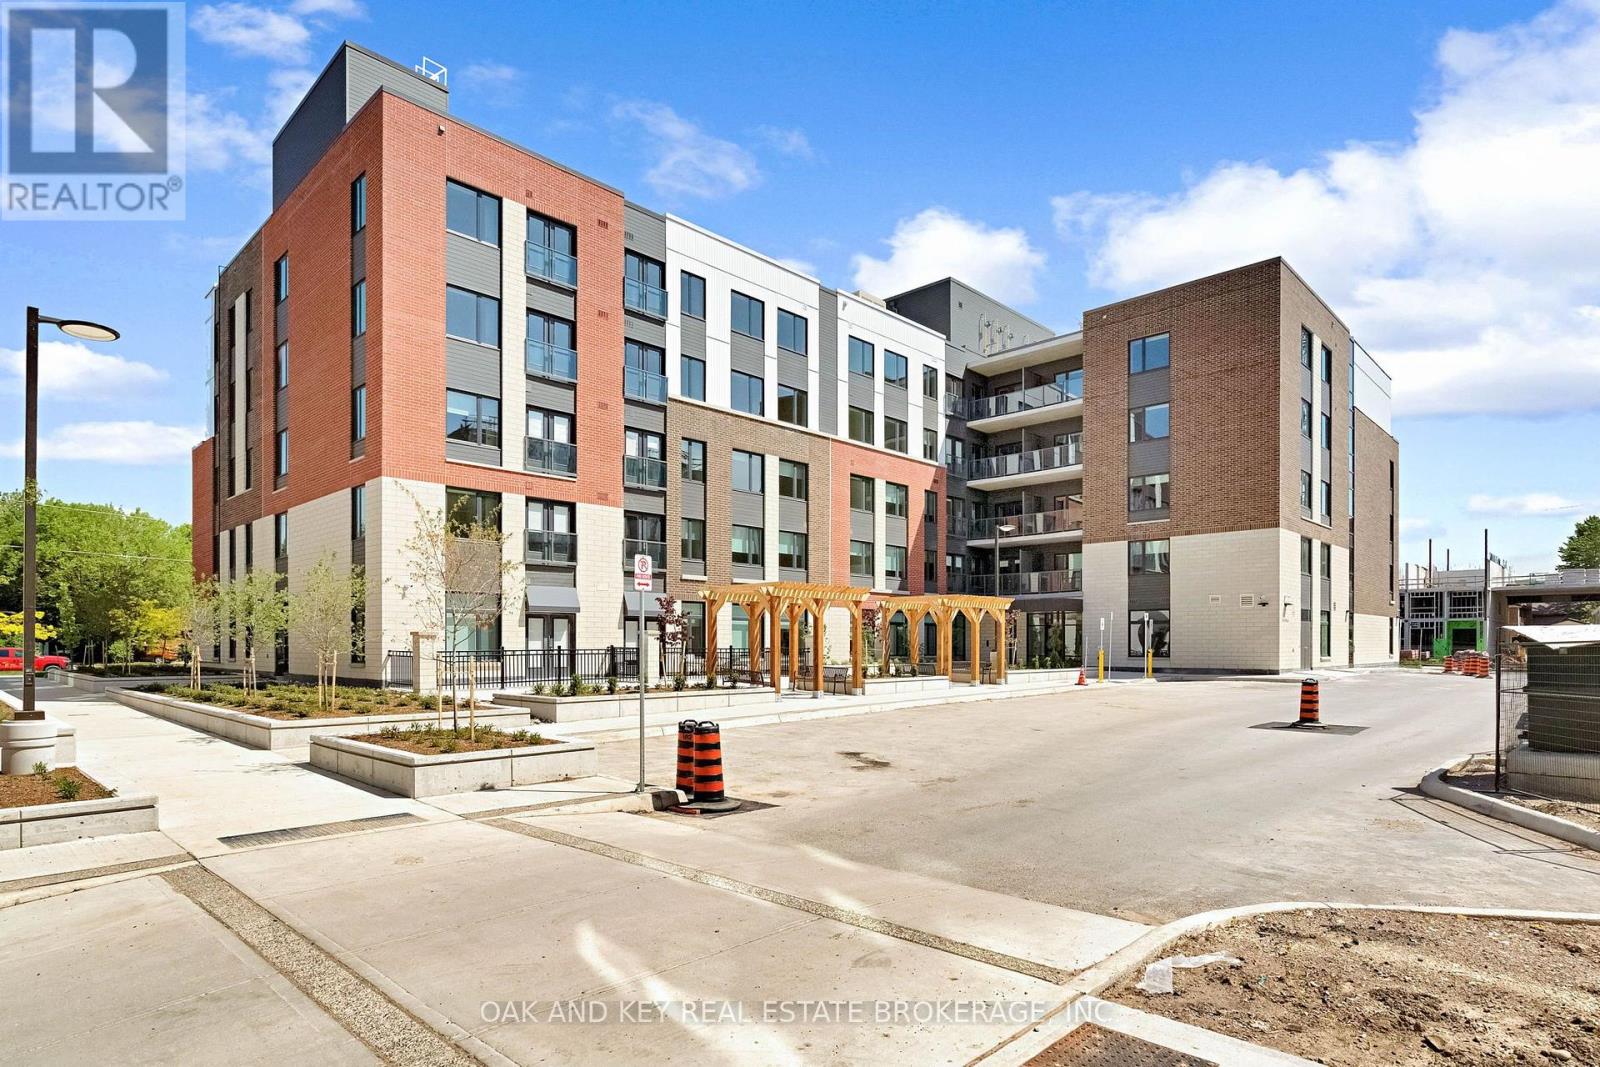
385 Hill Street #310
East K, London East
2 months agoMLS® X13645004
OAK AND KEY REAL ESTATE BROKERAGE, INC.
271 Fleming Drive
East D, London East, Ontario N5V4Y8
For rent· Added
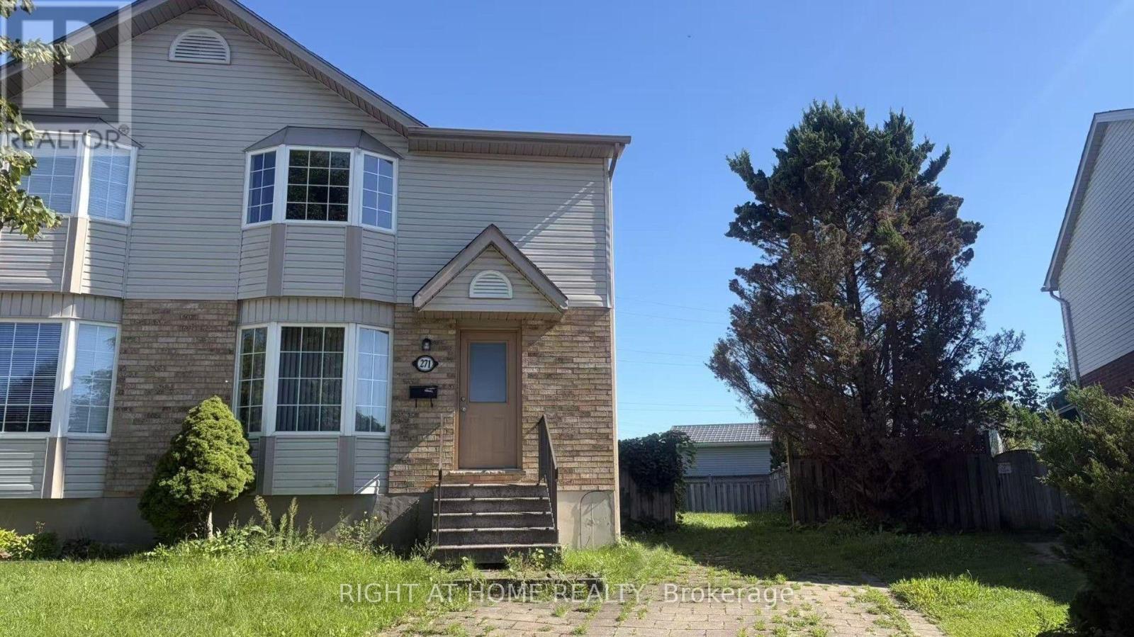
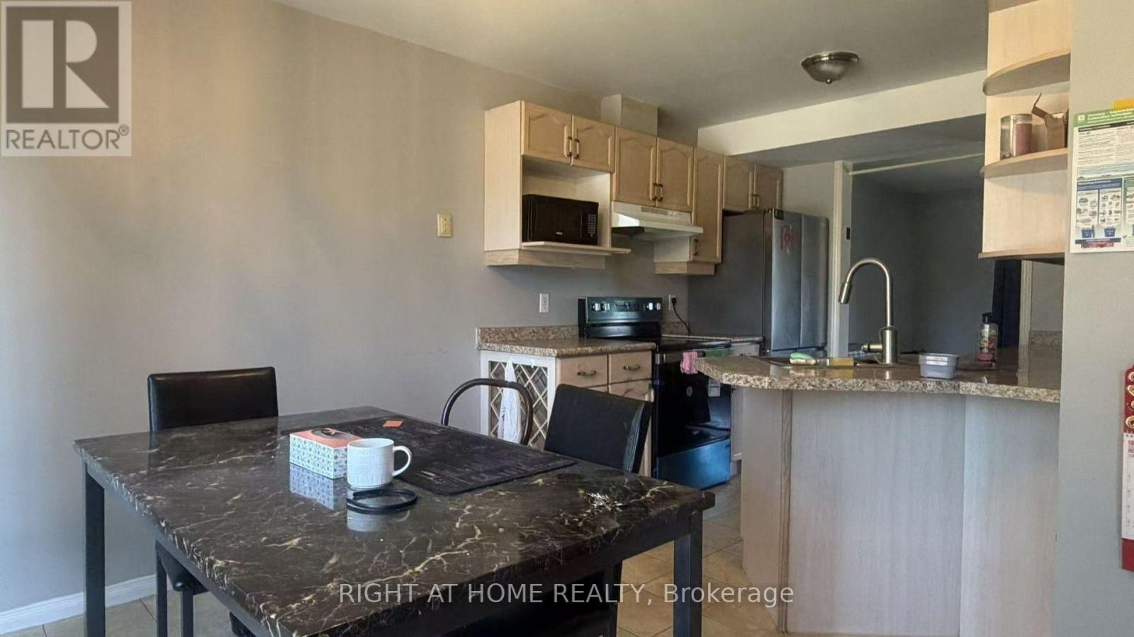
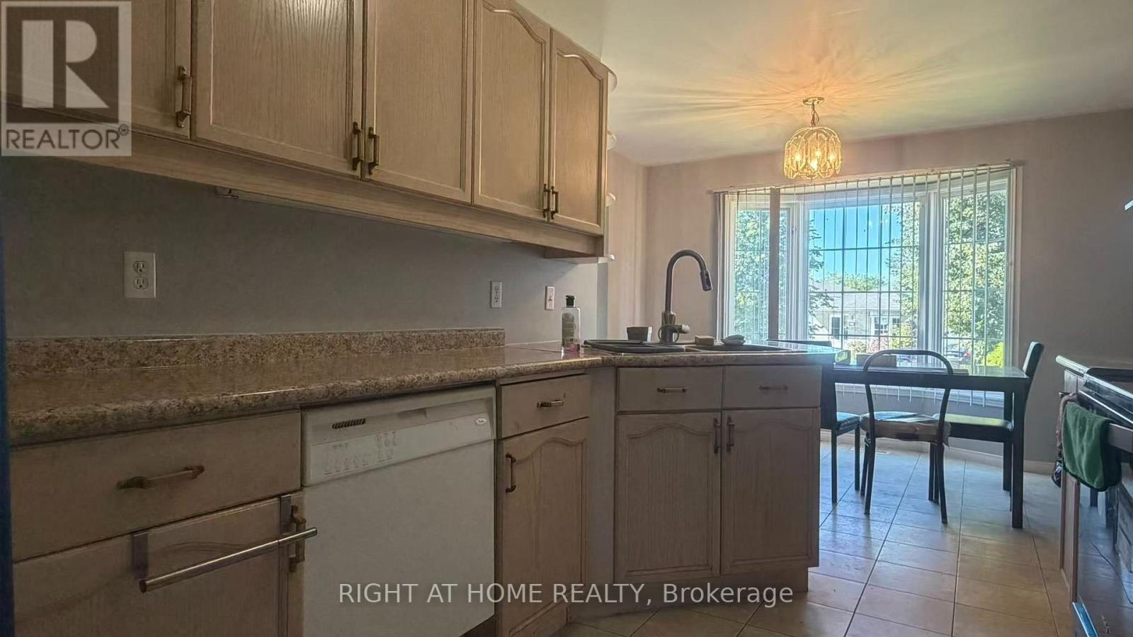
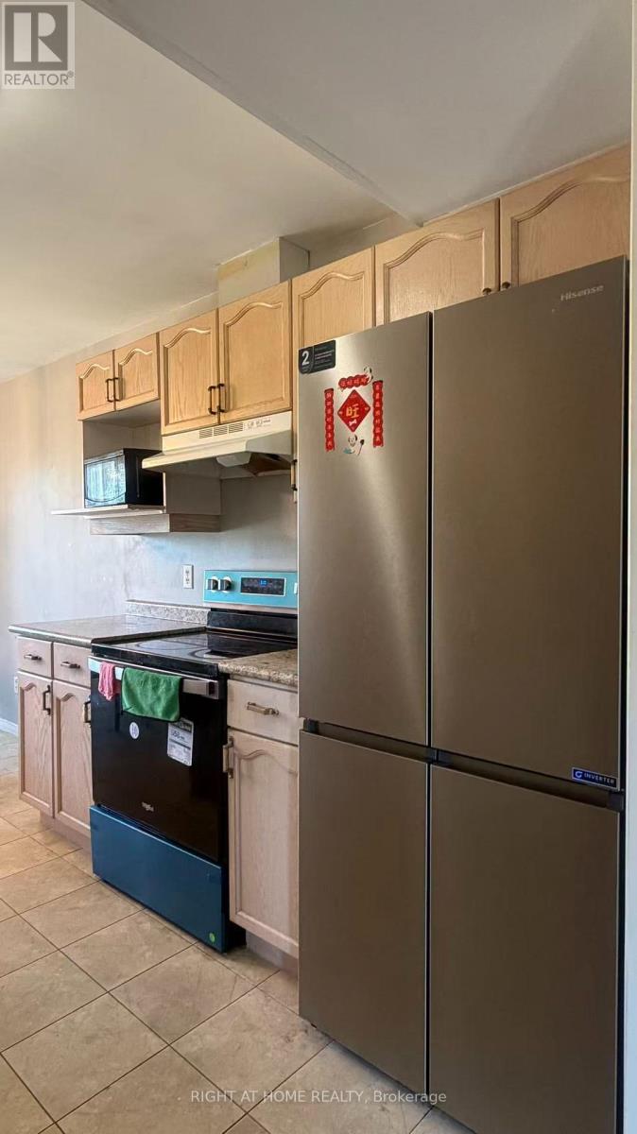
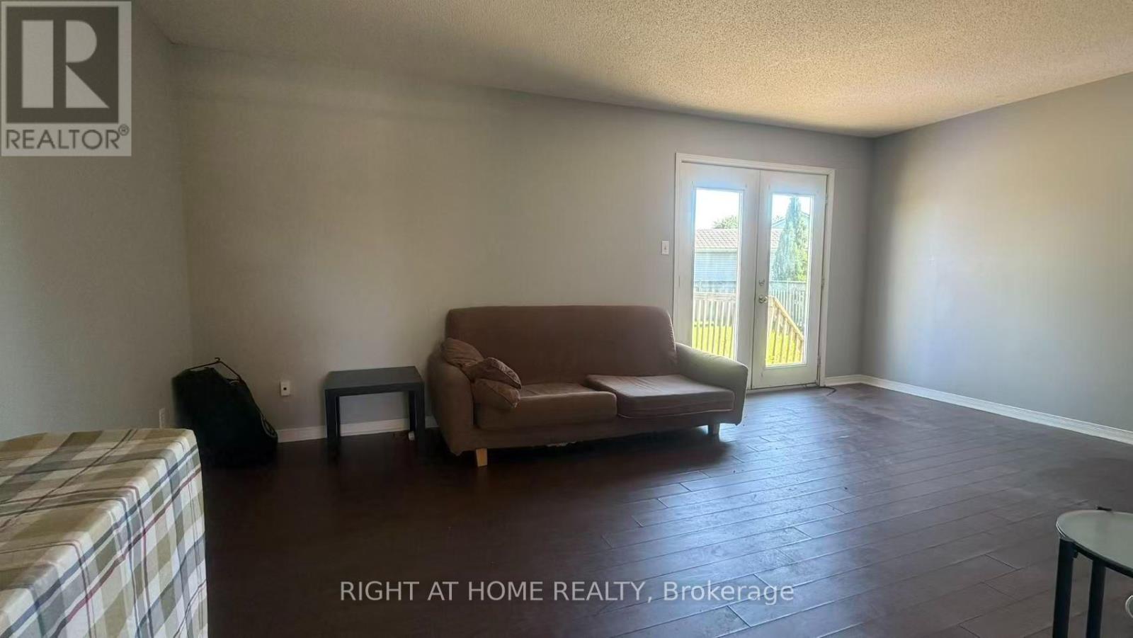
Great location! Walking distance to Fanshawe College, close to 401 and many amenities. Spacious three bedroom semi-detached with a 4 piece bath on the second floor, 2 piece on main and 3 piece in basement. Large eat-in kitchen opens to family room with French doors leading to deck and private fenced yard. All laminate carpet free easy to clean up. Nice private driveway for 2 cars.
Map data © OpenStreetMap contributors
No open houses are scheduled for this home.
Can't make it? Request a private viewing.
| Kitchen | Main level | 5.79 x 3.5 m |
| Family room | Main level | 5.63 x 3.65 m |
| Primary Bedroom | Second level | 4.67 x 4.16 m |
| Bedroom | Second level | 2.81 x 2.76 m |
| Bedroom 2 | Second level | 2.74 x 2.66 m |
| Bathroom | Main level | 1.45 x 2.13 m |
| Bathroom | Second level | 2.34 x 3.69 m |
| Bathroom | Lower level | 2.14 x 3.47 m |