 For rent 50
$1,750/mo
1 bed1 bath700–799 sq ft
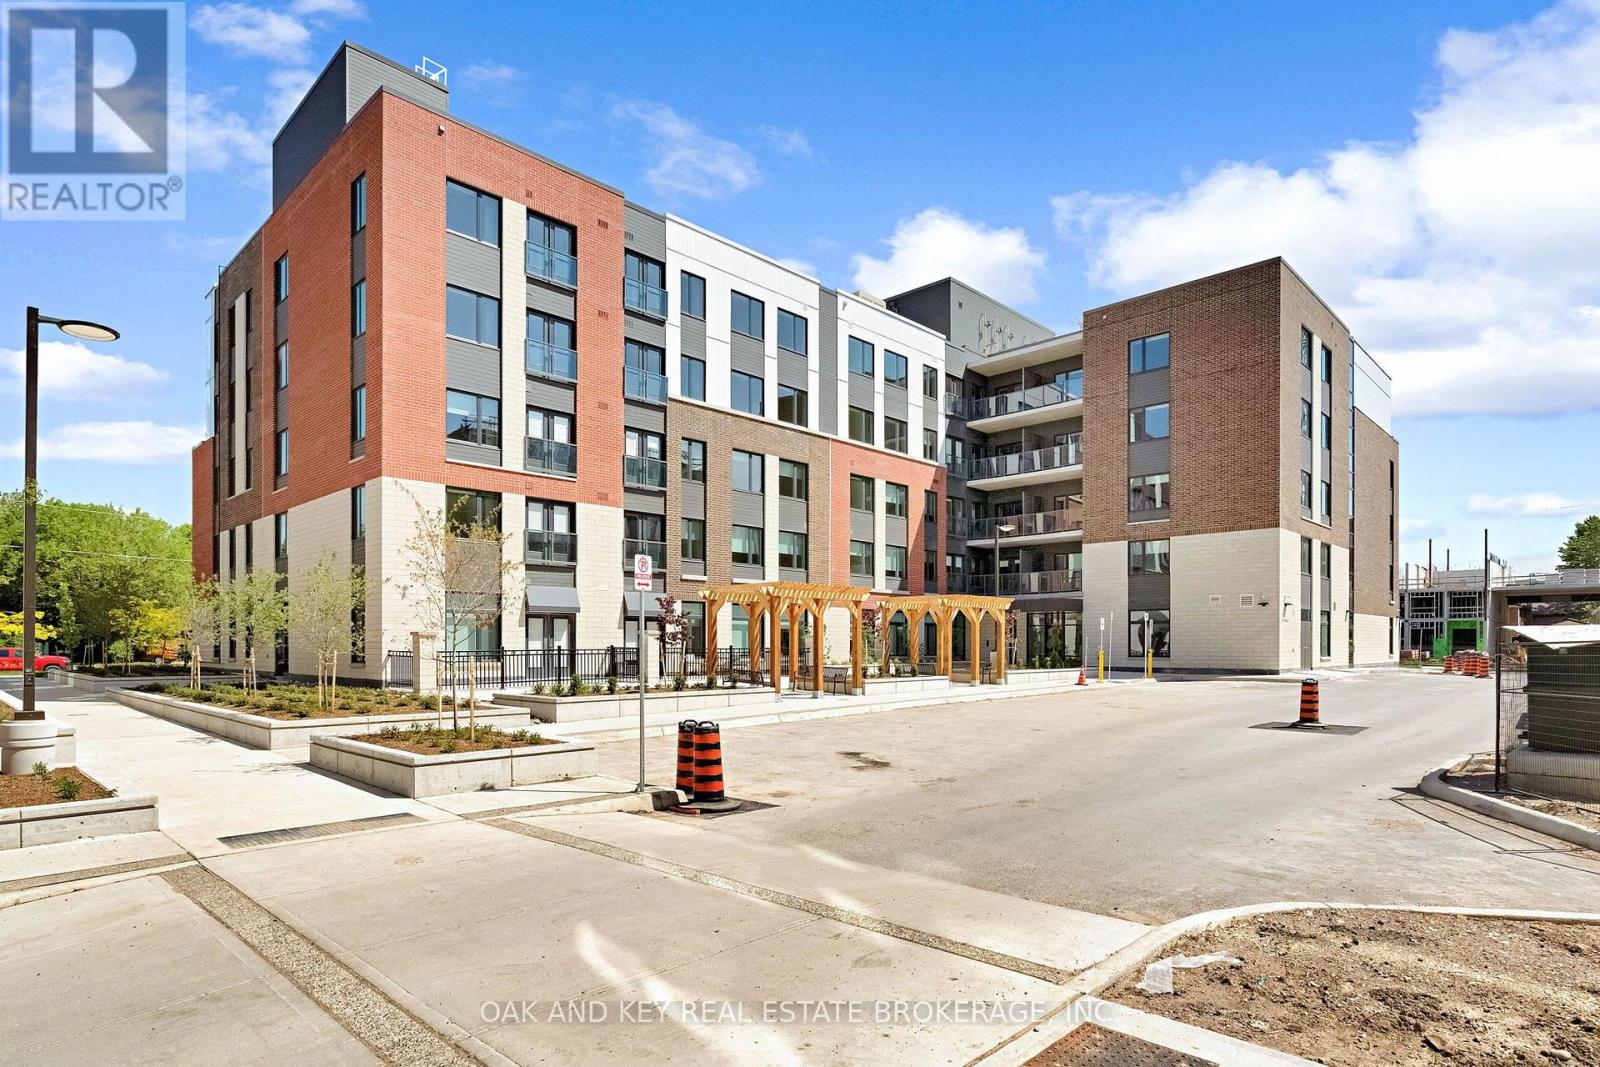
385 Hill Street #211
East K, London East
2 months agoMLS® X13645024
OAK AND KEY REAL ESTATE BROKERAGE, INC.
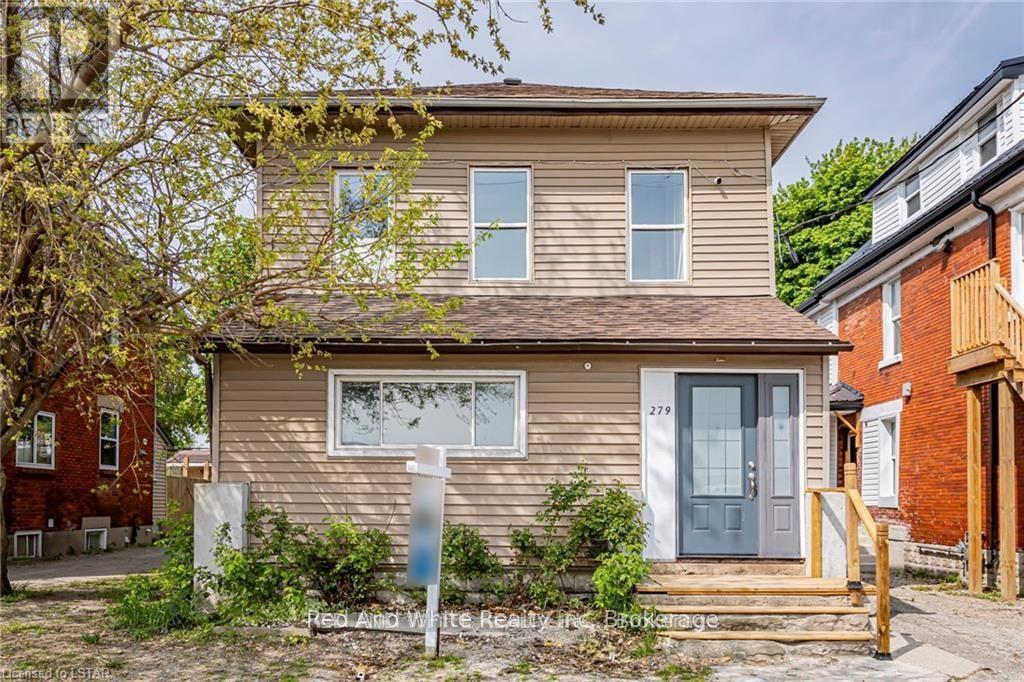
279 William Street #2 Upper
East K, London East, Ontario N6B3C2
For rent· Added
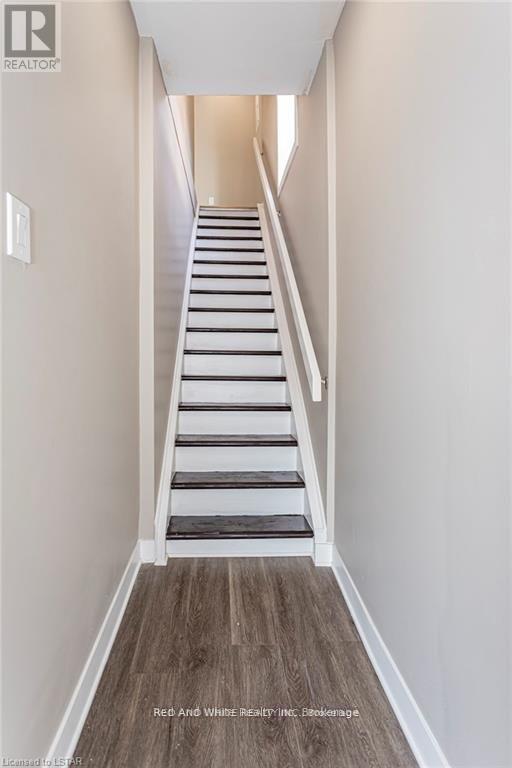
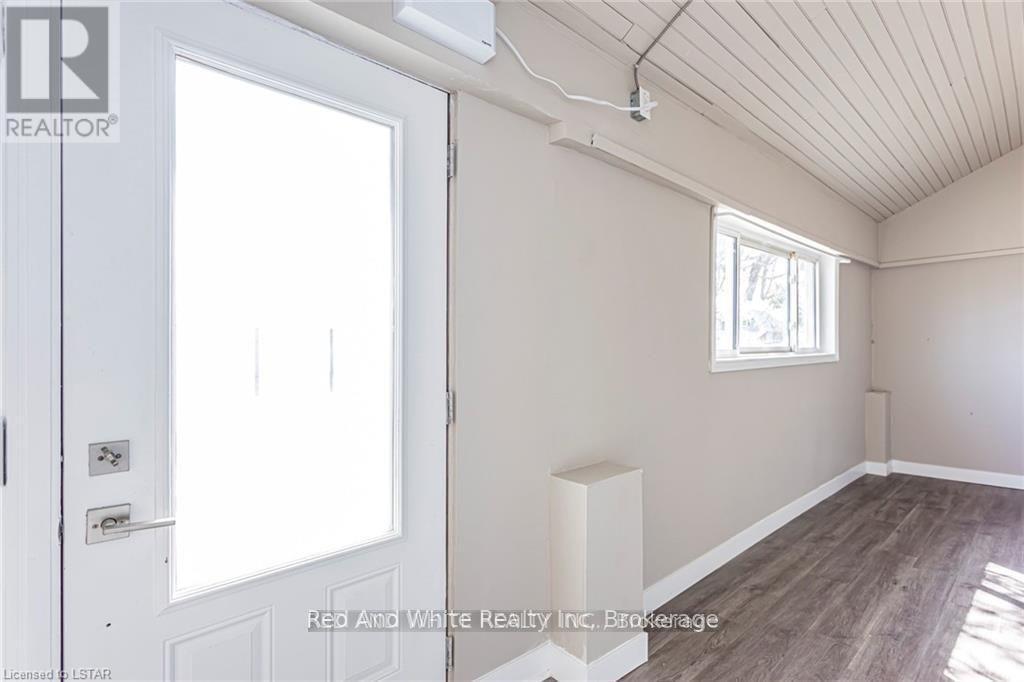
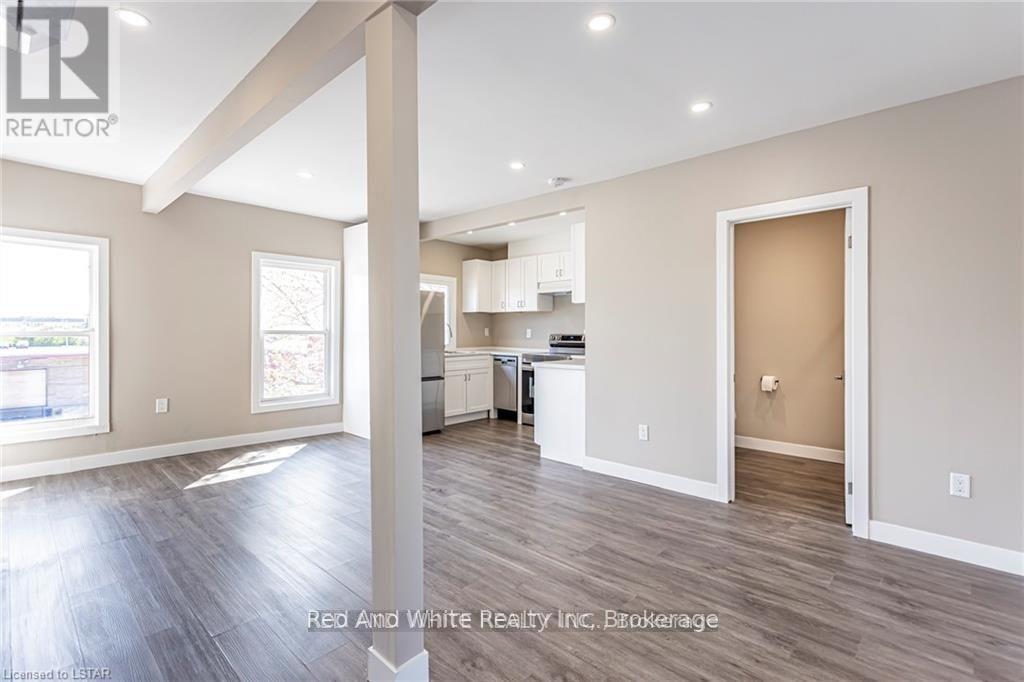
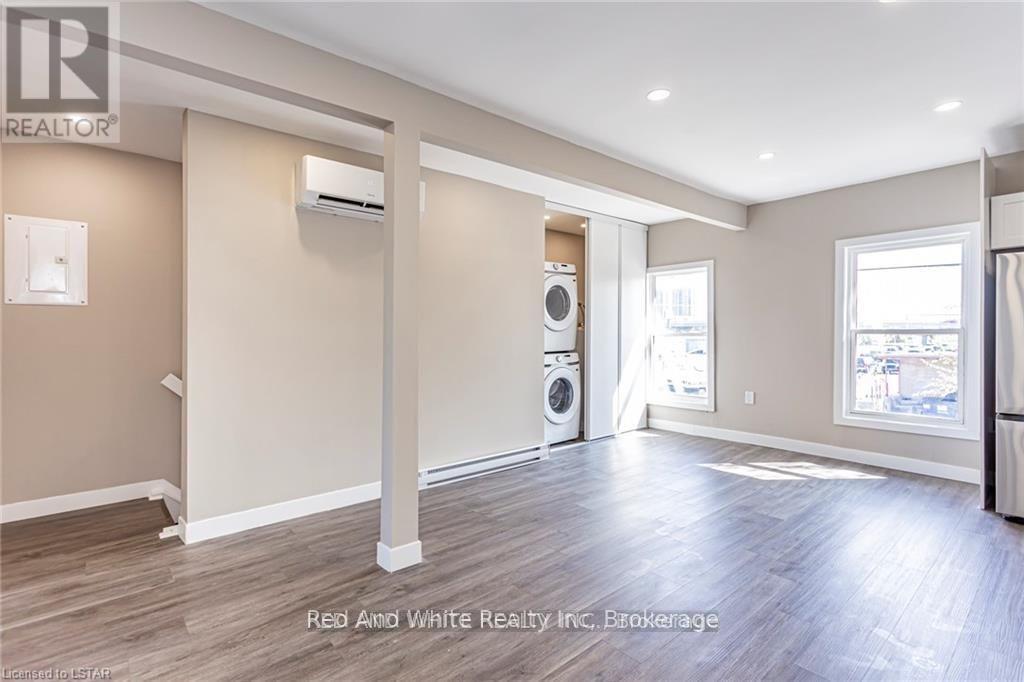
***BELOW MARKET VALUE*** Affordable RENOVATED UNIT For Lease! Welcome to 279 William St in London! THIS UNIT HAS ALL YOU NEED (Parking, Laundry, 2 bedrooms, renovated, DISH WASHER etc.) This centrally located duplex has been fully renovated( 2022) from top to bottom and is ready for you to move in. Perfect for students or young professionals. Unit 2 is situated on the upper second level and features (2) two spacious bedrooms, a bright bathroom, and an open-concept living and dining area. 1 Parking space is included in the monthly rent. This unit is equipped with brand-new (2022), energy-efficient appliances, in-suite laundry, individual hot water tanks (owned), separate hydro, individual breaker panels, and environmentally friendly heat pumps that serve as both balanced heat and cool air conditioner. These units each have separate heating/cooling units and thermostat controls. Don't miss the opportunity to make this beautifully renovated space your new home.
Map data © OpenStreetMap contributors
No open houses are scheduled for this home.
Can't make it? Request a private viewing.
| Primary Bedroom | Second level | 3.38 x 3.23 m |
| Bedroom 2 | Second level | 3.38 x 2.54 m |
| Kitchen | Second level | 3.15 x 2.57 m |
| Living room | Second level | 6.53 x 1.75 m |
| Bathroom | Second level | 2.9 x 1.9 m |