
 For sale 50
$369,995
4 bed2 bath1,500–2,000 sq ft
1 Rathgar Street
East L, London East
5 months agoMLS® X13055838
EXP REALTY
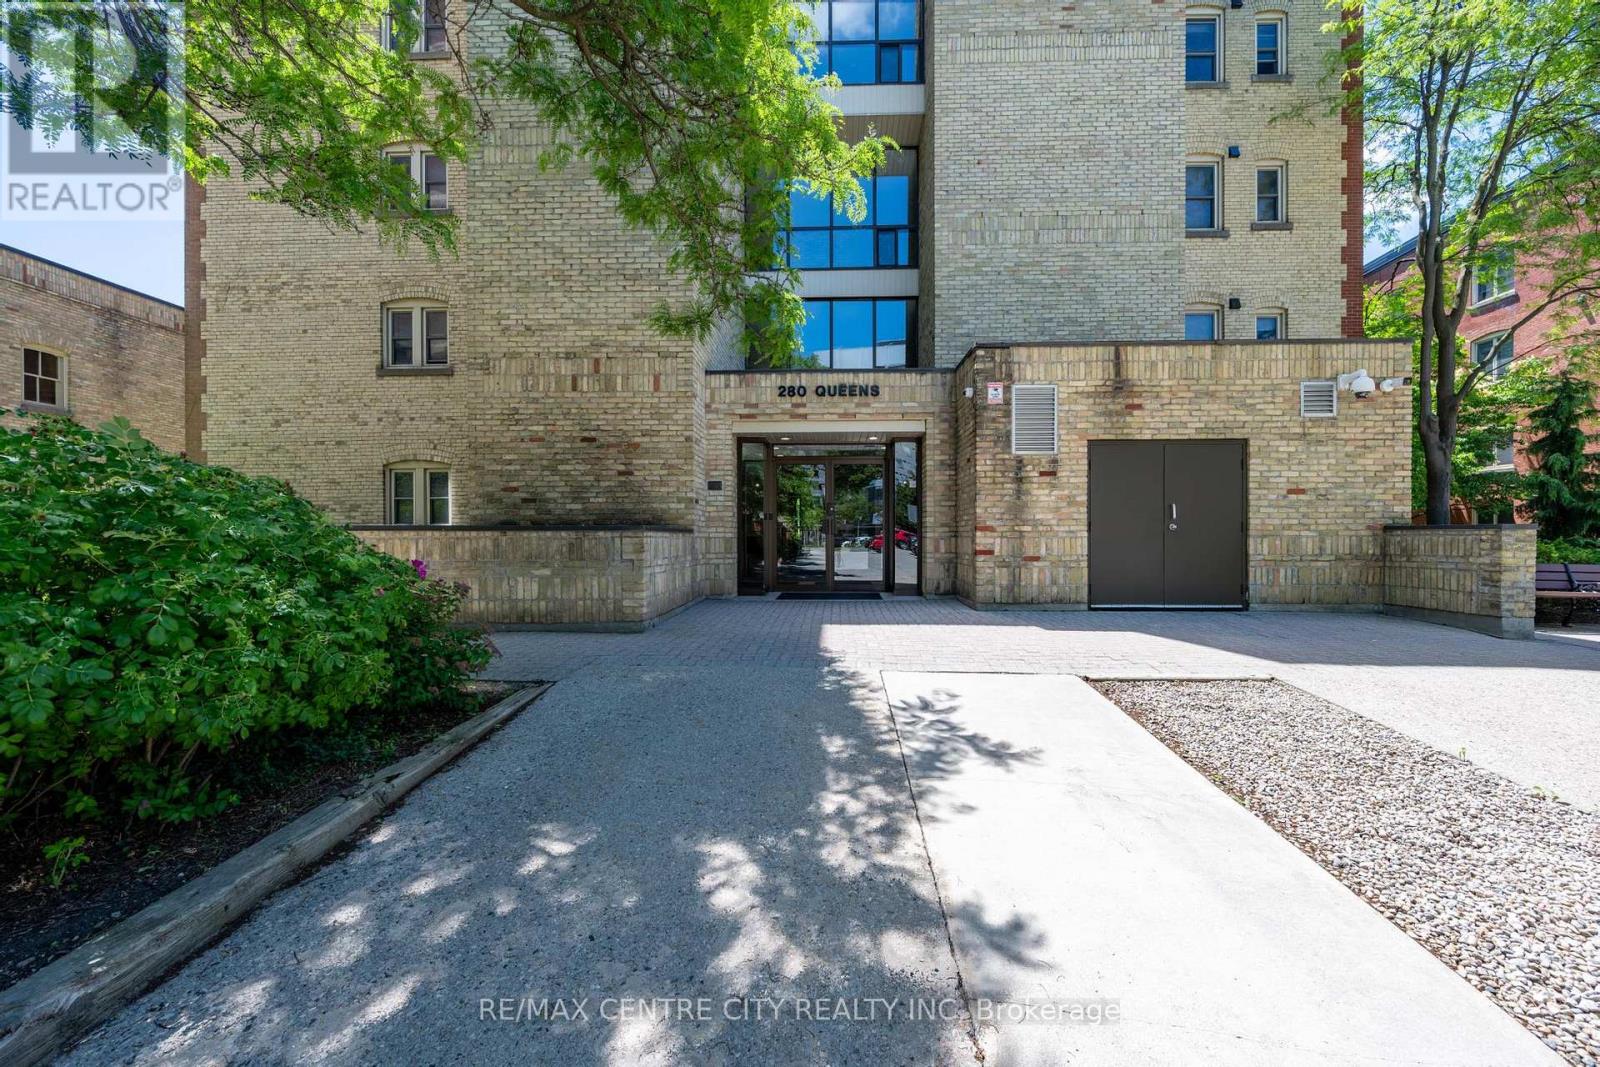
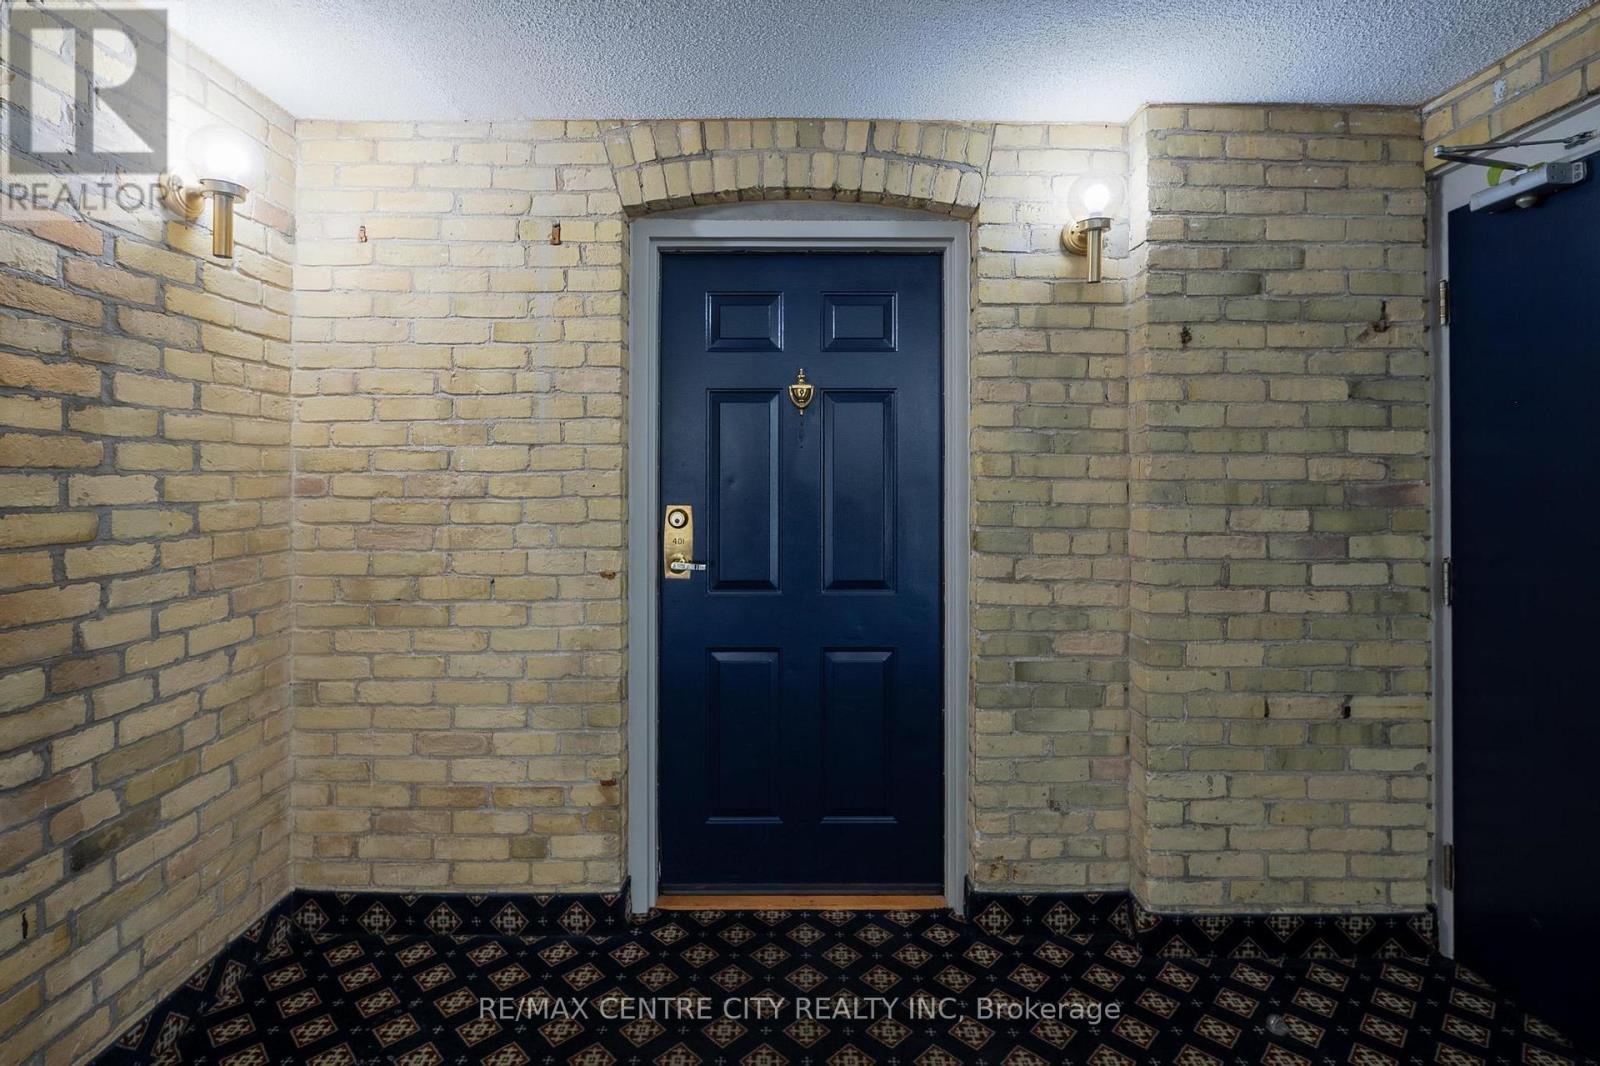
280 Queens Avenue South #401
East F, London East, Ontario N6B1X3
For sale· Added
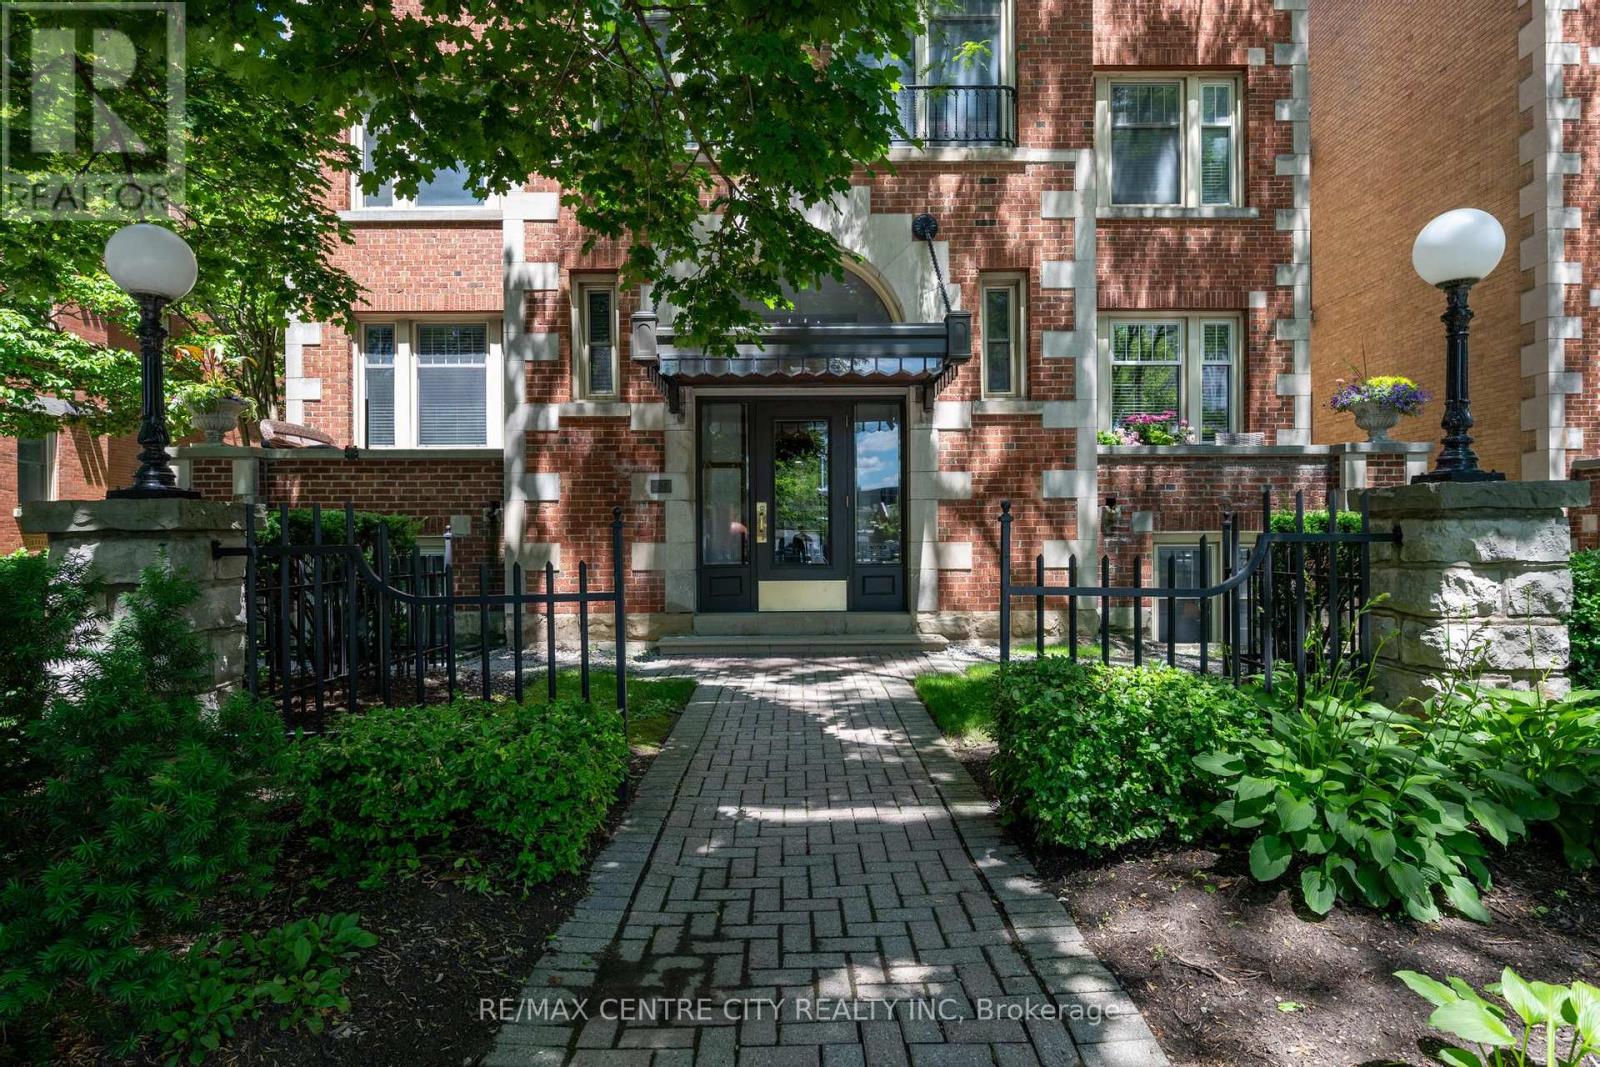
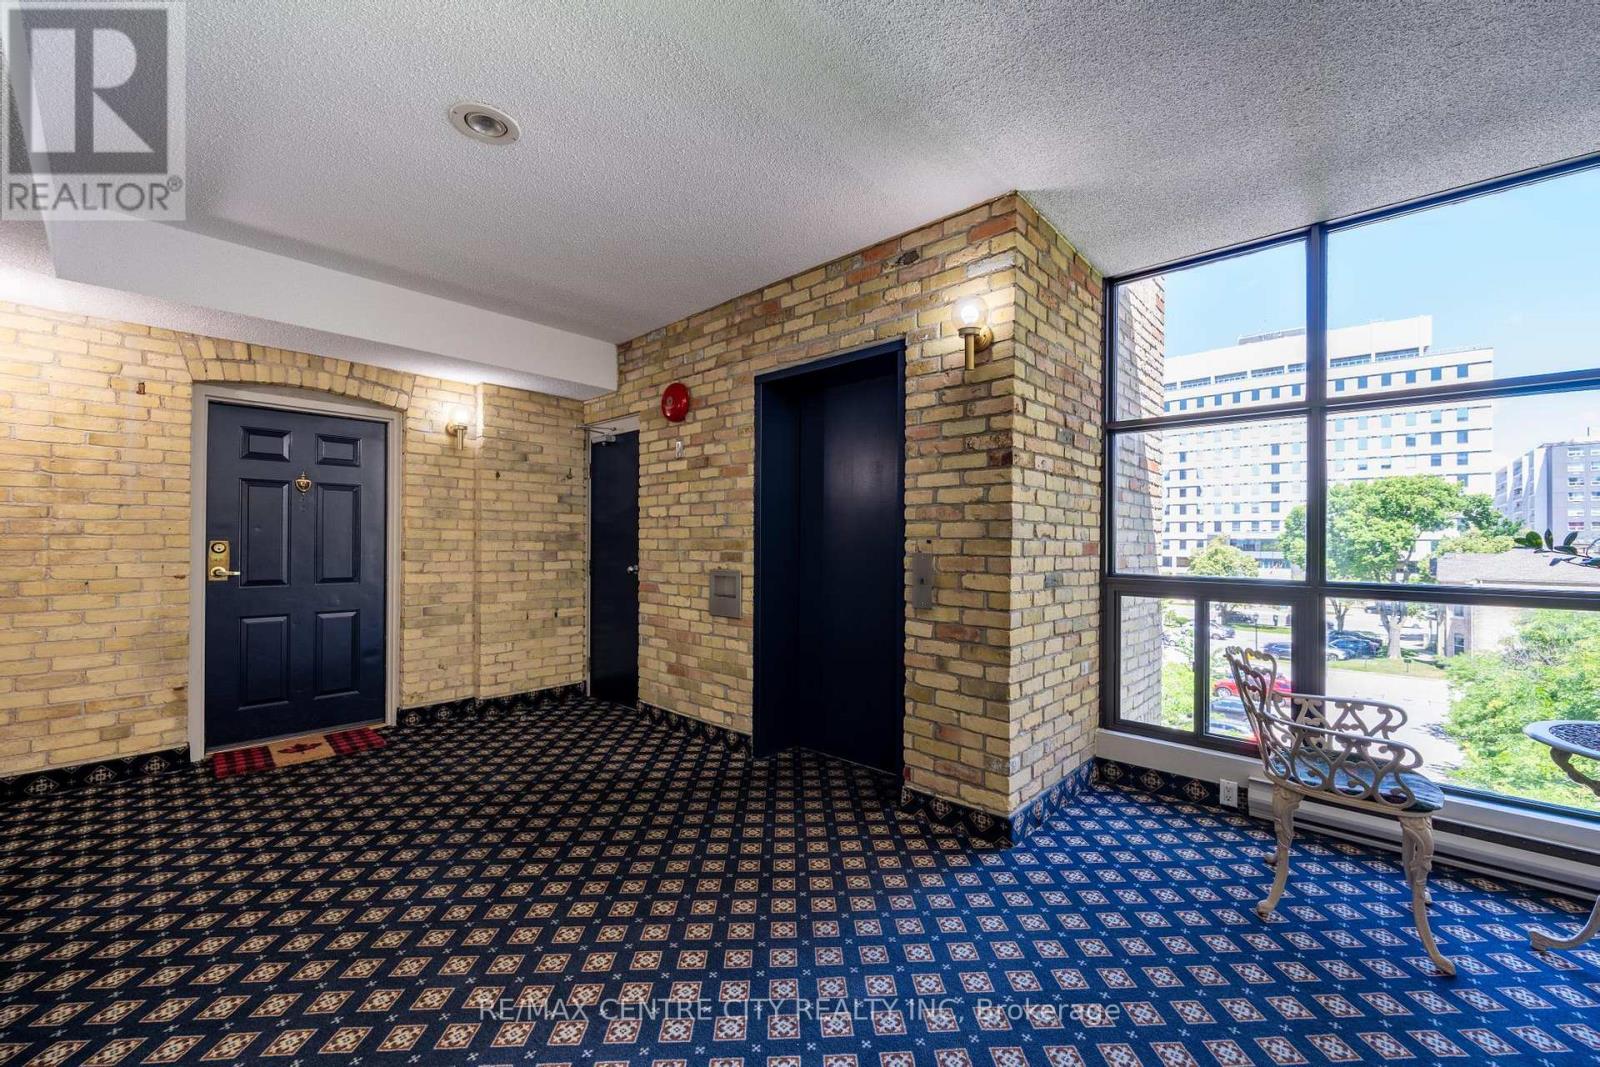
Unit 401 offers an exclusive urban retreat within an intimate, 16-unit boutique building, where luxury meets absolute tranquility. Because you are on the absolute top floor, you can enjoy the ultimate peace and quiet with zero footsteps above you. Step inside to a beautifully designed, open-concept space bathed in natural light from expansive windows. Rich hardwood floors flow seamlessly into a sophisticated living area anchored by a classic fireplace and a magnificent custom floor-to-ceiling built-in library and entertainment unit. The modernized chef's kitchen is an entertainer's dream, featuring sleek dark cabinetry, stainless steel appliances, and a massive center island perfect for hosting friends or enjoying a quiet morning coffee. This elevated living experience is perfectly rounded out by two luxurious, fully renovated bathrooms that provide a daily spa-like retreat right within your own home. Beyond your front door, a massive, resort-style experience awaits. Enjoy seamless elevator access directly to your heated underground parking spot, melt away stress in the sauna, or unwind in the spectacular, year-round indoor Roman bathhouse-style pool. Located right in the vibrant core of downtown London, you are instantly within walking distance to live theatre, incredible dining, vibrant entertainment, and London Knights games. This unit is more than just a condo; it's a lifestyle statement. It's a space that says, "We are living on this little blue planet together-let's entertain, let's be entertained, let's embrace all of life's beautiful comforts, and let's experience life to the absolute fullest." Pura Vida!
Map data © OpenStreetMap contributors
No open houses are scheduled for this home.
Can't make it? Request a private viewing.
| Oct 13, 2026 | $408,888 | ▼ $39,112 |
| Sep 19, 2026 | $448,000 | First recorded price |
Price changes since Sep 19, 2026.
| Kitchen | Main level | 2.69 x 3.45 m |
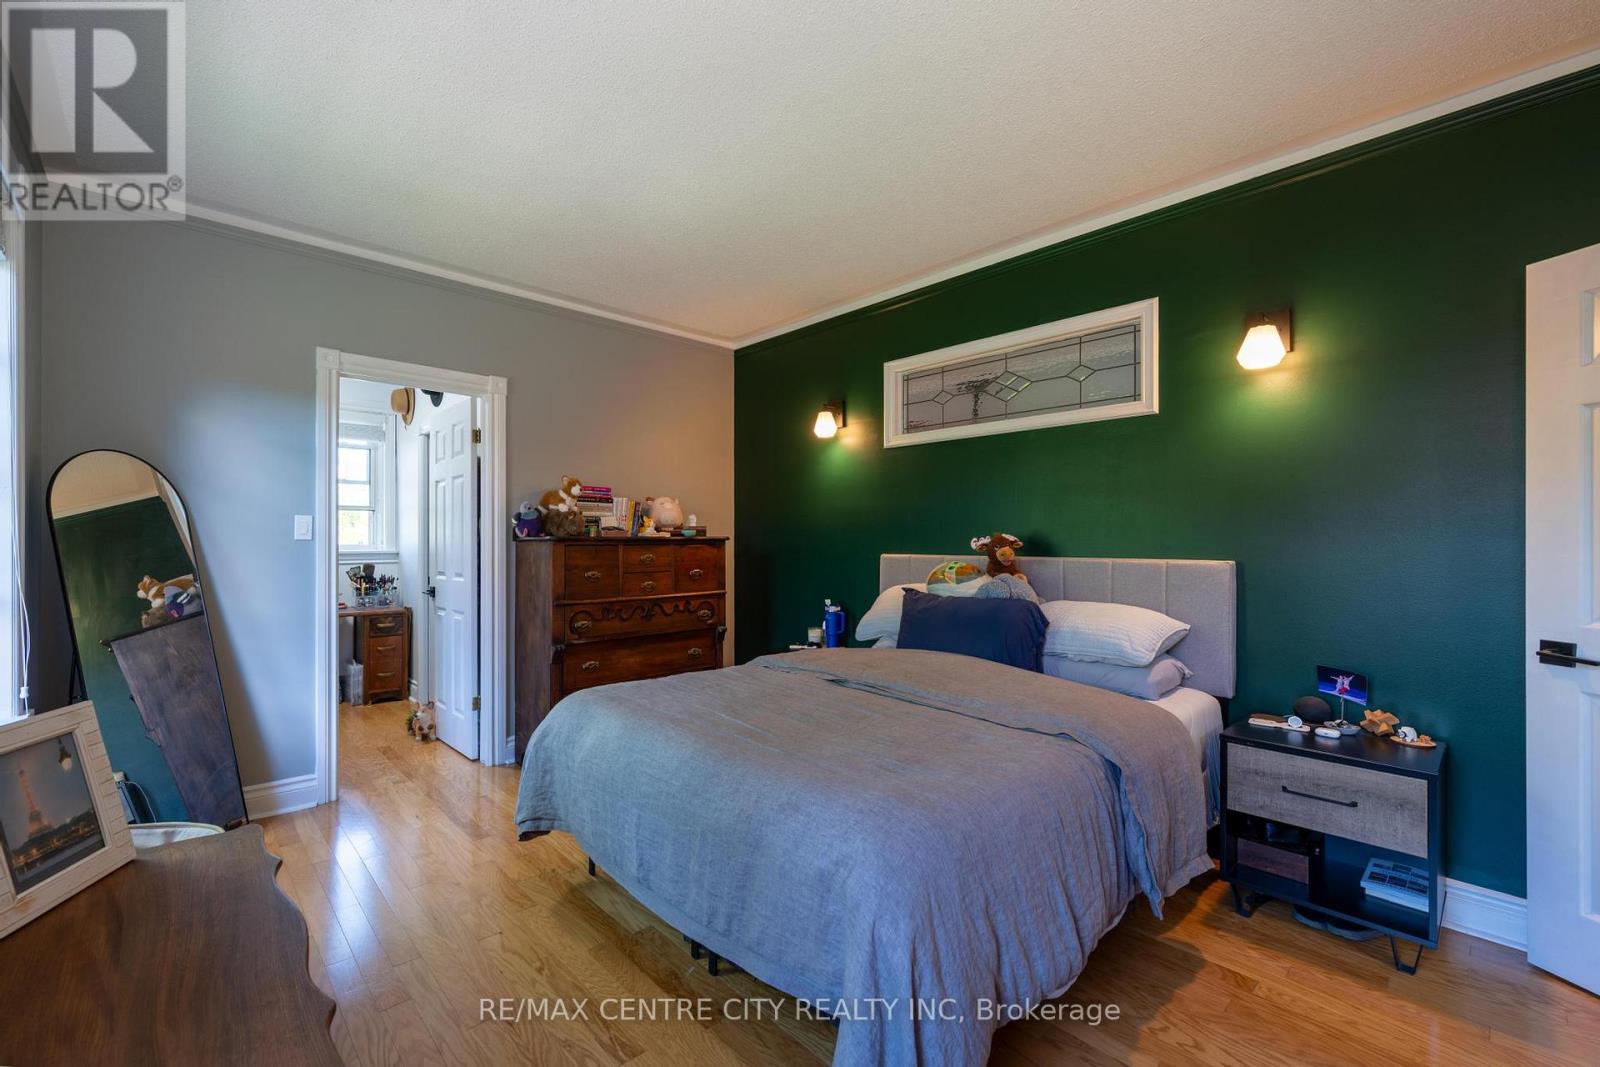
| Primary Bedroom | Main level | 4.29 x 3.4 m |
| Bedroom 2 | Main level | 3.1 x 3.51 m |
| Bathroom | Main level | 2.62 x 2.13 m |
| Bathroom | Main level | 2.36 x 1.57 m |
| Living room | Main level | 5.94 x 5.77 m |
| Dining room | Main level | 1.96 x 1.5 m |
| Office | Main level | 2.36 x 2.26 m |




