
 For sale 50
$469,900
2 bed1 bath700–1,100 sq ft
544 Pall Mall Street
East F, London East
2 months agoMLS® X13641074
CENTURY 21 FIRST CANADIAN CORP
295 Tweedsmuir Avenue
East O, London East, Ontario N5W1L5
For sale· Added
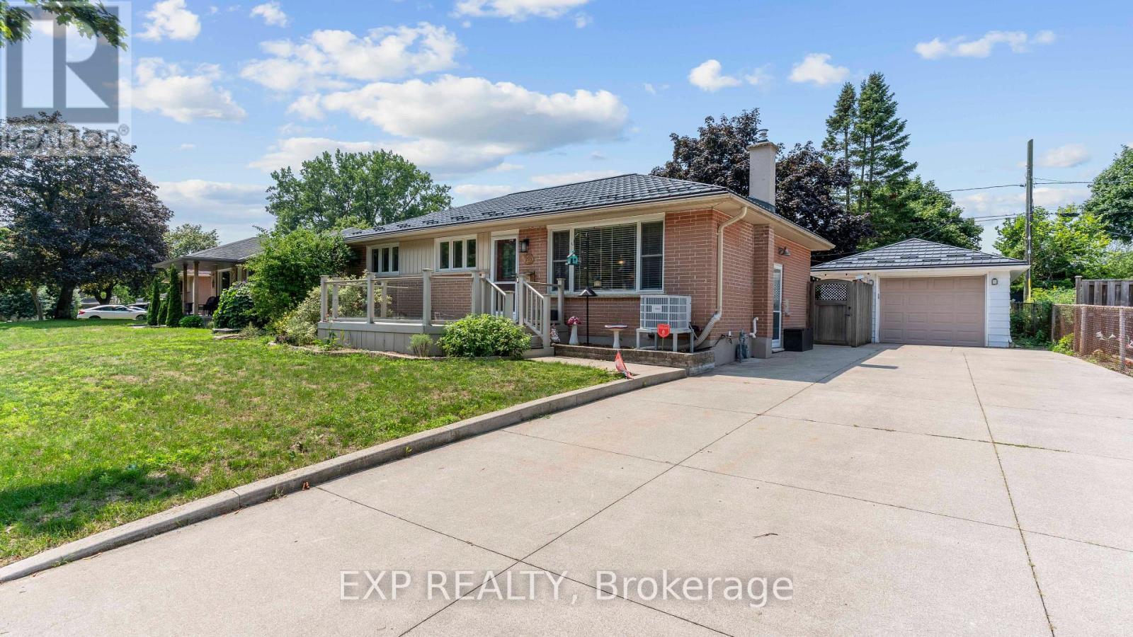
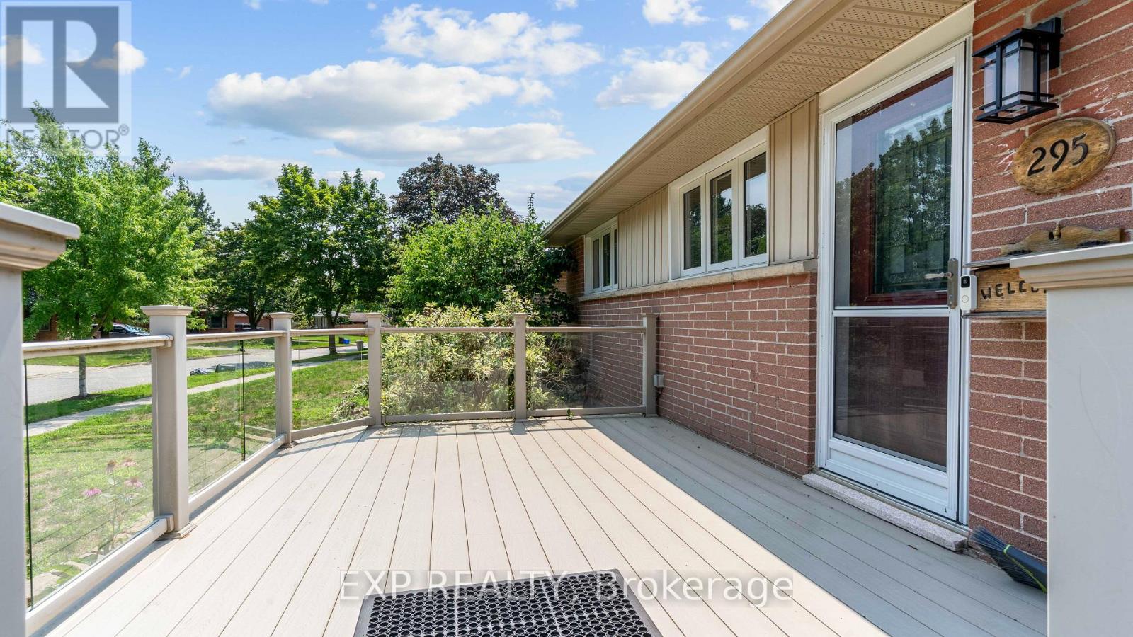
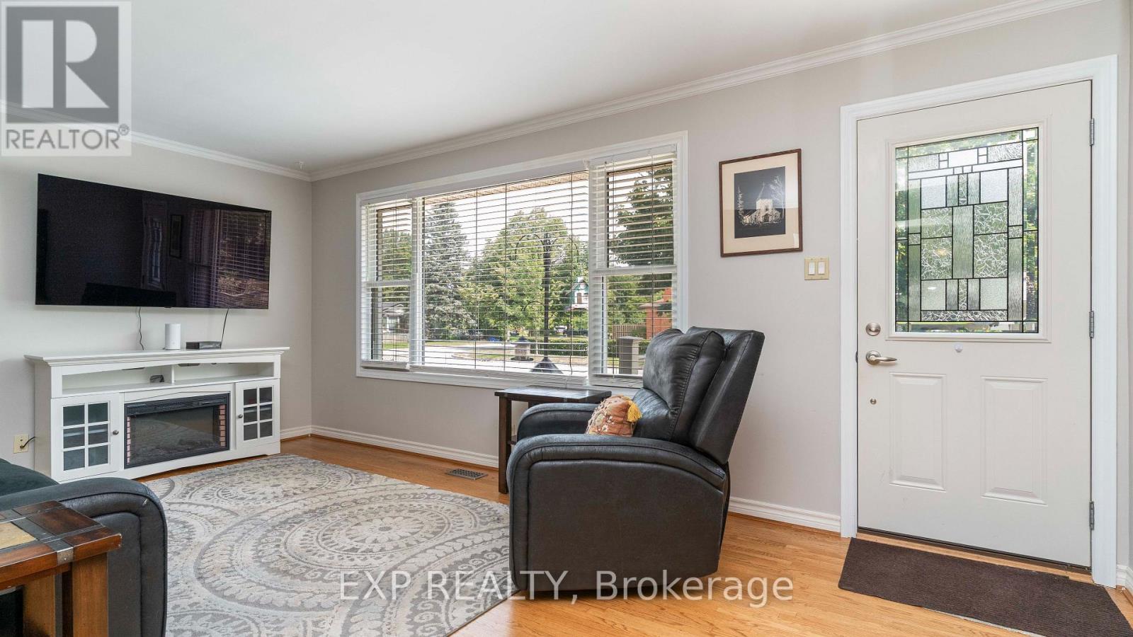
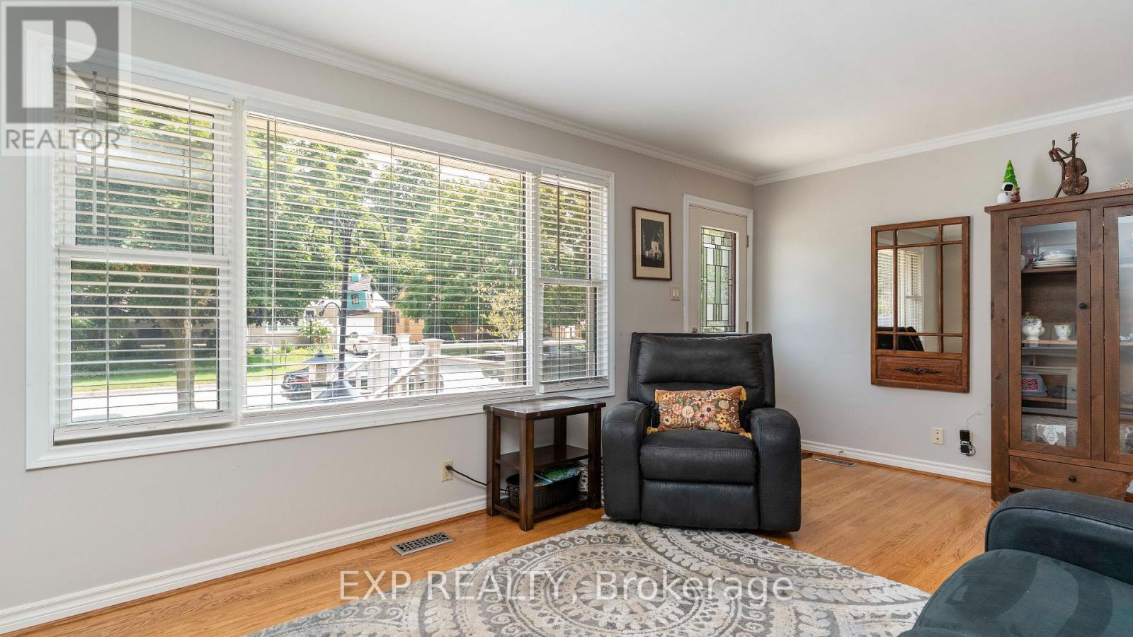
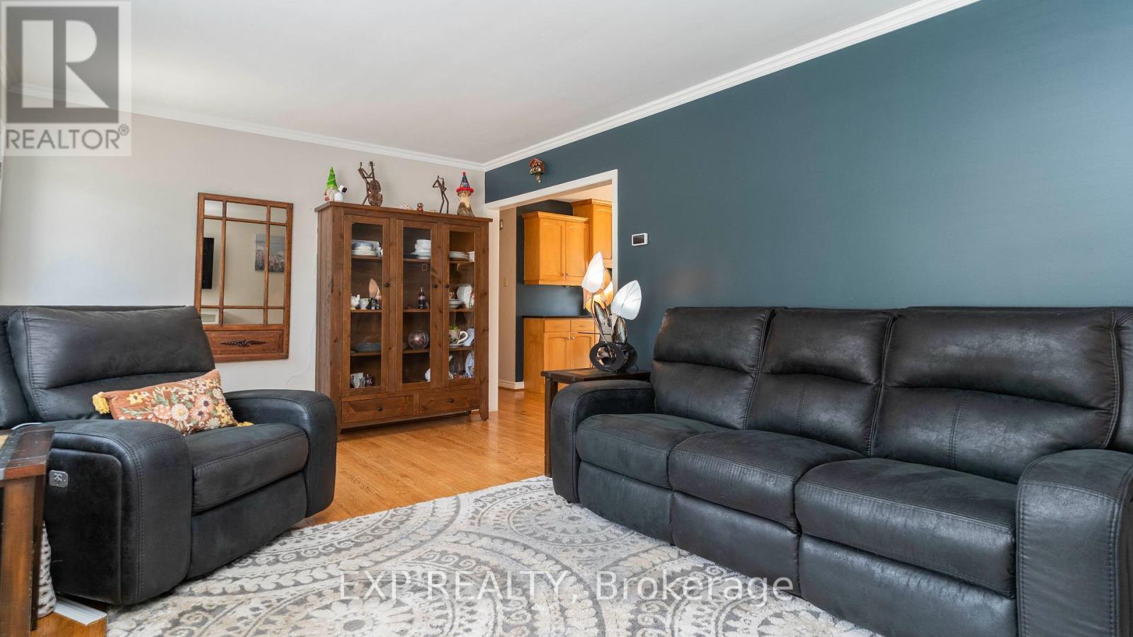
Welcome to 295 Tweedsmuir Ave, a move-in-ready brick bungalow offering 3 above-grade bedrooms, 2 full bathrooms and 912.55 sq. ft. above grade, plus a fully finished basement. The bright main level features hardwood floors, a spacious kitchen with stainless steel appliances, plenty of cabinetry and a breakfast bar. Downstairs offers additional living space, a flexible bonus room with Murphy bed and a full bathroom with heated flooring. Outside, enjoy a deck, hot tub included, underground sprinkler system and the added privacy of no neighbours directly behind. Detached one-car garage, metal roof, central-vac rough-in, fresh paint in select rooms, plus a new furnace and A/C in 2022 round out an impressive list of features. A fantastic opportunity for buyers looking for a well-equipped bungalow in East London.
Map data © OpenStreetMap contributors
No open houses are scheduled for this home.
Can't make it? Request a private viewing.
| Sep 17, 2026 | $599,900 | ▼ $15,000 |
| Sep 9, 2026 | $614,900 | First recorded price |
Price changes since Sep 9, 2026.
| Living room | Main level | 5.58 x 3.52 m |
| Bathroom | Basement | 2.12 x 1.83 m |
| Kitchen | Main level | 5.54 x 3.52 m |
| Primary Bedroom | Main level | 3.49 x 3.37 m |
| Bedroom 2 | Main level | 3.39 x 2.8 m |
| Bedroom 3 | Main level | 3.56 x 2.61 m |
| Bathroom | Main level | 2.53 x 1.56 m |
| Recreational, Games room | Basement | 7.23 x 4.66 m |
| Other | Basement | 3.26 x 3.23 m |
| Utility room | Basement | 3.49 x 3.39 m |
| Laundry room | Basement | 2.65 x 2.12 m |




