
 NewFor sale 50
$324,900
2 bed2 bath1,200–1,399 sq ft
695 Richmond Street South #708
East F, London East
3 days agoMLS® X13937090
NU-VISTA PINNACLE REALTY BROKERAGE INC
3 Marmora Street
East L, London East, Ontario N5Z1Z4
For sale· Added
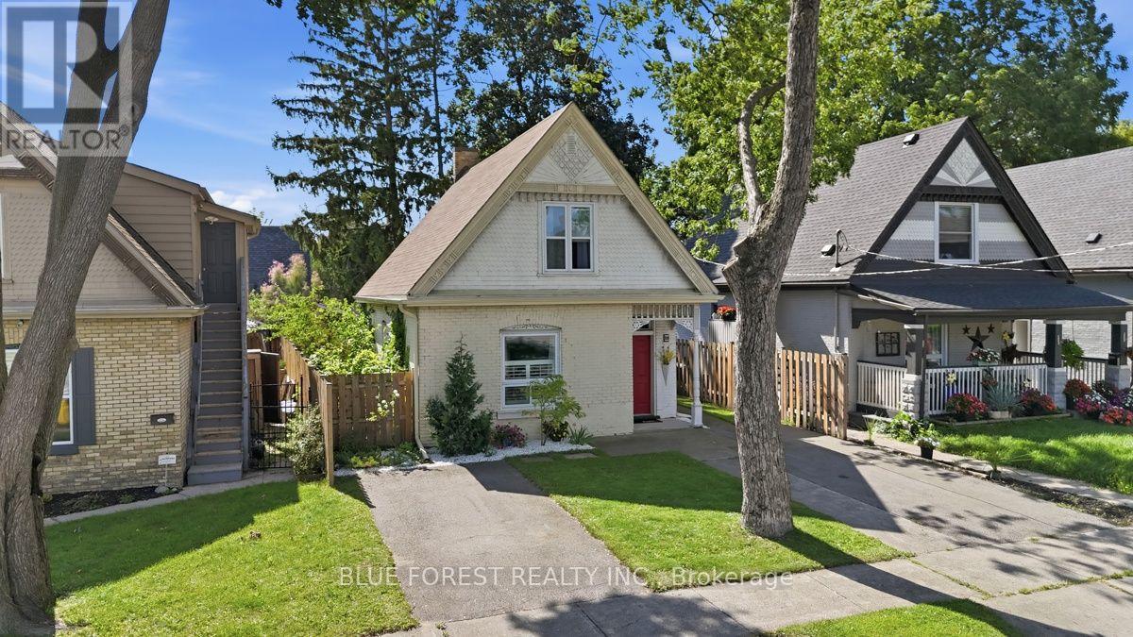
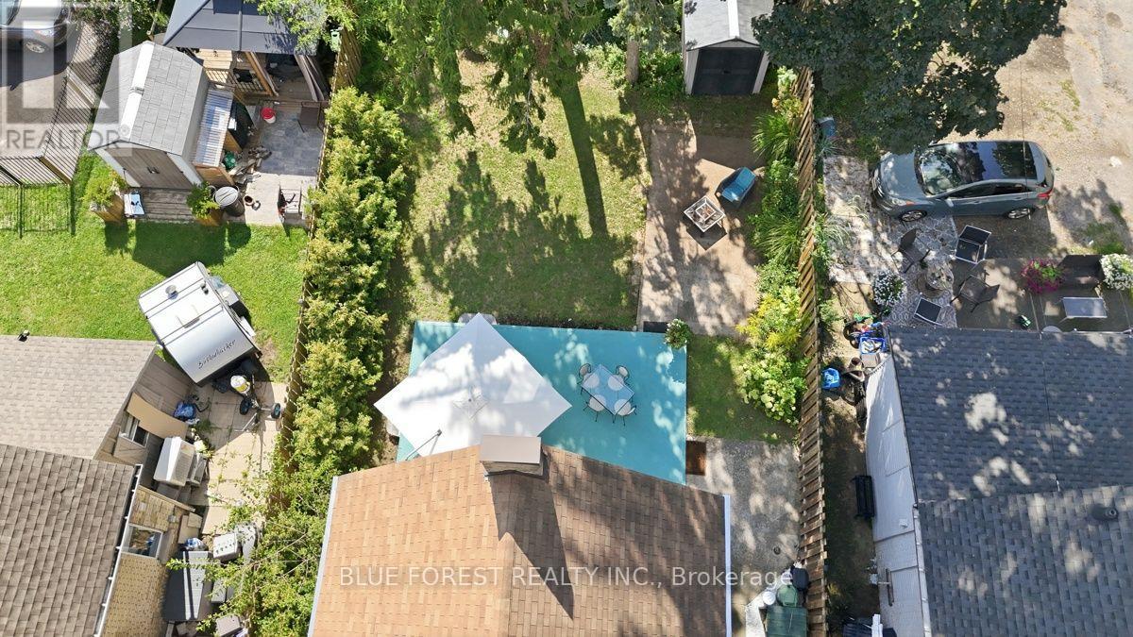
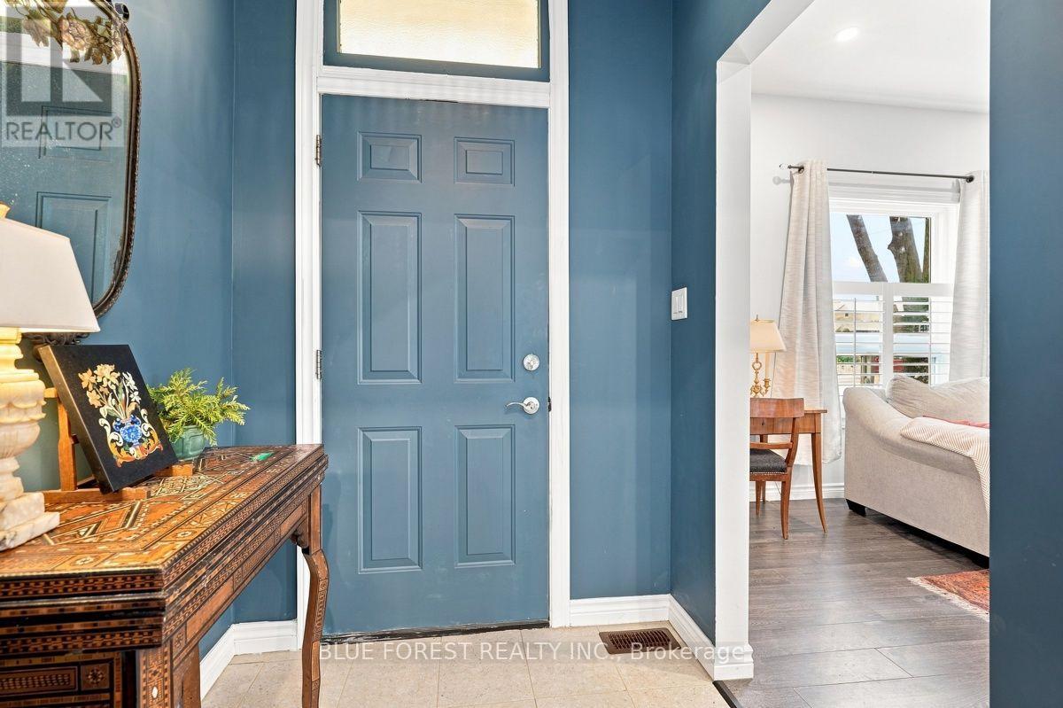
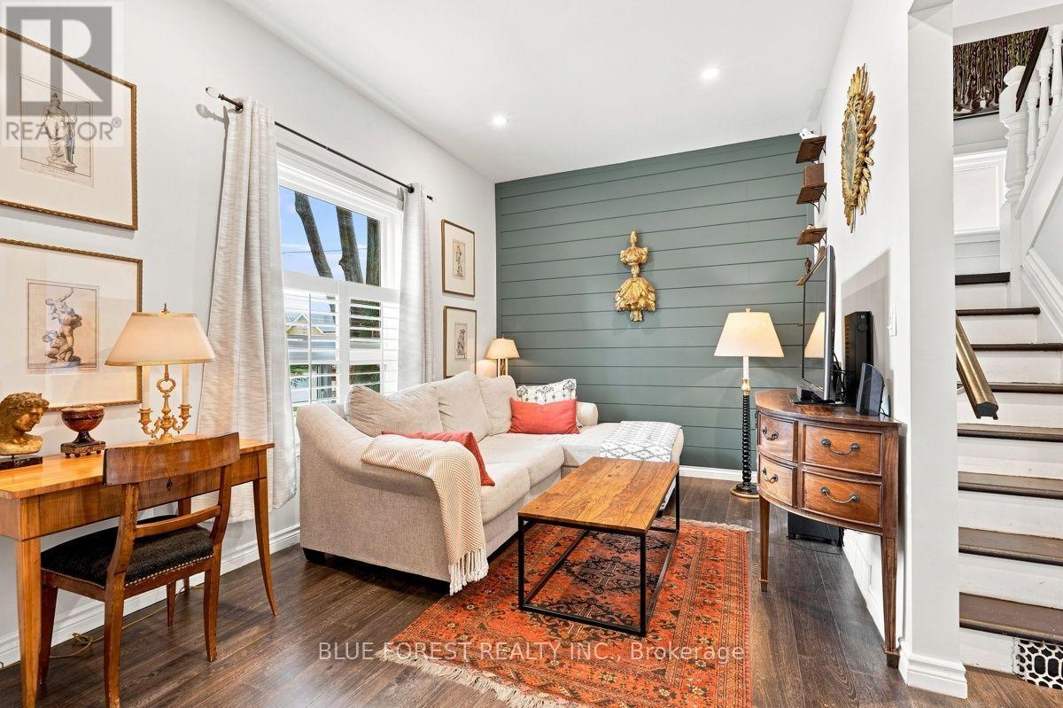
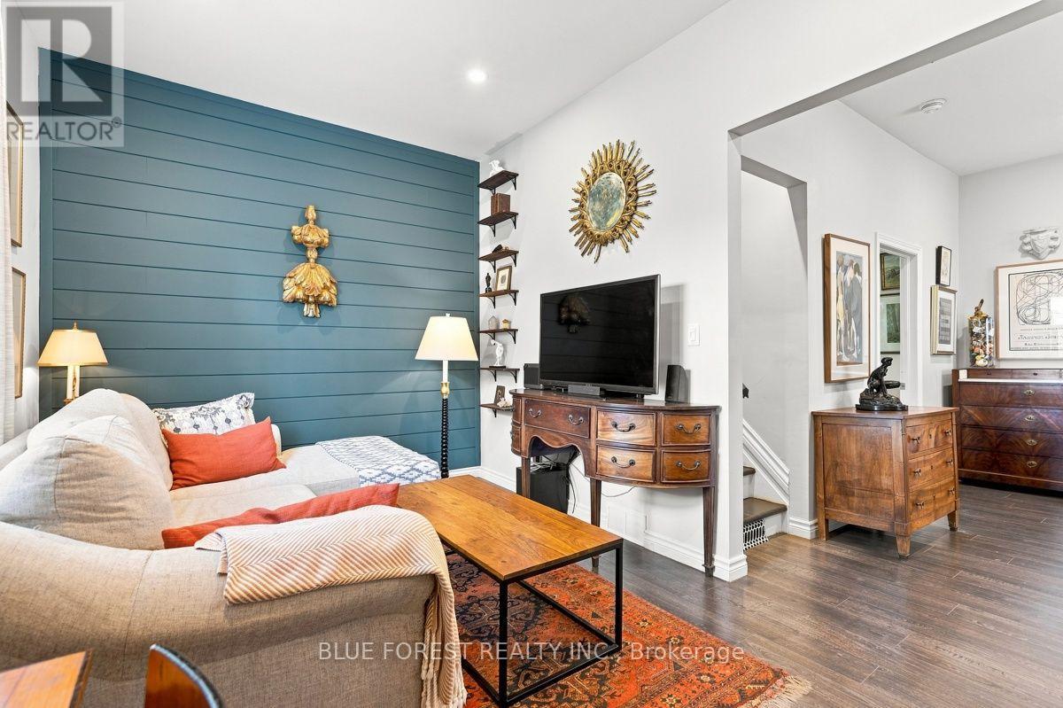
Newly priced at $409,000, this 1904 East End brick home brings character and a fully fenced yard together at a price that is hard to match in this neighbourhood. Homes with this much to offer at this price don't tend to stay on the market long.A tiled foyer opens into a bright living room and a dining room big enough for real gatherings. The main-floor bedroom works easily as a home office, studio or guest space. The main bathroom has new flooring, and the kitchen got a new fridge and stove in 2026, with a door straight out to the backyard.Upstairs, both bedrooms have a walk-in closet, which is rare in a home this age. The second bathroom has a handheld shower and follows the home's original roofline. Laundry on the second floor makes everyday life easy.In spring, the fully fenced yard fills in with established flowering perennials, the kind of garden that takes years to grow. A solid concrete pad gives you a ready spot for outdoor seating, a barbecue or a fire table.The gutters and gutter guards were added in 2024, and two private driveways give you parking that is hard to find in this part of the East End. You can walk to South Branch Park, the Thames River trails, the TVP, local cafes and transit.At $409,000, this is a well-cared-for home with real character and room to make it your own. Book your showing today.
Map data © OpenStreetMap contributors
No open houses are scheduled for this home.
Can't make it? Request a private viewing.
| Living room | Other | 4.4 x 3.11 m |
| Dining room | Main level | 3.82 x 3.62 m |
| Bedroom | Main level | 3.17 x 2.38 m |
| Kitchen | Main level | 5.1 x 3.17 m |
| Bedroom | Second level | 3.44 x 3.01 m |
| Bedroom | Second level | 4.04 x 3.76 m |
| Bathroom | Main level | 3.07 x 1.48 m |
| Bathroom | Second level | 3.12 x 2.38 m |




