 For sale 50
$960,000
5+1 bed4 bath2,000–2,500 sq ft
203 Cheapside Street
East B, London East
2 months agoMLS® X13631440
KELLER WILLIAMS LIFESTYLES
309 Cromwell Street
East B, London East, Ontario N6A1Z7
For sale· Added
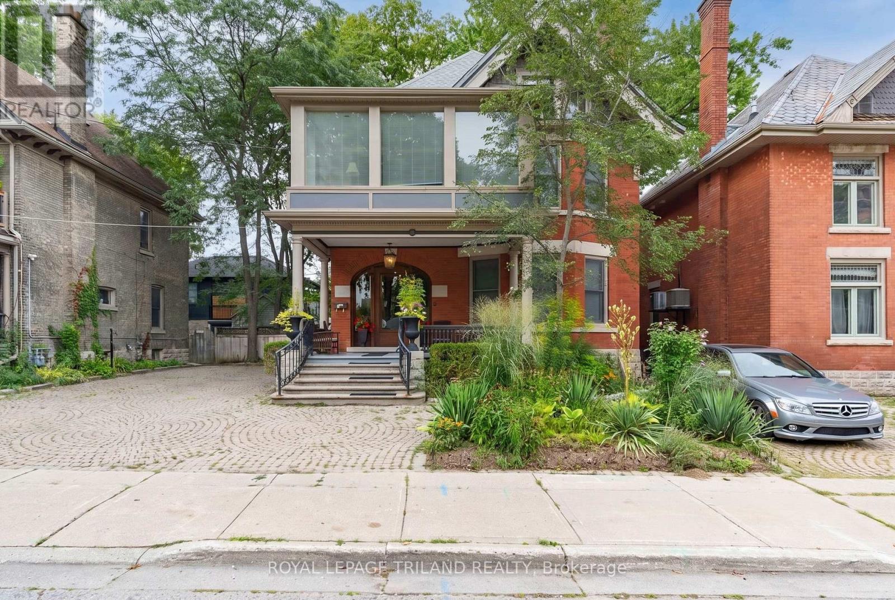
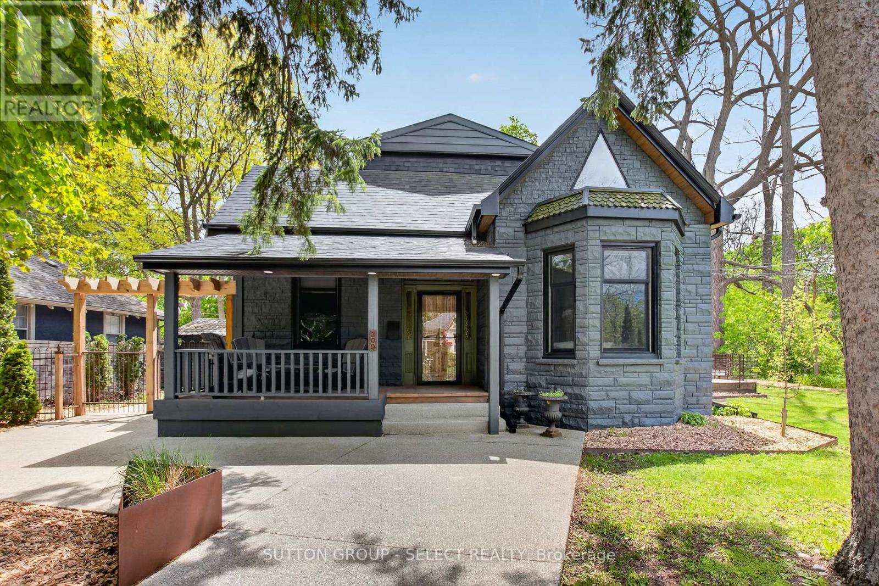
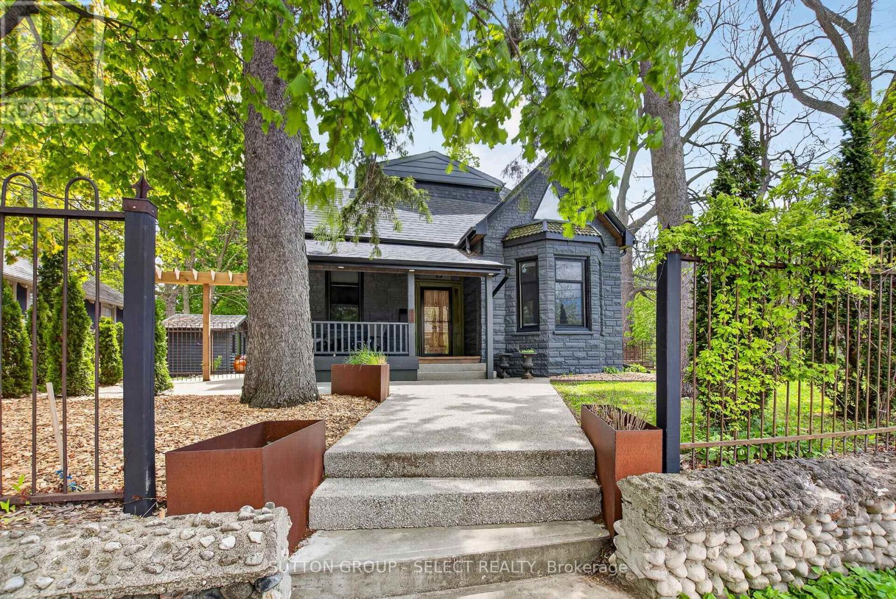
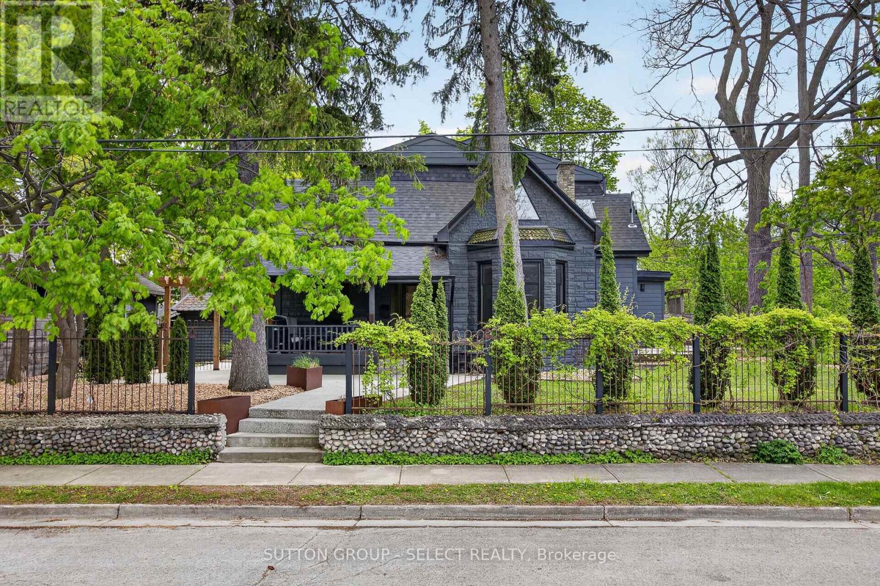
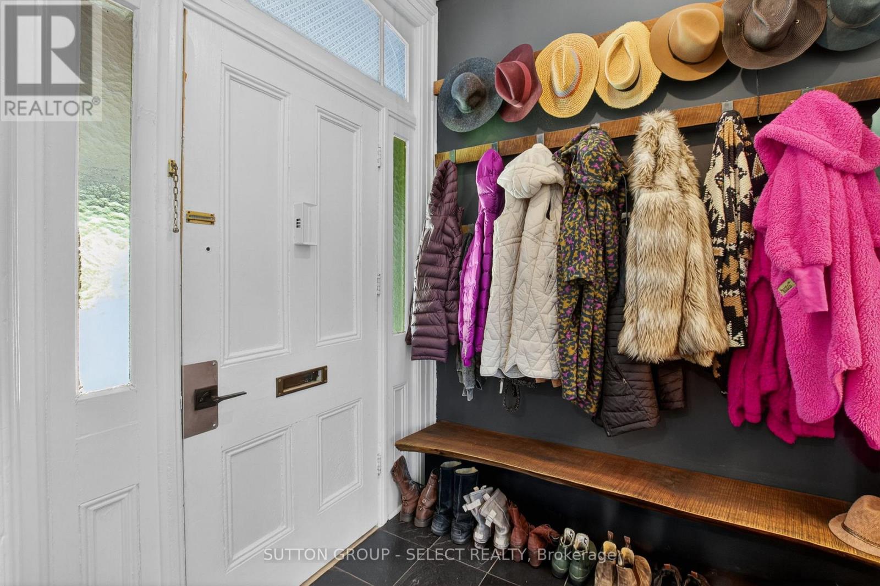
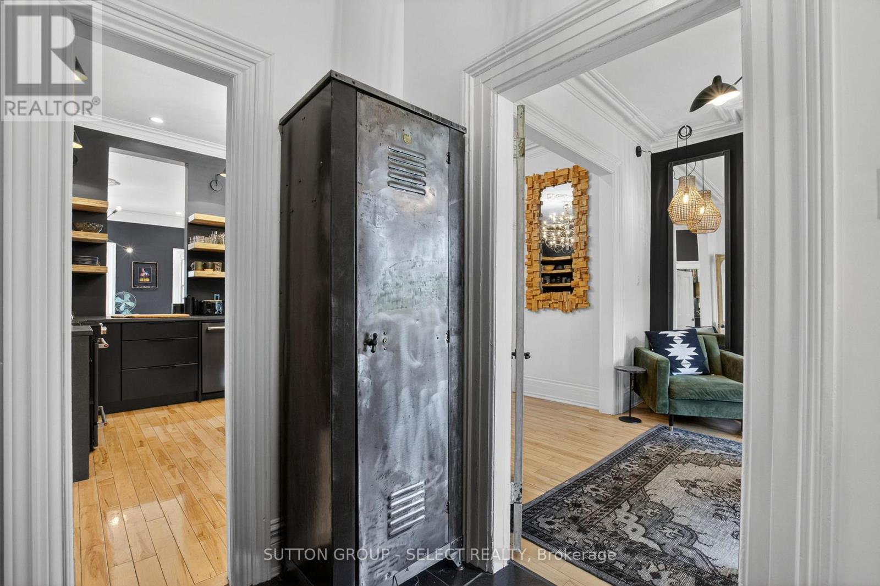
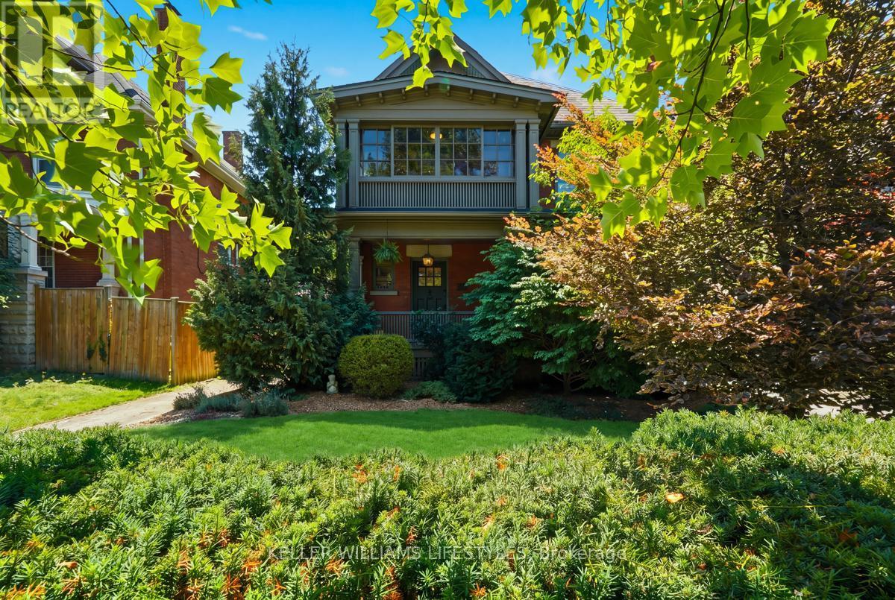
Classic charm meets modern comfort in this beautifully presented Old North family home. Nestled on a picturesque street in a sought-after mature neighbourhood, this residence showcases inviting living spaces, stylish finishes, and timeless architectural character. From the welcoming curb appeal to the bright and functional interior, every space feels warm and thoughtfully designed. The living room is open and airy with high ceilings and lots of natural light. The modern eat-in kitchen has hard surface countertops, island with bar seating and lots of storage. The large family room is cozy and a great gathering space. The main floor primary bedroom suite feels like luxury abound with the great ensuite washroom boasting a soaker tub and a tiled shower as well as access to the back deck area. An additional bedroom and 4-piece bathroom complete the ground level. On the second level you will find a stunning space highlighted by a large living room with the stunning modern kitchen with island and bar seating. A massive sleeping /Open area with sitting area and 3-piece ensuite bathroom complete the second level which has 'in-law suite' potential. The private outdoor area creates the perfect backdrop for entertaining, summer evenings, or quiet morning coffee. Ideally located near downtown London, Western University, St Joseph's Hospital, Doidge Park, excellent schools, parks, dining, and transit, this is an exceptional opportunity to enjoy urban convenience within an established residential setting.
Map data © OpenStreetMap contributors
No open houses are scheduled for this home.
Can't make it? Request a private viewing.
| Living room | Ground level | 3.55 x 4.57 m |
| Living room | Second level | 4.53 x 4.77 m |
| Bedroom 3 | Second level | 5.92 x 4.57 m |
| Kitchen | Ground level | 4.73 x 3.63 m |
| Primary Bedroom | Ground level | 4.59 x 4.28 m |
| Kitchen | Second level | 4.78 x 5.18 m |
| Sitting room | Second level | 3.55 x 3.82 m |
| Bedroom 2 | Ground level | 3.51 x 3.72 m |
| Pantry | Ground level | 2.92 x 2.45 m |
| Family room | Ground level | 9.41 x 5.38 m |