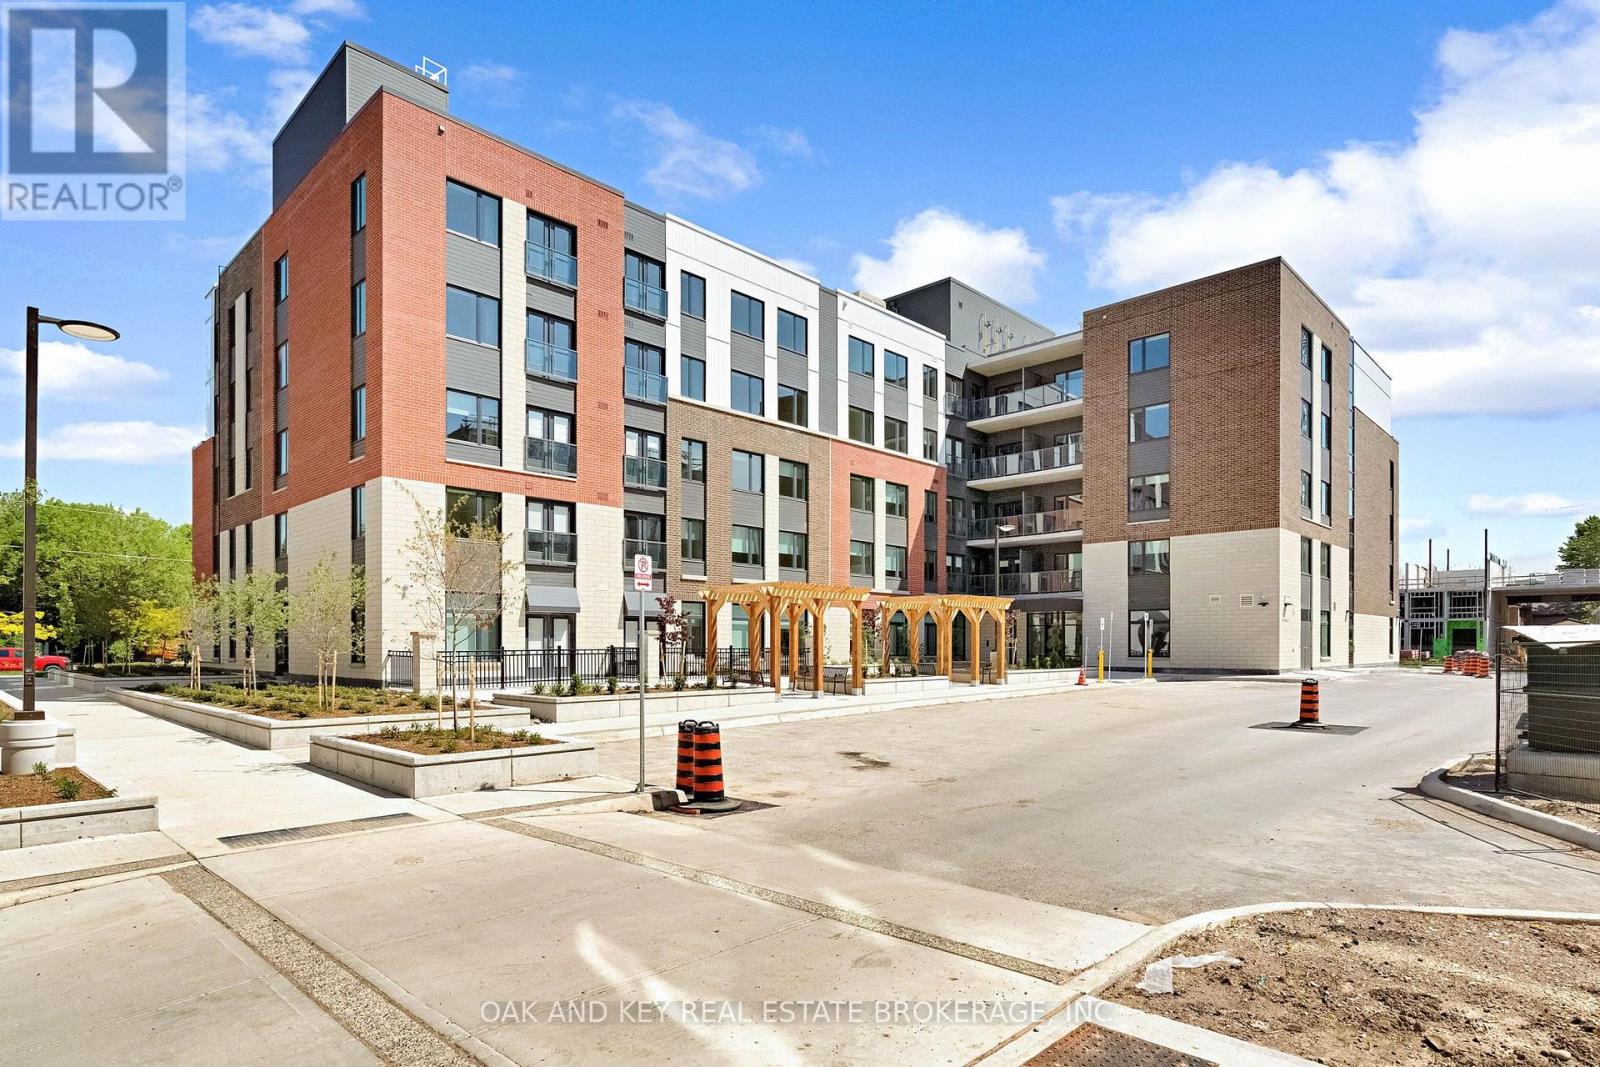
 For rent 50
$1,750/mo
1 bed1 bath700–799 sq ft
385 Hill Street #211
East K, London East
2 months agoMLS® X13645024
OAK AND KEY REAL ESTATE BROKERAGE, INC.
311 Vesta Road #24
East A, London East, Ontario N5Y5J3
For rent· Added
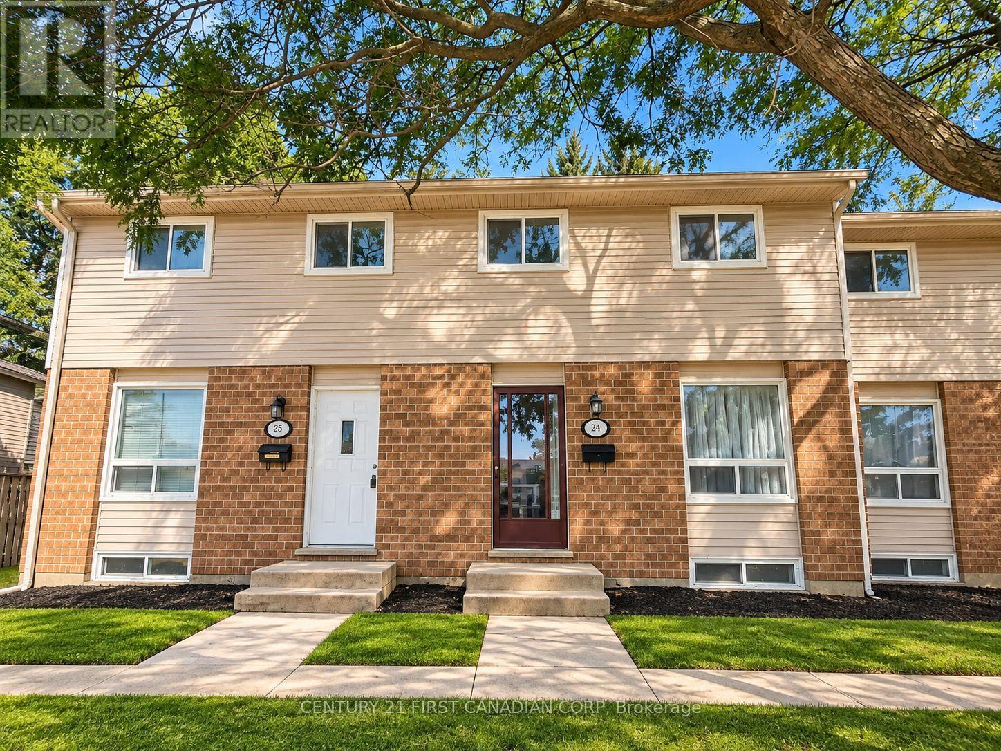
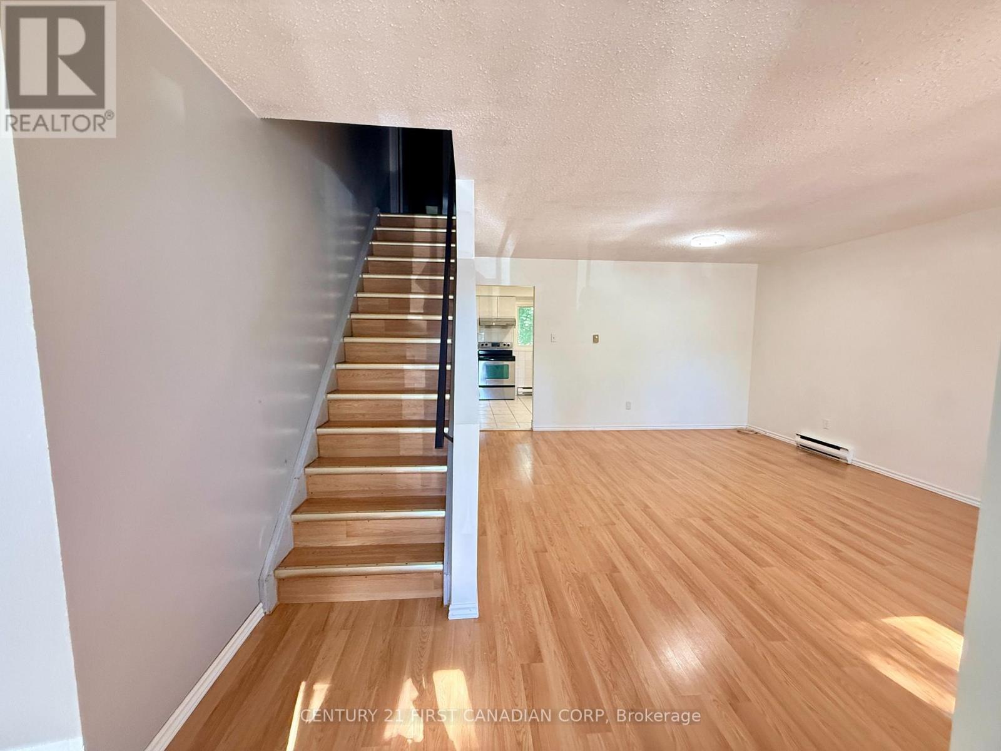
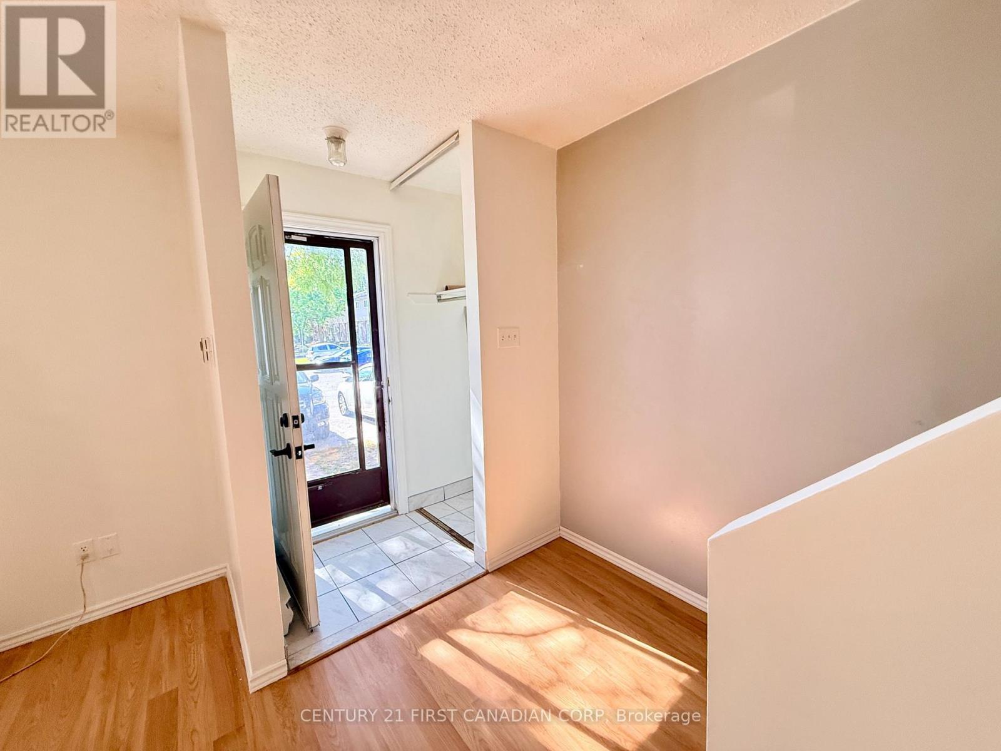
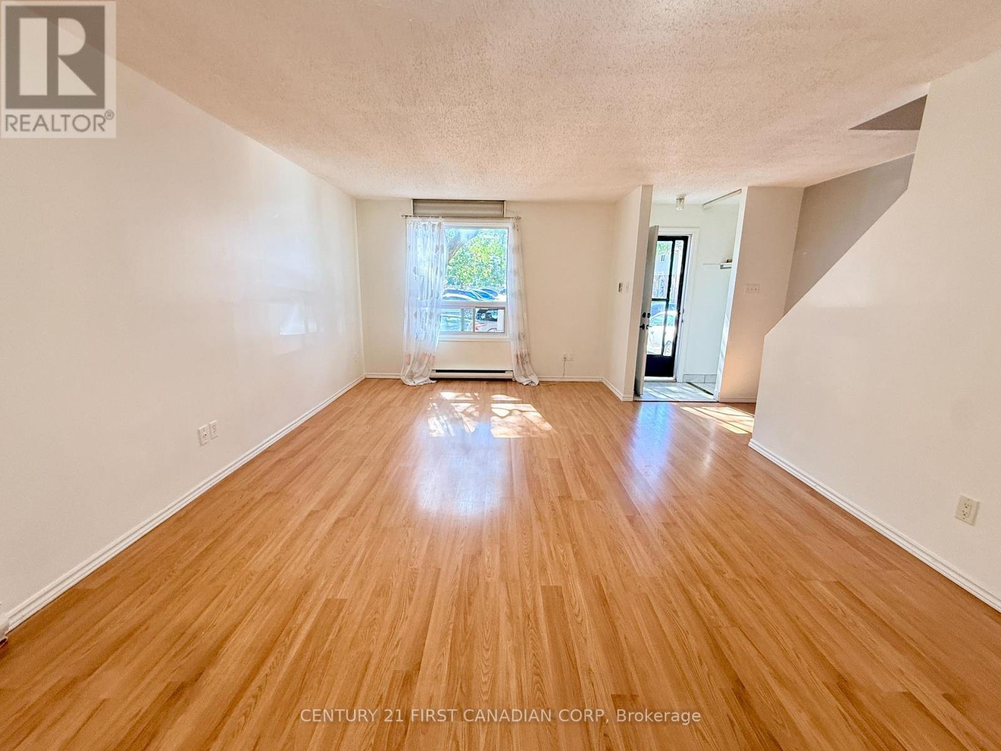
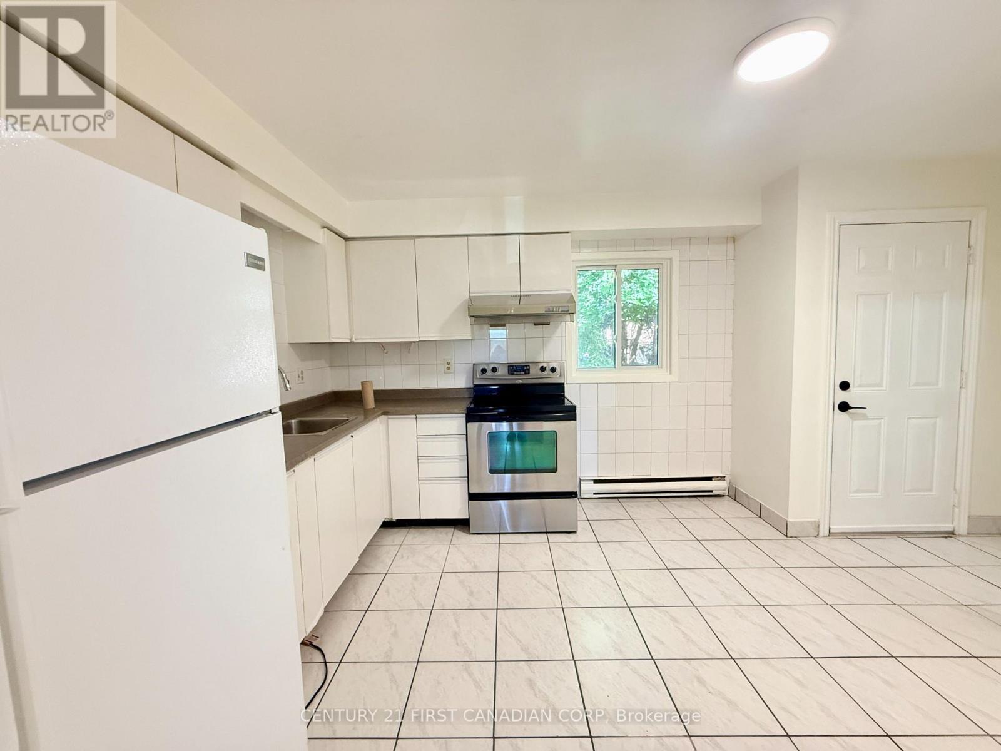
Welcome to this beautifully maintained 3-bedroom townhouse in the convenient Huron Heights neighbourhood. Previously owner-occupied and never rented, this home has been exceptionally well cared for and is ready for its next occupants.The main level features a bright and spacious living and dining area, a functional kitchen, and a convenient 2-piece powder room. Upstairs offers three comfortable bedrooms, all with hard-surface flooring, along with a full 4-piece bathroom. The finished lower level provides additional living space with a generous family/rec room, perfect for relaxing, entertaining, or a home office.One parking space is included, with plenty of visitor parking available within the complex. Enjoy low-maintenance living with lawn care and snow removal taken care of by the condominium corporation.Ideally located just minutes from Fanshawe College, public transit, shopping, schools, parks, restaurants, and everyday amenities. A wonderful rental opportunity for those looking for a clean, well-cared-for home in a convenient location.
Map data © OpenStreetMap contributors
No open houses are scheduled for this home.
Can't make it? Request a private viewing.
| Living room | Ground level | 6.24 x 4.21 m |
| Kitchen | Ground level | 3.65 x 3.04 m |
| Bathroom | Ground level | 1.5 x 1.8 m |
| Primary Bedroom | Second level | 4.06 x 3.78 m |
| Bedroom 2 | Second level | 2.94 x 2.64 m |
| Bedroom 3 | Second level | 4.11 x 2.74 m |
| Bathroom | Second level | 2 x 1.8 m |
| Family room | Basement | 4.19 x 3.98 m |
| Utility room | Basement | 4.19 x 3 m |