
 For sale 50
$369,995
4 bed2 bath1,500–2,000 sq ft
1 Rathgar Street
East L, London East
5 months agoMLS® X13055838
EXP REALTY
319 Manitoba Street
East H, London East, Ontario N5W4W2
For sale· Added
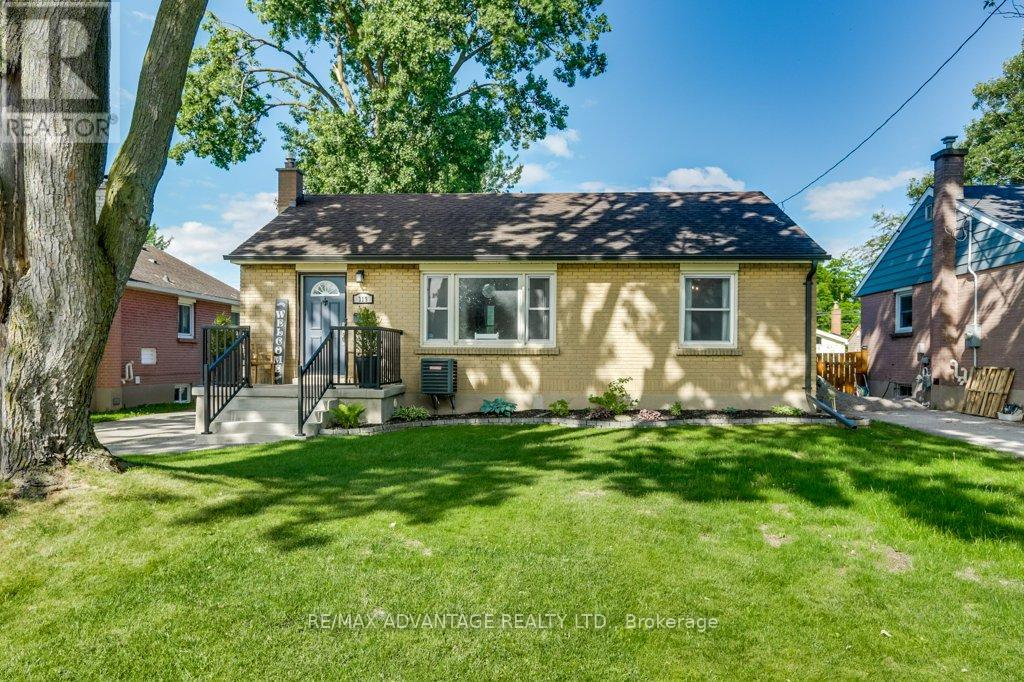
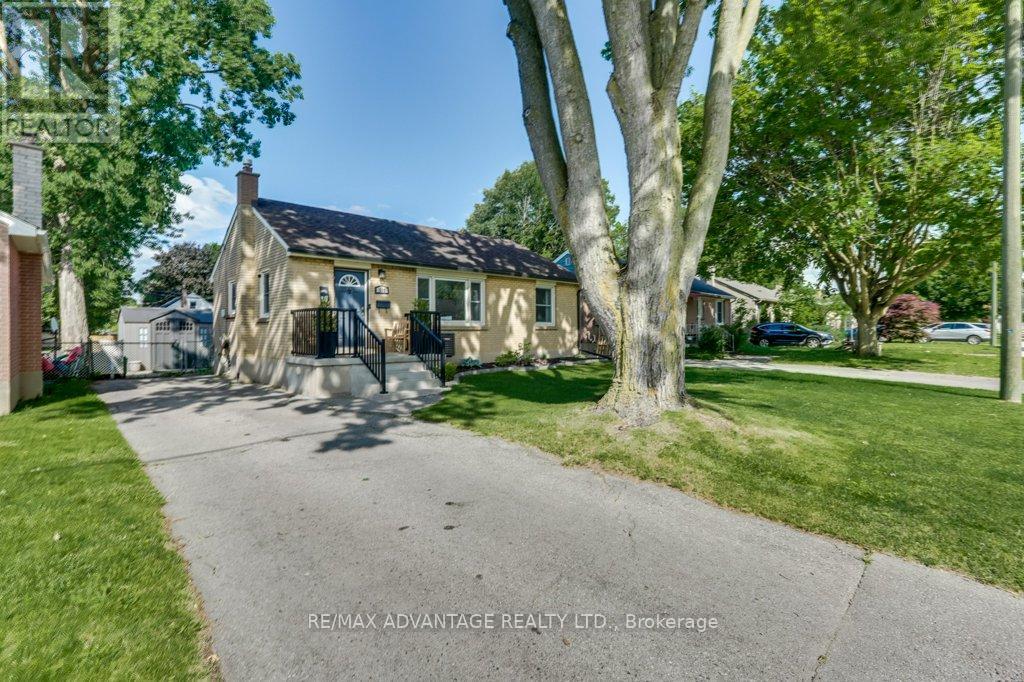
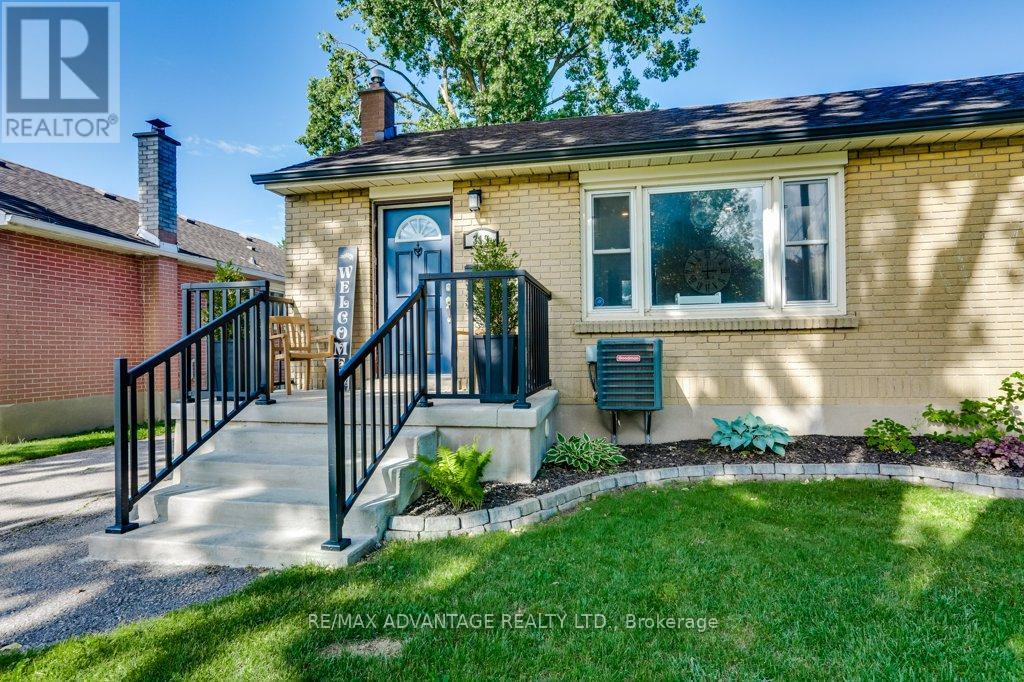
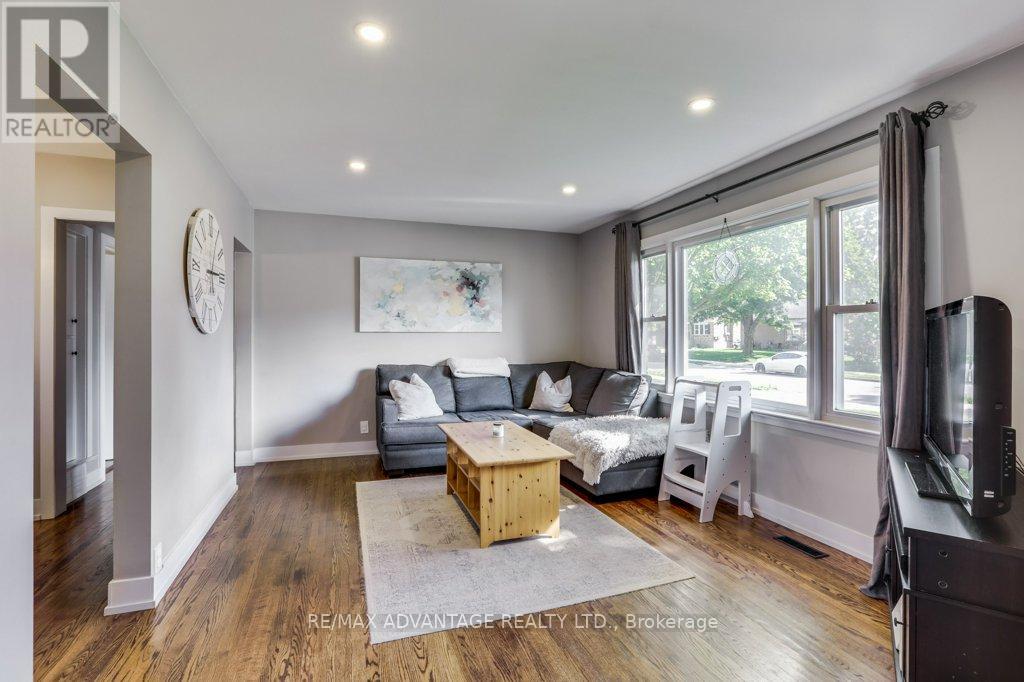
The updates are done and this well cared for one floor home is ready for new owners. Located on a quiet tree-lined street in East London's Argyle Park and just steps away for East Lions Park & community centre. This home features 2+1 bedrooms, 2 full baths, with Livingroom, Dining Room (which could be used as a third main floor bedroom if needed)and an updated custom Kitchen with custom cabinetry, built-in Dishwasher & Microwave and Quartz counter tops. The lower level has been completely updated in 2026 with a new rec room, bedroom and 3 piece bath. Total Square footage on both floors is approximately 1347 sq. ft. Other updates include, furnace & Central Air (2021), Mainfloor (2019), Eaves trough with gutter guard, newer shed, newer windows & shingles, updated plumbing & drains. The rear yard is fully fenced and offers a firepit and storage shed. This home is move in ready and would be great for first time buyers or those looking to downsize in the area. Don't delay arrange your viewing today.
Map data © OpenStreetMap contributors
No open houses are scheduled for this home.
Can't make it? Request a private viewing.
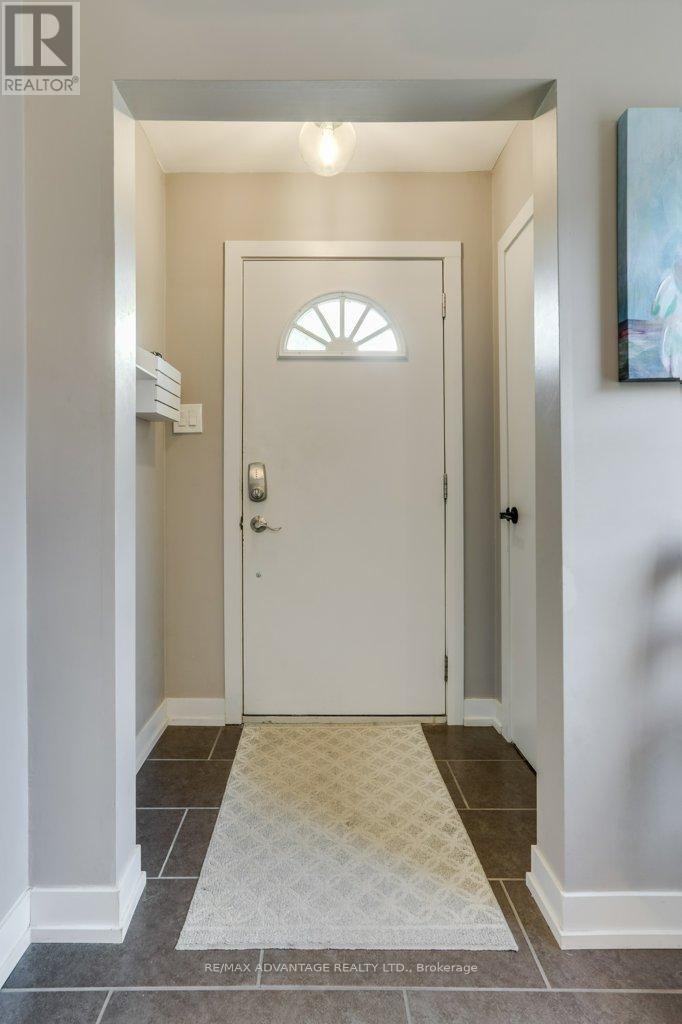
| Foyer | Main level | 1.456 x 0.963 m |
| Utility room | Basement | 2.24 x 1.69 m |
| Living room | Main level | 4.585 x 3.489 m |
| Dining room | Main level | 3.383 x 2.434 m |
| Kitchen | Main level | 5.195 x 2.434 m |
| Primary Bedroom | Main level | 3.473 x 2.786 m |
| Bedroom | Main level | 3.484 x 2.898 m |
| Recreational, Games room | Basement | 7.586 x 3.295 m |
| Bedroom | Basement | 3.292 x 2.755 m |
| Laundry room | Basement | 3.99 x 2.204 m |
| Utility room | Basement | 3.636 x 2.648 m |




