
 For sale 50
$399,900
2 bed2 bath1,400–1,599 sq ft
250 Pall Mall Street #802
East F, London East
3 months agoMLS® X13531558
THRIVE REALTY GROUP INC.
320 Culver Place
East H, London East, Ontario N5V3H3
For sale· Added
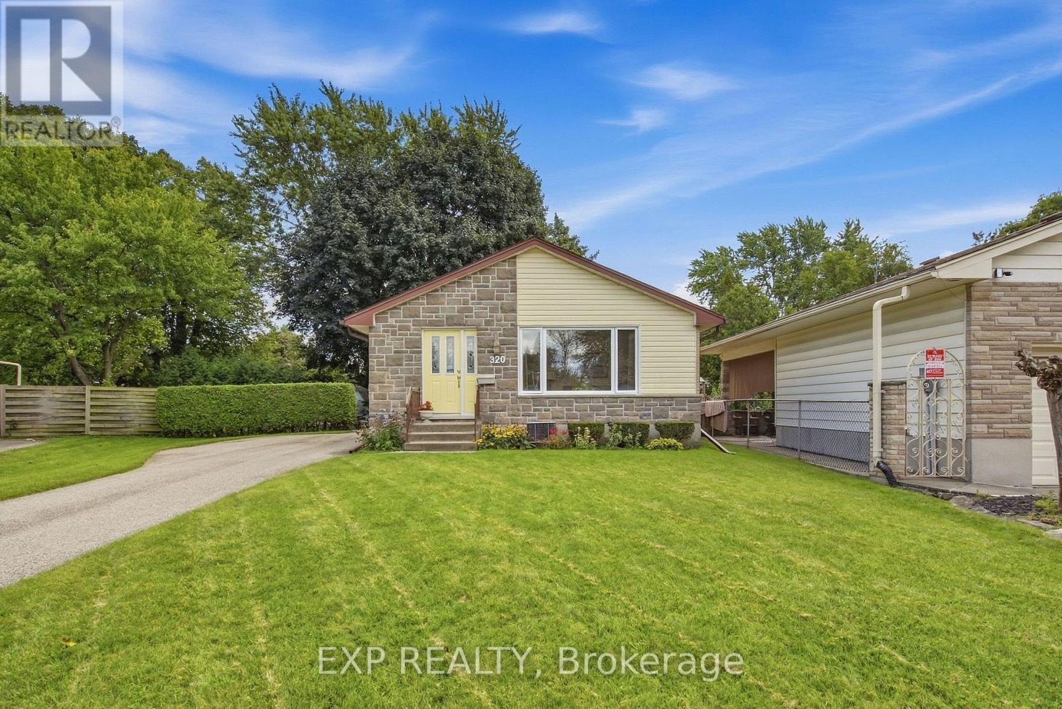
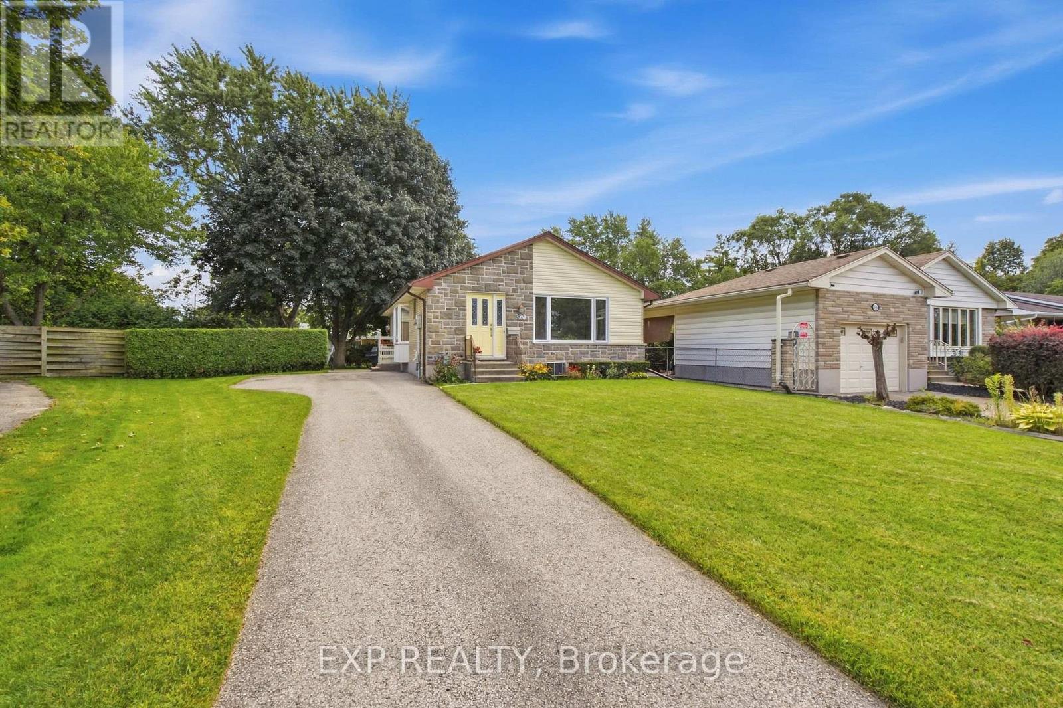
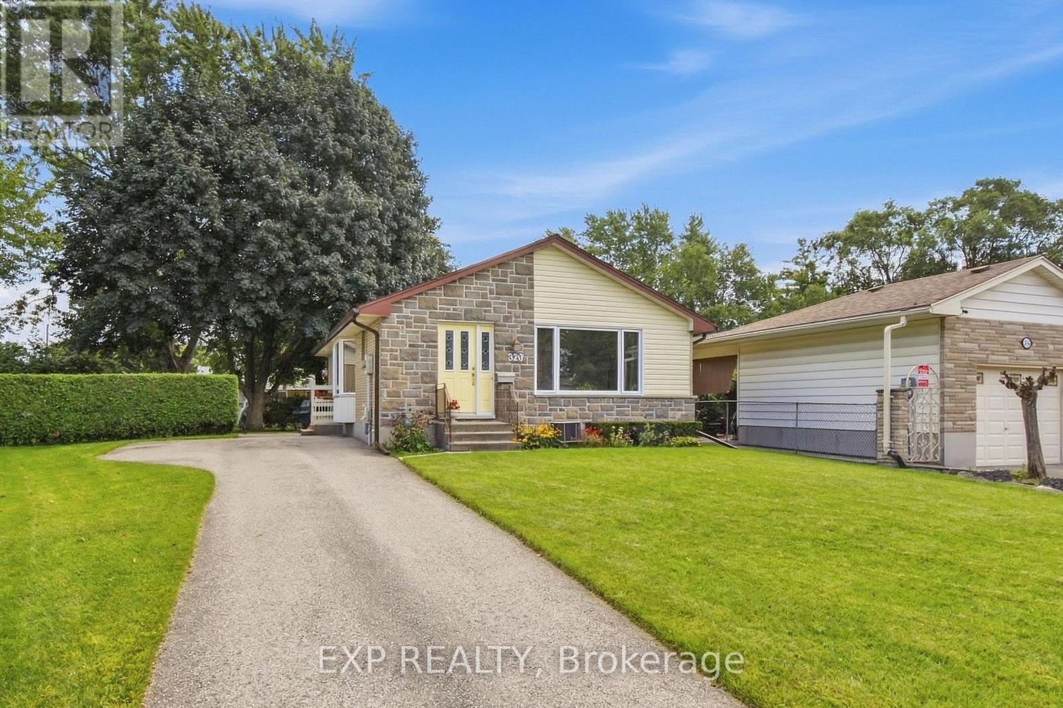
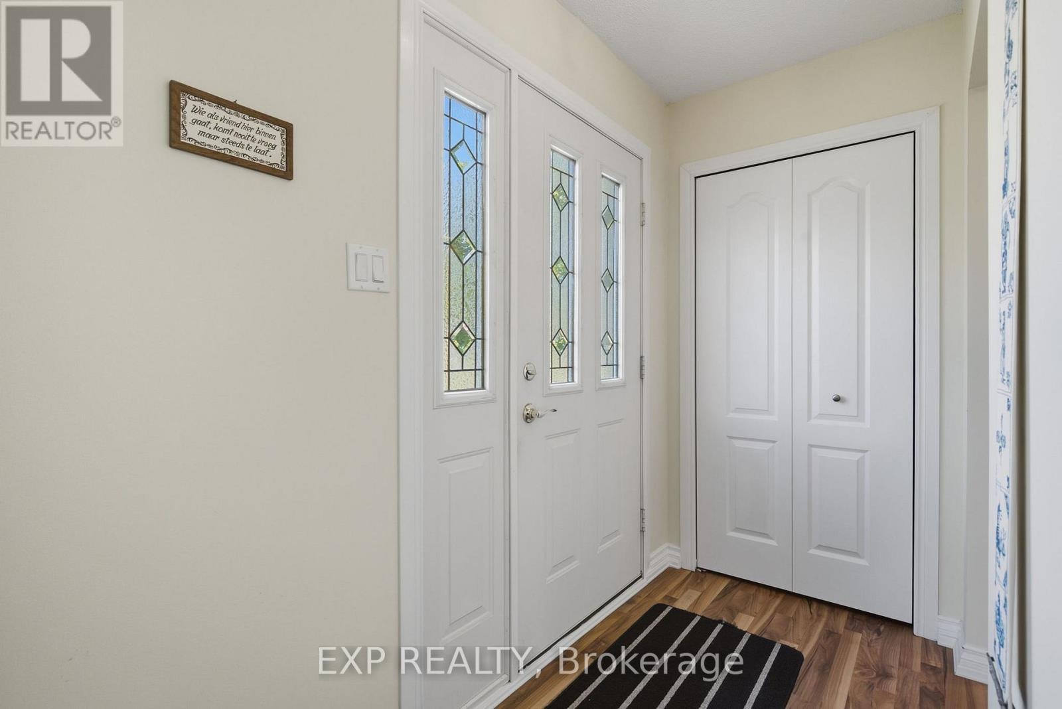
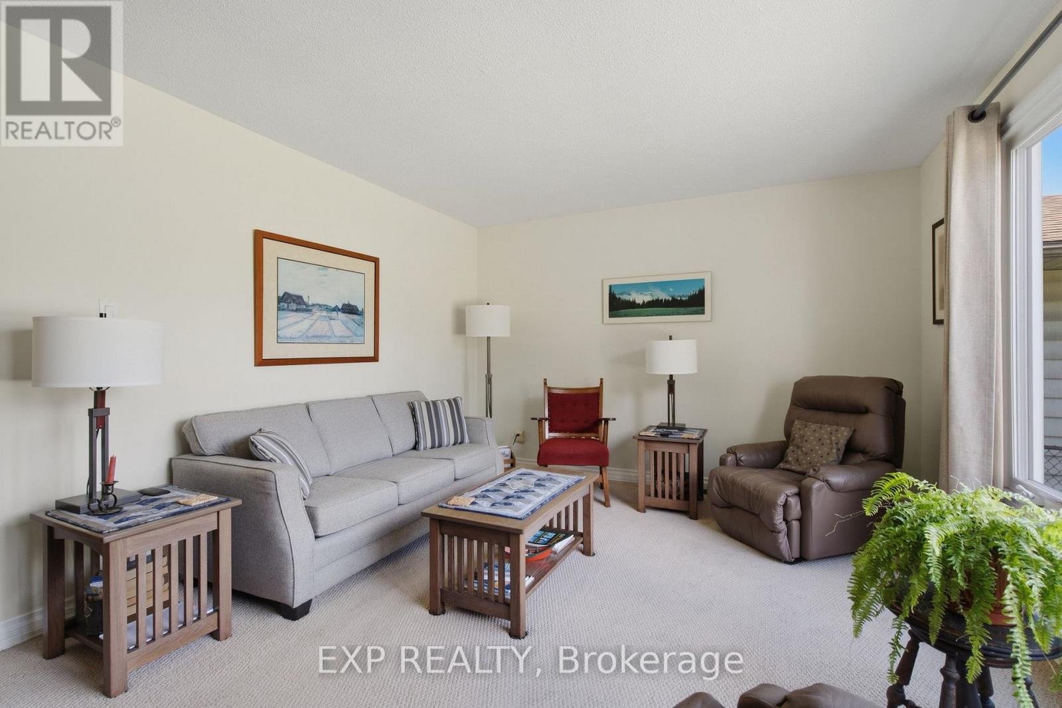
Outstanding value for this fully finished home located on a pretty, tree lined, quiet, court location. This home has been owned by the same owners for 31 years and has been wonderfully maintained. Neat, clean, tidy and move in condition, the upgrades over the years include, shingles, all windows and doors, heating, eaves, front bricking, bathrooms and electrical (200 amp and copper throughout) and hot water heater (owned). Beautiful living room with picture window leading to an eat in kitchen and dining area, 2 bedrooms (can convert back to 3) and 4 pc bath. All of this plus a fully finished lower level featuring a second bathroom and a family room equipped with a with a gas stove and an additional bedroom (non-egress window). Enjoy the long driveway big enough for 5/6 cars and the over sized fenced backyard with large shade tree.
Map data © OpenStreetMap contributors
No open houses are scheduled for this home.
Can't make it? Request a private viewing.
| Sep 28, 2026 | $497,500 | ▼ $17,400 |
| Sep 17, 2026 | $514,900 | First recorded price |
Price changes since Sep 17, 2026.
| Living room | Main level | 3.66 x 4.75 m |
| Kitchen | Main level | 2.36 x 2.58 m |
| Dining room | Main level | 3.53 x 4.67 m |
| Primary Bedroom | Main level | 7.15 x 3.12 m |
| Bedroom 2 | Main level | 3.58 x 3.15 m |
| Family room | Basement | 7.98 x 3.47 m |
| Bedroom 3 | Basement | 3.87 x 3.49 m |
| Utility room | Basement | 3.85 x 3.76 m |
| Other | Basement | 4.89 x 3.77 m |




