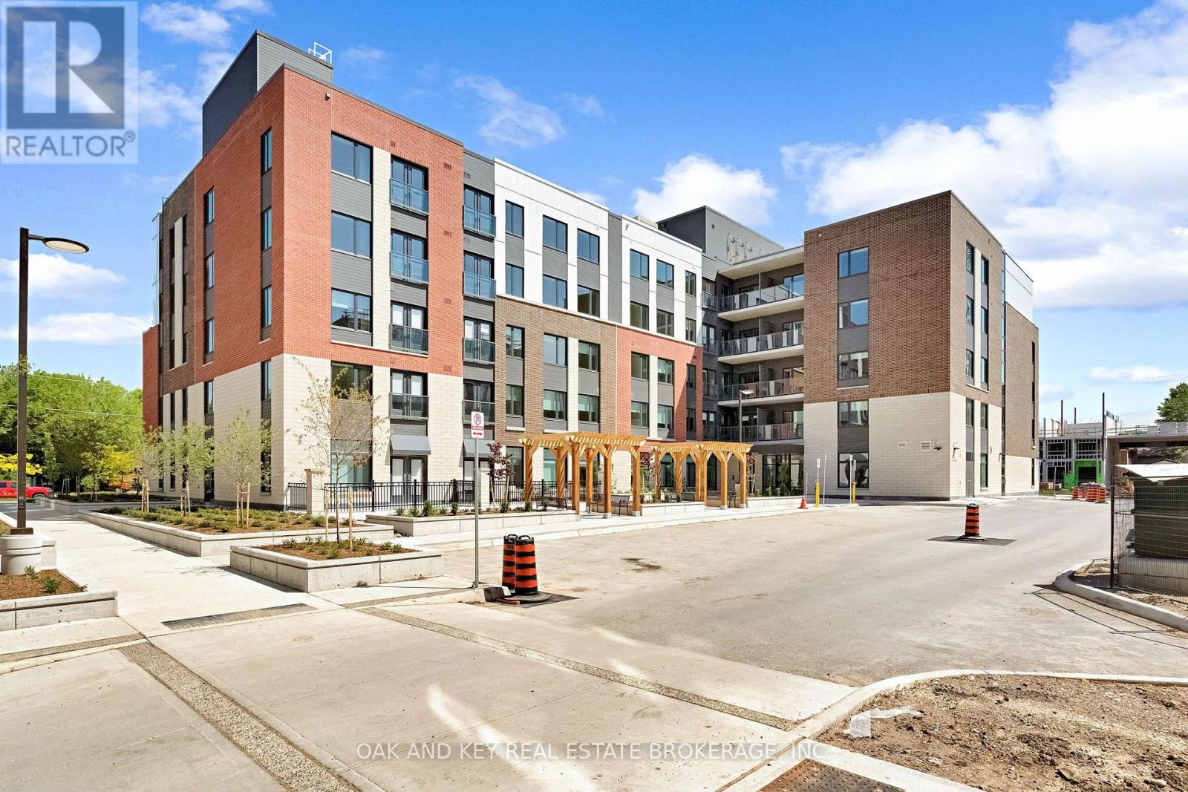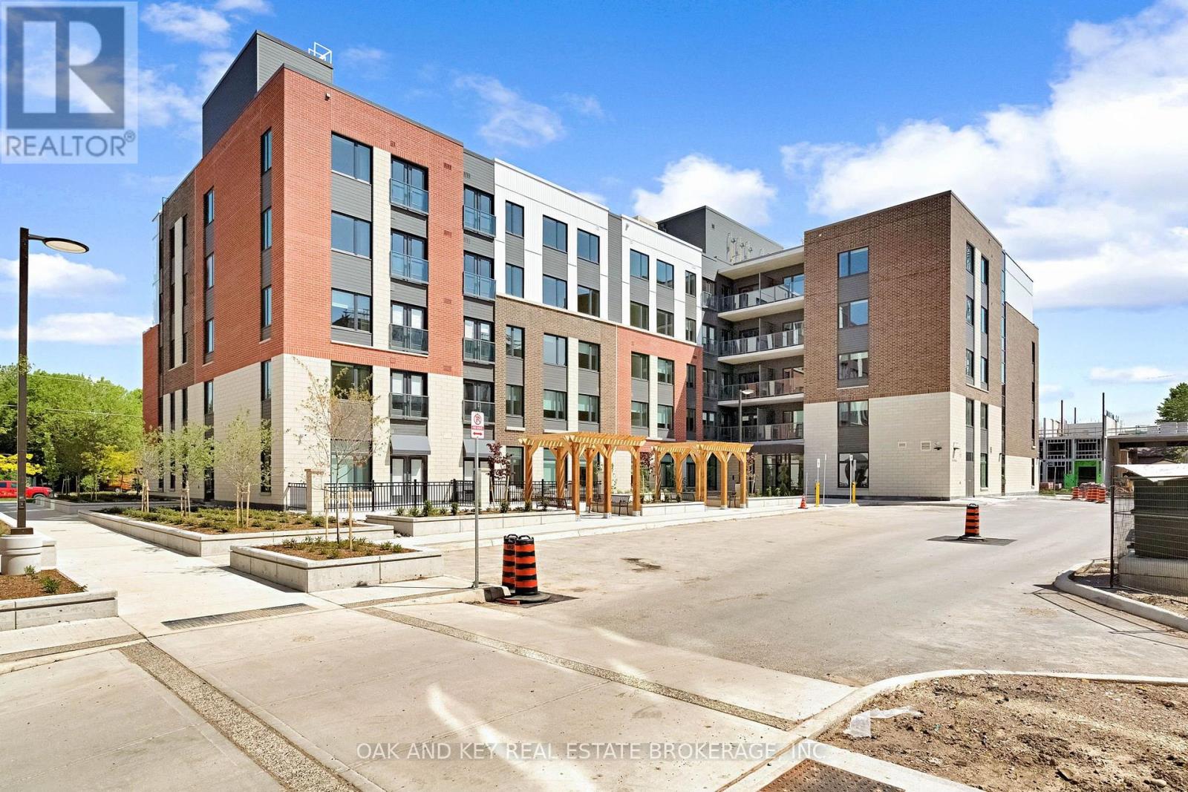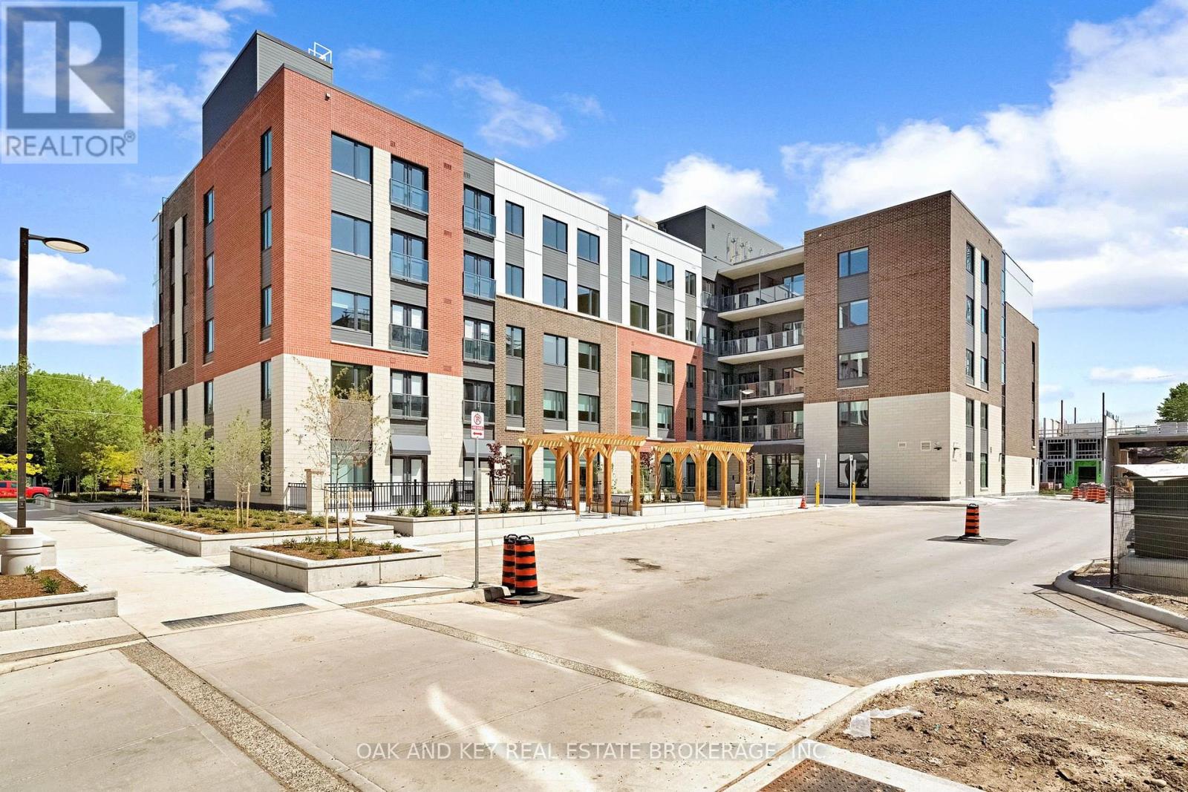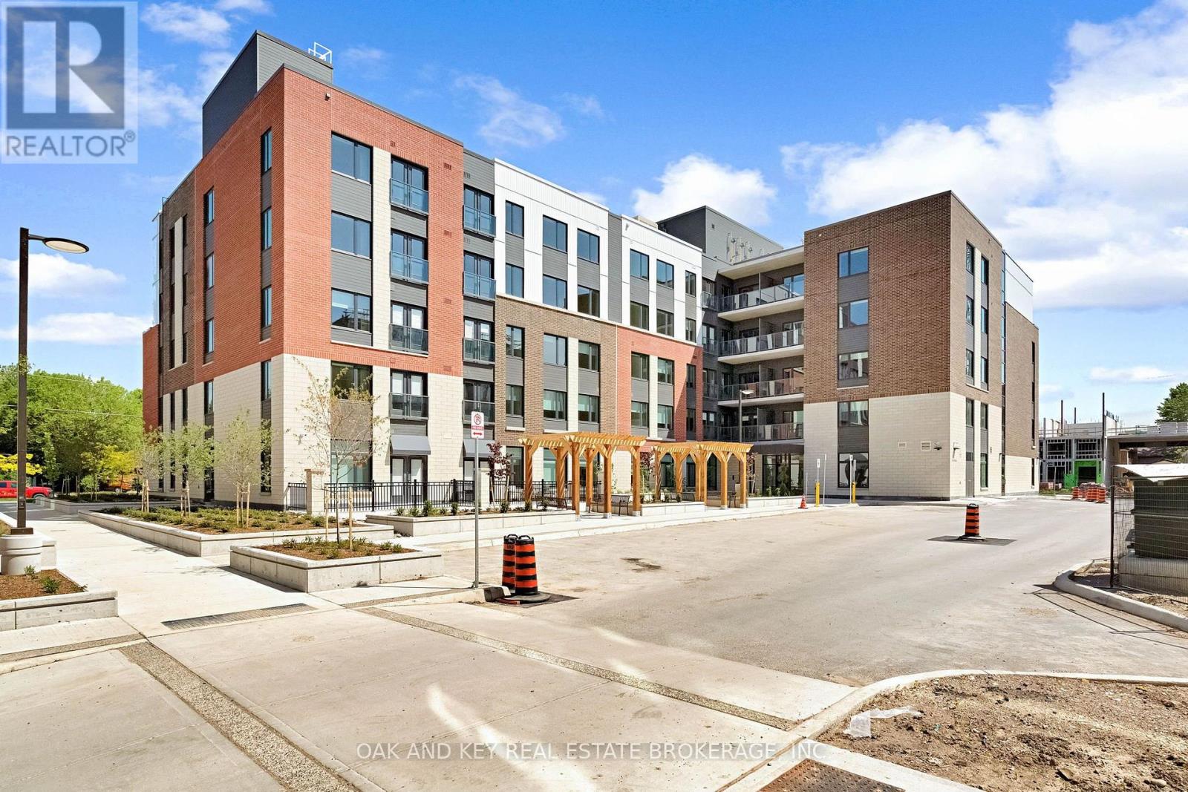
 For rent 50
$2,150/mo
2 bed1 bath900–999 sq ft
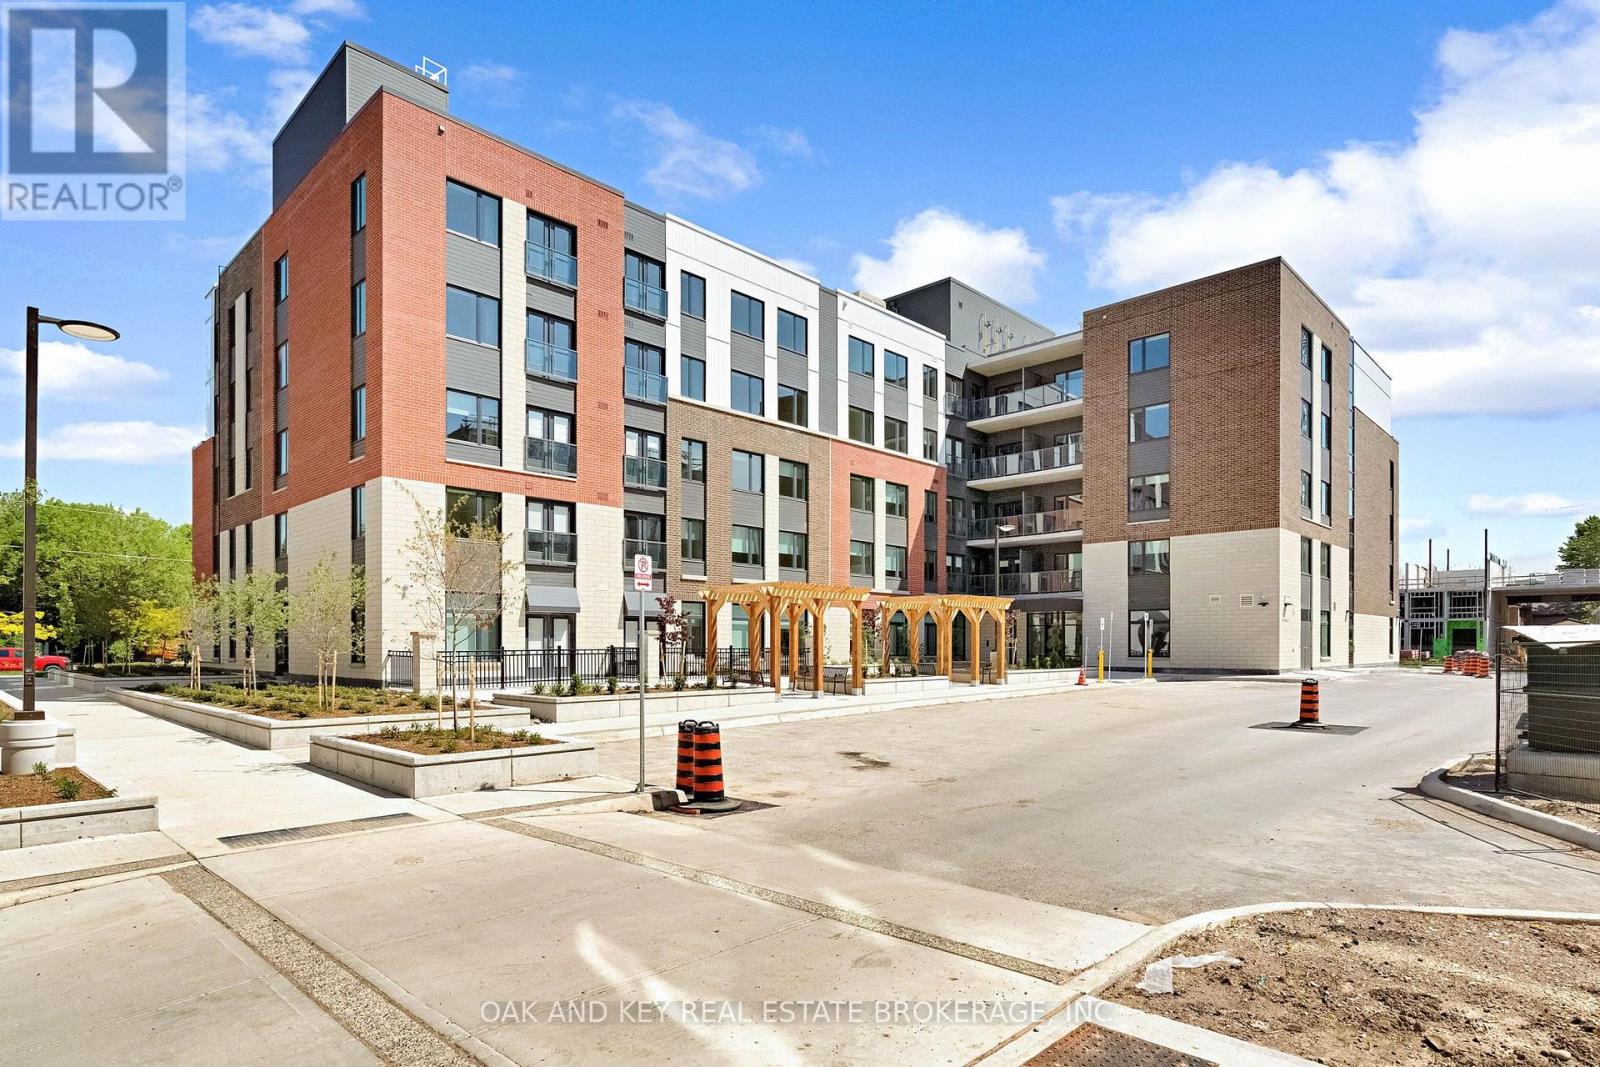
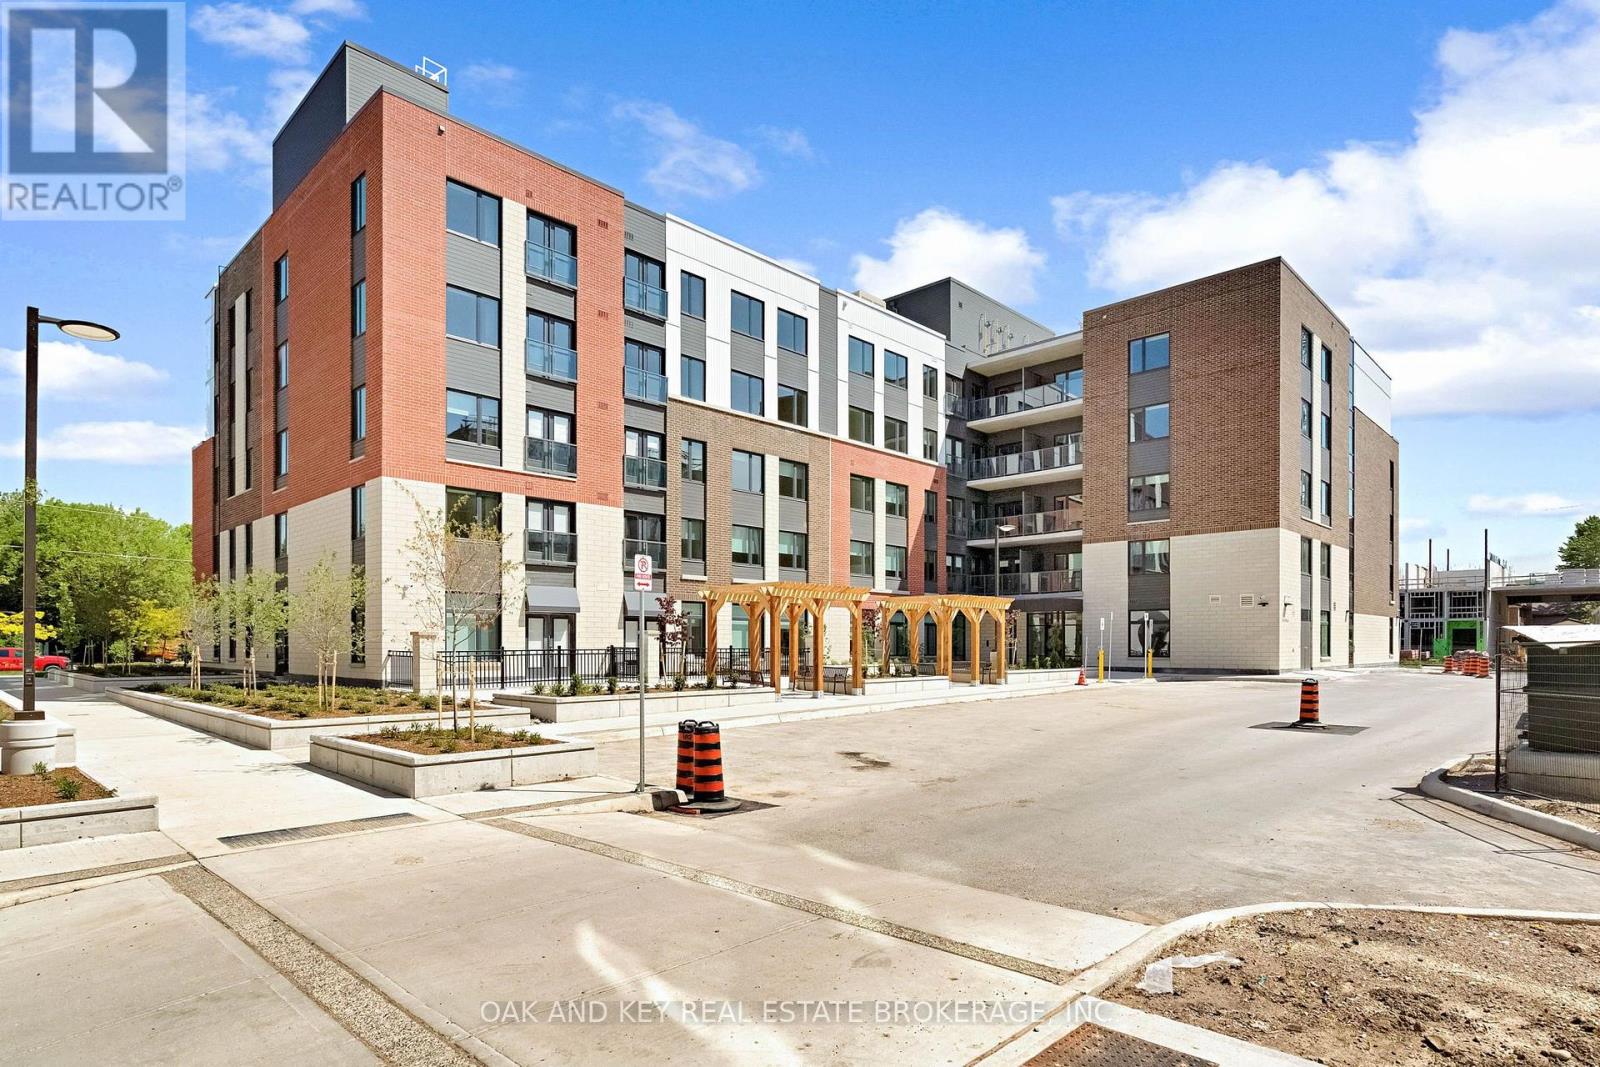
385 Hill Street #310
East K, London East
2 months agoMLS® X13645004
OAK AND KEY REAL ESTATE BROKERAGE, INC.
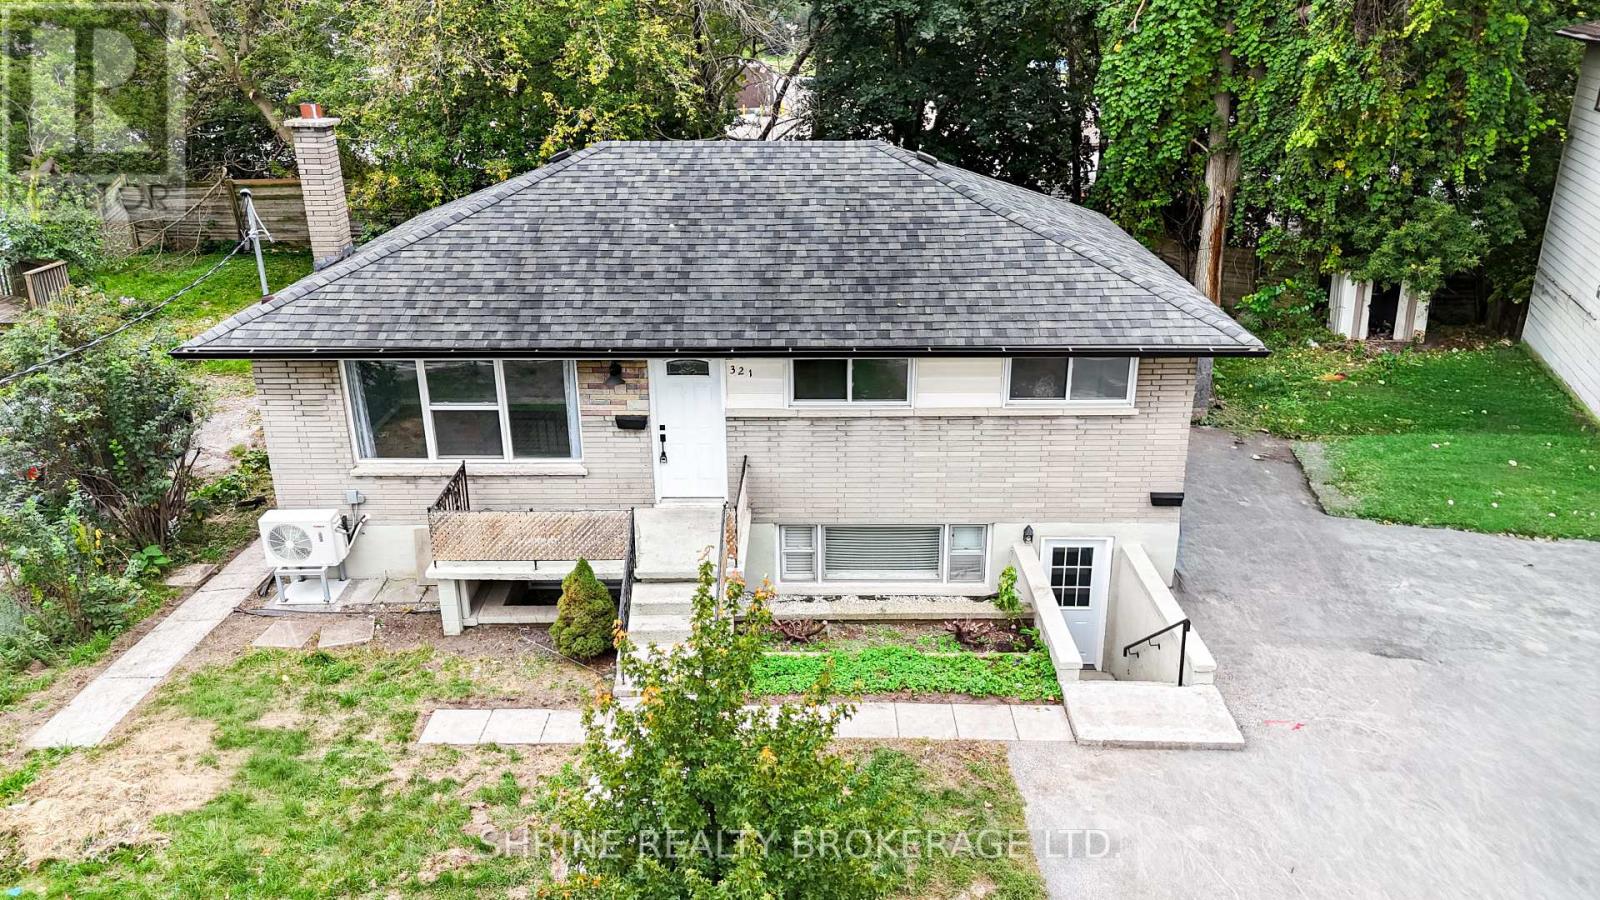
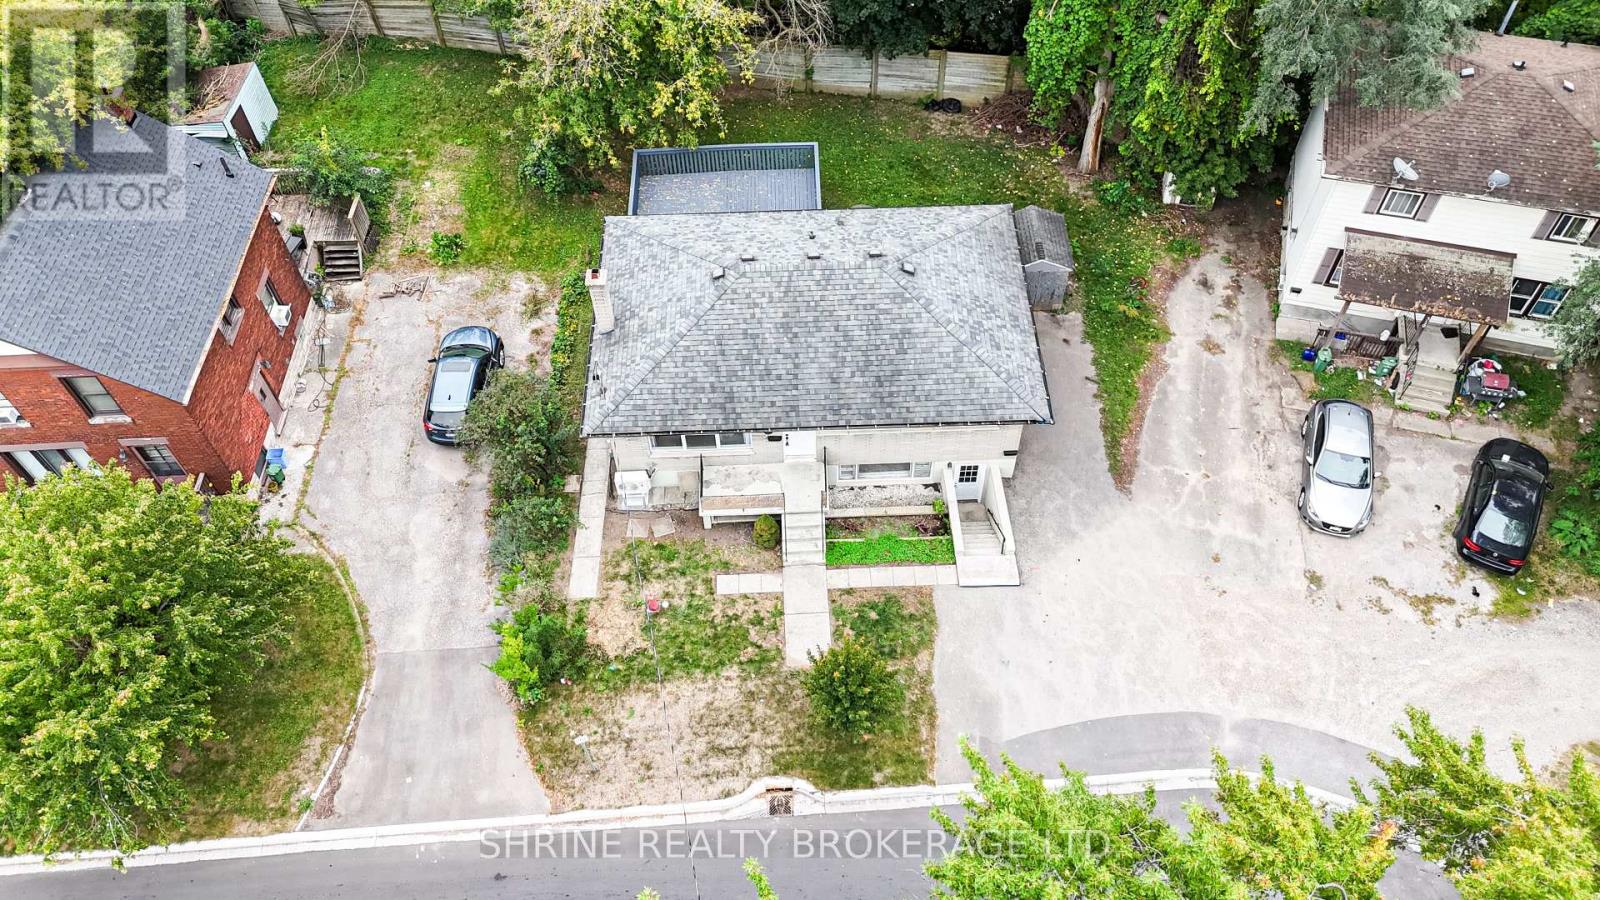
321 Salisbury Street #Upper Unit
East G, London East, Ontario N5Y3A8
For rent· Added
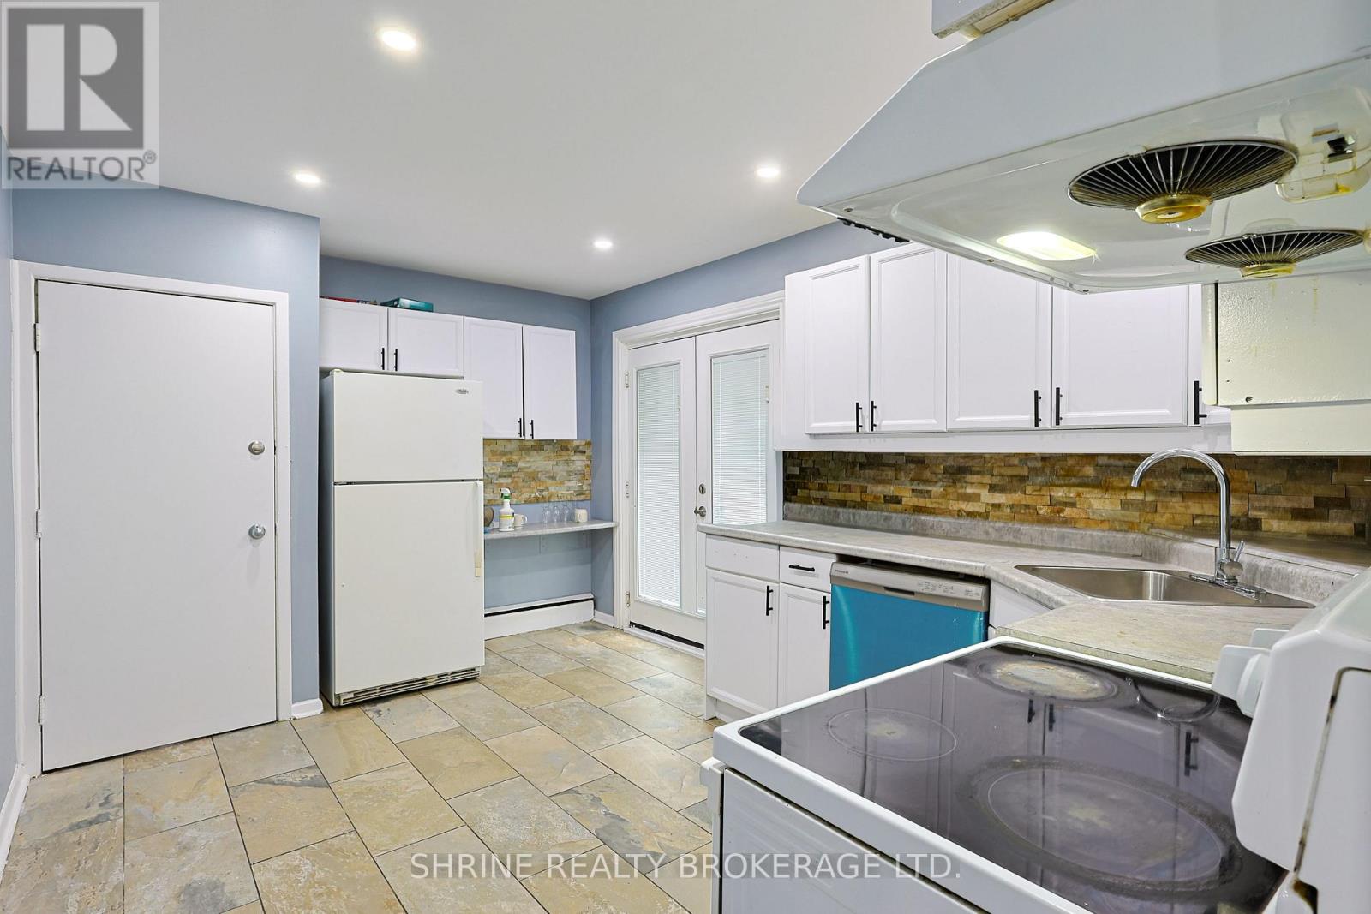
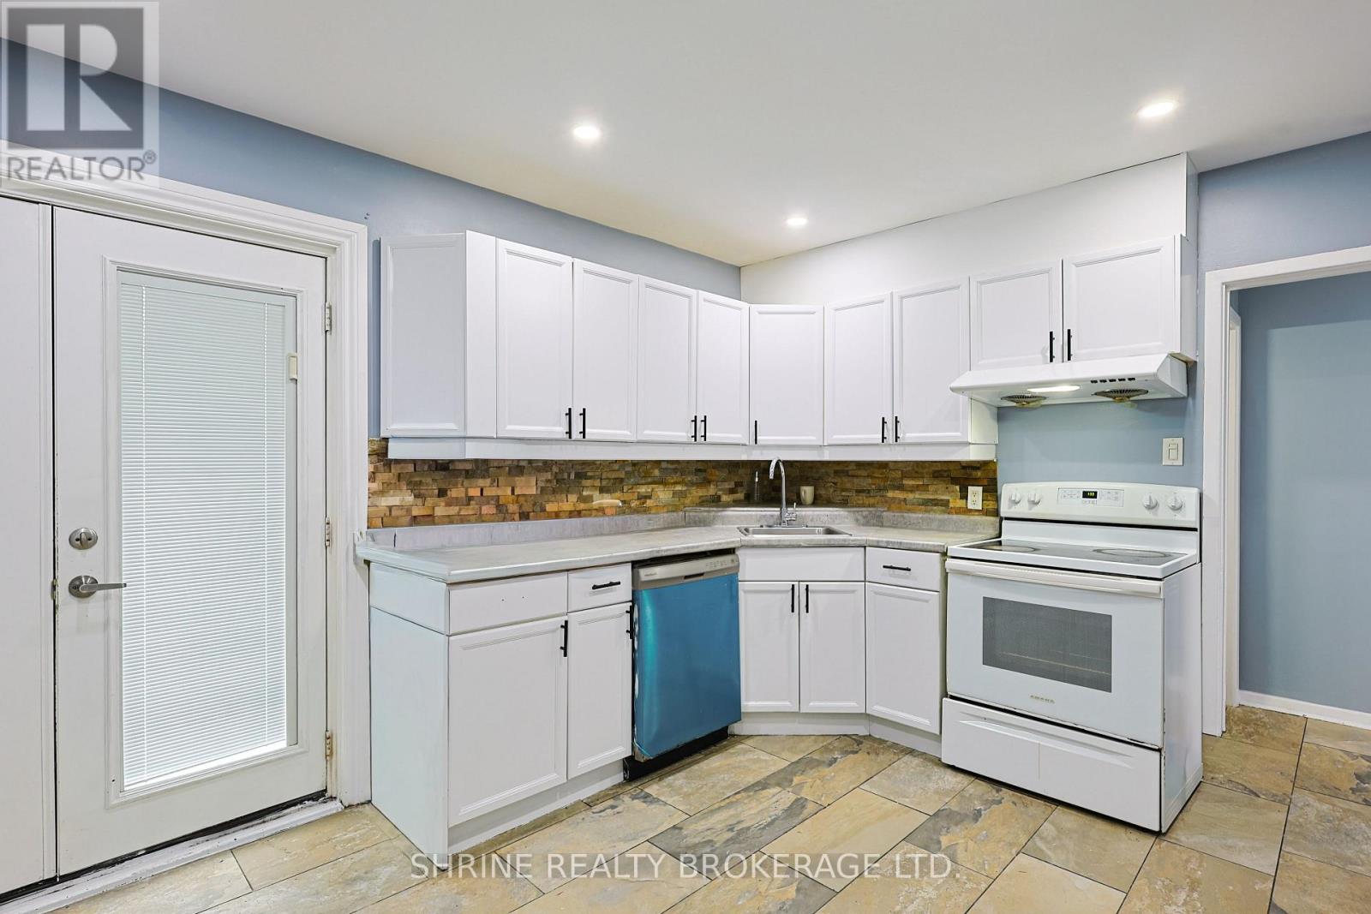
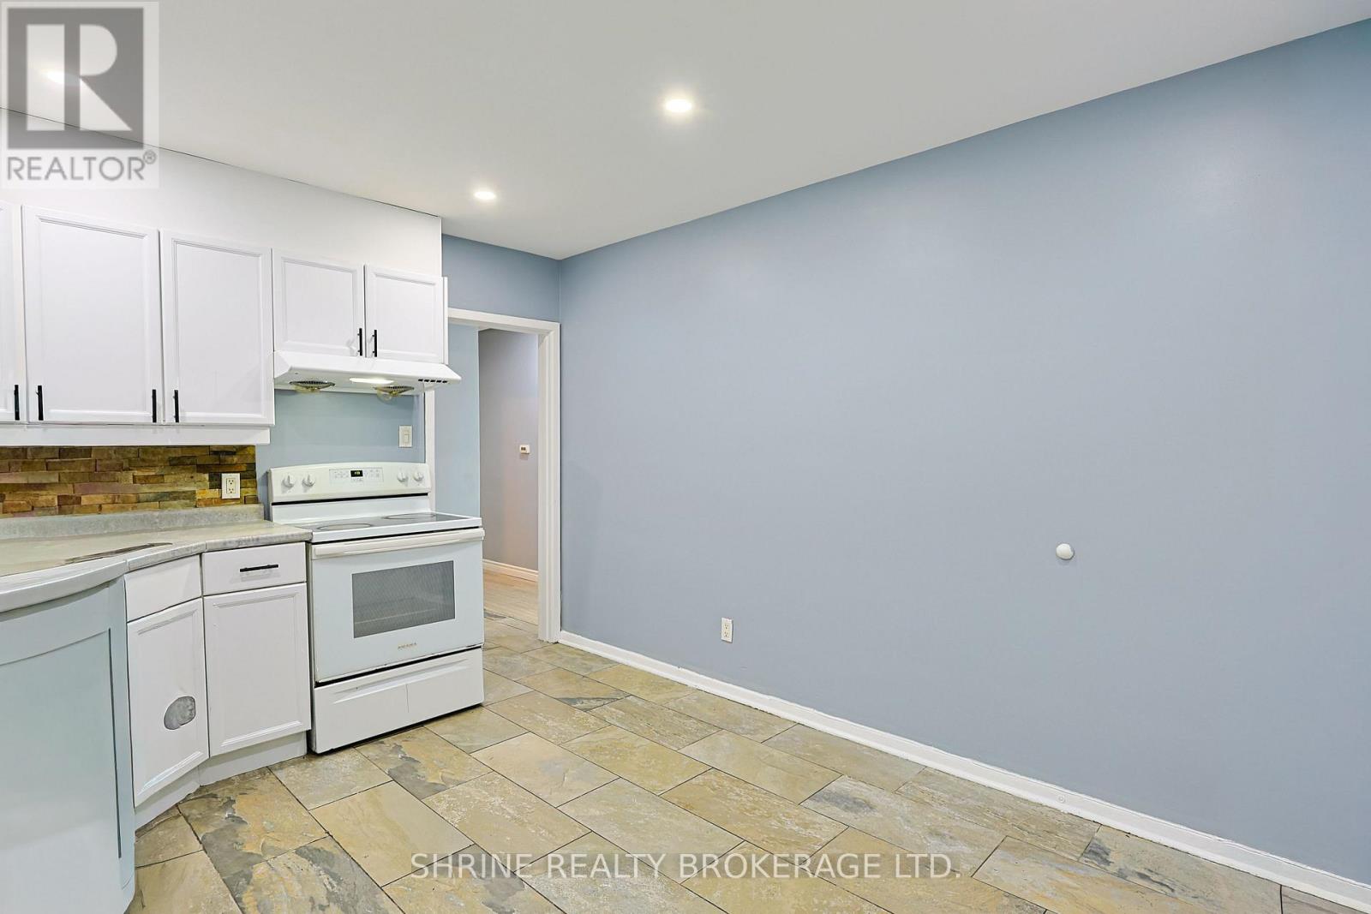
Welcome to this extensively updated and spacious 3-bedroom, 1-bathroom upper unit offering a fantastic opportunity for families or end-users seeking a comfortable home. Featuring a bright, light-filled living room, a generous kitchen with direct access to a freshly painted private rear deck, and an updated bathroom (refreshed in 2026 with a new shower enclosure, faucet, sink, and vanity). Freshly painted throughout with numerous recent improvements including an upgraded living room window (2025), a dedicated 100-amp electrical panel (upgraded in 2025), and newer heat pumps and wall-mounted AC installed in 2025 for year-round comfort. Enjoy the convenience of shared interior basement laundry with newer washer and dryer (2026), plus an expanded driveway (2018) and rear patio space (2020). Offered at $2,000/month plus 60% of utilities. Move-in ready and designed for modern living-schedule your showing today!.
Map data © OpenStreetMap contributors
No open houses are scheduled for this home.
Can't make it? Request a private viewing.
| Foyer | Main level | 1.09 x 0.97 m |
| Living room | Main level | 3.81 x 4.71 m |
| Primary Bedroom | Main level | 3.45 x 3.06 m |
| Bedroom 2 | Main level | 2.74 x 2.71 m |
| Bedroom 3 | Main level | 2.38 x 3.04 m |
| Bathroom | Main level | 2.13 x 1.55 m |