 For sale 45
$229,900
2 bed2 bath1,000–1,199 sq ft
363 Colborne Street #704
East K, London East
1 month agoMLS® X13713968
SUTTON GROUP PREFERRED REALTY INC.
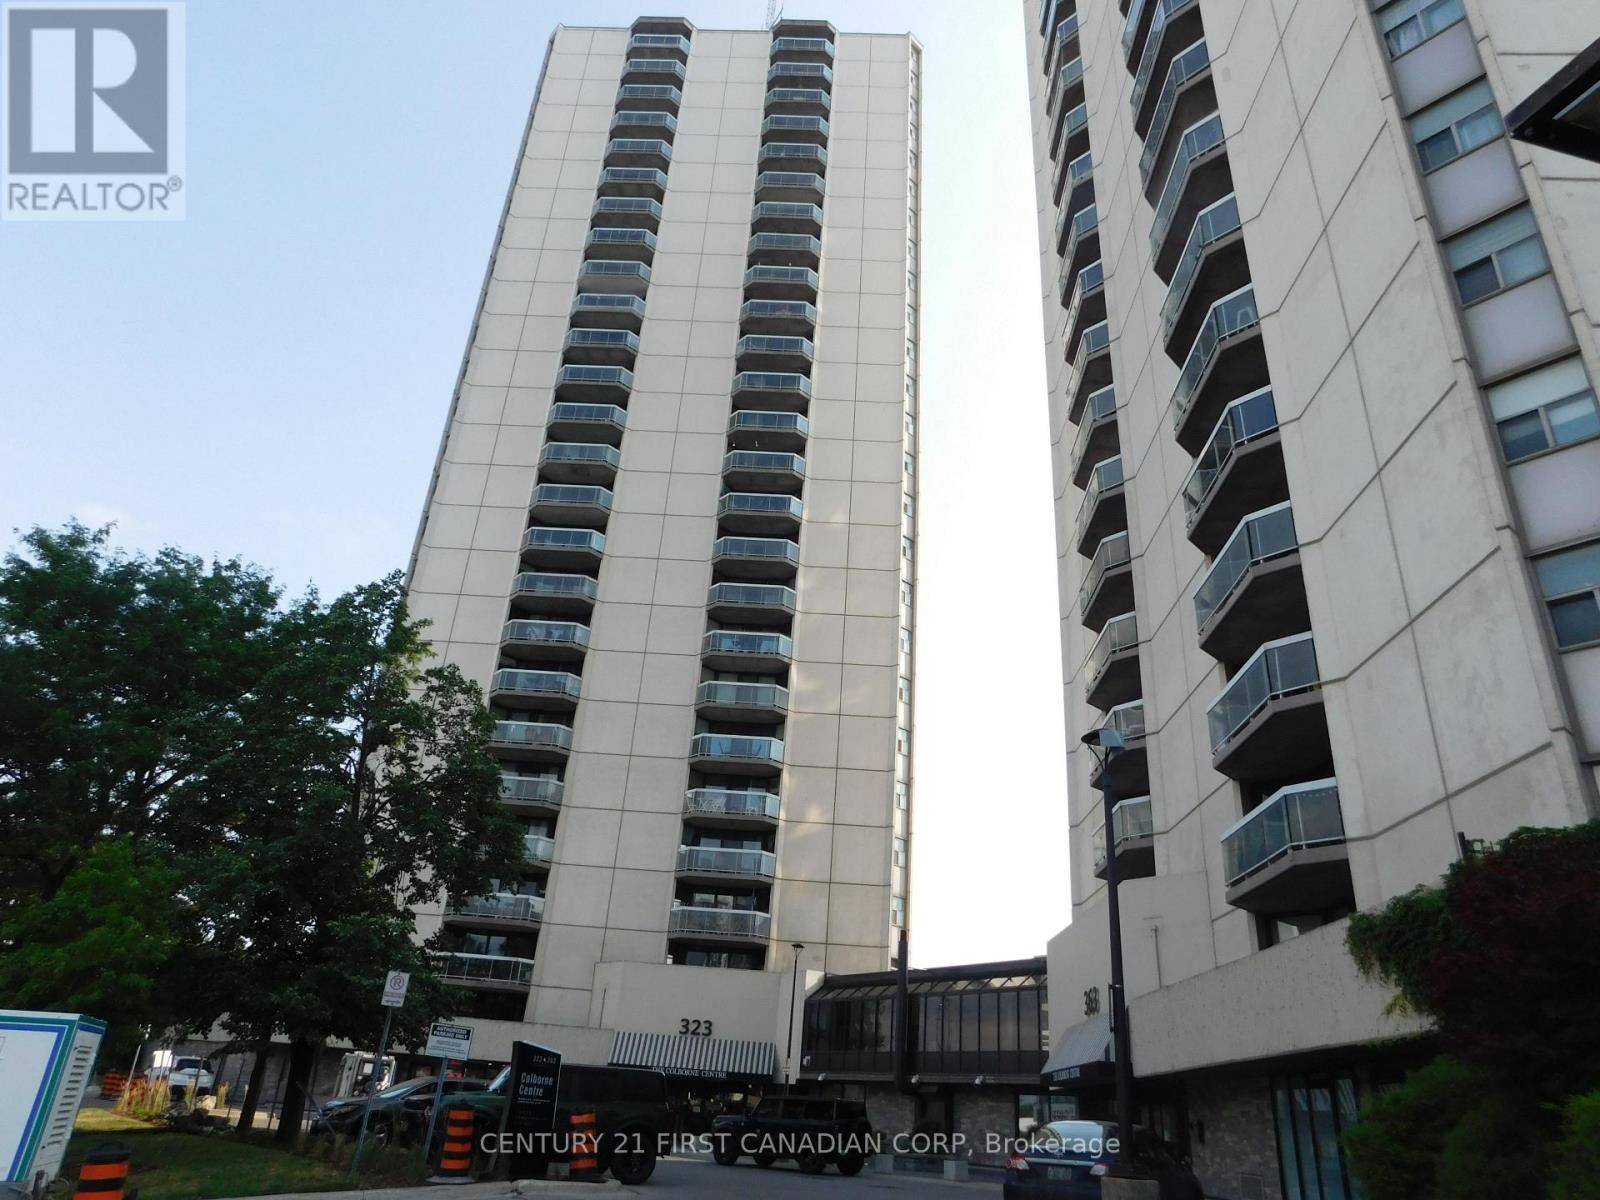
323 Colborne Street #302
East K, London East, Ontario N6B3N8
For sale· Added
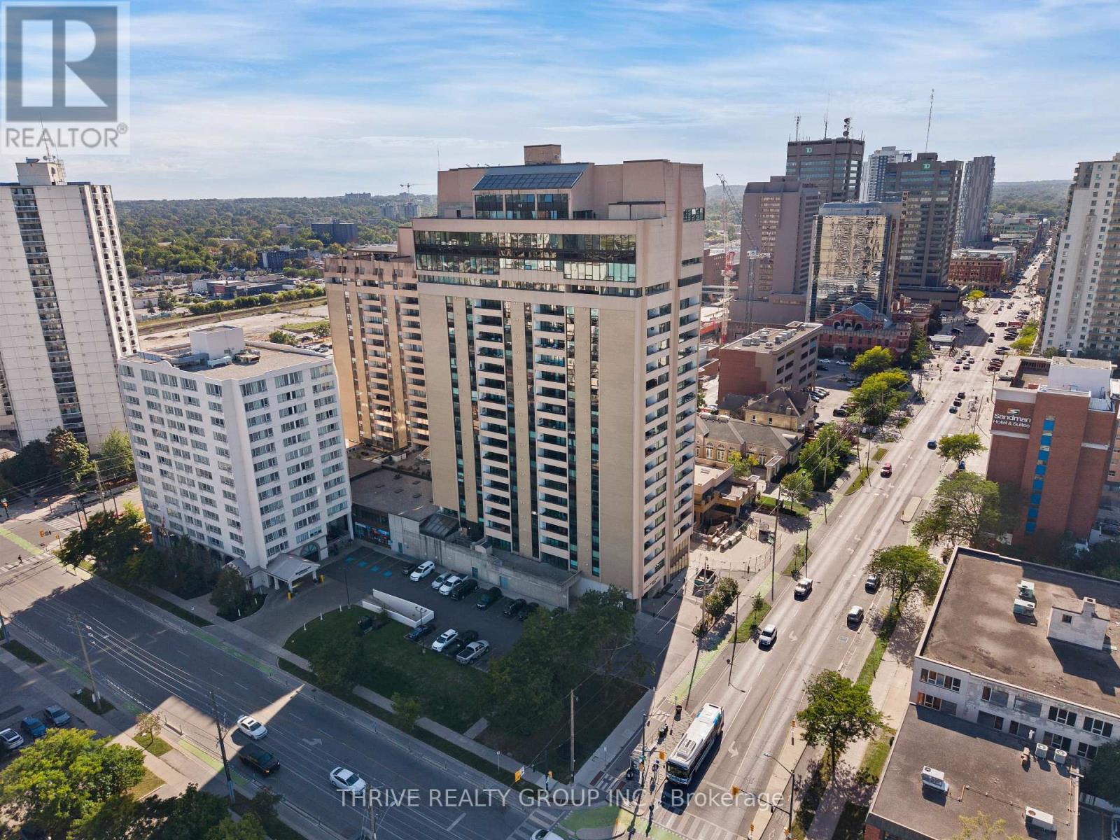
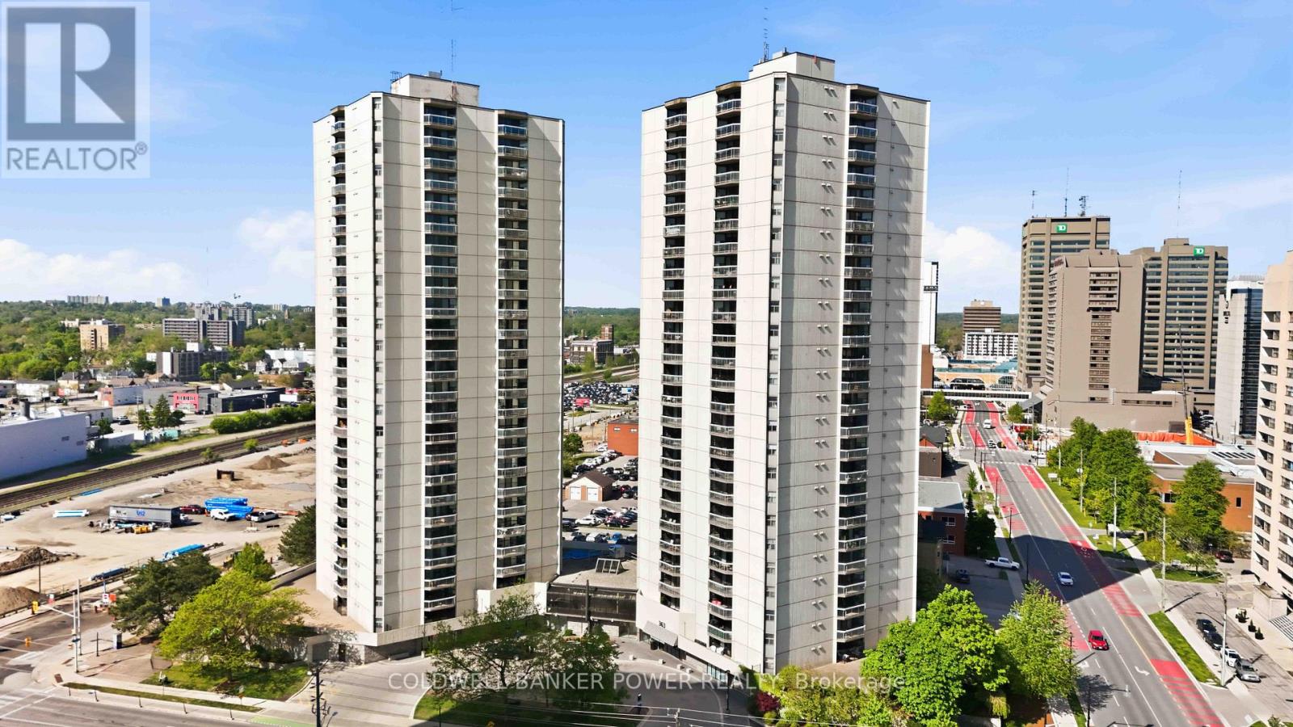
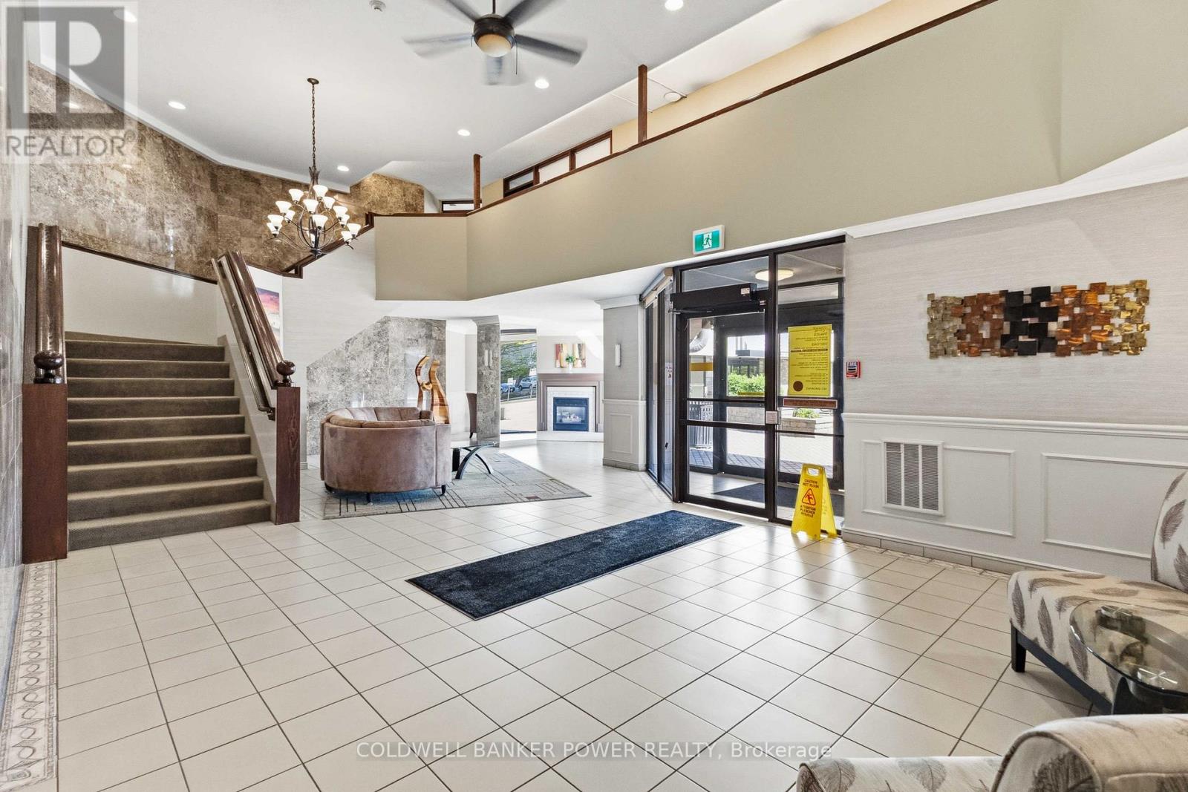
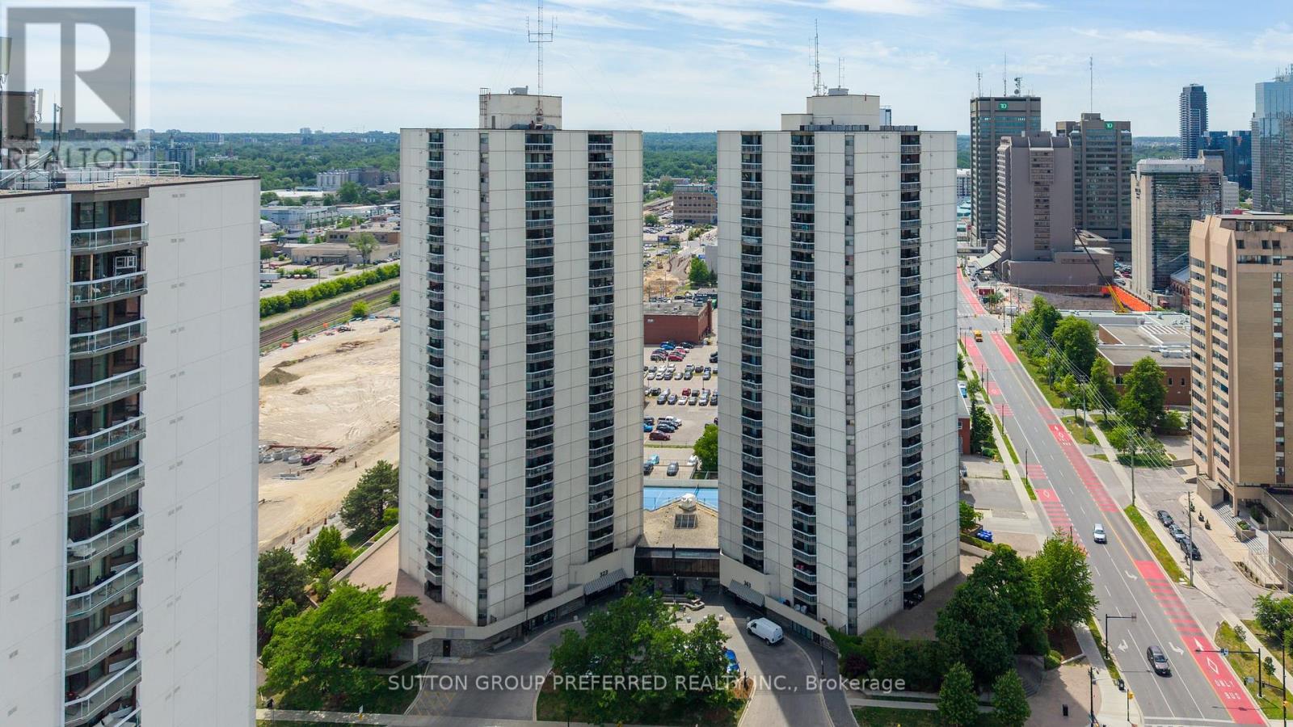
Welcome to Unit 302 at 323 Colborne Street, a beautifully updated 1 bedroom, 1 bathroom condo in the heart of downtown London. This bright and inviting unit features a spacious open-concept living and dining area with modern flooring, large windows, and access to a private balcony overlooking the tennis courts. The updated kitchen offers stylish cabinetry, stainless steel appliances, and plenty of storage, while the convenience of in-suite laundry adds to the ease of everyday living. Residents enjoy access to fantastic building amenities including a pool and tennis court, all just steps from restaurants, shopping, entertainment, parks, and transit. An ideal opportunity for first-time buyers, professionals, or investors looking for low-maintenance downtown living.
Map data © OpenStreetMap contributors
No open houses are scheduled for this home.
Can't make it? Request a private viewing.
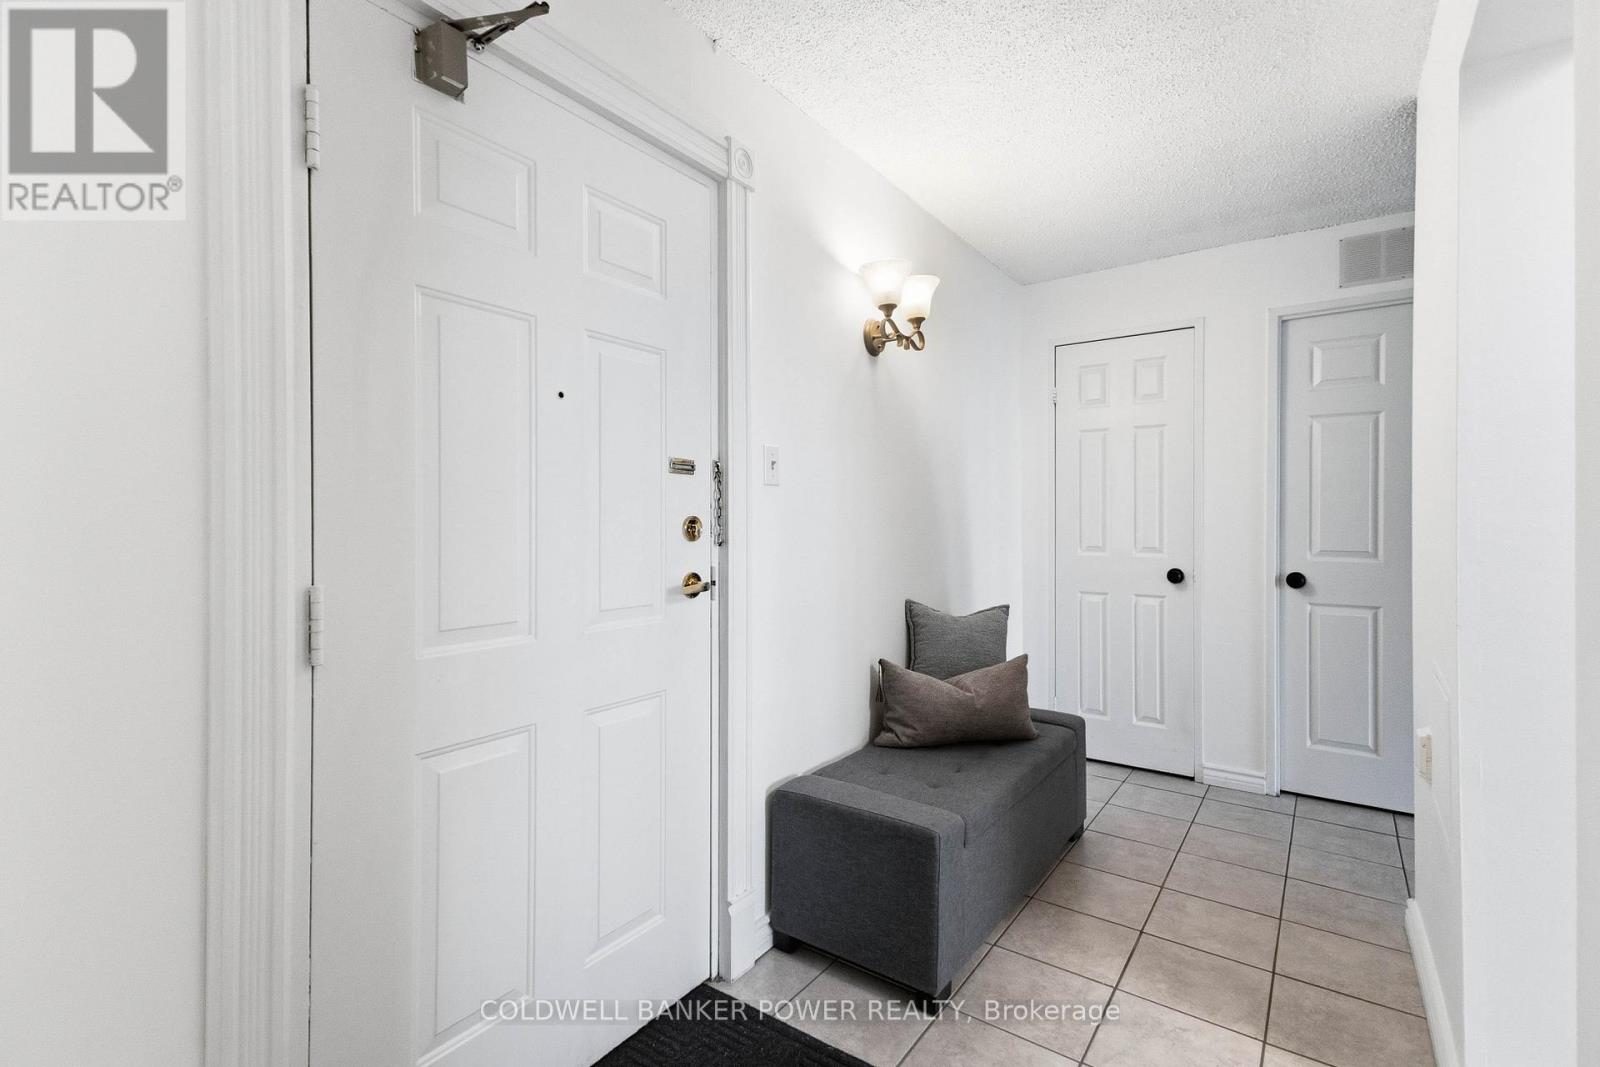
| Foyer | Main level | 4.57 x 1.52 m |
| Living room | Main level | 3.66 x 5.94 m |
| Dining room | Main level | 3.05 x 2.77 m |
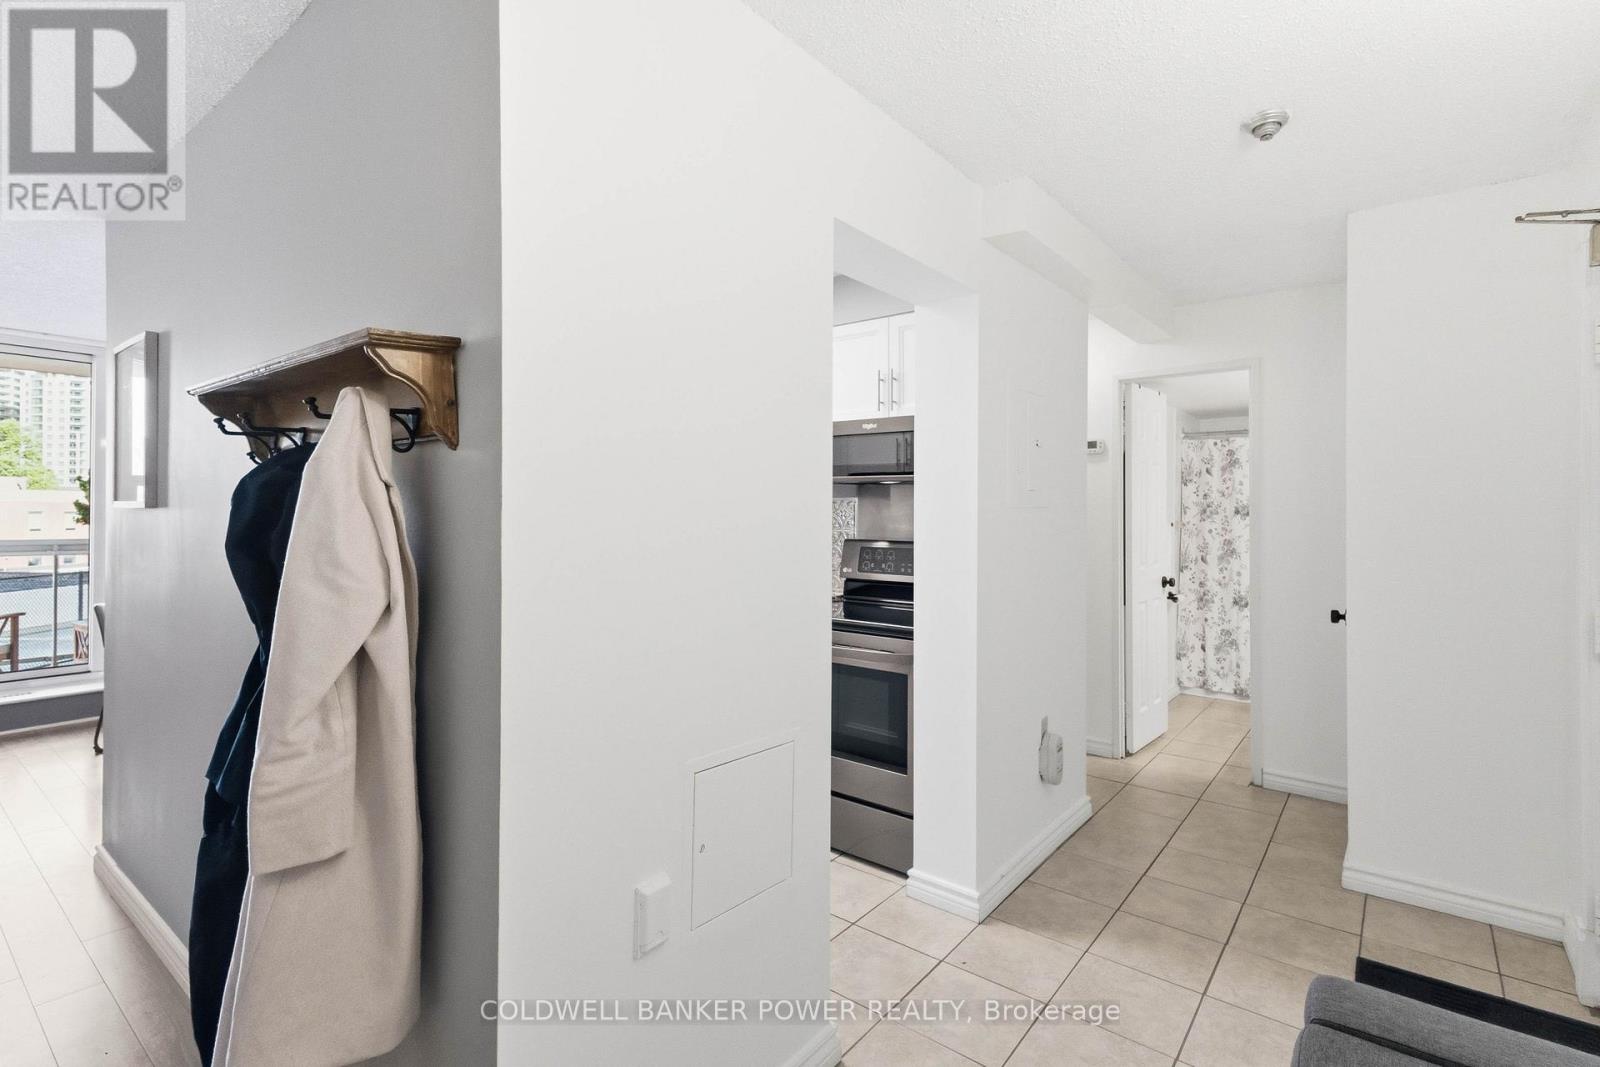
| Kitchen | Main level | 2.39 x 2.39 m |
| Primary Bedroom | Main level | 3.52 x 4.5 m |
| Bathroom | Main level | 2.54 x 1.52 m |