
 For sale 50
$369,995
4 bed2 bath1,500–2,000 sq ft
1 Rathgar Street
East L, London East
5 months agoMLS® X13055838
EXP REALTY
326 Avondale Road
East H, London East, Ontario N5W5B3
For sale· Added
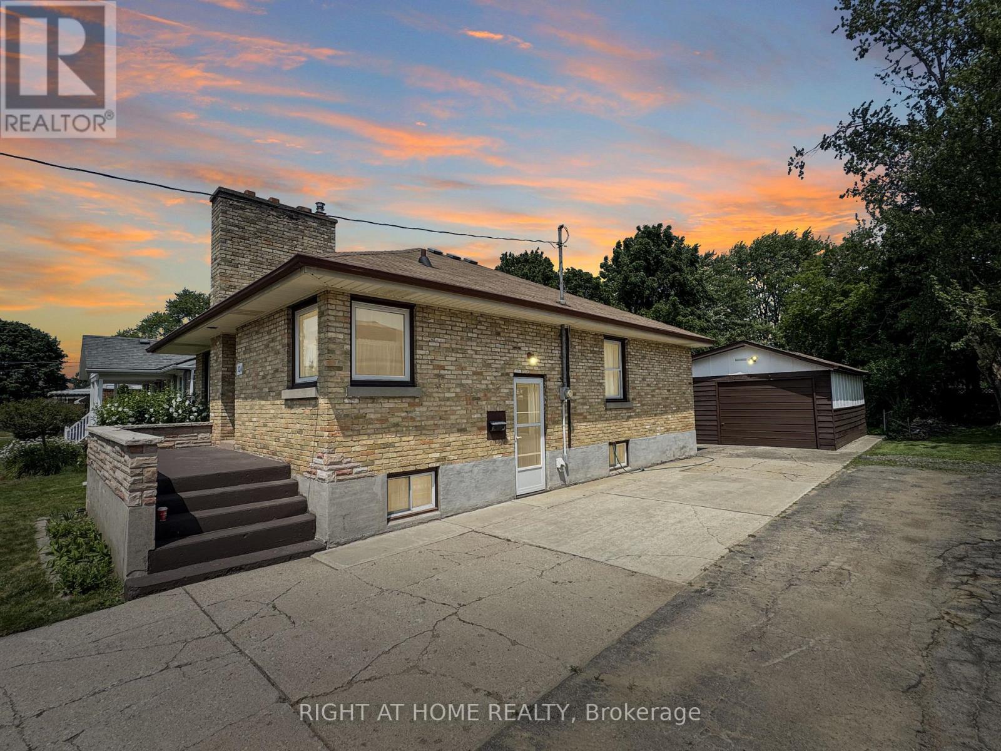
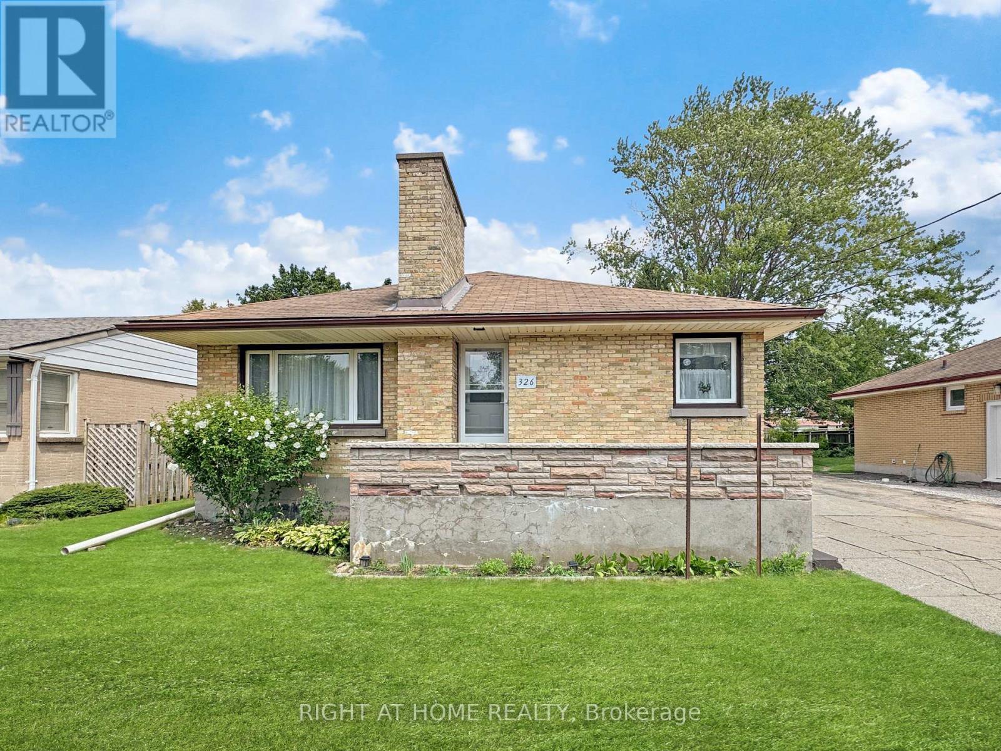
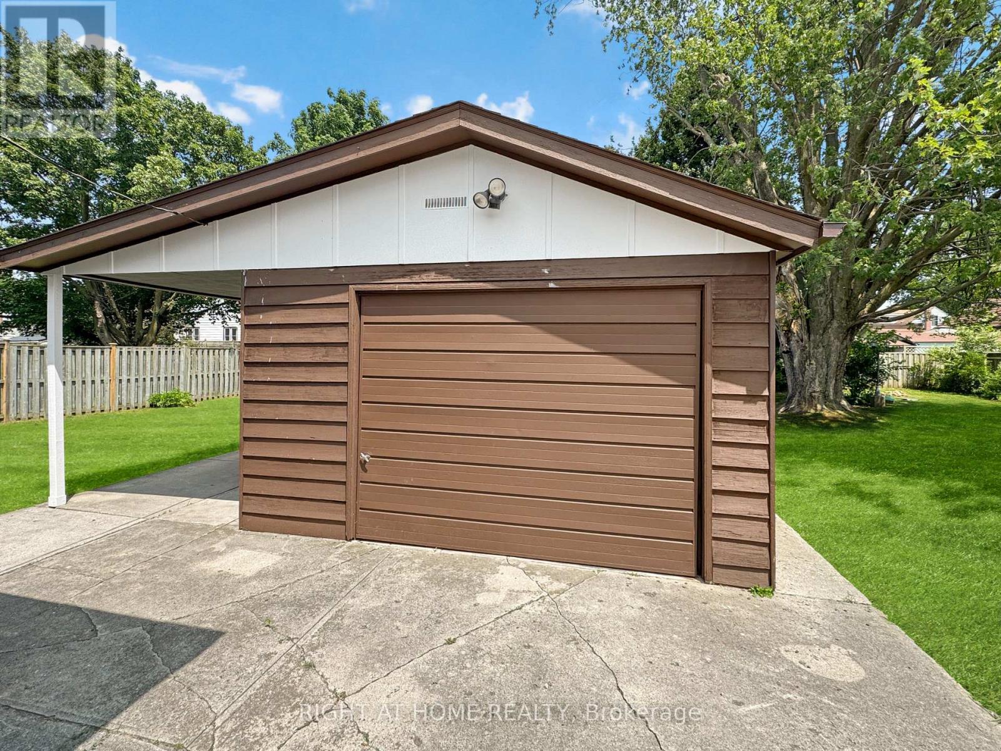
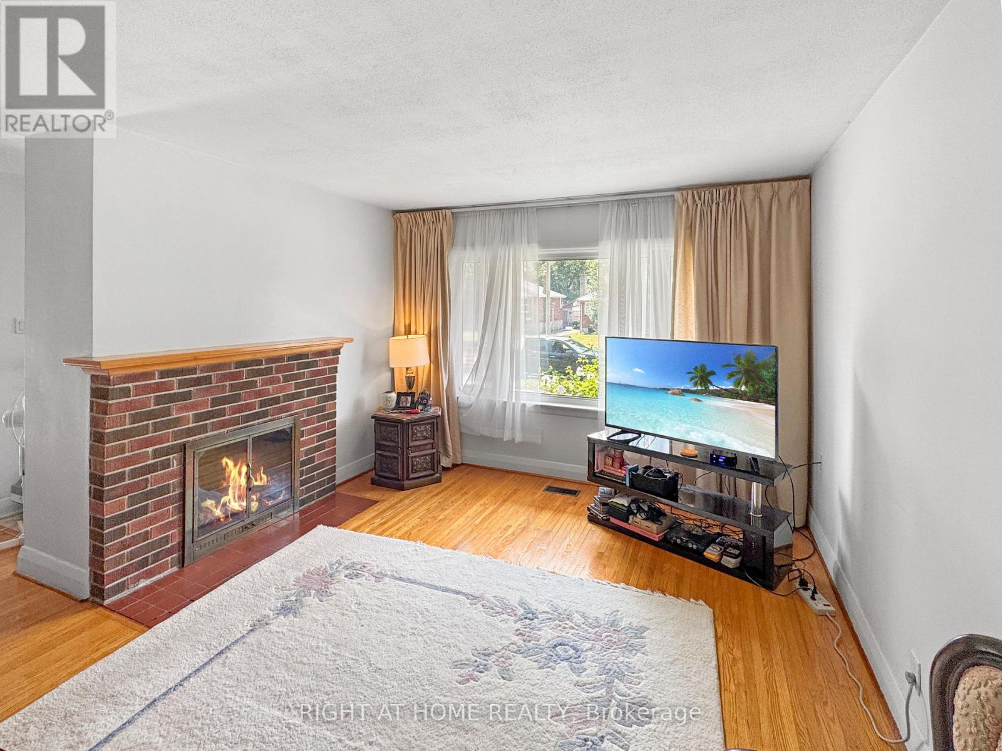
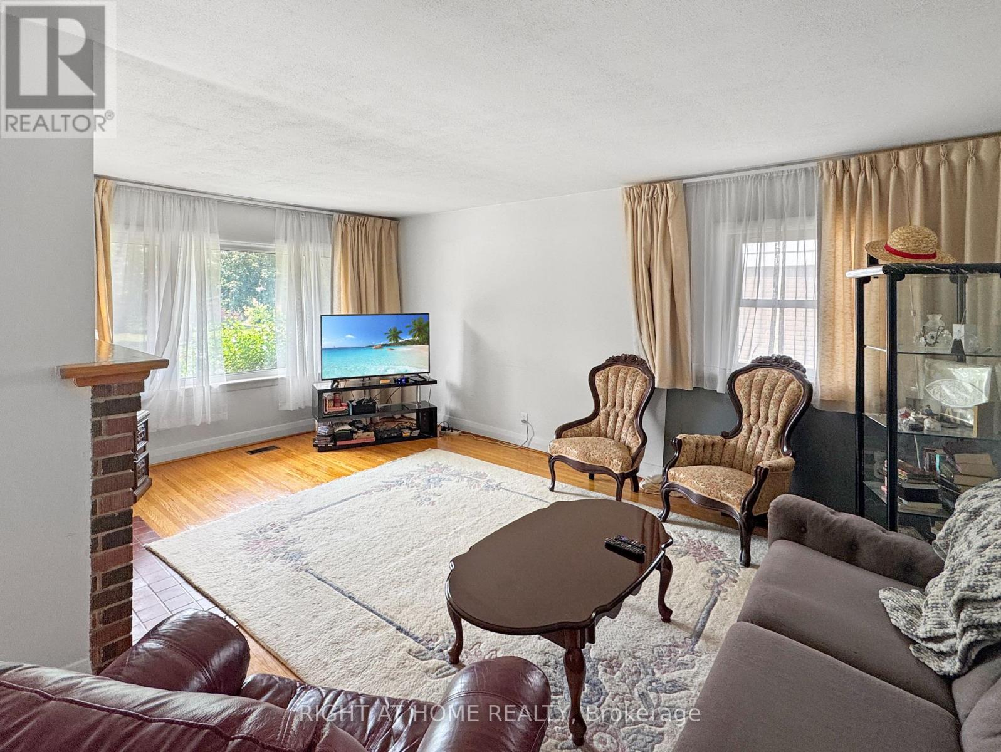
Welcome to this beautifully maintained all-brick bungalow, proudly offered by one owner since 1969. Ideally situated in a family-friendly neighbourhood, this home is just steps away from shopping, schools, and parks, offering both convenience and a peaceful setting. Set on a generous 50 ft x 150 ft lot, the property provides ample outdoor space for gardening, recreation, or future expansion. The home's exterior showcases classic brick construction with timeless curb appeal, while the interior offers a comfortable and functional layout perfect for everyday living and entertaining. A true highlight is the detached garage, complete with power service, offering added convenience, secure storage, and flexible use as a workshop or hobby space. Inside, you'll find a warm and inviting atmosphere with the care and character of a long-term home. This is a rara opportunity to acquire a well-loved property in a sought-after area, ready for its next chapter with a first-time buyer, downsizer, or investor.
Map data © OpenStreetMap contributors
No open houses are scheduled for this home.
Can't make it? Request a private viewing.
| Sep 15, 2026 | $449,000 | ▼ $30,000 |
| Sep 4, 2026 | $479,000 | First recorded price |
Price changes since Sep 4, 2026.
| Kitchen | Main level | 3.08 x 3.93 m |
| Dining room | Main level | 3.48 x 3.96 m |
| Living room | Main level | 4.24 x 6.34 m |
| Bedroom | Main level | 3.93 x 3.08 m |
| Primary Bedroom | Main level | 5.12 x 3.57 m |
| Family room | Basement | 3.93 x 5.73 m |
| Study | Basement | 3.93 x 3.63 m |




