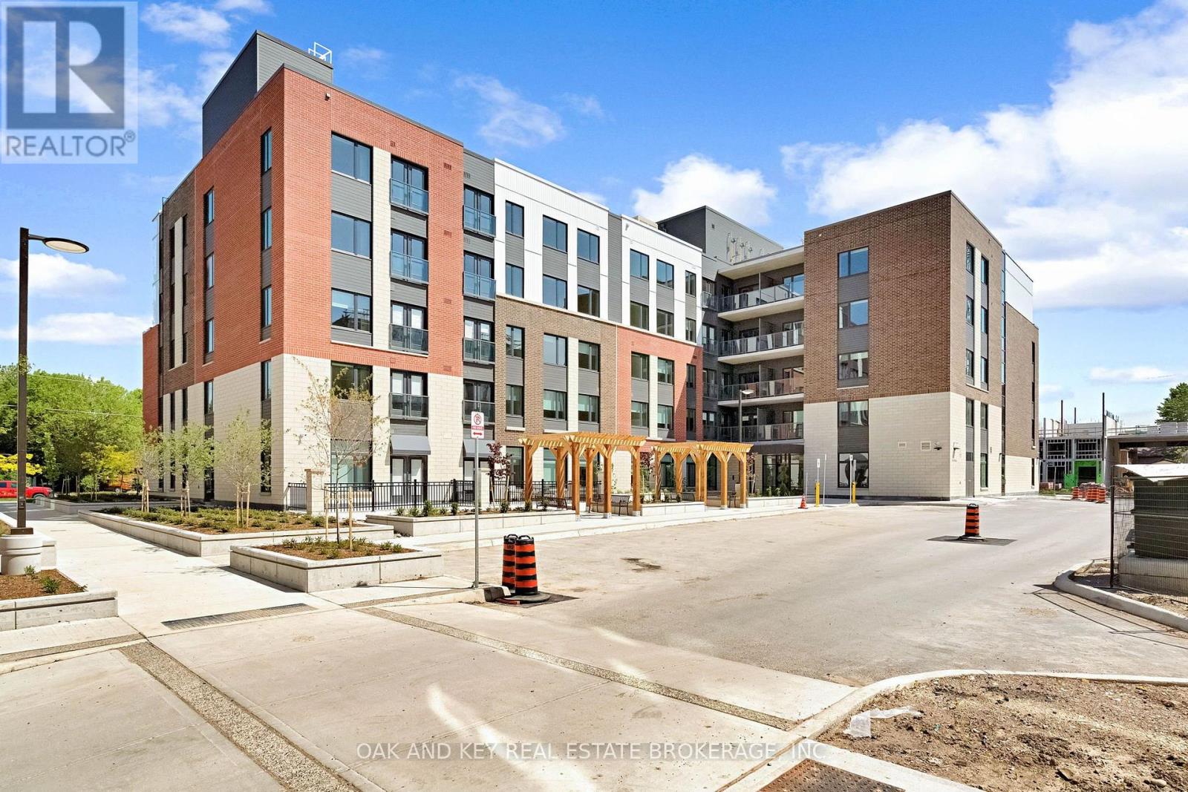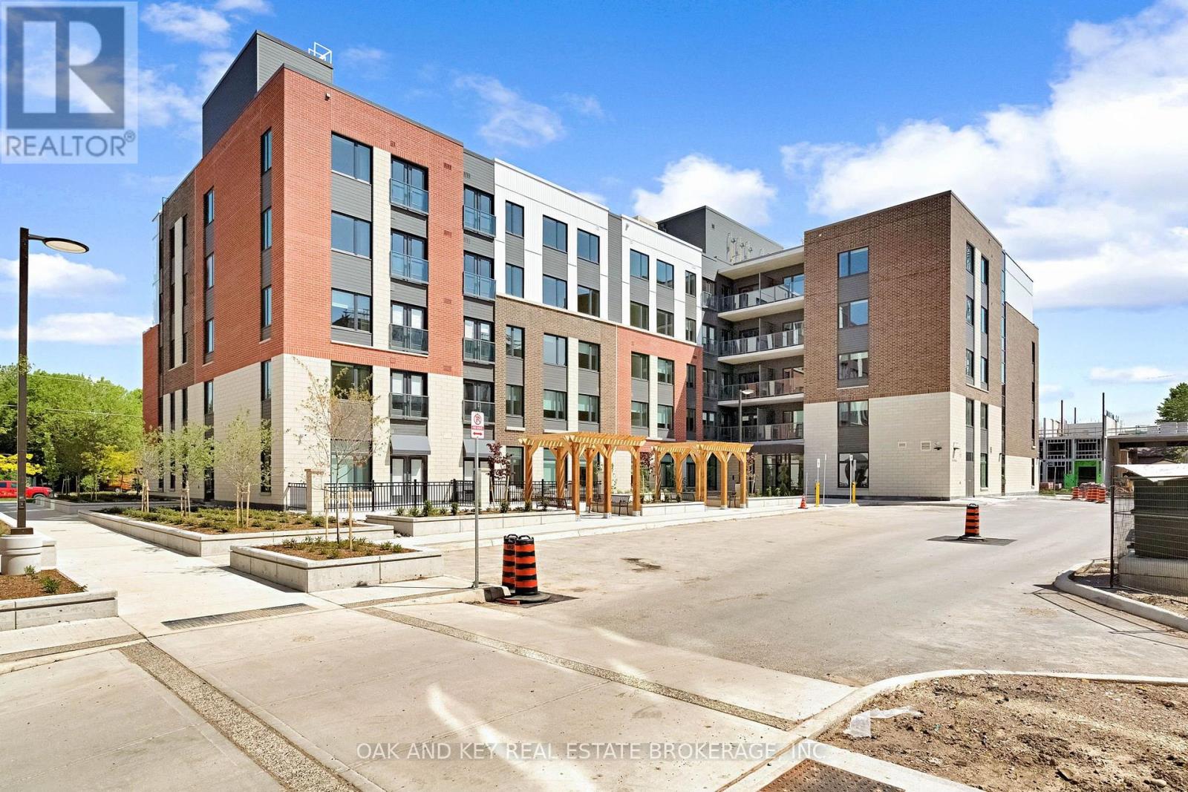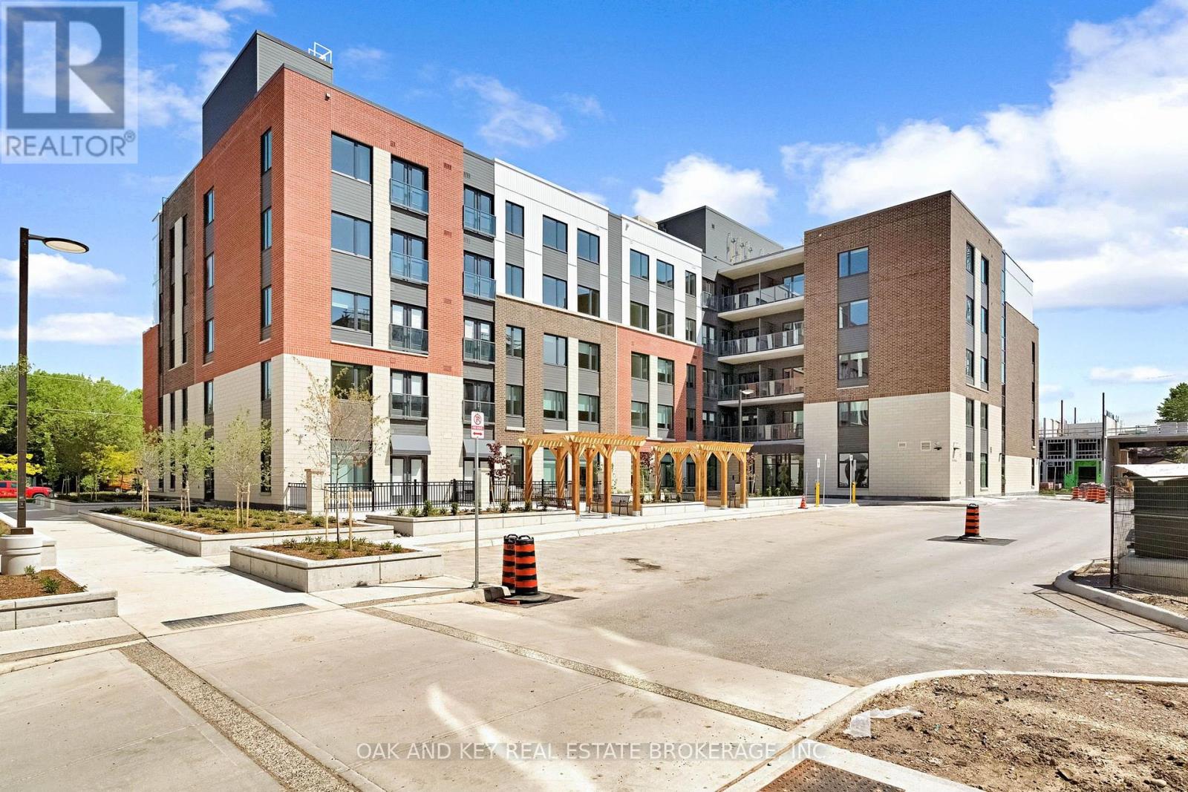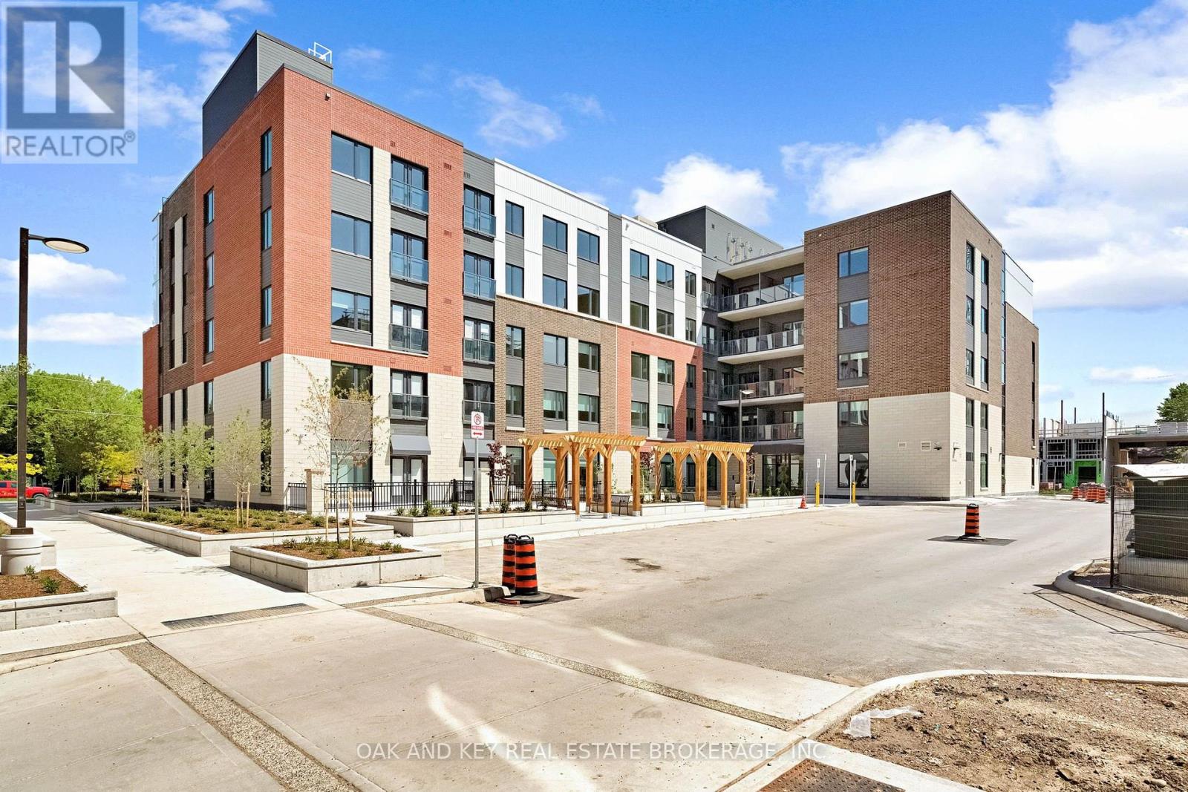
 For rent 50
$1,750/mo
1 bed1 bath700–799 sq ft
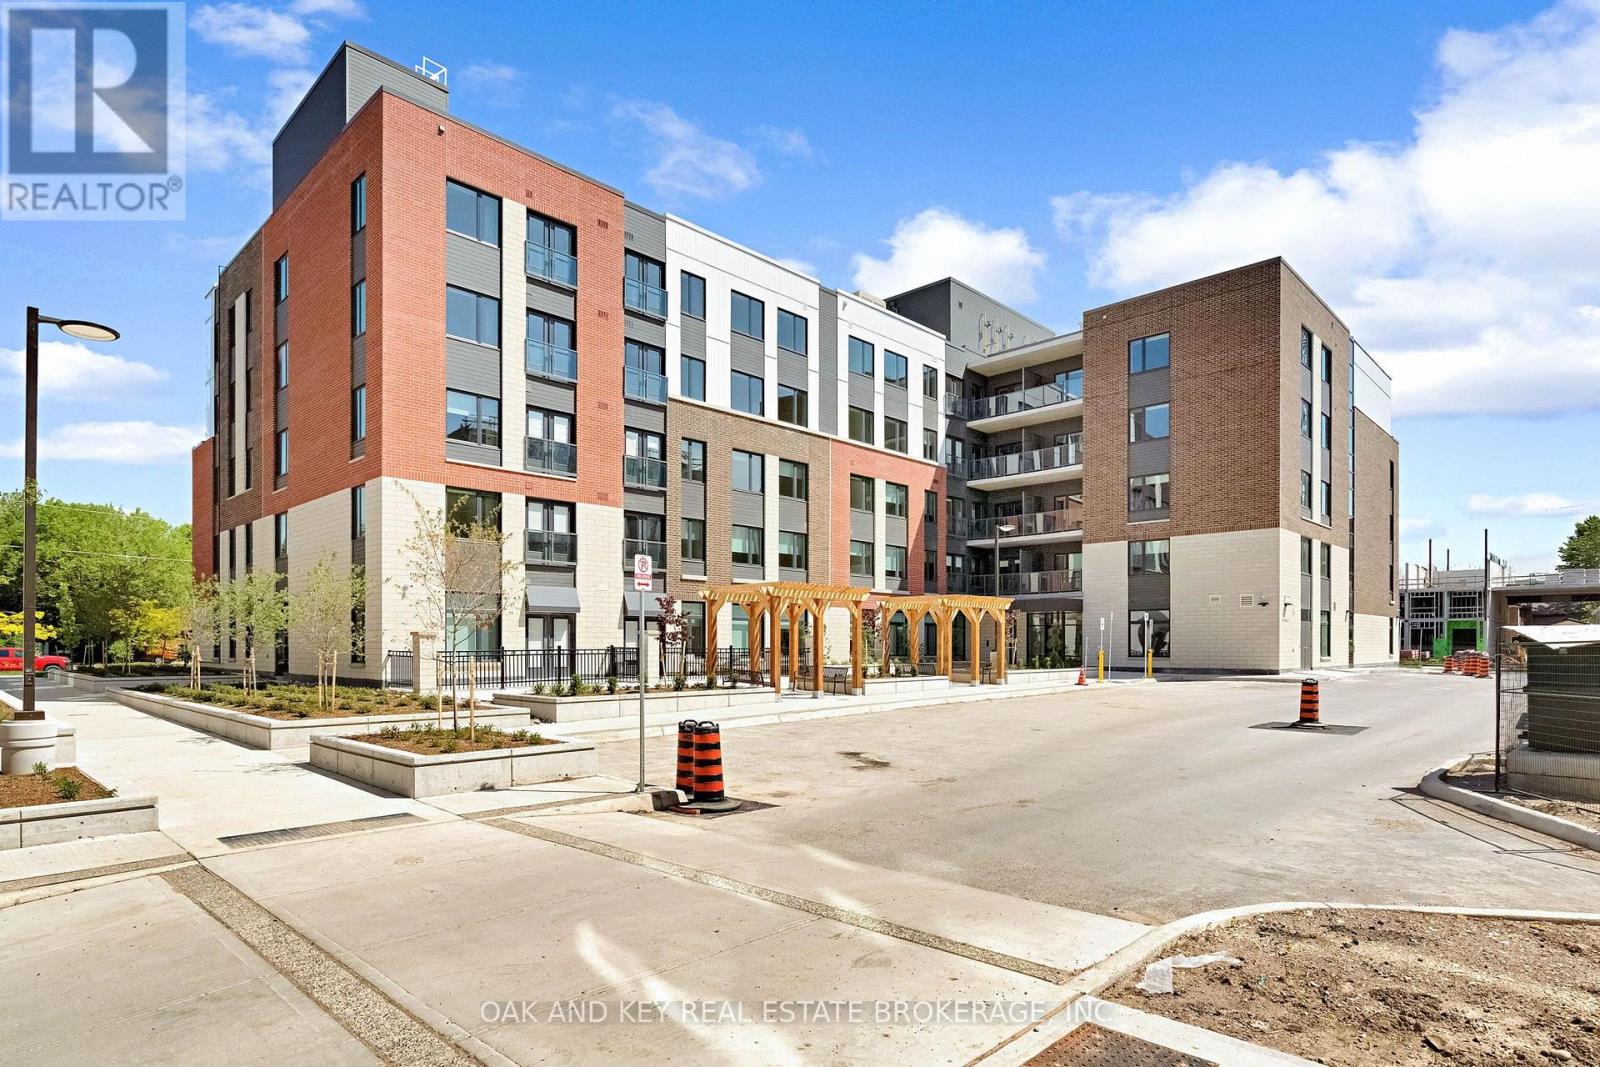
385 Hill Street #211
East K, London East
2 months agoMLS® X13645024
OAK AND KEY REAL ESTATE BROKERAGE, INC.
327 Spruce Street
East H, London East, Ontario N5W4N2
For rent· Added
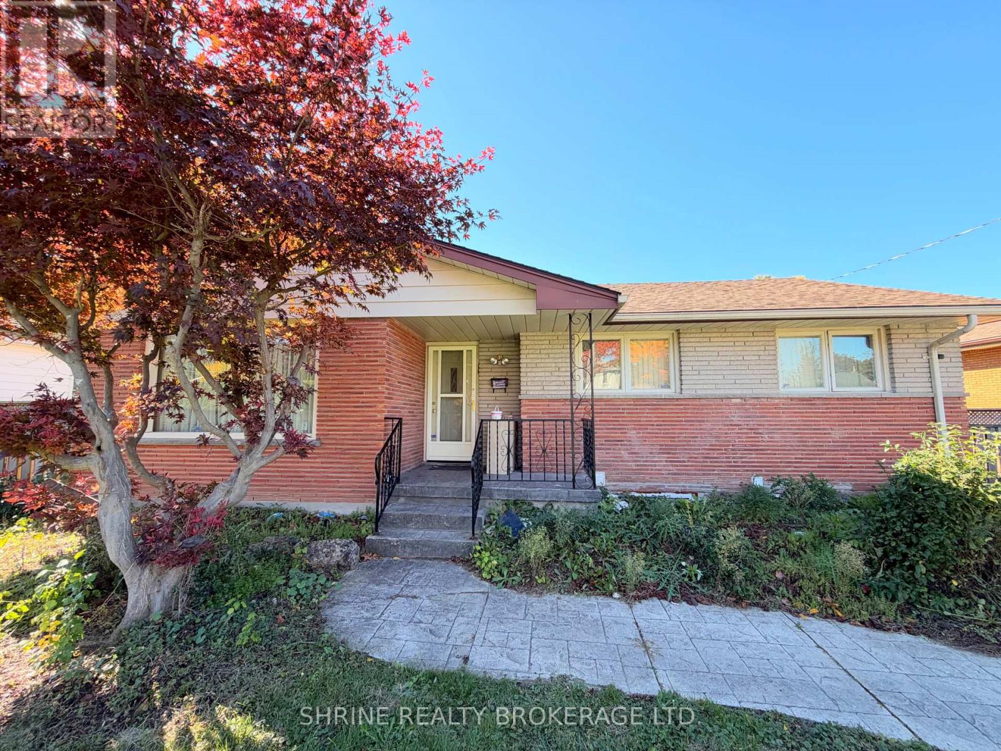
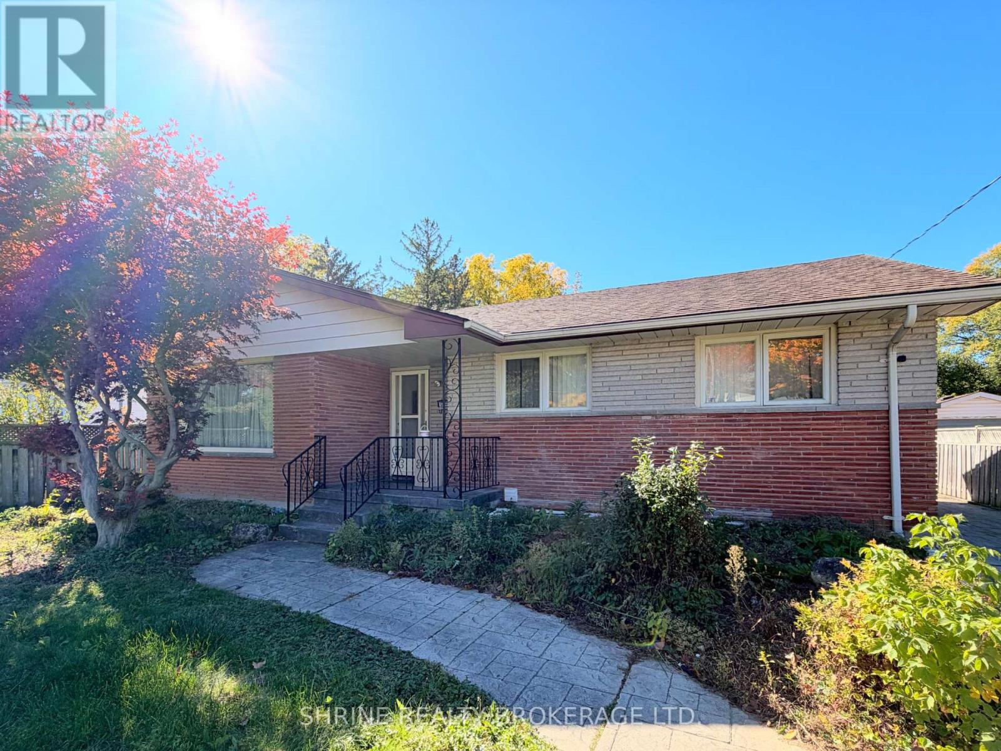
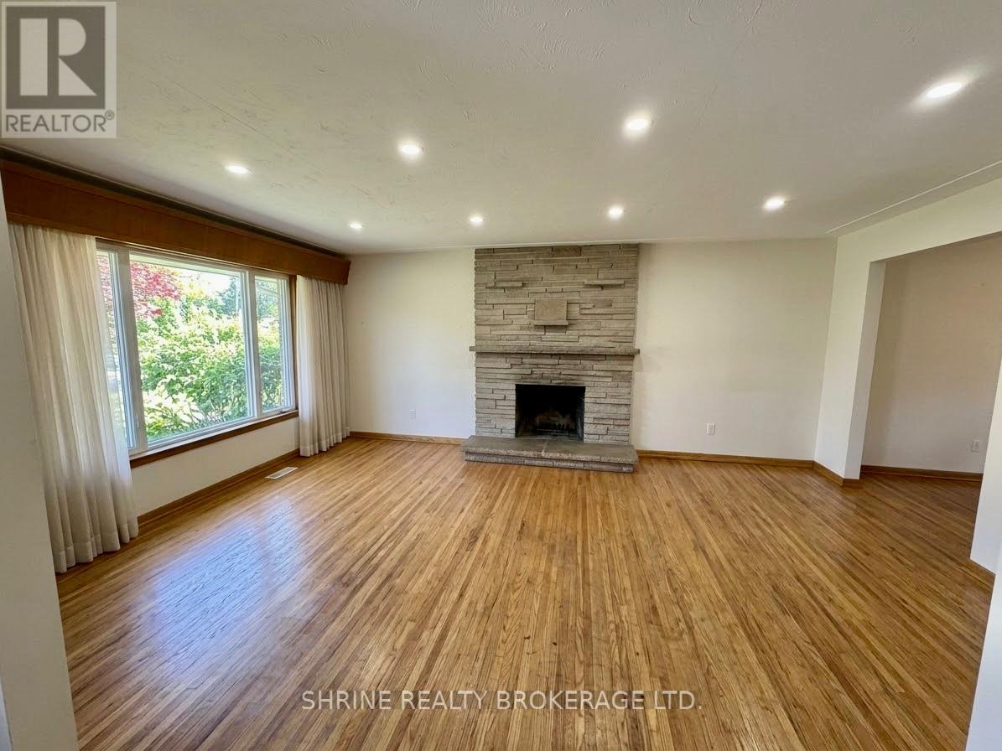
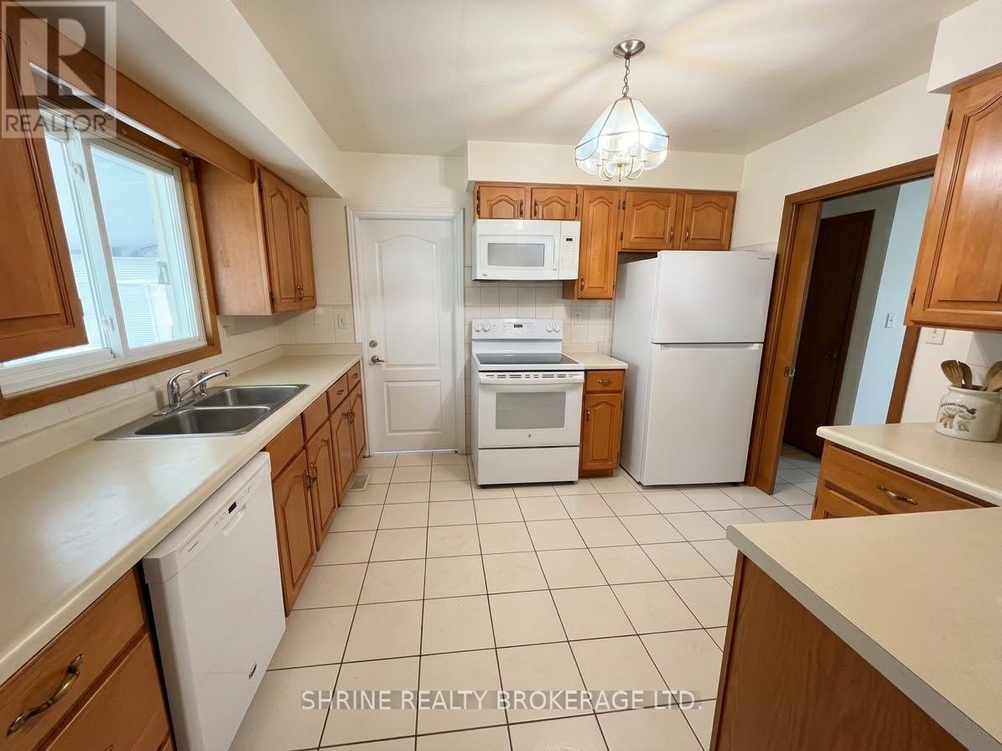
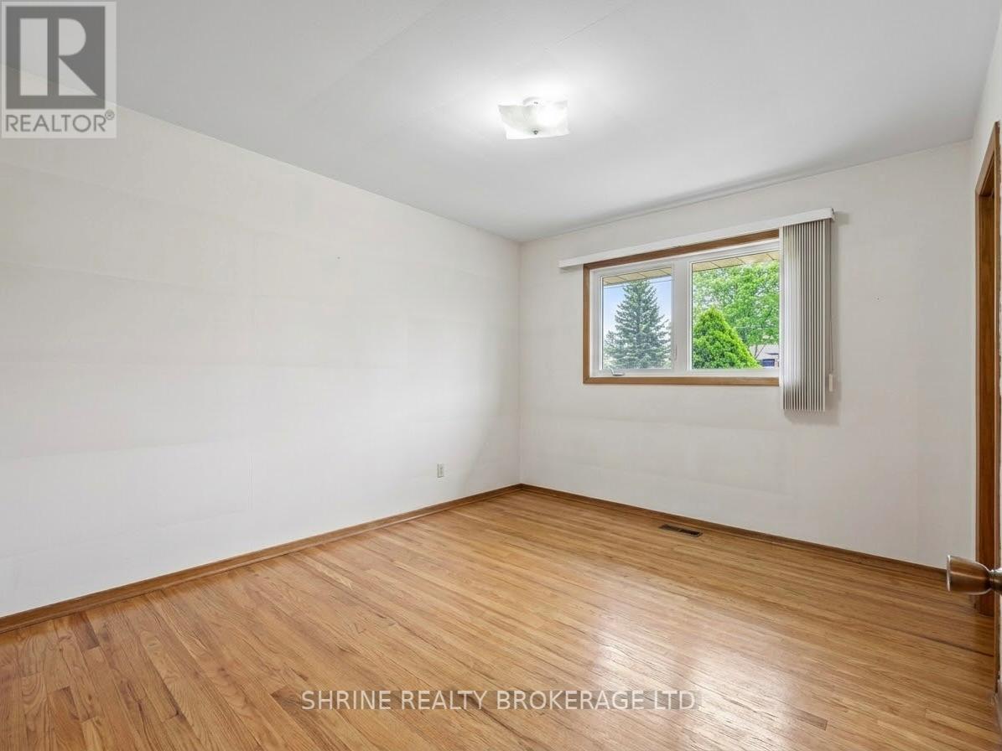
Fantastic rental opportunity in an unbeatable location! This spacious and beautifully maintained 3 bedrooms, 1.5 bathroom home is ideal for students, families, or working professionals. Enter through the front door into a bright living room featuring a large front window and cozy wood fireplace, leading into a formal dining room and generous eat-in kitchen overlooking the backyard. Step out into a large 3-season sunroom-the perfect retreat! Three generous bedrooms with gleaming hardwood floors, an updated 4-piece bathroom, and numerous storage/linen closets complete this expansive main-level living space. Enjoy a large front and backyard perfect for relaxation or gardening, along with 3 parking spaces. Prime location-just a 2-minute walk to Fanshawe College, steps from Argyle Mall, public transit, and essential amenities. Shared laundry with basement tenants. Tenant pays 60% of utilities.
Map data © OpenStreetMap contributors
No open houses are scheduled for this home.
Can't make it? Request a private viewing.
| Living room | Main level | 5.64 x 3.91 m |
| Dining room | Main level | 3 x 2.72 m |
| Kitchen | Main level | 3.58 x 3.02 m |
| Primary Bedroom | Main level | 3.81 x 3 m |
| Bedroom | Main level | 1.05 x 2.67 m |
| Bedroom | Main level | 3 x 2.54 m |
| Sunroom | Main level | 5.08 x 3.17 m |