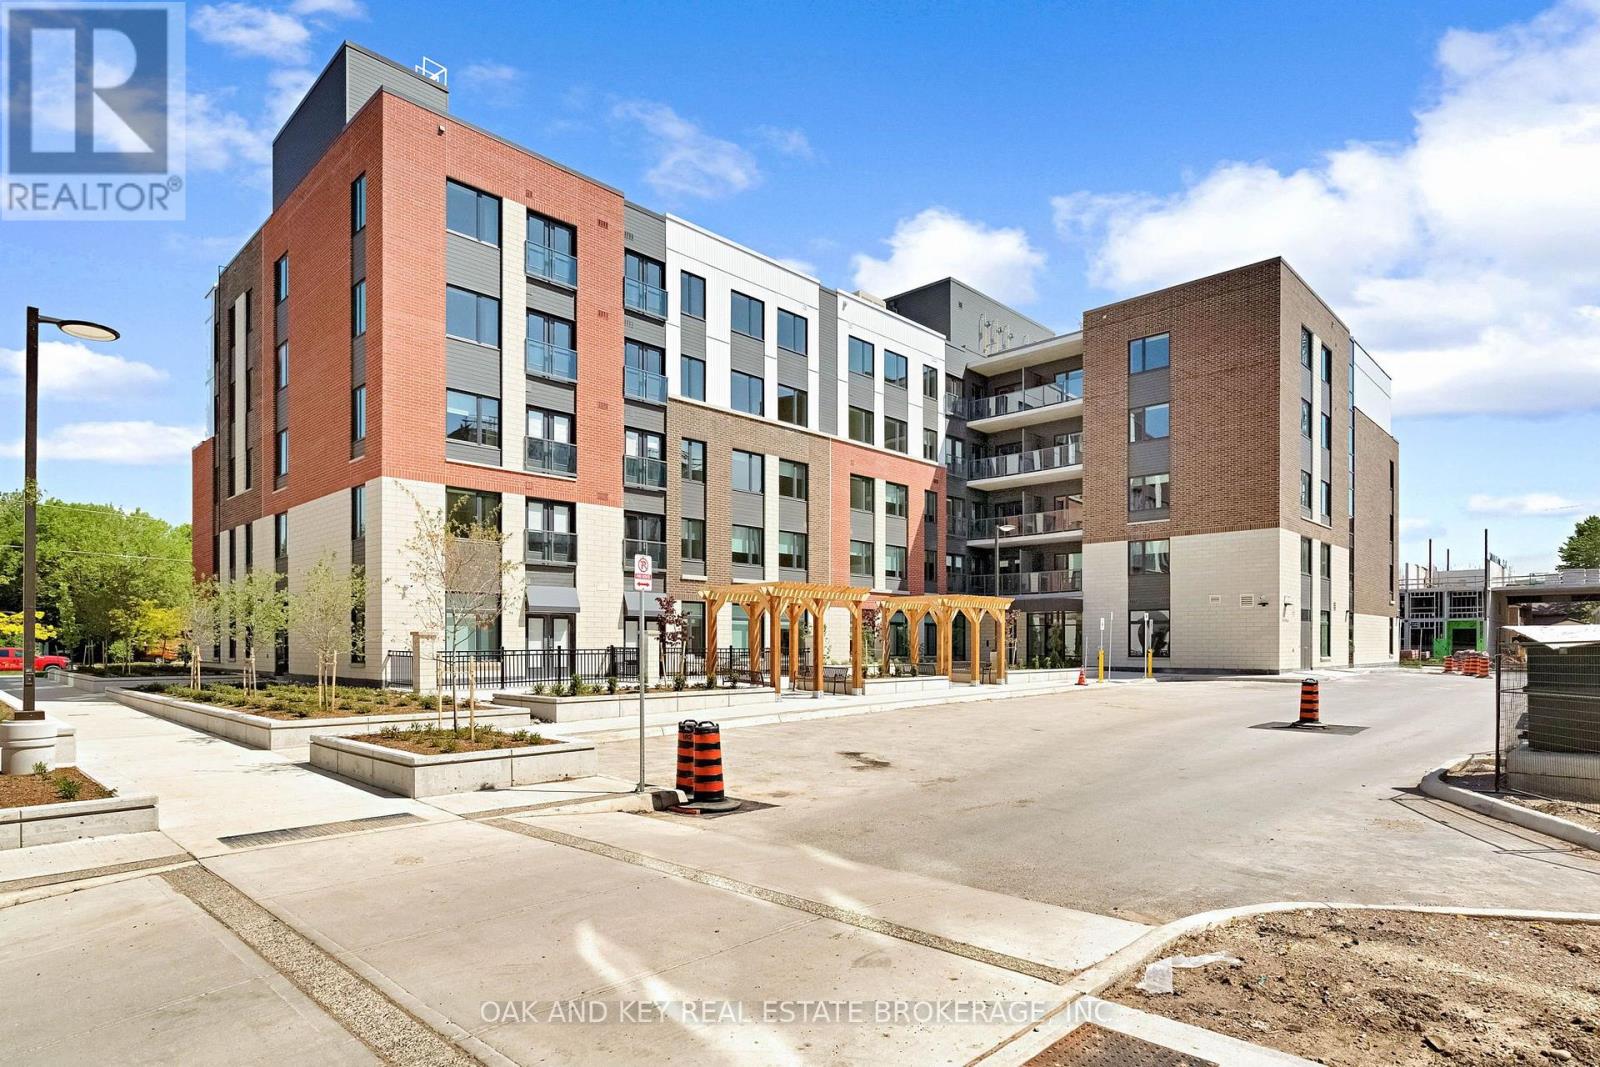
 For rent 50
$2,150/mo
2 bed1 bath900–999 sq ft
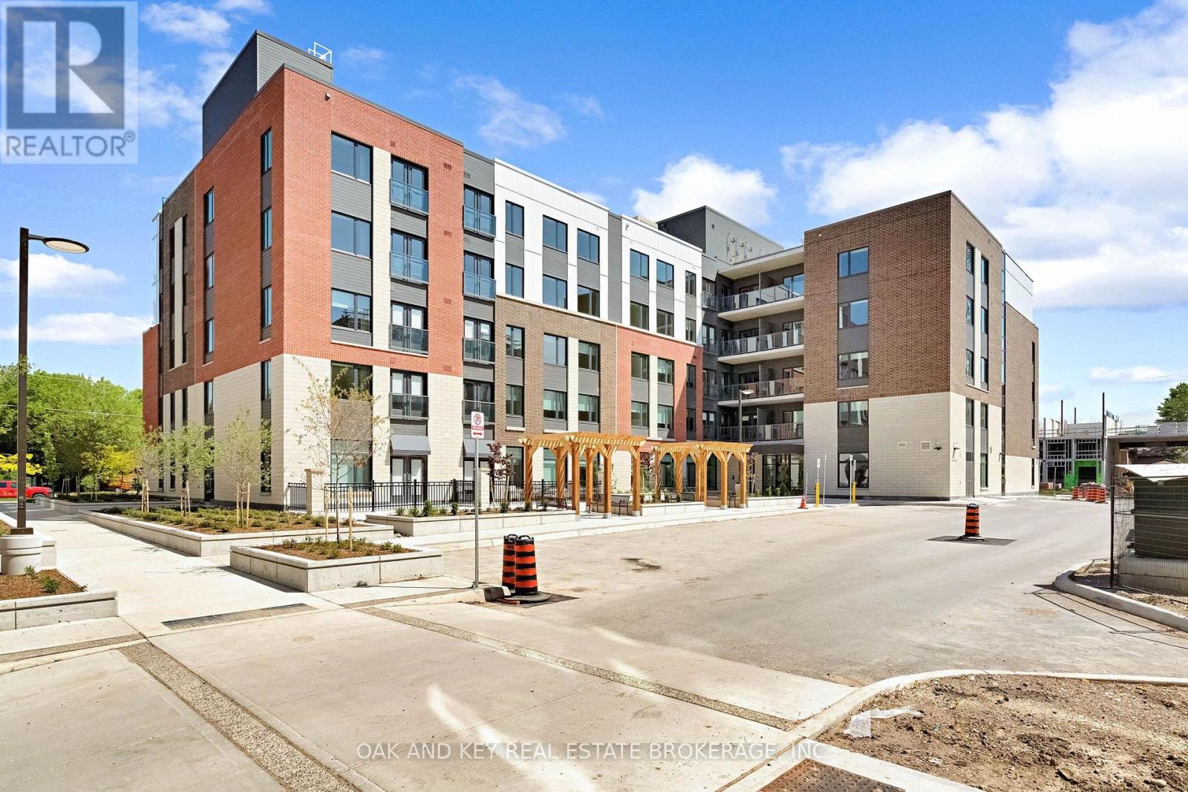
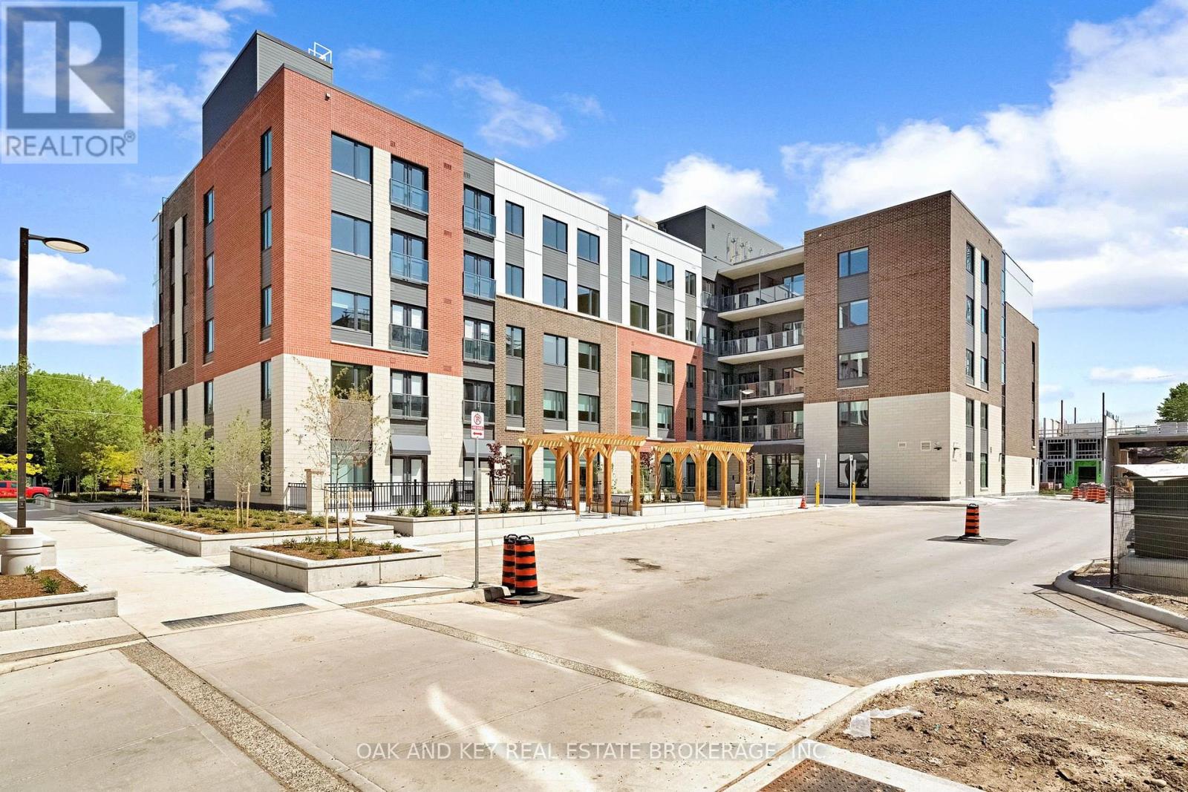
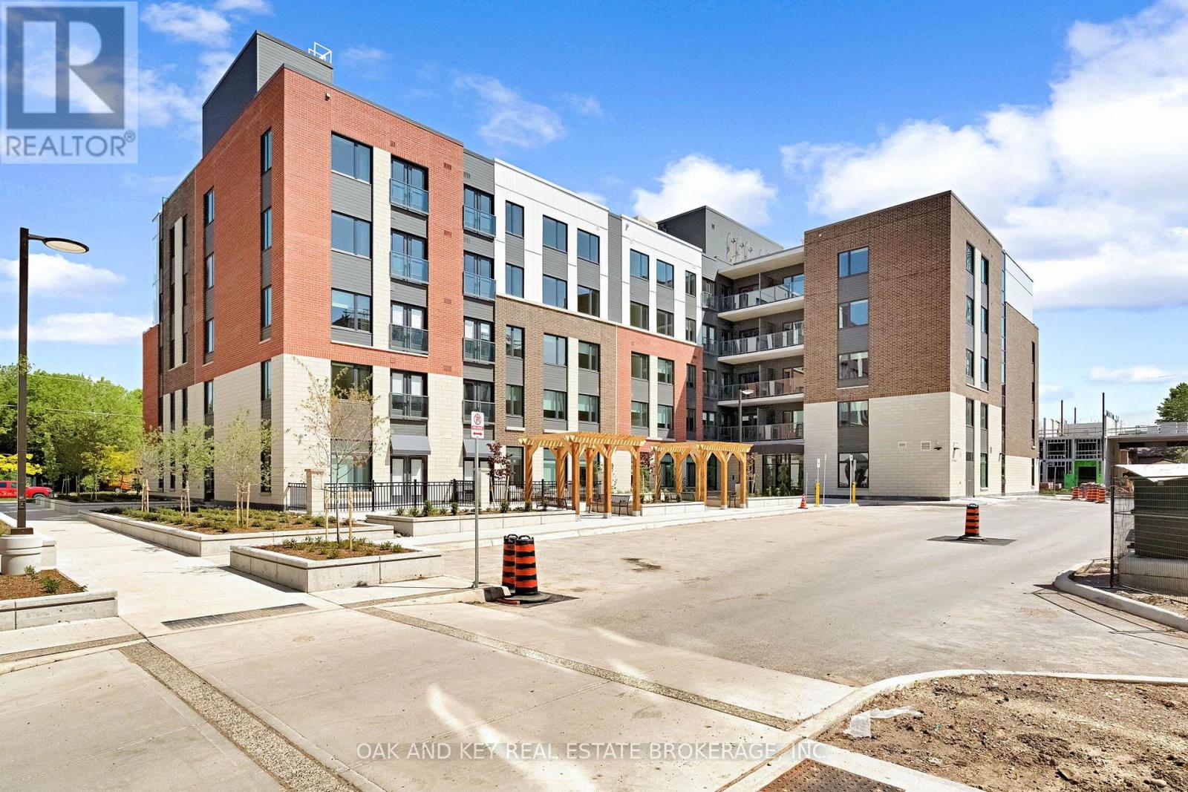
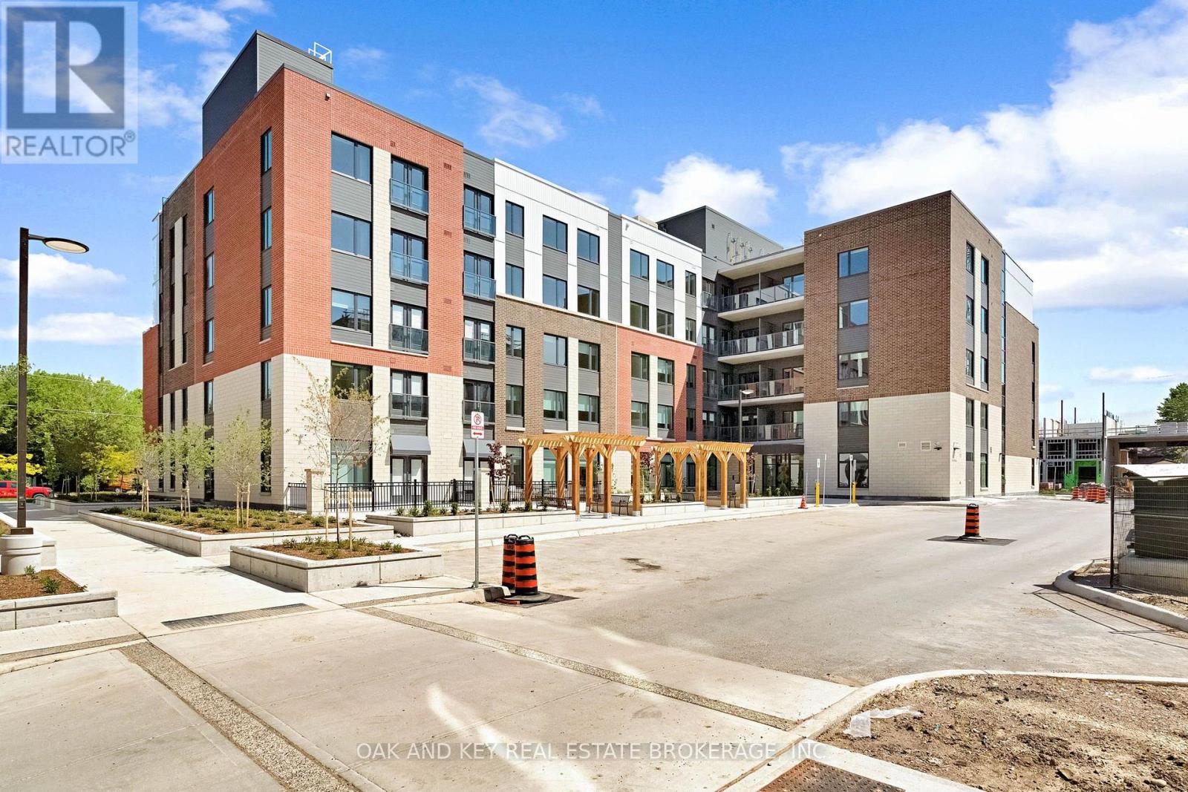
385 Hill Street #310
East K, London East
2 months agoMLS® X13645004
OAK AND KEY REAL ESTATE BROKERAGE, INC.
349 Edgevalley Road
East D, London East, Ontario N5V0C3
For rent· Added
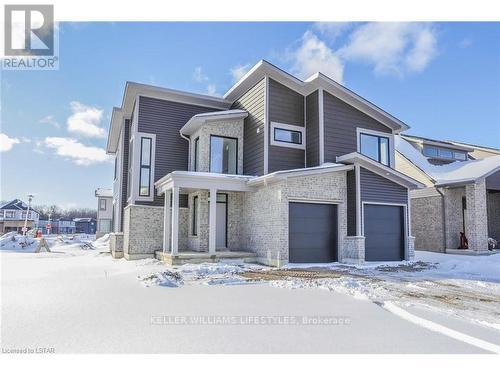
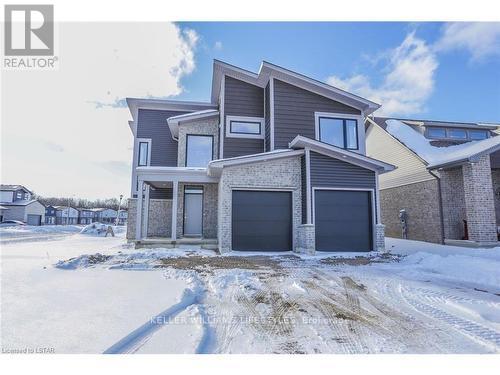
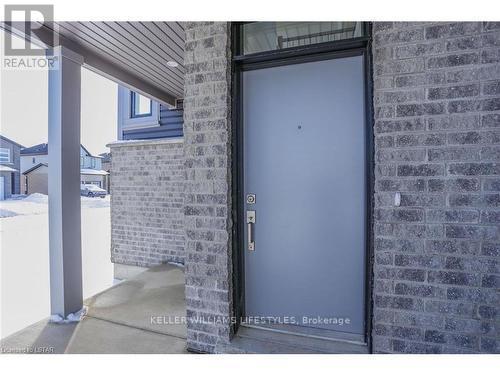
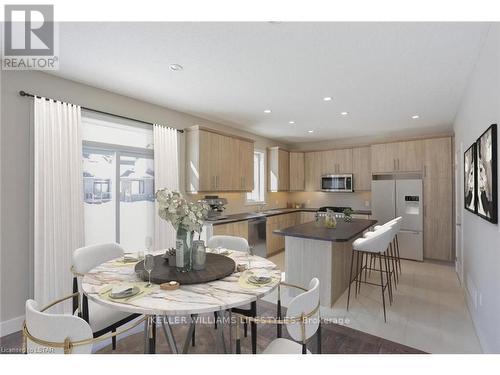
Welcome to 349 Edgevalley Road, a spacious 3-bedroom, 2.5-bathroom home offering a functional layout and comfortable living space. The main living areas provide plenty of room for everyday living and entertaining, while the upper level features three generously sized bedrooms and a full bathroom, along with an additional bathroom for convenience.Additional features include a double-car garage, private unfenced yard, and an unfinished basement offering ample storage space. Conveniently located near parks, schools, shopping, restaurants, and other everyday amenities, this home offers space and practicality in a convenient London location.
Map data © OpenStreetMap contributors
No open houses are scheduled for this home.
Can't make it? Request a private viewing.
| Partial bathroom | Main level | 1.56 x 1.61 m |
| Kitchen | Main level | 3.7 x 3.81 m |
| Laundry room | Second level | 1.95 x 2.4 m |
| Mud room | Main level | 3.63 x 1.61 m |
| Living room | Main level | 6.89 x 3.81 m |
| Primary Bedroom | Second level | 5.55 x 4.01 m |
| Bathroom | Second level | 3.43 x 1.65 m |
| Other | Second level | 2.16 x 2.22 m |
| Bedroom 2 | Second level | 3.07 x 4.28 m |
| Bathroom | Second level | 3.83 x 1.68 m |
| Bedroom 3 | Second level | 3.83 x 4.02 m |