
 For sale 50
$409,900
1+1 bed1 bath700–1,100 sq ft
39 Balmoral Avenue
East C, London East
26 days agoMLS® X13797380
CENTURY 21 HERITAGE HOUSE LTD
361 Spruce Street
East H, London East, Ontario N5W4N9
For sale· Added
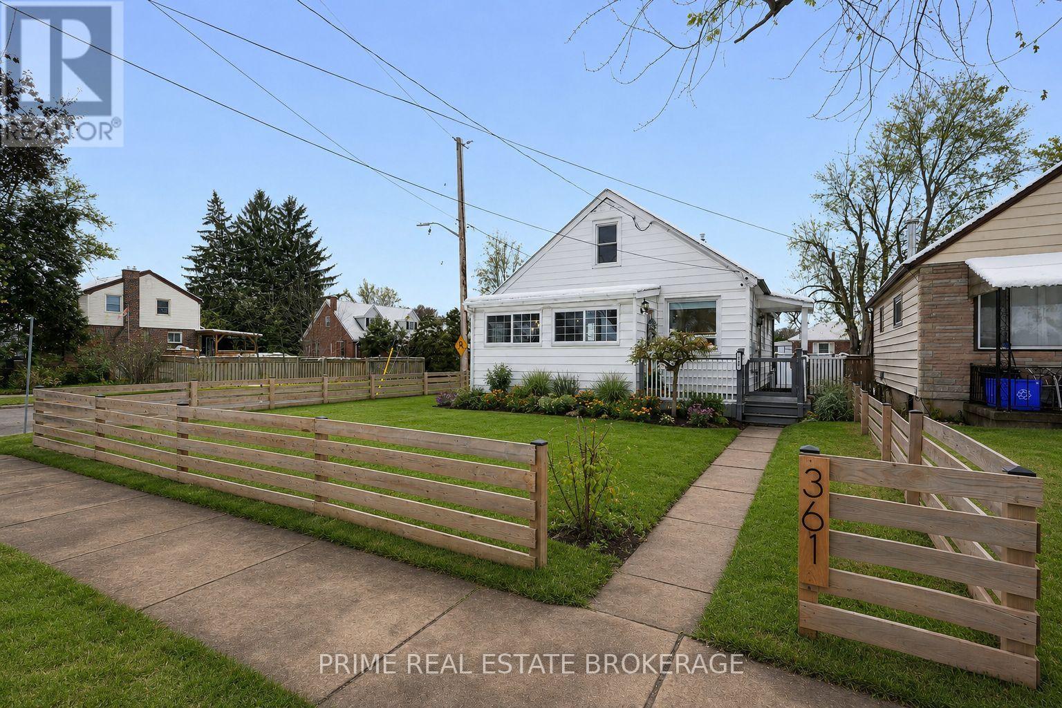
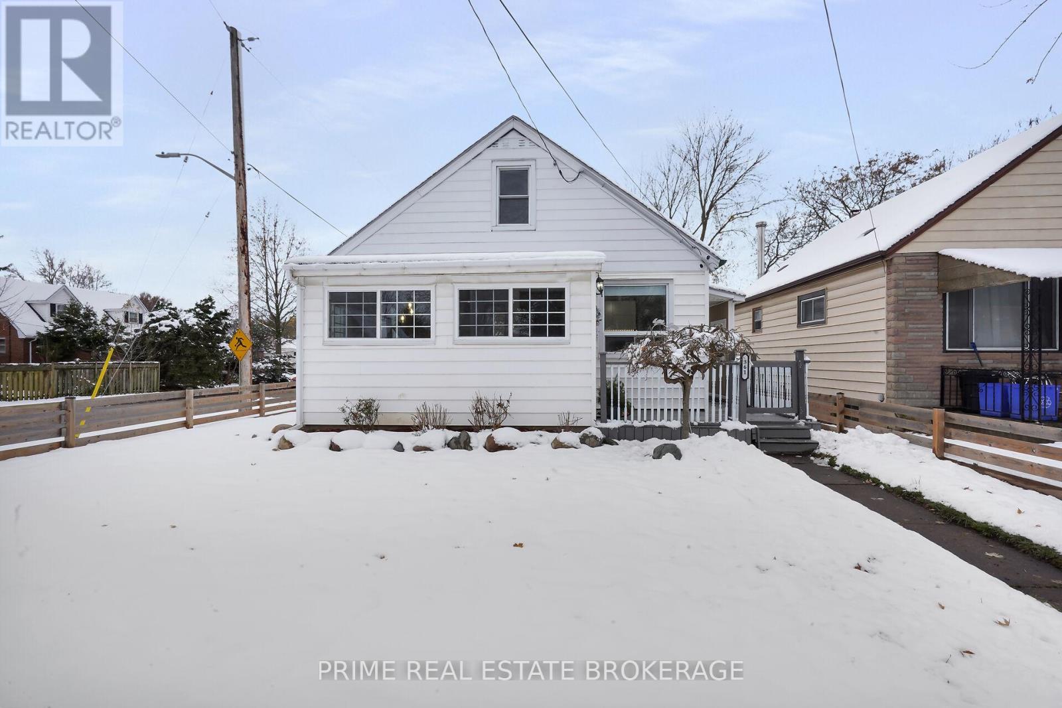
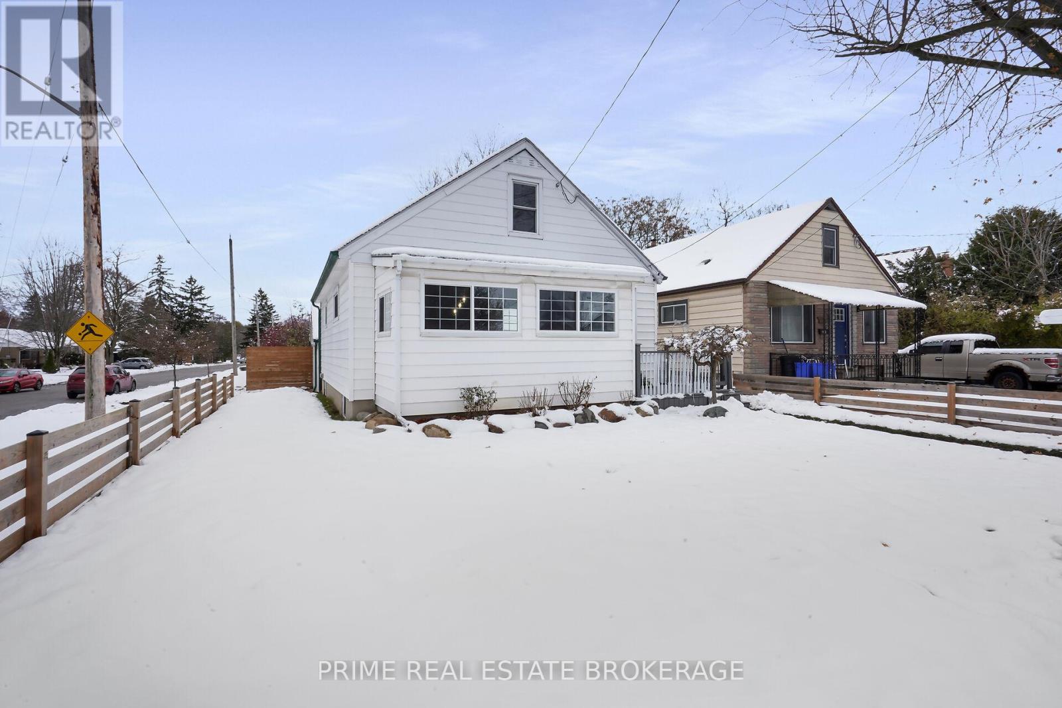
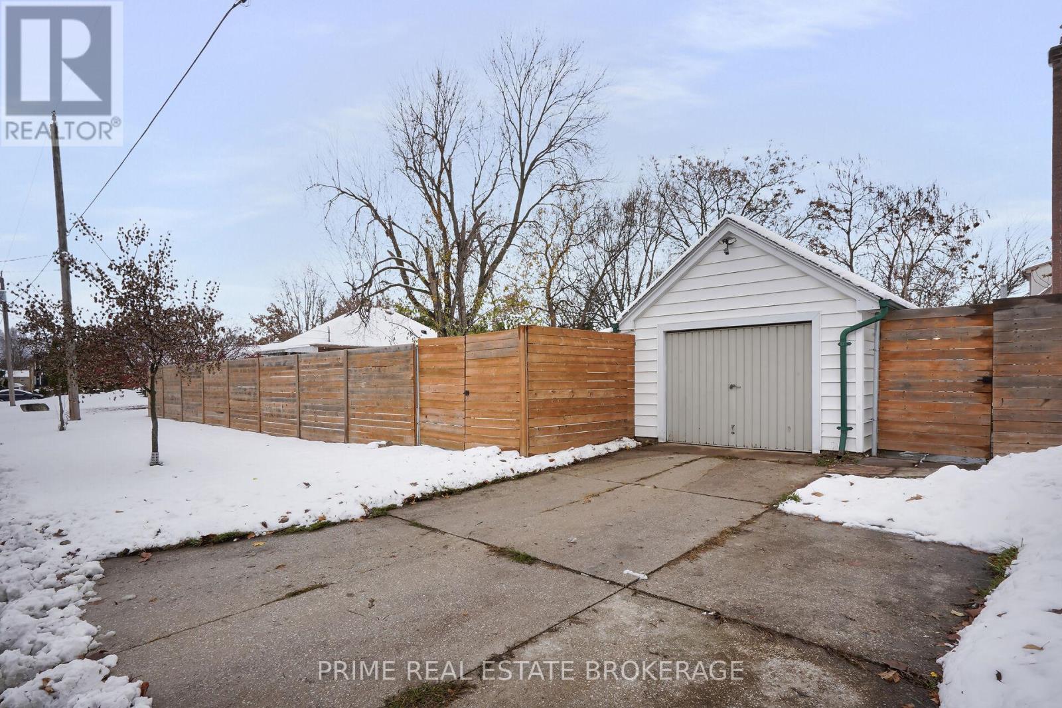
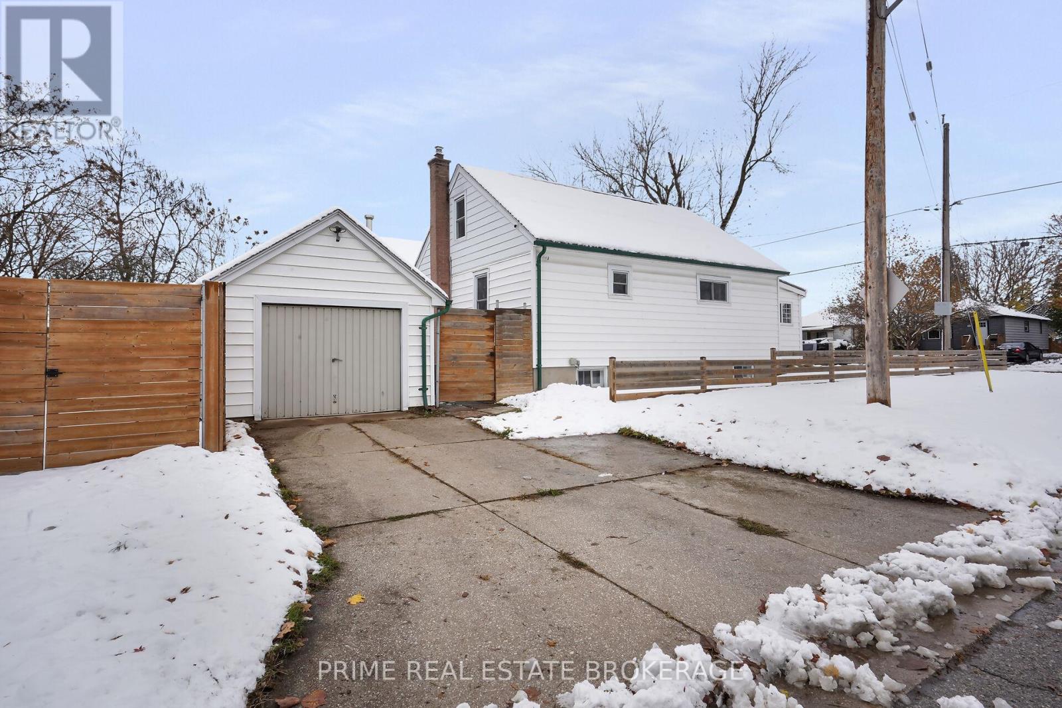
Ideal for investors, students, or families, welcome to 361 Spruce Street, a beautifully updated 1 1/2 storey home set on a generous corner lot in a quiet East London neighbourhood close to Kiwanis Park, Fanshawe College, shopping, & everyday amenities.This home has been thoughtfully improved with comfort & long-term value in mind, offering the flexibility to rent out rooms or move your family in & enjoy, with the potential to offset your monthly costs through rental income. The main floor features a bright, open living space with hardwood flooring & an expanded layout completed in 2022. The kitchen was remodelled in 2023 with modern cabinetry, updated lighting, & tile flooring.Two well-sized bedrooms are located on the main floor, along with a refreshed bathroom featuring clean finishes & a rainfall shower. Upstairs, the primary bedroom offers a private & versatile retreat with generous space & storage.The lower level adds valuable flexibility with a newly finished recreation room completed in 2025 featuring modern flooring & pot lighting.This space could function as a fourth bedroom, home gym, media room, or second living area. Also includes a large laundry room with shelving & storage, a 2-piece bathroom, & an additional storage or workshop area. Outside, the fully fenced backyard was completed in 2022 with a modern fence & offers excellent space for entertaining, fruit trees, multiple deck areas, trailer access through a double gate, & a powered 10x10 shed. The detached garage was insulated & soundproofed in 2022 & includes electrical service & a Wi-Fi smart garage door opener with battery backup.Major updates include furnace (2023), central air (2021), tankless water heater (2022), three front windows (2022), roof shingles approx. 2015, & updated electrical & lighting (2021). Located minutes to Fanshawe College, this home also offers strong potential for student rental or multi-room income.A move-in ready property where the important updates are already complete
Map data © OpenStreetMap contributors
No open houses are scheduled for this home.
Can't make it? Request a private viewing.
| Sunroom | Main level | 4.45 x 1.96 m |
| Kitchen | Main level | 4.01 x 2.39 m |
| Living room | Main level | 5.56 x 3.43 m |
| Bedroom | Main level | 3.43 x 3.18 m |
| Bedroom | Main level | 3.1 x 2.74 m |
| Bedroom | Second level | 4.88 x 3.61 m |
| Other | Second level | 3.94 x 3.58 m |
| Recreational, Games room | Basement | 8.13 x 3.25 m |
| Laundry room | Basement | 4.01 x 3.25 m |
| Other | Basement | 4.57 x 3.51 m |




