
 For sale 50
$469,900
2 bed1 bath700–1,100 sq ft
544 Pall Mall Street
East F, London East
2 months agoMLS® X13641074
CENTURY 21 FIRST CANADIAN CORP
38 Caprice Crescent
East I, London East, Ontario N5V3M2
For sale· Added
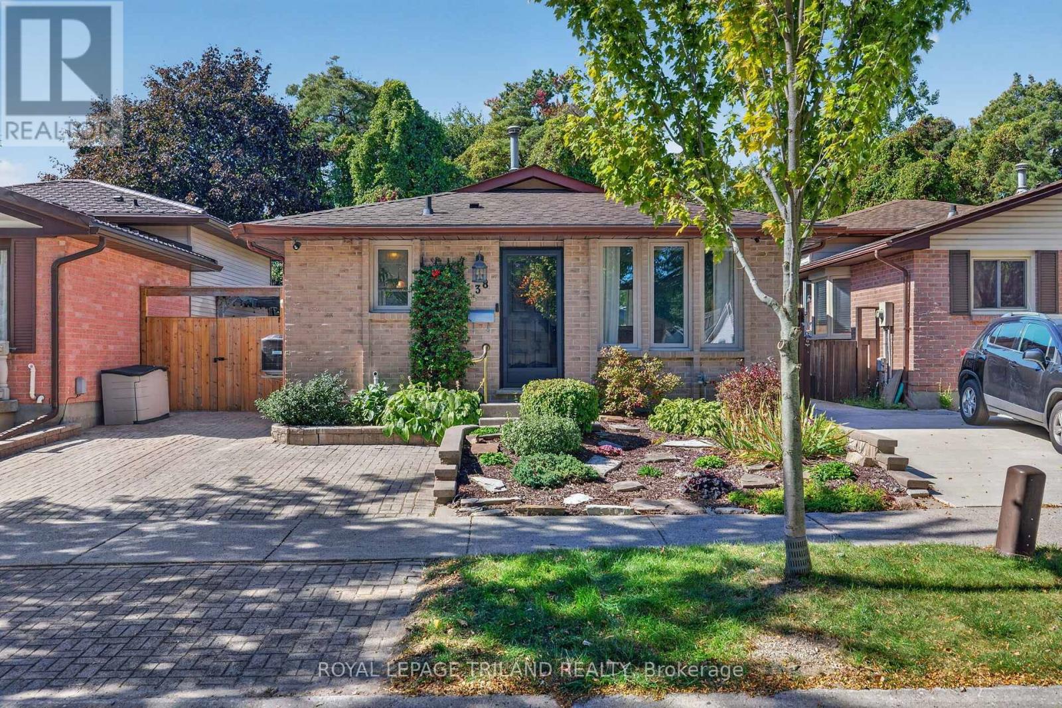
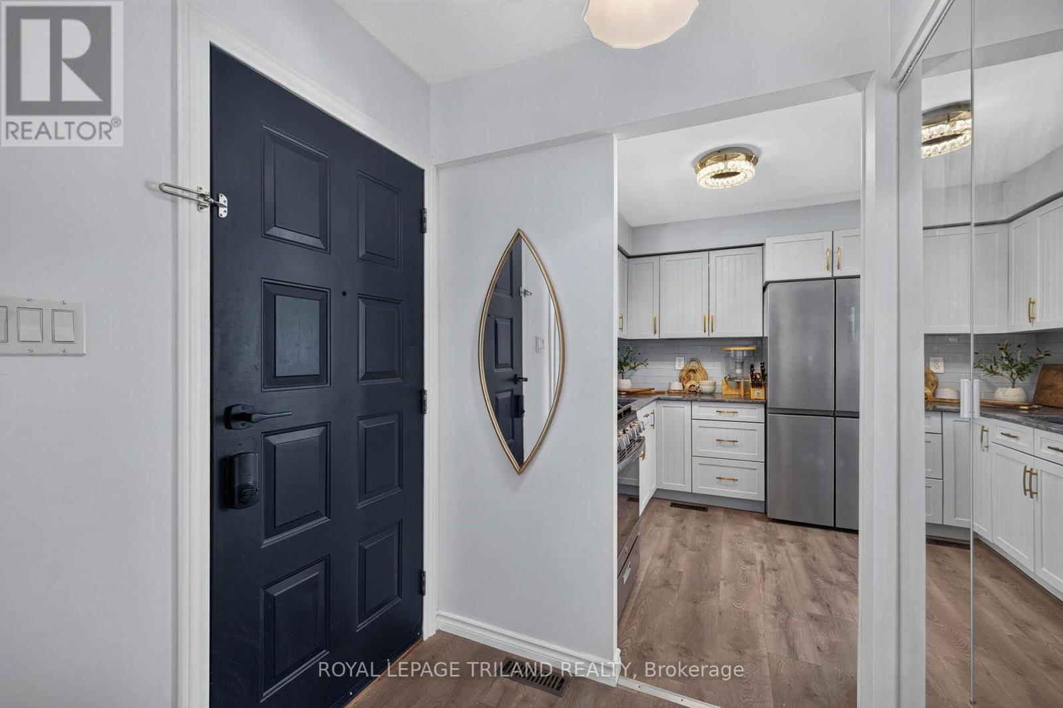
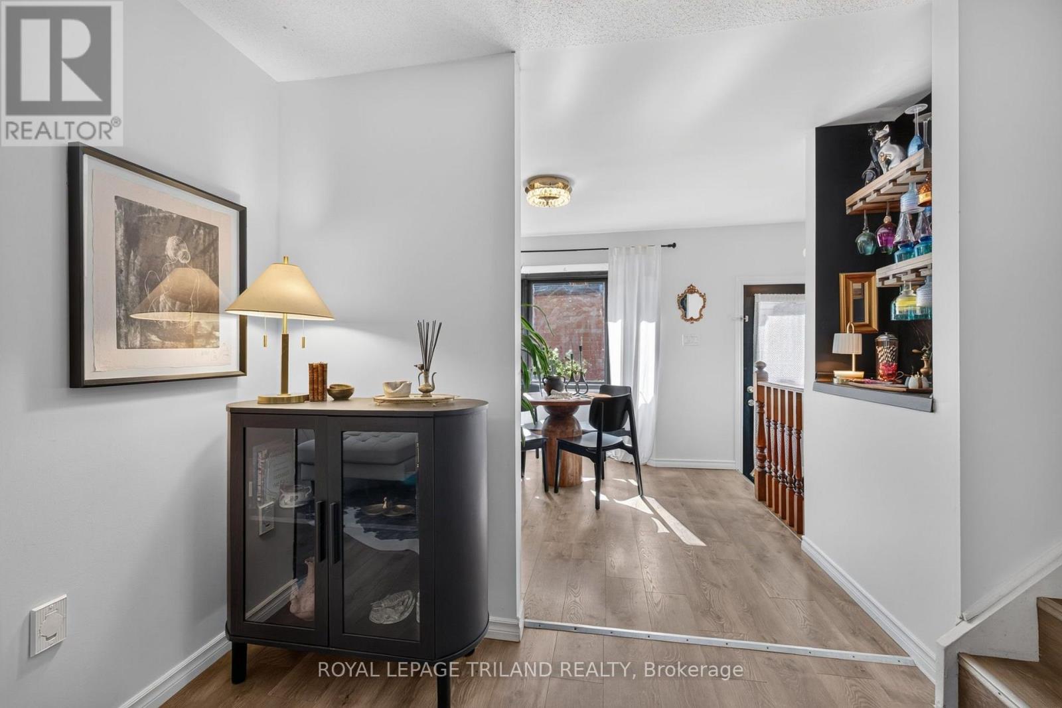
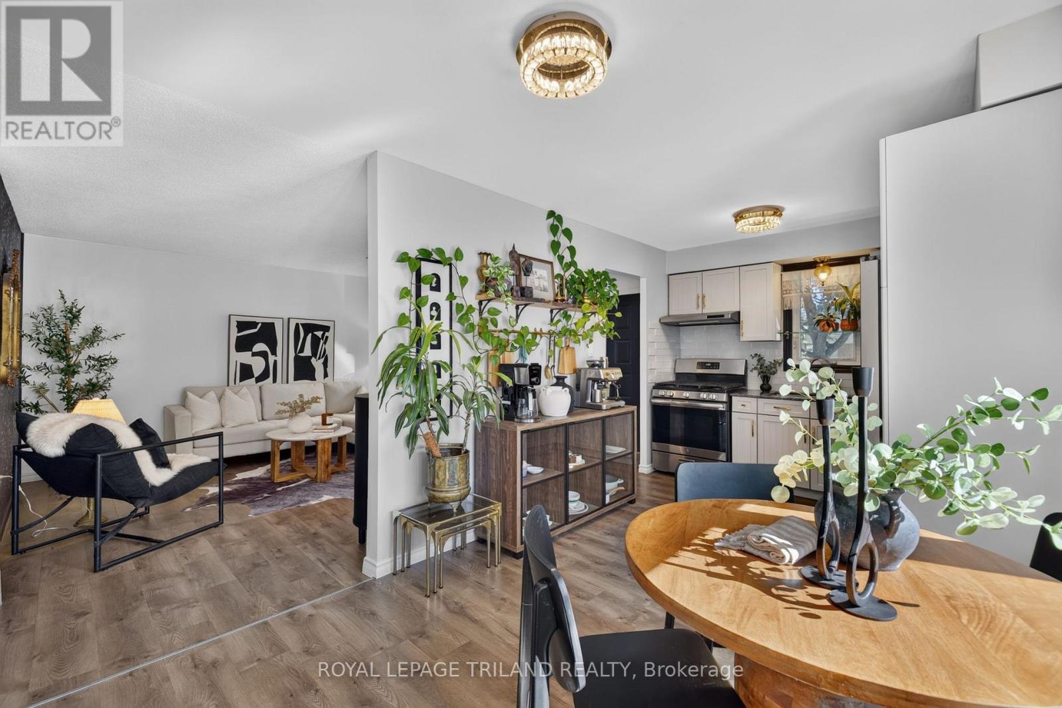
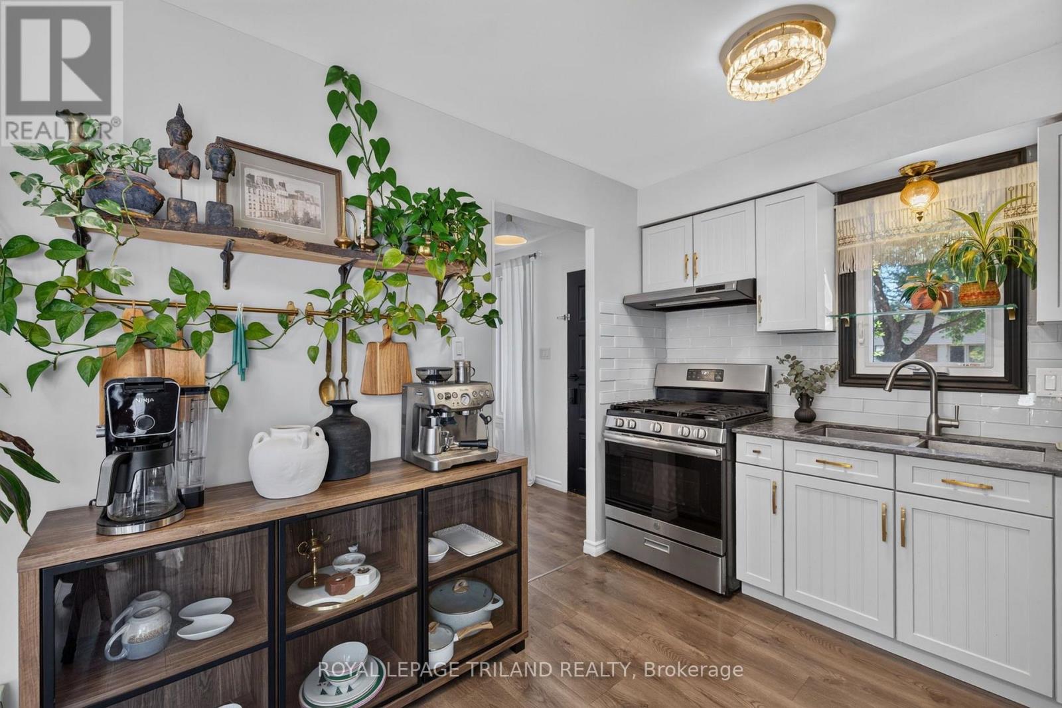
38 Caprice Crescent, A home that has been loved and cared for by generations. This fully updated 3 bedroom, 2 bathroom backsplit on a quiet family friendly crescent offers a wonderful combination of comfort, privacy, and convenience. Step into the private backyard and enjoy your own peaceful retreat, backing onto beautiful green space and forest. With a gate providing direct access, you can enjoy quiet walks, fresh air, and the simple pleasure of sitting outside and listening to the birds and sounds of nature. Close to schools, amenities, and Highway 401, this is a special home with a lot of history, care, and love behind it. Caprice crescent is ready for its next chapter. New furnace and AC (August 2026)
Map data © OpenStreetMap contributors
No open houses are scheduled for this home.
Can't make it? Request a private viewing.
| Dining room | Ground level | 3.28 x 2.72 m |
| Kitchen | Ground level | 2.72 x 2.7 m |
| Living room | Ground level | 4.13 x 5.39 m |
| Bathroom | Main level | 2.98 x 1.49 m |
| Bedroom | Main level | 3.04 x 2.57 m |
| Bedroom | Main level | 4.01 x 2.69 m |
| Primary Bedroom | Main level | 3.03 x 4.8 m |
| Bathroom | Lower level | 2.2 x 1.51 m |
| Recreational, Games room | Lower level | 6.79 x 5.23 m |
| Other | Basement | 6.76 x 5.32 m |




