 For sale 50
$469,900
2 bed1 bath700–1,100 sq ft
544 Pall Mall Street
East F, London East
2 months agoMLS® X13641074
CENTURY 21 FIRST CANADIAN CORP
419 Mcnay Place
East A, London East, Ontario N5Y5K5
For sale· Added
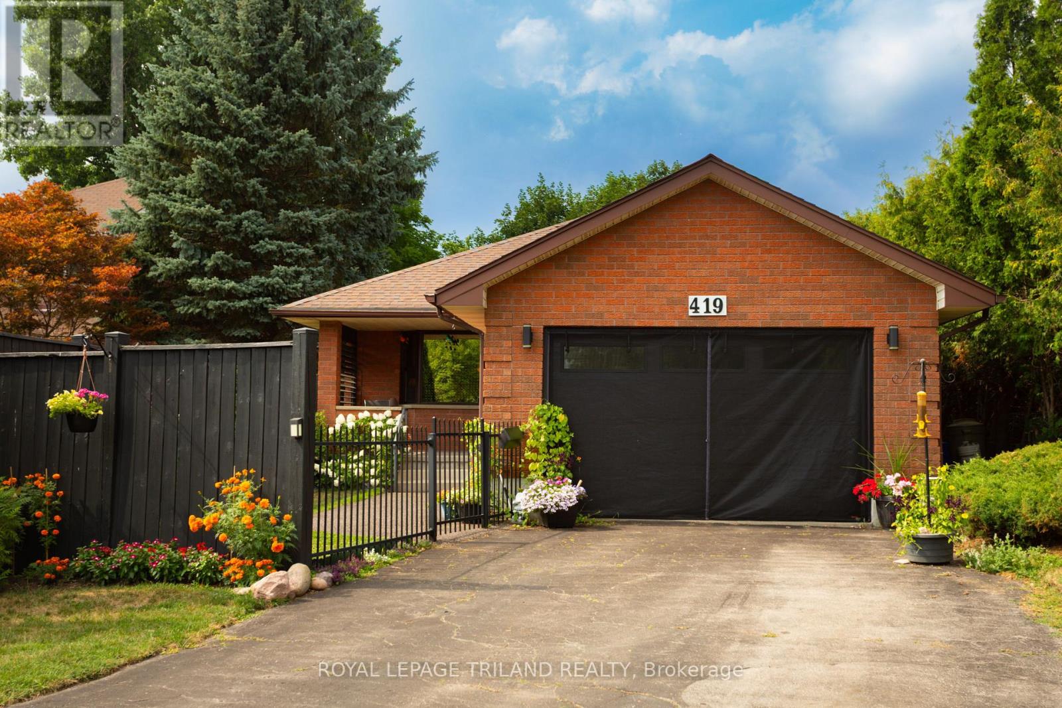
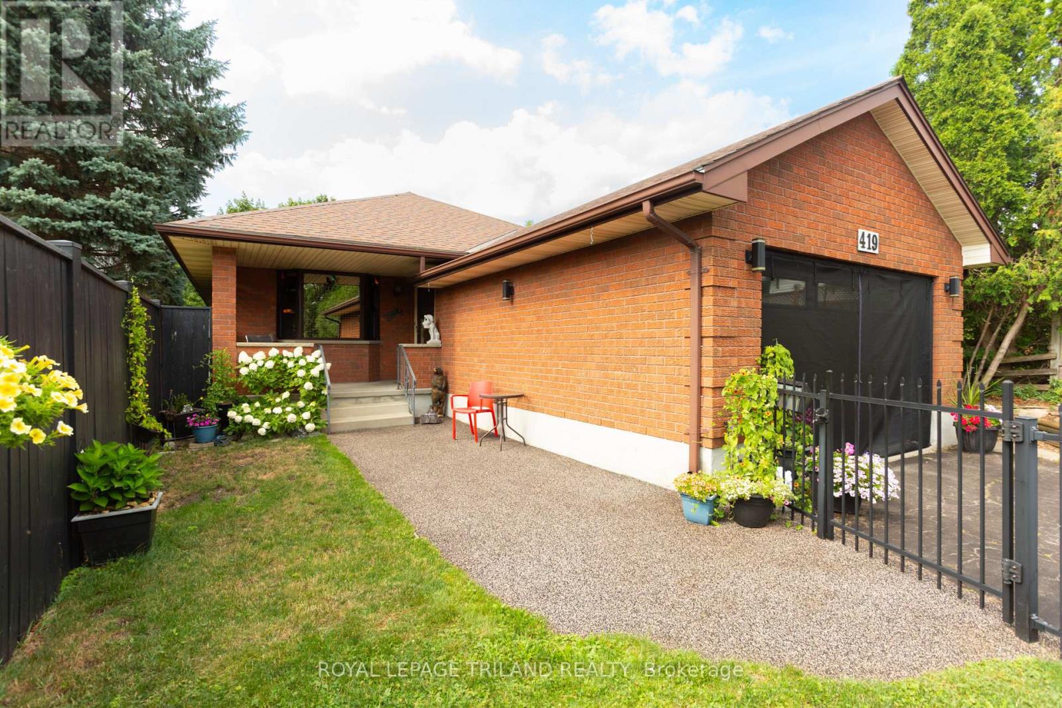
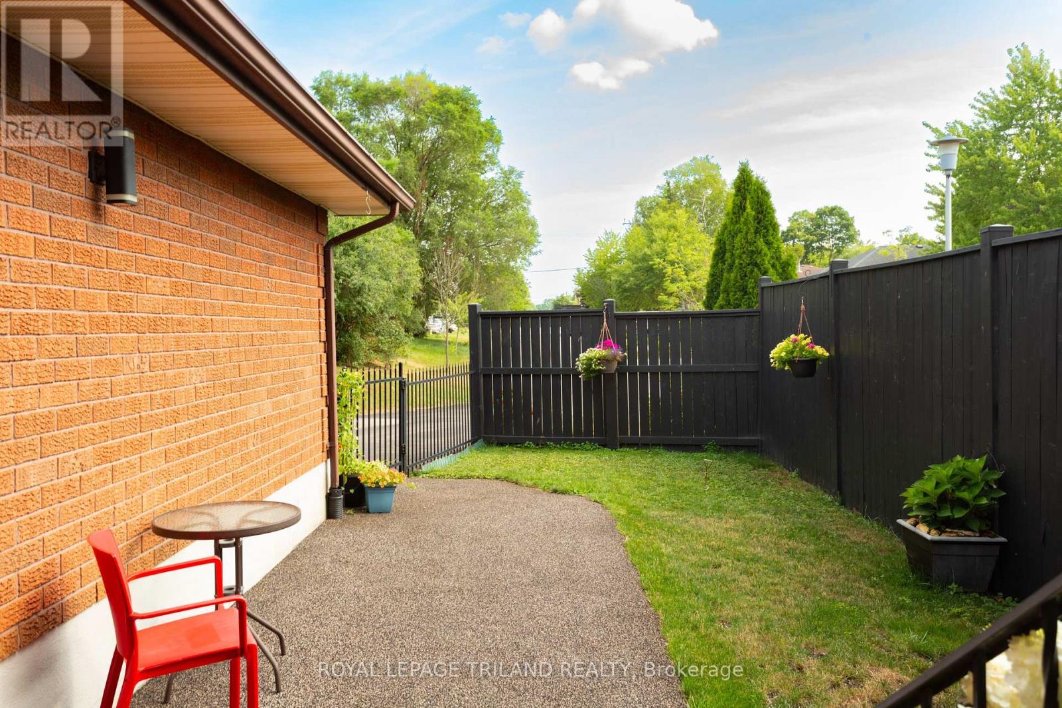
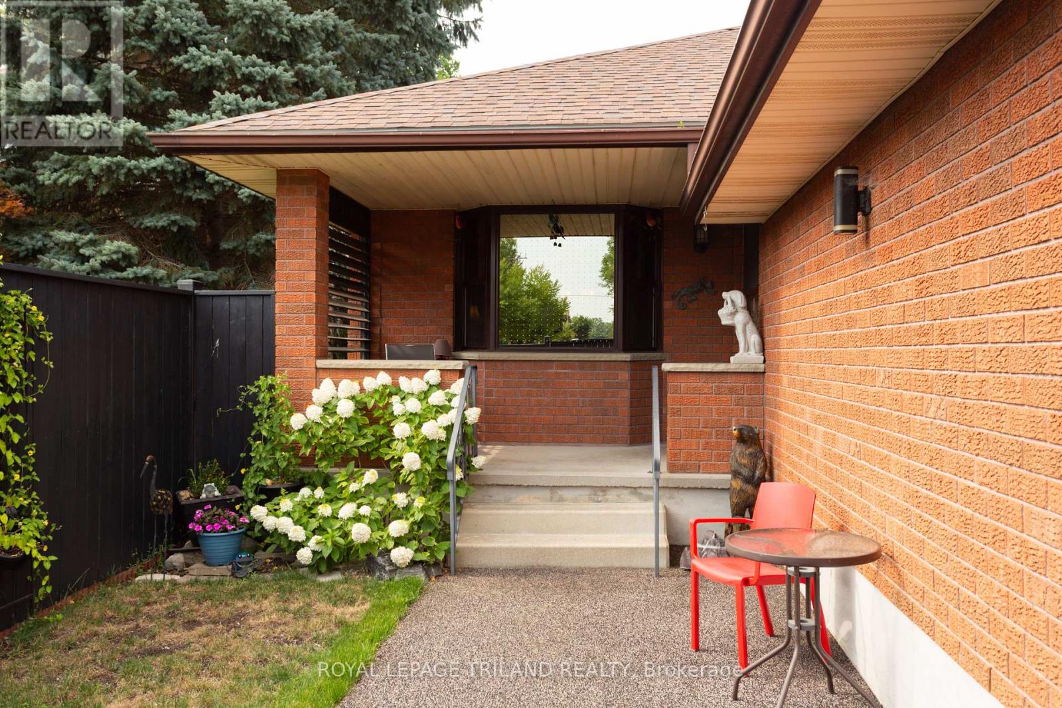
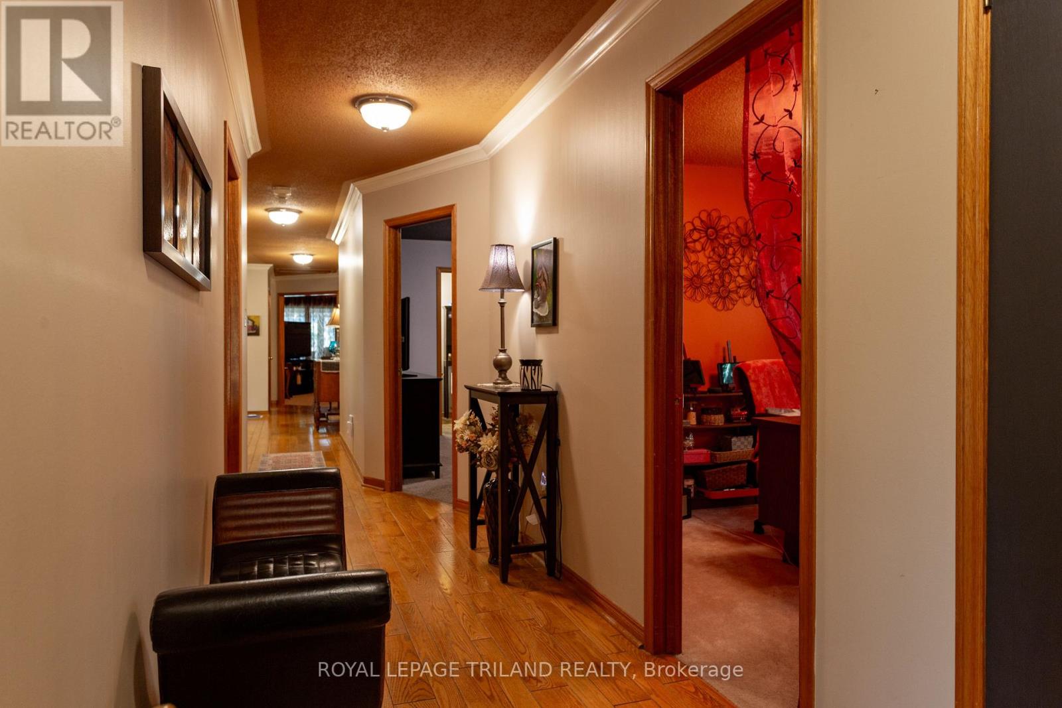
Introducing a very spacious bungalow tucked away on a quiet cul-de-sac in desirable Northeast London. Offering comfort, character, and timeless appeal. From the charming covered front porch and private front courtyard to the large, private backyard, this home provides inviting spaces inside and out. Beautiful hardwood floors lead you down a long hall, passing the formal living room and dining room perfect for entertaining, an eat-in kitchen, and a generous family room featuring a natural fireplace for cozy winter nights. A bright 3-season room off the family room overlooks the peaceful backyard, adding an ideal spot for relaxing. The finished lower level expands your living space with a large recreation room, plus the flexibility of a home office or gym. making this bungalow a truly versatile and welcoming place to call home.
Map data © OpenStreetMap contributors
No open houses are scheduled for this home.
Can't make it? Request a private viewing.
| Living room | Main level | 3.63 x 4.29 m |
| Dining room | Main level | 3.63 x 3.25 m |
| Kitchen | Main level | 4.24 x 5.13 m |
| Family room | Main level | 4.75 x 5.49 m |
| Primary Bedroom | Main level | 4.14 x 4.65 m |
| Bedroom 2 | Main level | 3.02 x 3.2 m |
| Bedroom 3 | Main level | 3.55 x 4.14 m |
| Sunroom | Main level | 5.58 x 2.84 m |
| Bathroom | Main level | 3.35 x 2.13 m |
| Bathroom | Main level | 3.35 x 1.52 m |