
 For sale 50
$409,900
1+1 bed1 bath700–1,100 sq ft
39 Balmoral Avenue
East C, London East
26 days agoMLS® X13797380
CENTURY 21 HERITAGE HOUSE LTD
42 Graham Crescent
East N, London East, Ontario N5W4L8
For sale· Added
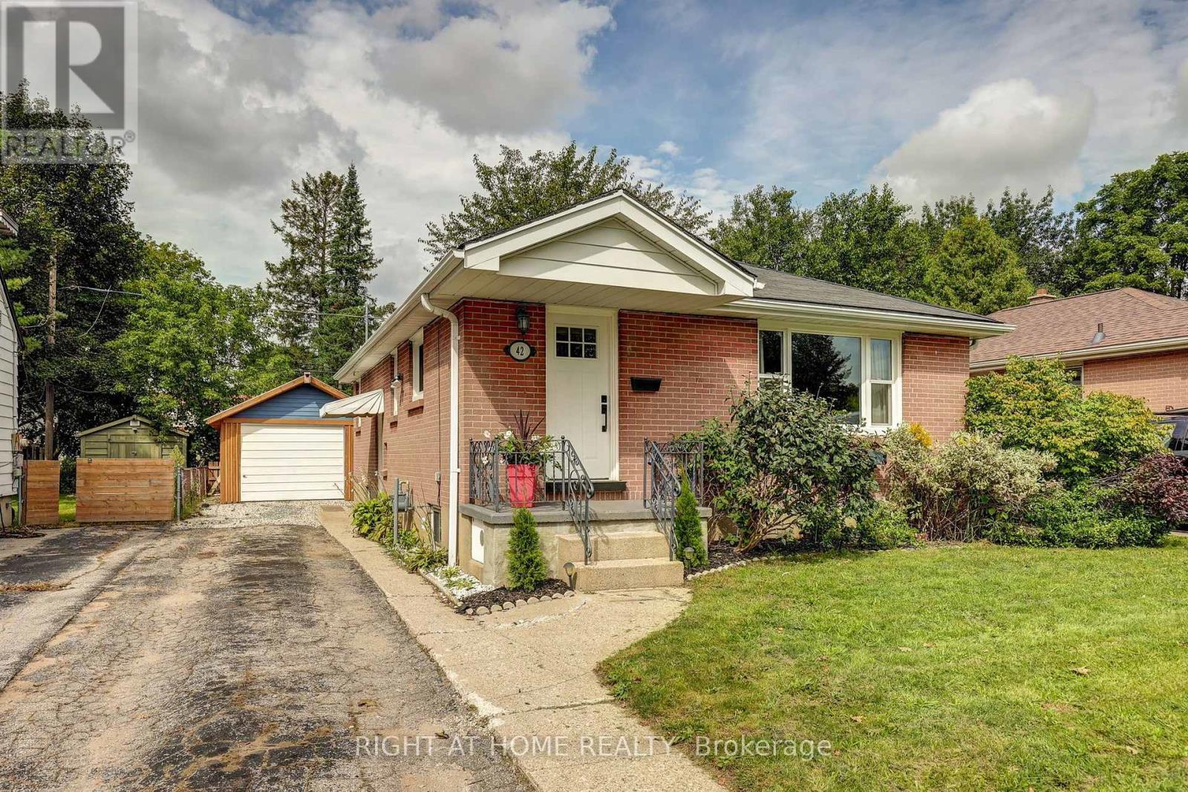
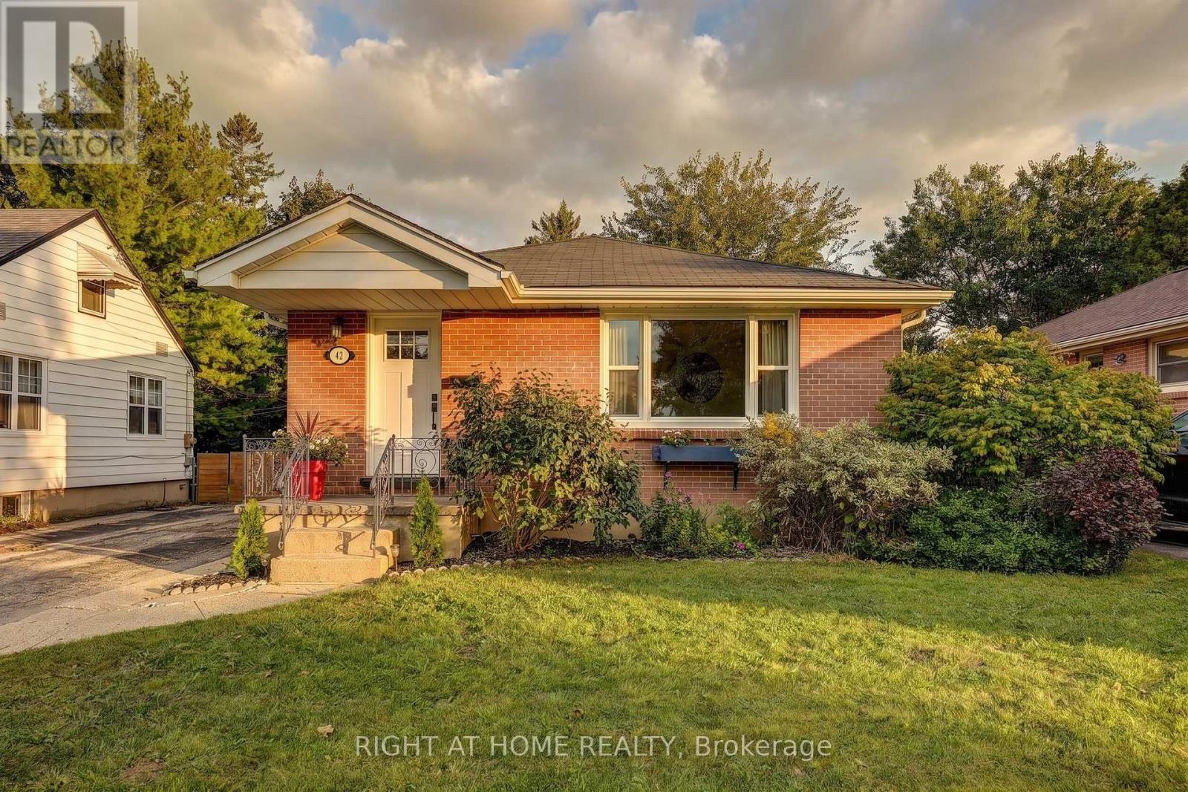
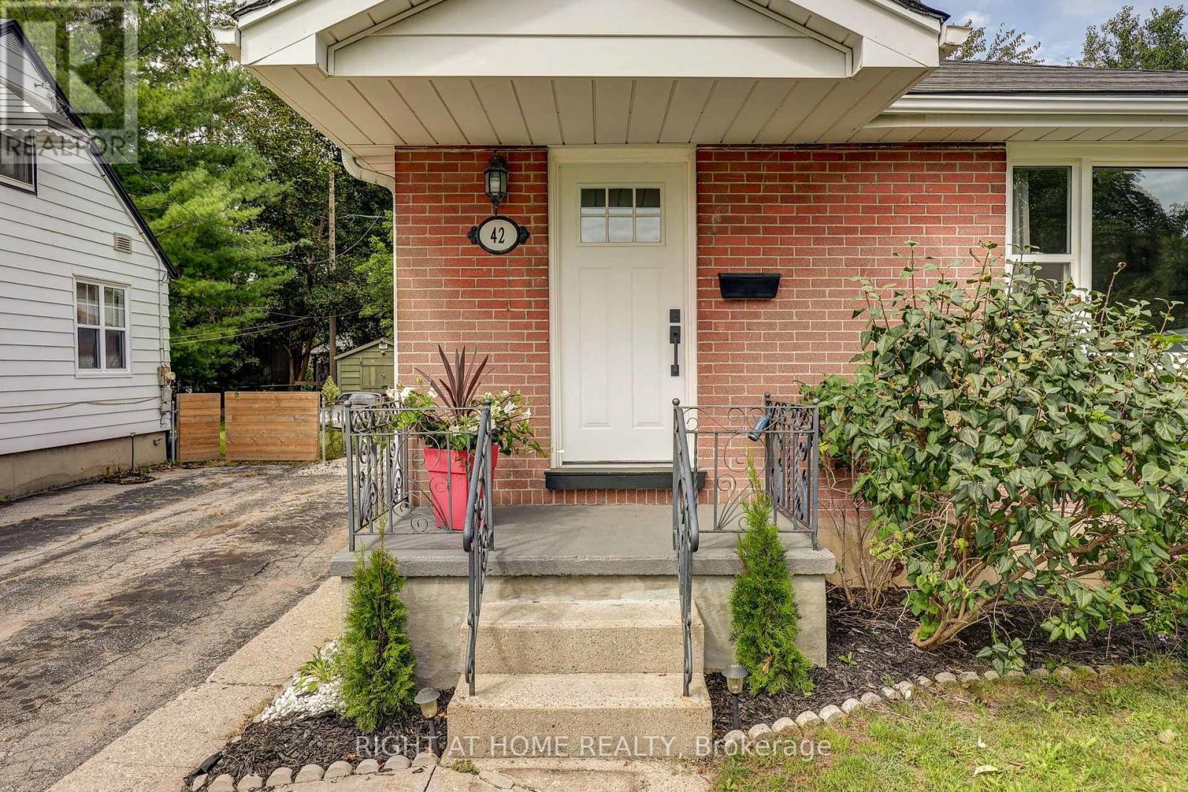
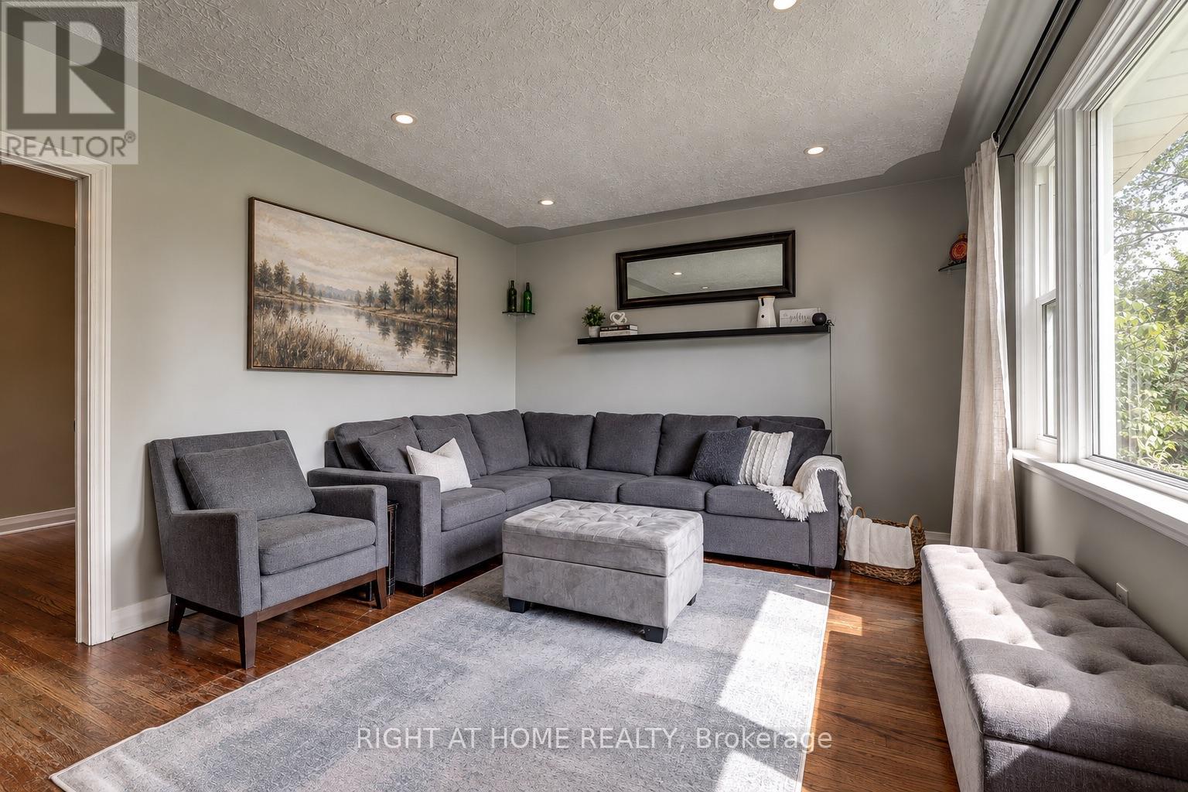
Welcome to 42 Graham Crescent - a charming red brick bungalow nestled on a mature, tree-lined crescent. This well-maintained 2+1 bedroom home blends original character with thoughtful updates throughout. The main floor features two bedrooms, a renovated 4-piece bathroom, and a bright living room with a large window and pot lighting. The updated kitchen offers a tiled backsplash and built-in microwave, while the dining room showcases a lovely original built-in corner cabinet and the warmth of the home's original hardwood floors.The lower level provides excellent additional living space with a spacious recreation room, 3rd bedroom currently used as a playroom, convenient 2-piece bathroom, laundry and plenty of storage.Outside, enjoy a fully fenced yard with a wood deck, mature landscaping and a single detached garage. Recent updates include windows (2022), roof (2016), and furnace and central air (2023). Ideally located within walking distance to Kiwanis Park, with shopping and everyday amenities nearby. A wonderful opportunity in a quiet, established neighbourhood!
Map data © OpenStreetMap contributors
No open houses are scheduled for this home.
Can't make it? Request a private viewing.
| Living room | Main level | 4.57 x 3.59 m |
| Dining room | Main level | 3.99 x 2.66 m |
| Kitchen | Main level | 3.03 x 4.9 m |
| Bedroom 2 | Main level | 3.08 x 3.49 m |
| Primary Bedroom | Main level | 2.99 x 3.44 m |
| Bedroom 3 | Basement | 2.61 x 4.15 m |
| Recreational, Games room | Basement | 3.42 x 6.44 m |
| Laundry room | Basement | 3.66 x 3.76 m |




