
 For sale 50
$464,900
3 bed3 bath1,200–1,399 sq ft
1625 Purser Street #31
East D, London East
13 days agoMLS® X13842724
LONDON LIVING REAL ESTATE LTD.
425 English Street
East G, London East, Ontario N5W3T4
For sale· Added
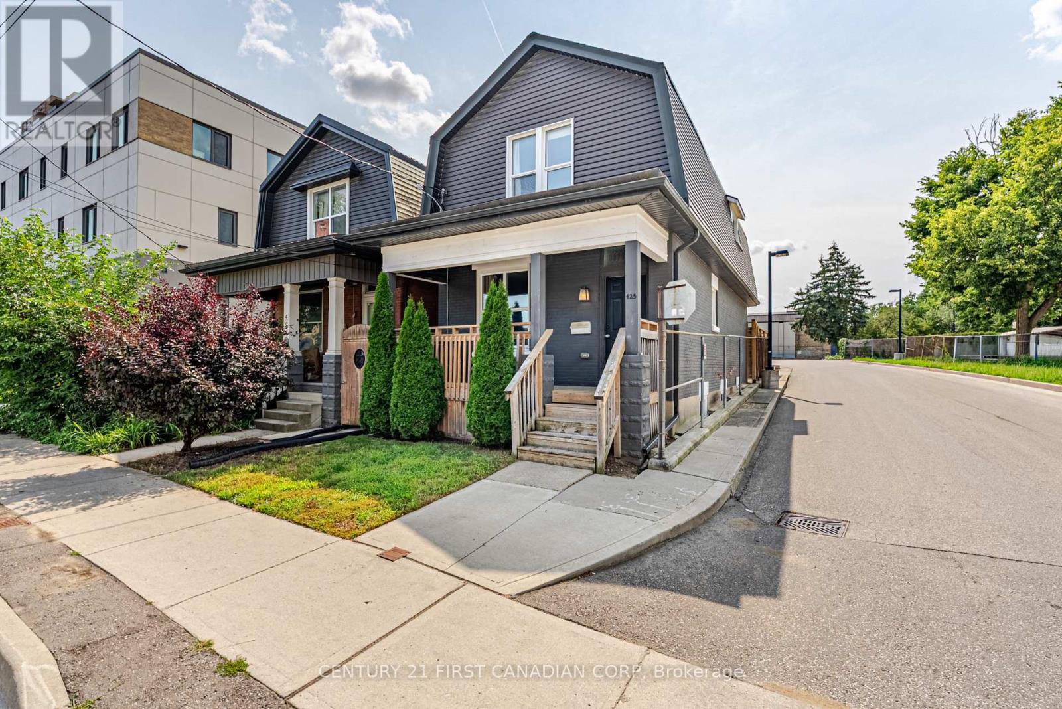
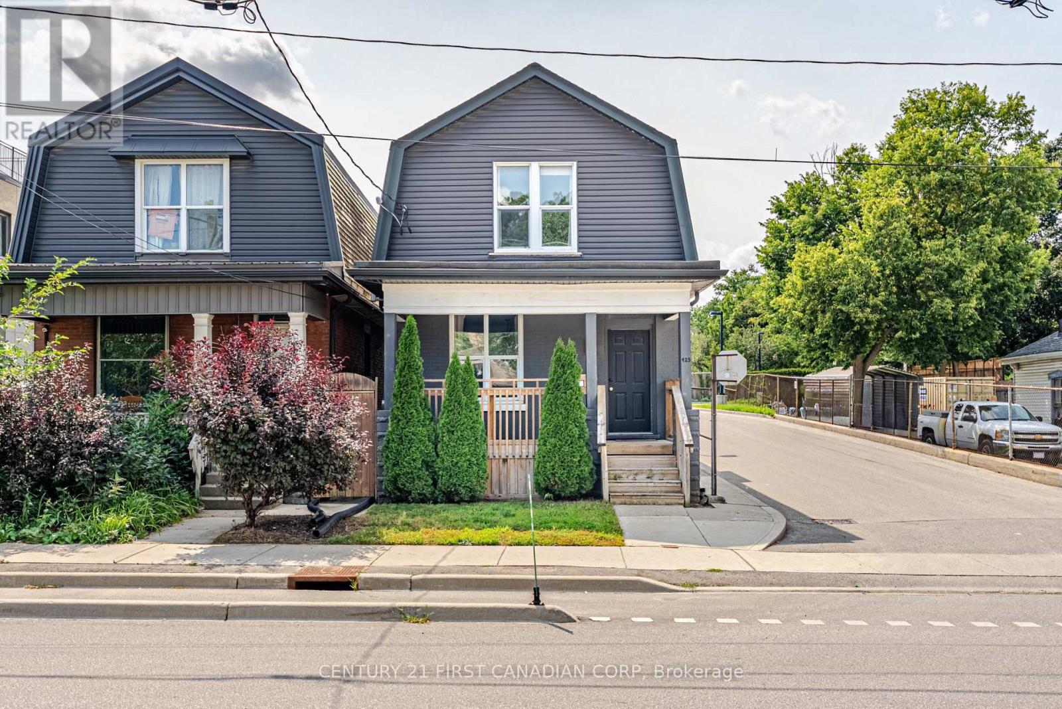
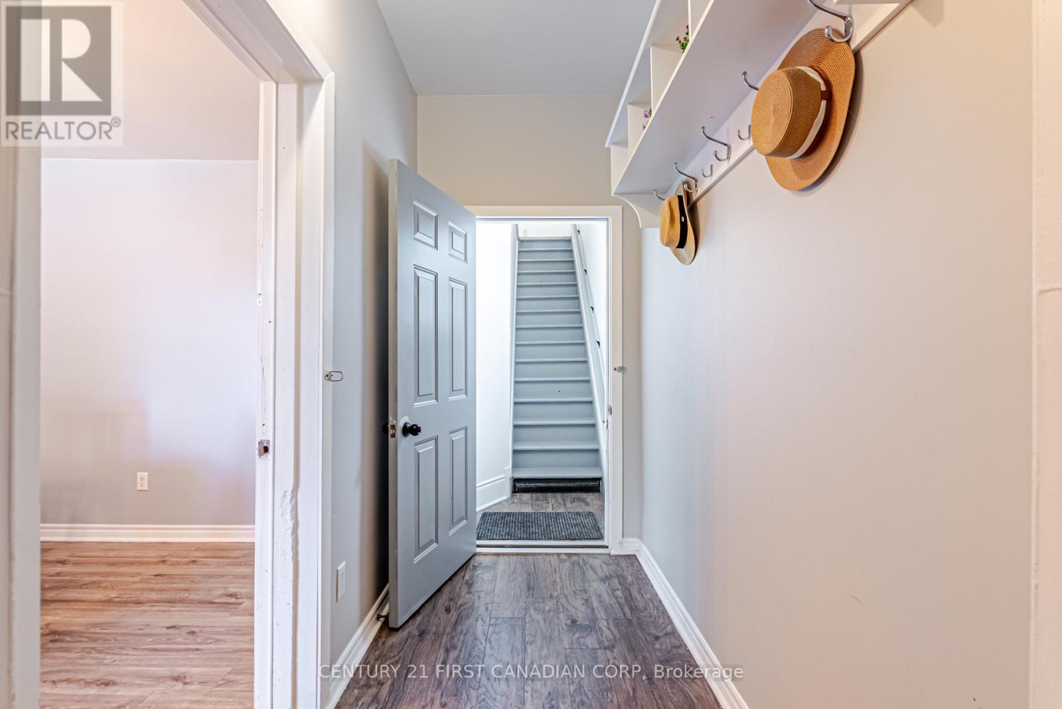
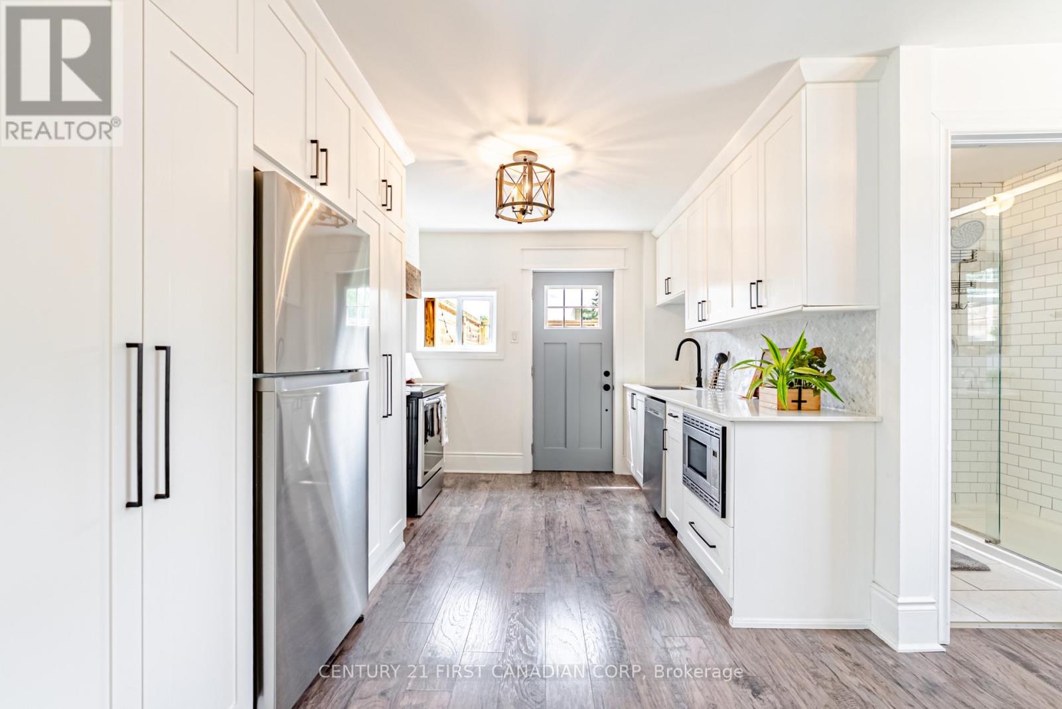
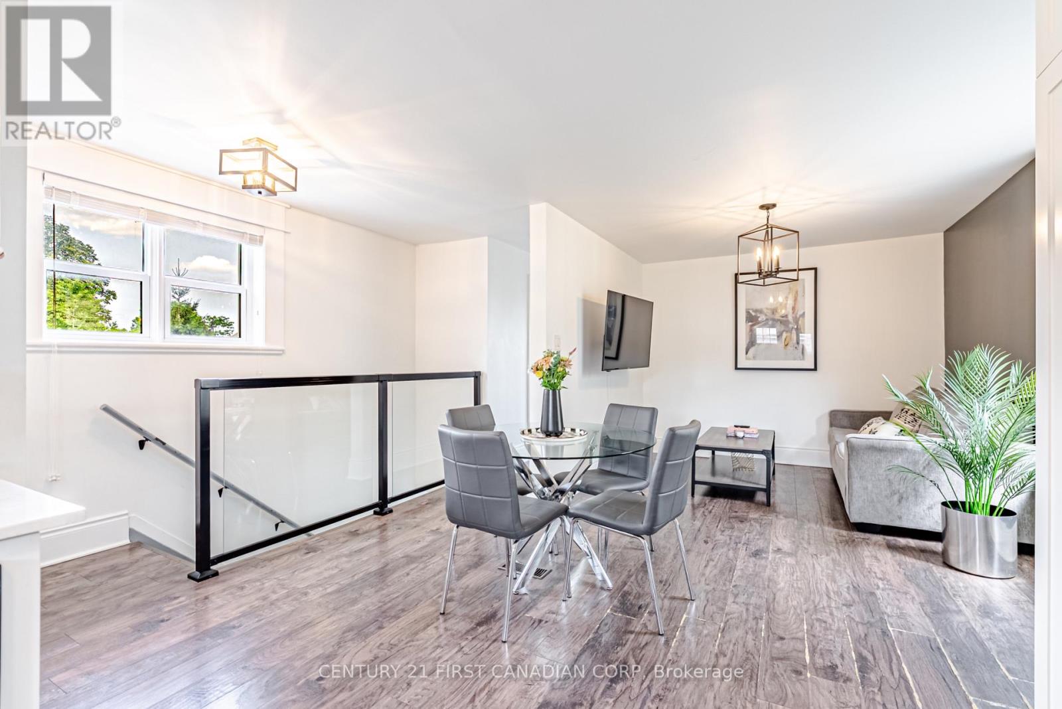
Welcome to 425 English Street, a beautifully renovated duplex in the heart of Old East Village. Thoughtfully updated throughout, this charmingproperty blends classic character with modern finishes and offers plenty of flexibility. The main unit features 3 bedrooms, 2 full bathrooms, amodern kitchen with quartz countertops, in-suite laundry and a private, fully fenced yard and covered deck. The upper 1-bedroom, 1-bathroomunit also offers its own kitchen, laundry and private outdoor space with a spacious balcony. Both units have separate hydro. Currently vacant andbeing offered partly furnished and fully stocked. Located close to the new Hard Rock Hotel & Casino, The Factory at Kellogg Lane, Western FairDistrict, restaurants, breweries, shops, parks and transit. With its flexible layout and two separate living spaces, 425 English Street offers plentyof possibilities, whether you're looking to invest, live in one unit, or make the most of the space for yourself.
Map data © OpenStreetMap contributors
No open houses are scheduled for this home.
Can't make it? Request a private viewing.
| Bedroom 2 | Basement | 2.88 x 3.47 m |
| Kitchen | Main level | 3.79 x 3.26 m |
| Bedroom 3 | Basement | 4.52 x 2.41 m |
| Kitchen | Second level | 3.04 x 2 m |
| Bathroom | Basement | 1.62 x 2.63 m |
| Living room | Basement | 5.01 x 3.45 m |
| Dining room | Main level | 3.63 x 3.85 m |
| Primary Bedroom | Main level | 2.67 x 4.34 m |
| Bathroom | Main level | 1.11 x 2.45 m |
| Living room | Second level | 3.06 x 2.85 m |
| Primary Bedroom | Second level | 5.02 x 3.29 m |
| Bathroom | Second level | 1.66 x 2.49 m |




