 For rent 50
$2,150/mo
2 bed1 bath900–999 sq ft
385 Hill Street #310
East K, London East
2 months agoMLS® X13645004
OAK AND KEY REAL ESTATE BROKERAGE, INC.
440 Wellington Street #303
East F, London East, Ontario N6A3P2
For rent· Added
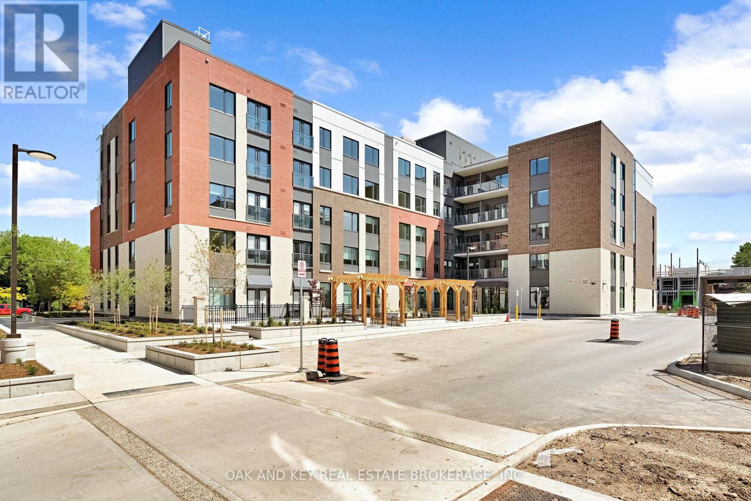
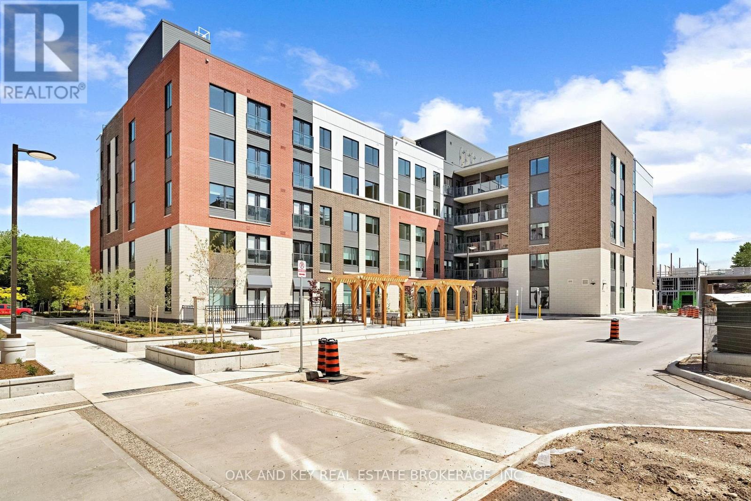
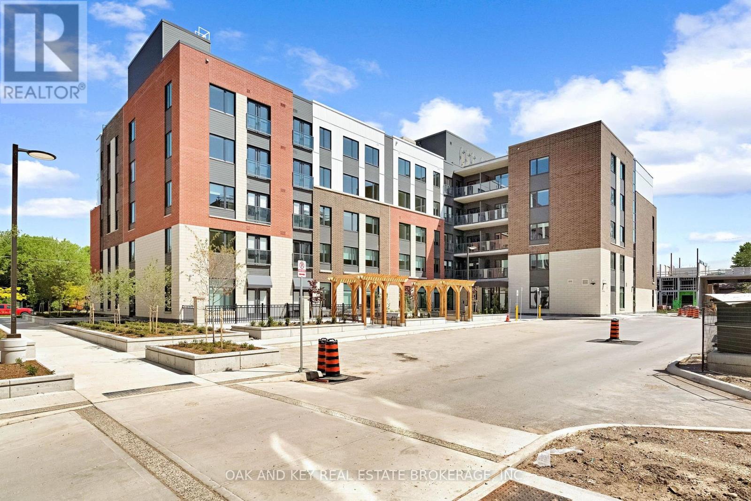
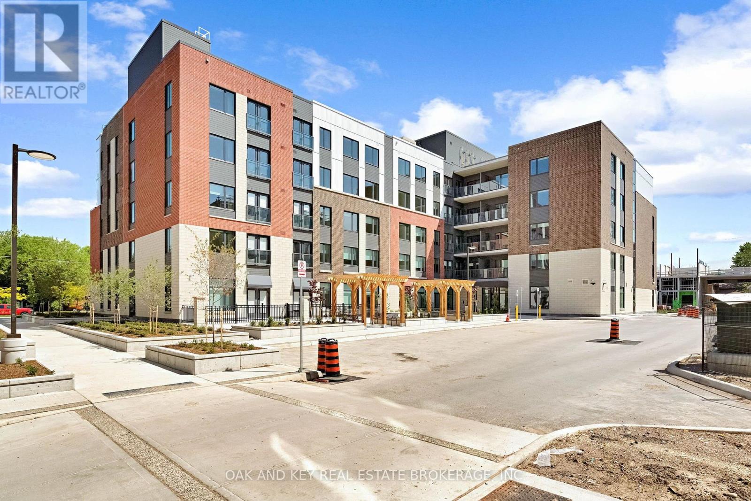
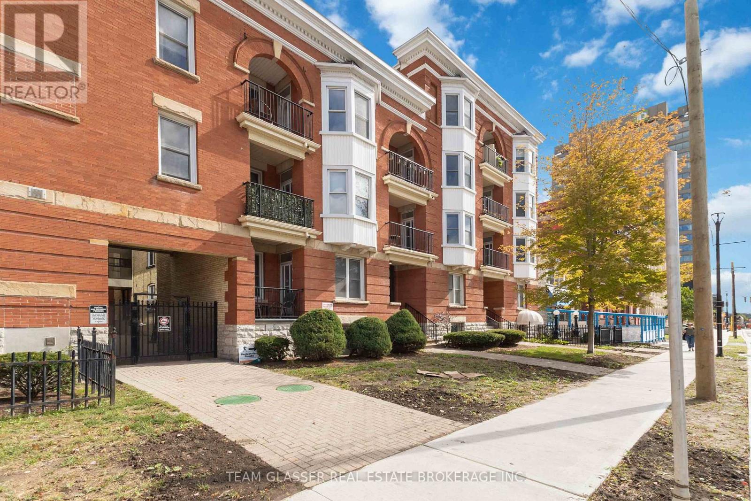
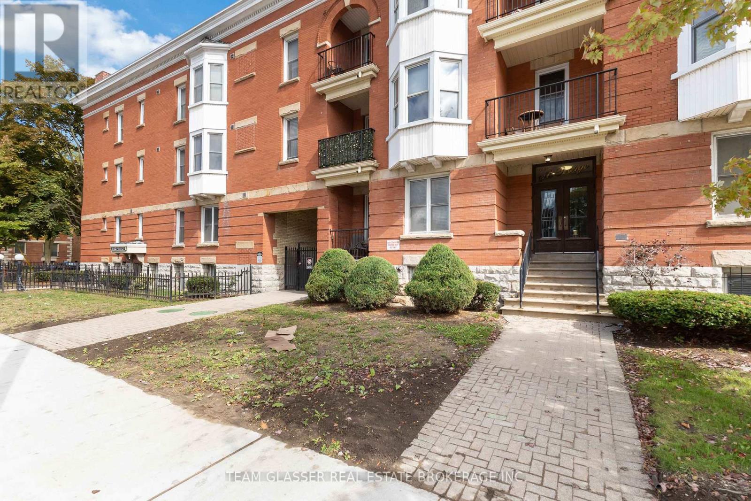
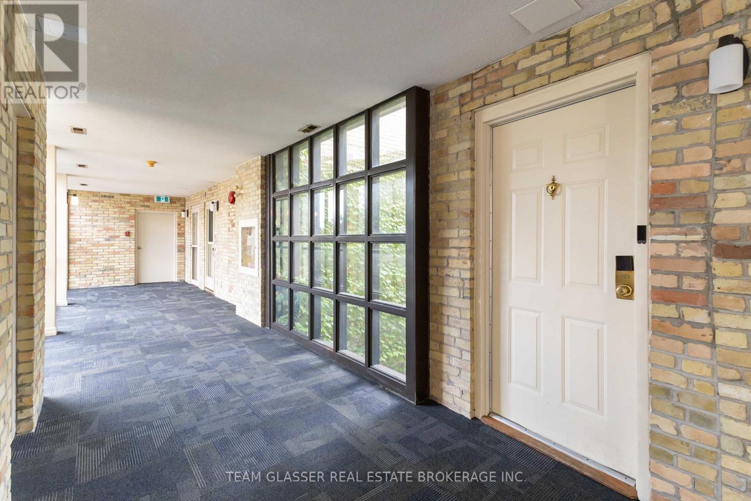
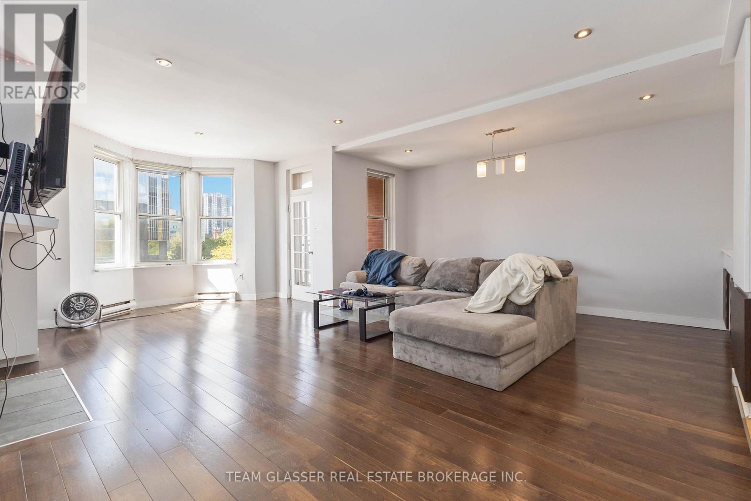
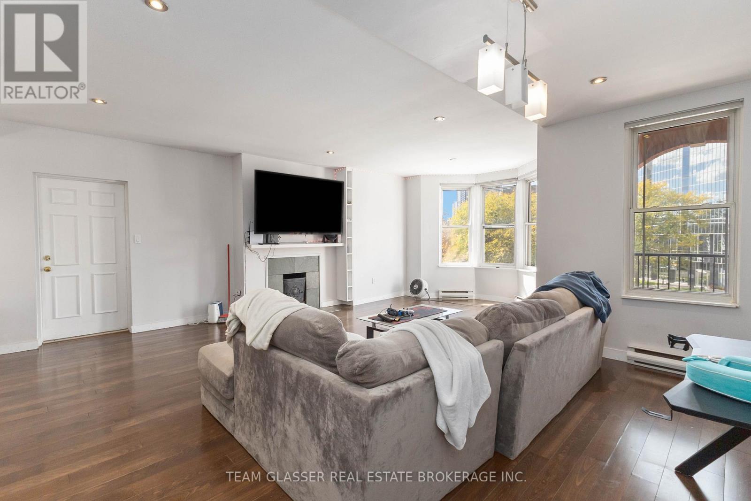
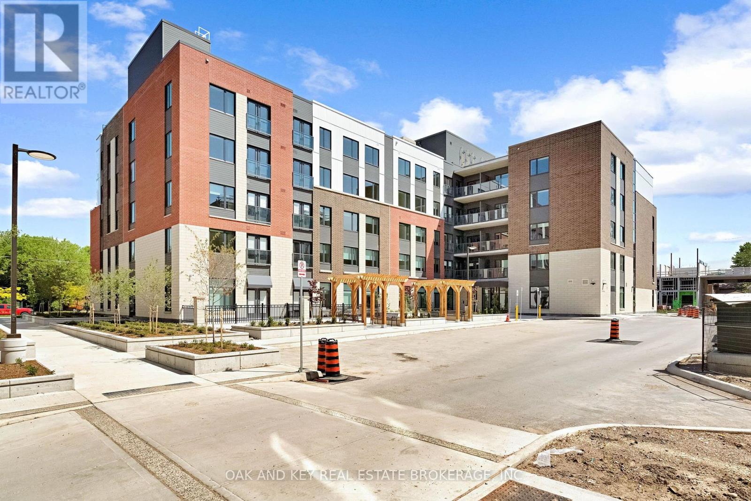
Discover the pinnacle of downtown living in this stunning oversized one-bedroom condo, easily convertible back to two bedrooms, perfectly located across from One London Place. This top-floor gem with over 1000 square feet, offers breathtaking views of Downtown London and combines modern updates with charming architectural character. The spacious open-concept layout is ideal for both entertaining and everyday life, featuring in-suite laundry and a private balcony with convenient access from Wellington Street, perfect for soaking in the vibrant city atmosphere. This exceptional property comes with a designated parking spot and an additional guest pass, ensuring your visitors feel right at home. Just steps away from Victoria Park, Covent Garden Market, and the Grand Theatre, you'll be immersed in the best of London's culture, shopping, and dining. The beautifully landscaped common area provides a serene retreat at the end of the day, while the secured entry offers peace of mind. This condo is not just a place to live; it's a lifestyle waiting to be embraced. Don't miss this opportunity to make it your own schedule your viewing today and step into the life you've always dreamed of!
Map data © OpenStreetMap contributors
No open houses are scheduled for this home.
Can't make it? Request a private viewing.
| Kitchen | Main level | 5.48 x 5.48 m |
| Primary Bedroom | Main level | 4.87 x 4.26 m |
| Living room | Main level | 5.48 x 6.7 m |
| Dining room | Main level | 5.18 x 2.74 m |