 For sale 50
$369,995
4 bed2 bath1,500–2,000 sq ft
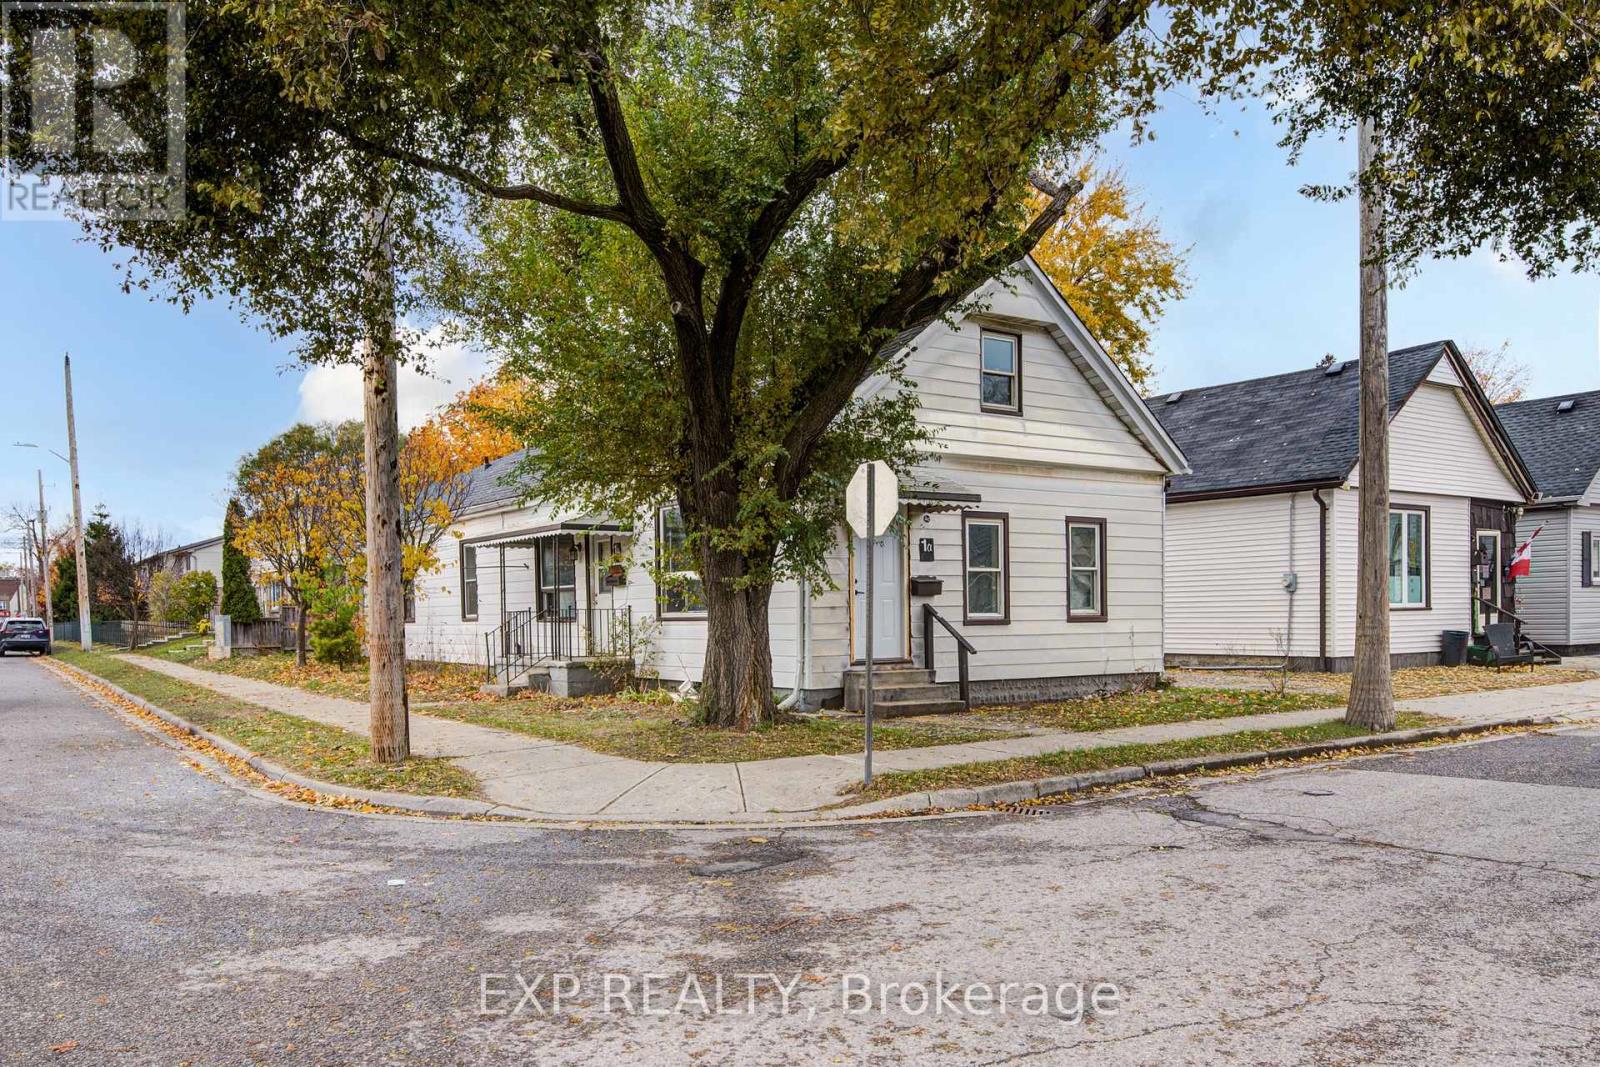
1 Rathgar Street
East L, London East
5 months agoMLS® X13055838
EXP REALTY
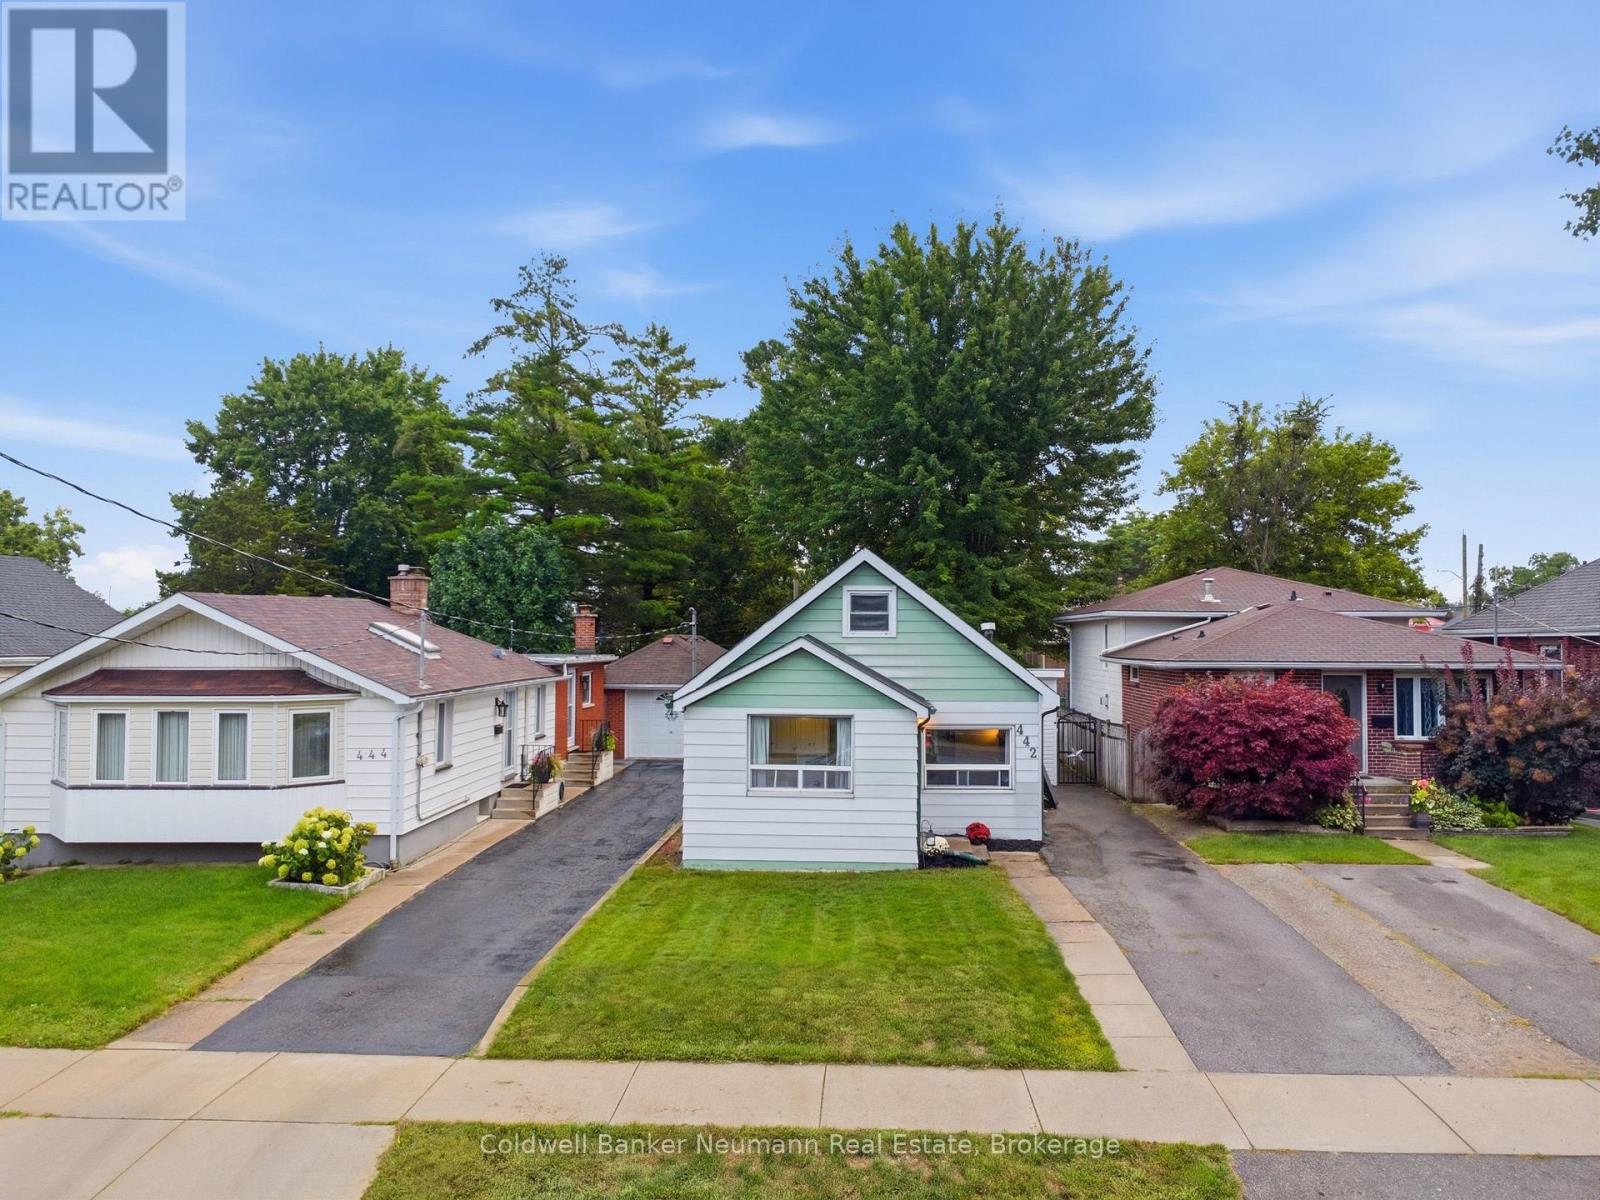
442 Burdick Place
East H, London East, Ontario N5W4P6
For sale· Added
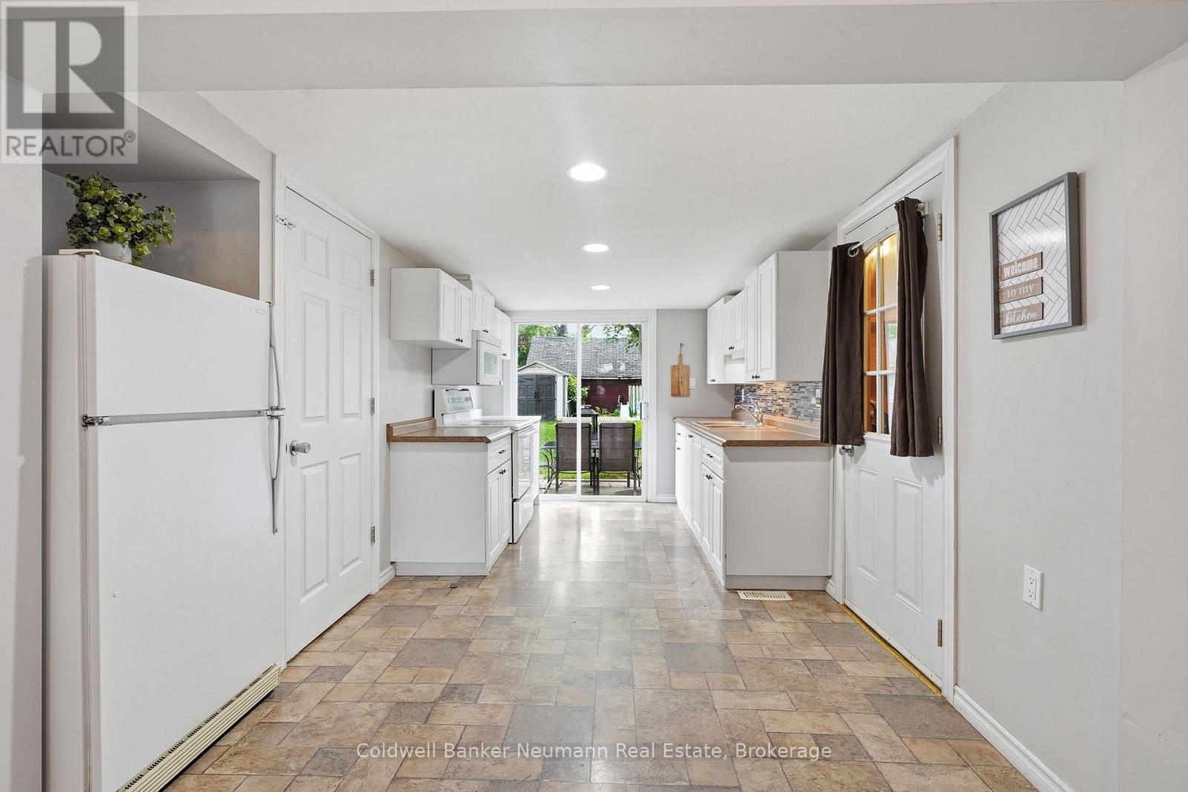
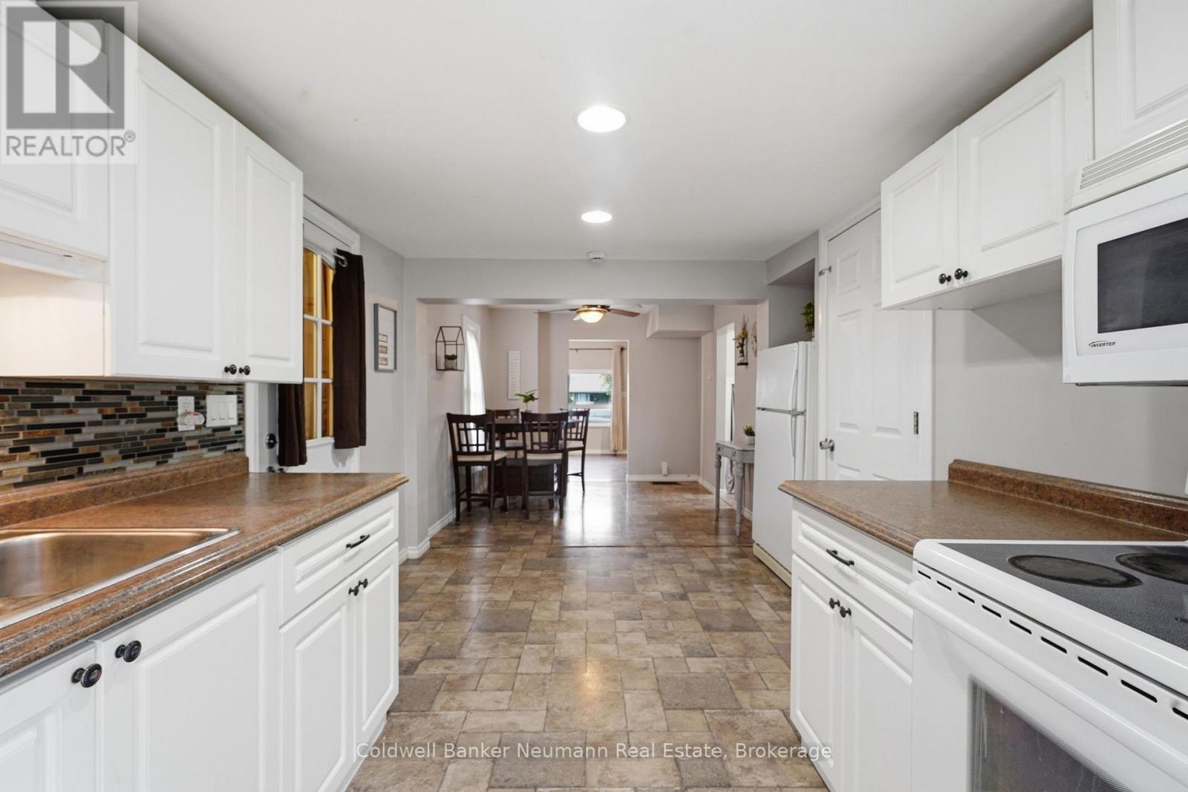
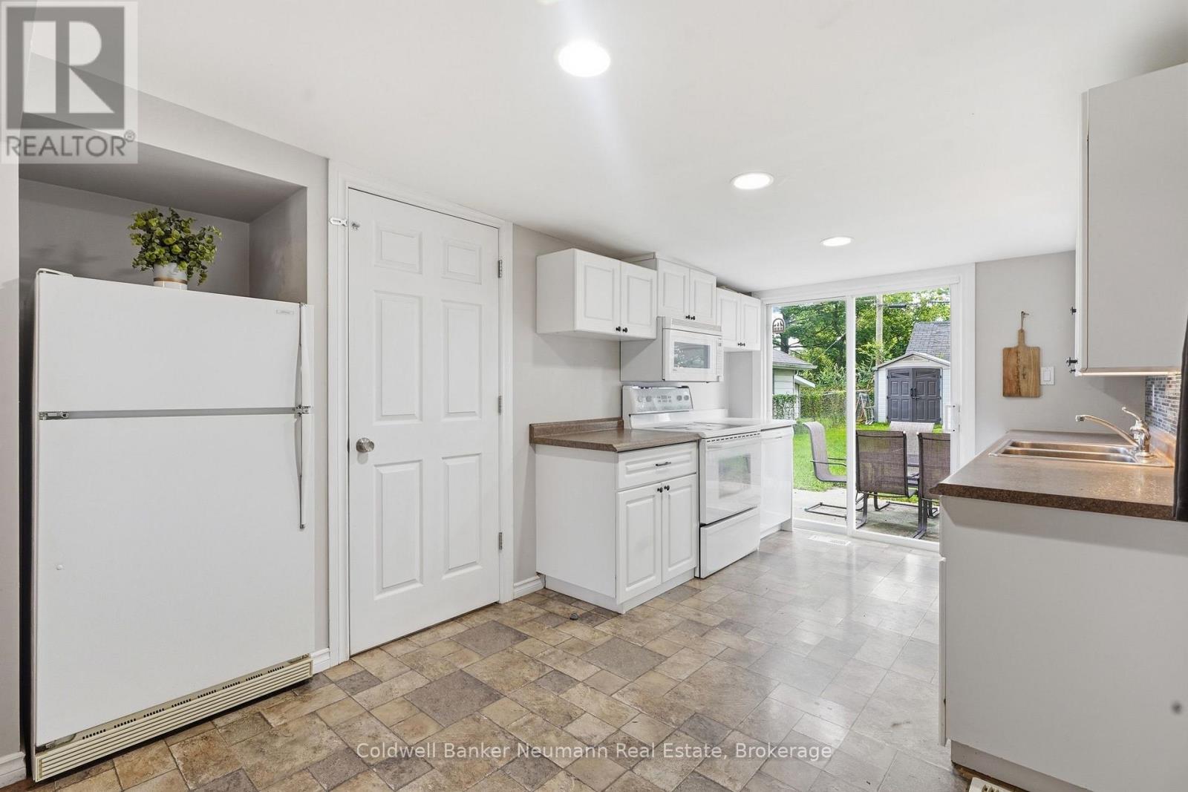
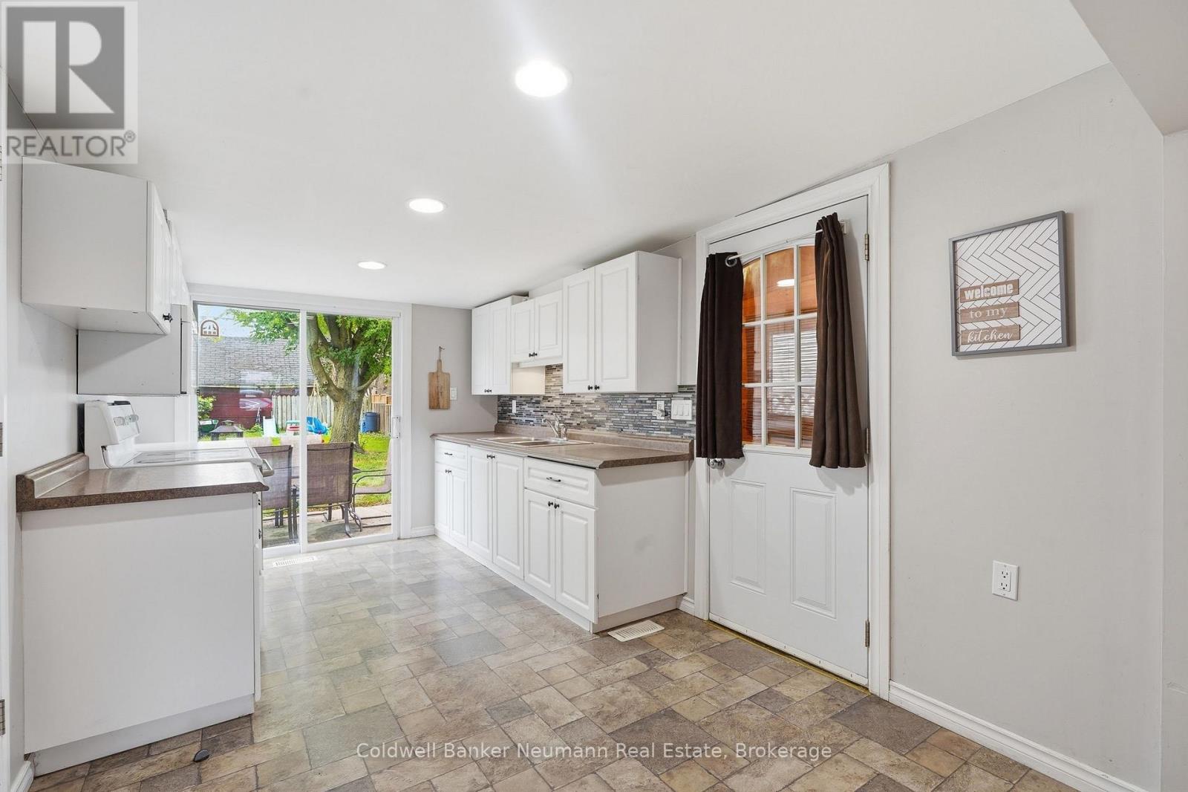
Newly priced! Tucked at the end of a quiet cul-de-sac in London East, 442 Burdick Place offers 3 bedrooms, 1 bathroom and just over 1,000 sq ft of bright, well-cared-for living space. The main floor gives you true one-level convenience with the primary bedroom and laundry. There's also a spacious living room with pot lights and laminate flooring, and an open dining area that flows into a crisp white kitchen with sliding doors to the patio. Upstairs, two charming bedrooms with sloped ceilings work well for kids, guests or a home office. Out back, the deep, fully fenced yard with a mature shade tree and patio is made for summer BBQs and quiet evenings. You also get two-car front-yard parking and a roof replaced in 2020. The location is hard to beat: minutes to Fanshawe College, the Dundas Street corridor, transit, Highbury Avenue and the 401, and a short walk to Kiwanis Park and its splash pad. It's a smart entry point for first-time buyers, an easy fit for downsizers who want main-floor living, and a solid option for investors near Fanshawe. Book your showing today!
Map data © OpenStreetMap contributors
No open houses are scheduled for this home.
Can't make it? Request a private viewing.
| Dining room | Main level | 2.79 x 1.51 m |
| Foyer | Main level | 3.63 x 1.89 m |
| Kitchen | Main level | 3.42 x 4.39 m |
| Laundry room | Main level | 1.44 x 3.03 m |
| Living room | Main level | 5.89 x 3.53 m |
| Primary Bedroom | Main level | 2.66 x 3.7 m |
| Bedroom 2 | Second level | 1.76 x 3.49 m |
| Bedroom 3 | Second level | 1.76 x 2.57 m |