
 For sale 50
$469,900
2 bed1 bath700–1,100 sq ft
544 Pall Mall Street
East F, London East
2 months agoMLS® X13641074
CENTURY 21 FIRST CANADIAN CORP
444 Forest Lawn Avenue
East I, London East, Ontario N5V1T1
For sale· Added
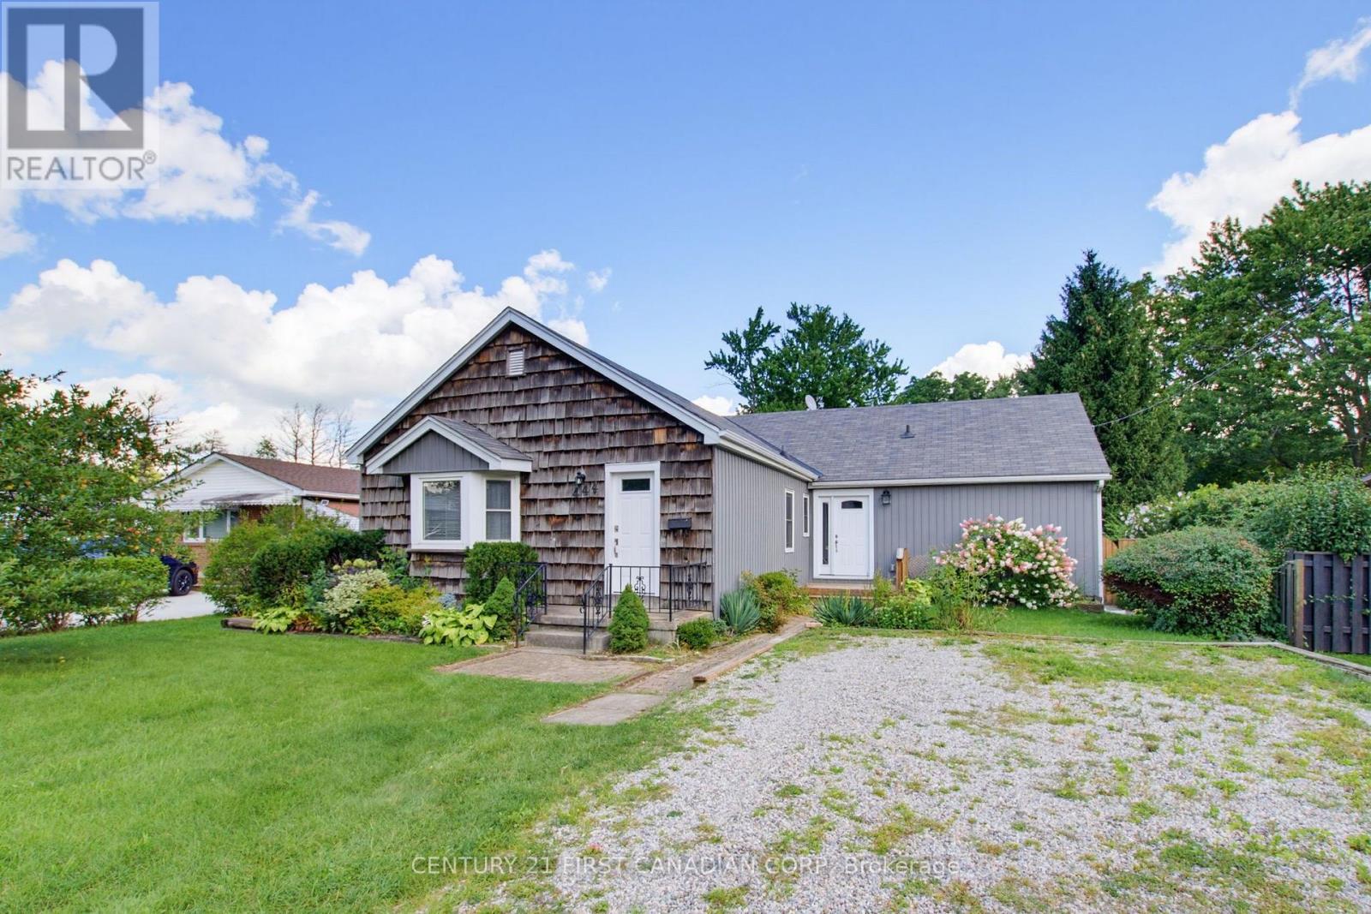
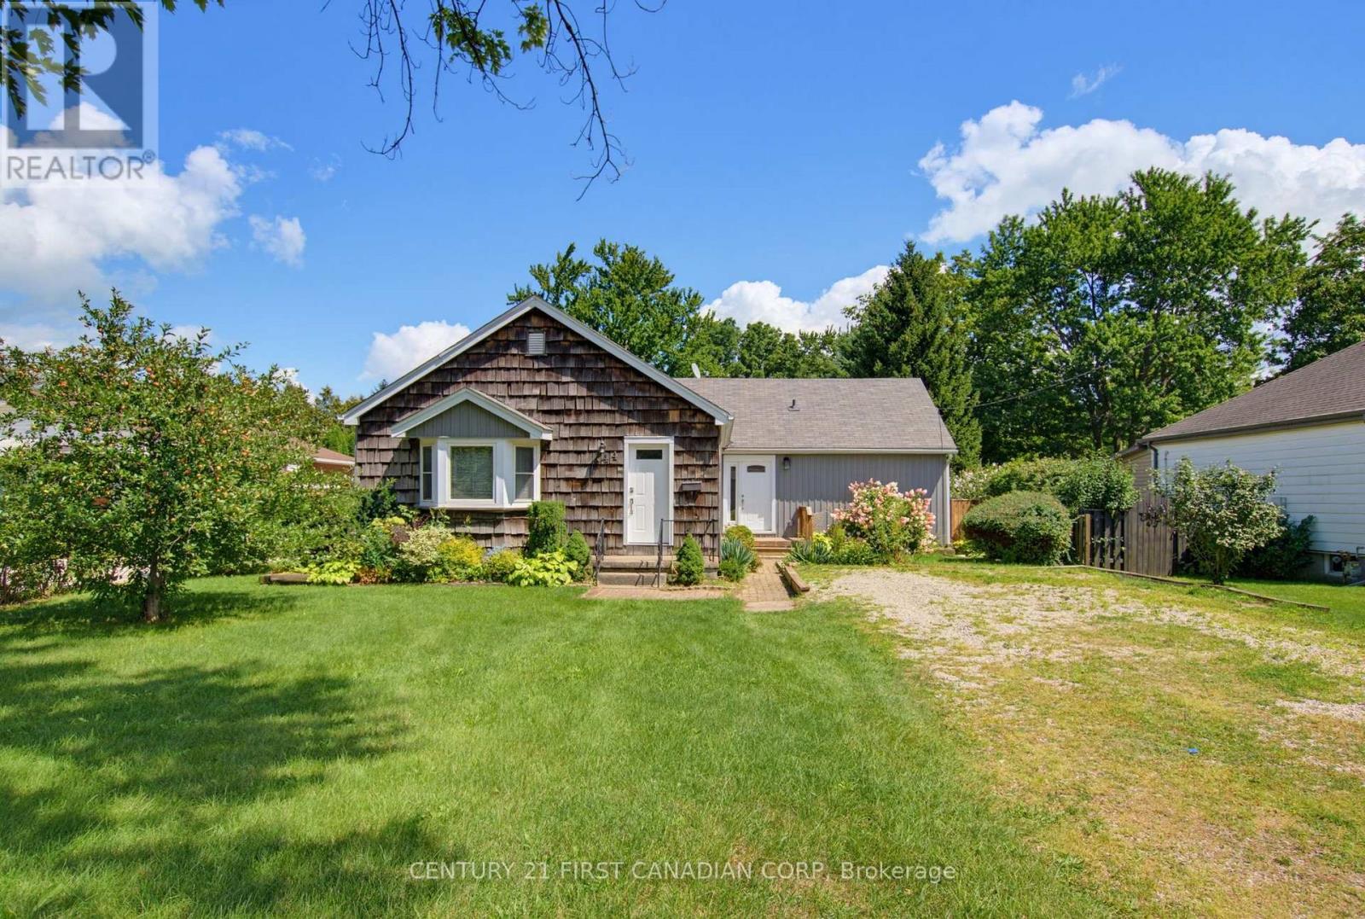
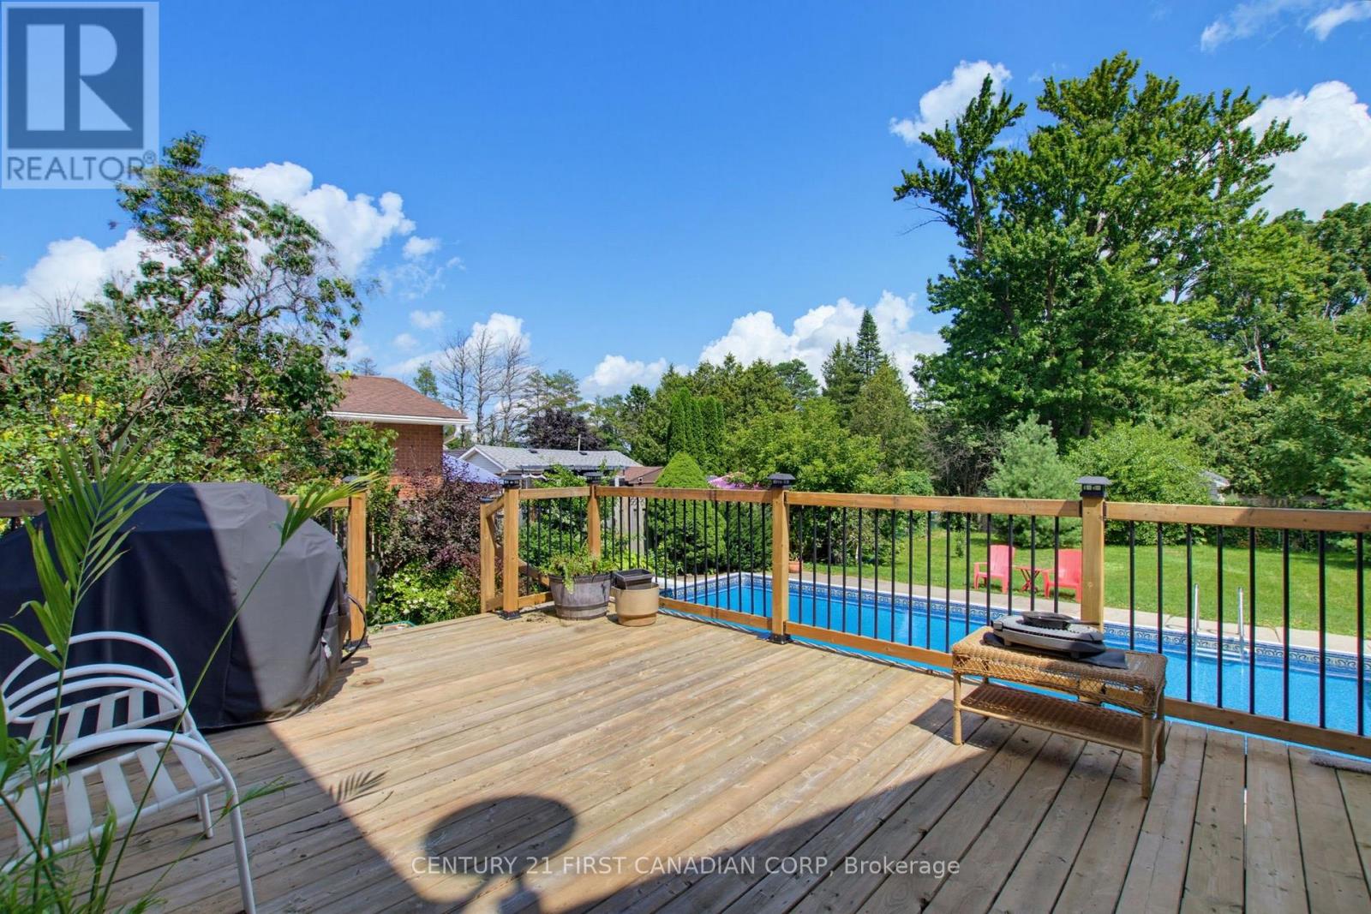
Almost 3,000 sq ft of living space in this uniquely designed one floor property. Nestled in on a court location with an abundance of mature trees. Two separate sliding doors open up onto an oversized deck offering a tranquil view of the in-ground swimming pool and mature property. There are so many potential development options to be had here. Main floor laundry could easily be turned into a 4th bedroom. The massive driveway is perfect for a large garage. The mostly unfinished basement with separate entrance is just waiting to be finished, or add an extra unit. Easy highway access and great for watching the airshow by the pool.
Map data © OpenStreetMap contributors
No open houses are scheduled for this home.
Can't make it? Request a private viewing.
| Oct 7, 2026 | $550,000 | ▼ $49,900 |
| Sep 9, 2026 | $599,900 | ▼ $30,000 |
| Sep 4, 2026 | $629,900 | First recorded price |
Price changes since Sep 4, 2026.
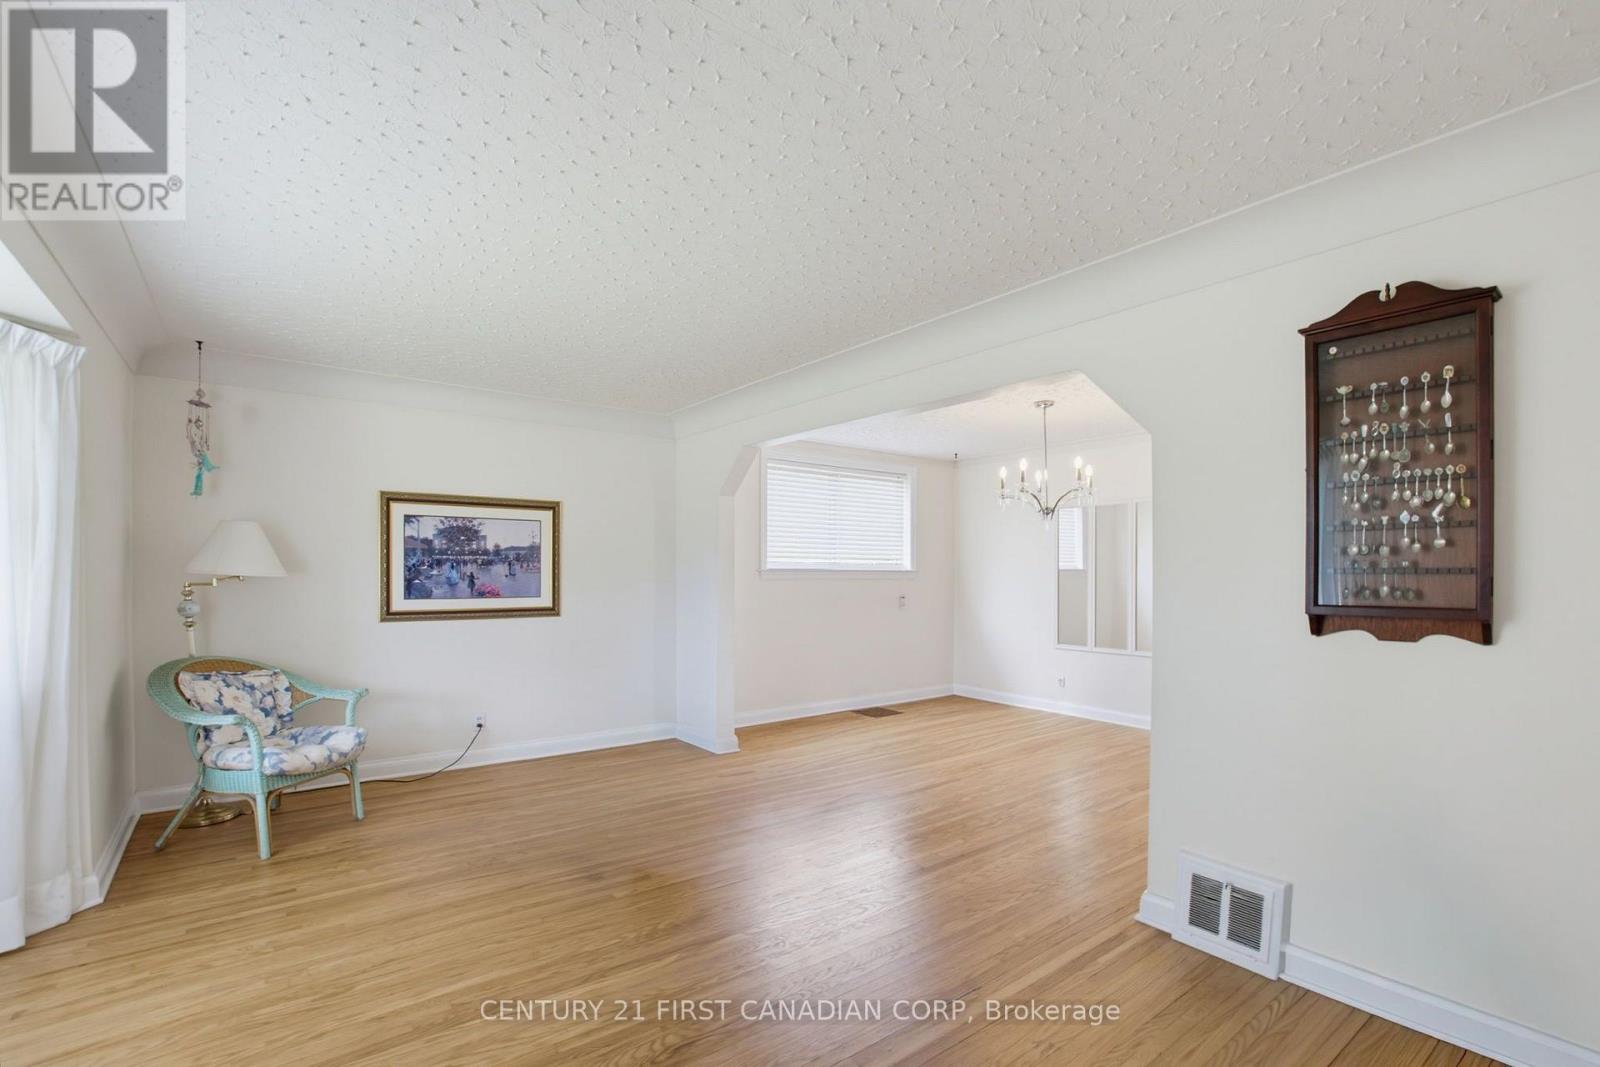
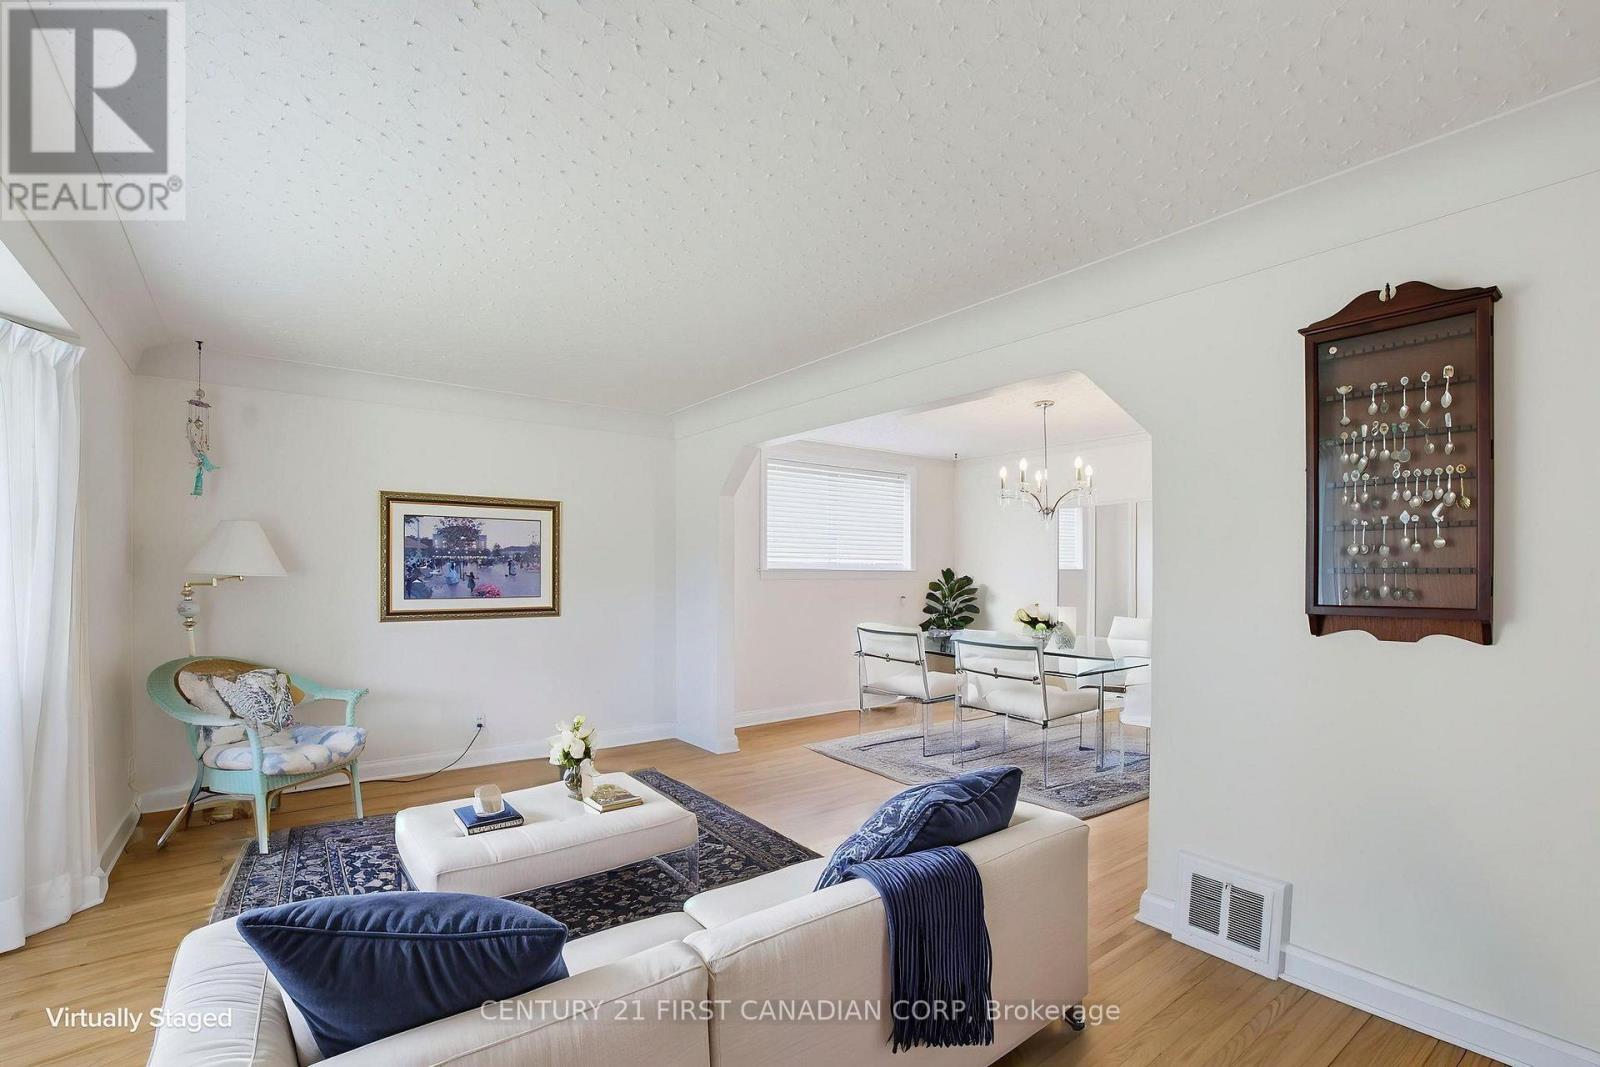
| Living room | Main level | 5.91 x 3.72 m |
| Recreational, Games room | Basement | 6.94 x 6.13 m |
| Recreational, Games room | Basement | 8.29 x 3.71 m |
| Dining room | Main level | 4.17 x 2.99 m |
| Kitchen | Main level | 2.66 x 2.54 m |
| Den | Main level | 3.36 x 3.22 m |
| Bedroom 2 | Main level | 2.65 x 4.4 m |
| Laundry room | Main level | 2.74 x 2.44 m |
| Bedroom 3 | Main level | 3.74 x 3.5 m |
| Primary Bedroom | Main level | 4.65 x 3.71 m |
| Bathroom | Main level | 2.72 x 2.12 m |
| Bathroom | Main level | 2.04 x 1.54 m |




