 For sale 50
$469,900
2 bed1 bath700–1,100 sq ft
544 Pall Mall Street
East F, London East
2 months agoMLS® X13641074
CENTURY 21 FIRST CANADIAN CORP
447 Woodman Avenue
East G, London East, Ontario N5W4A1
For sale· Added
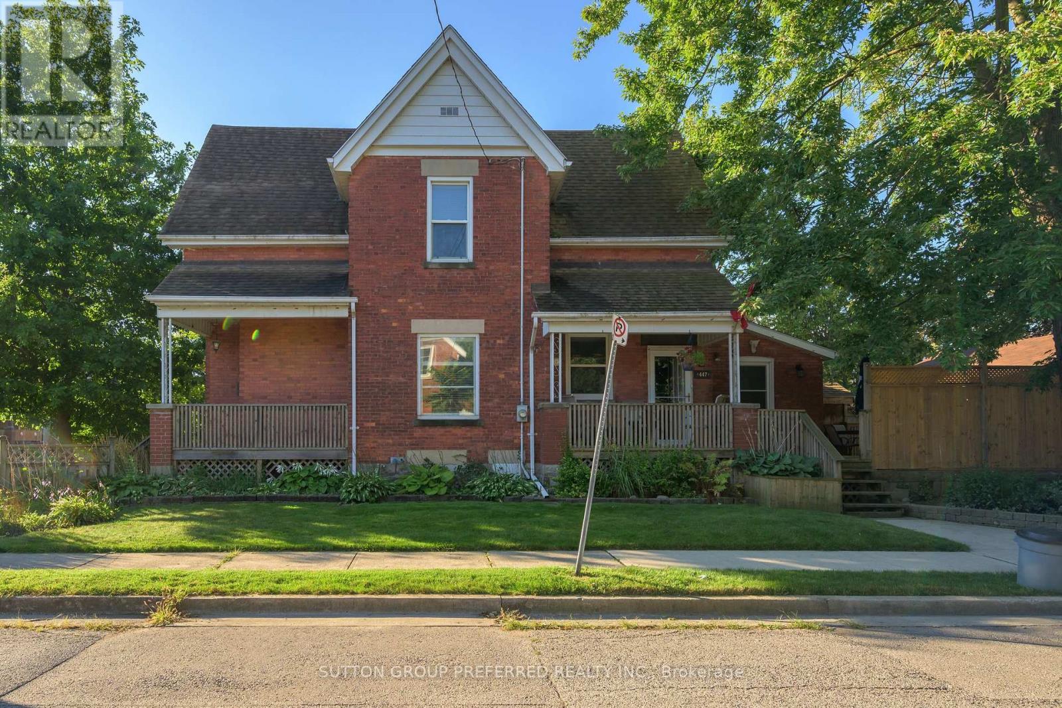
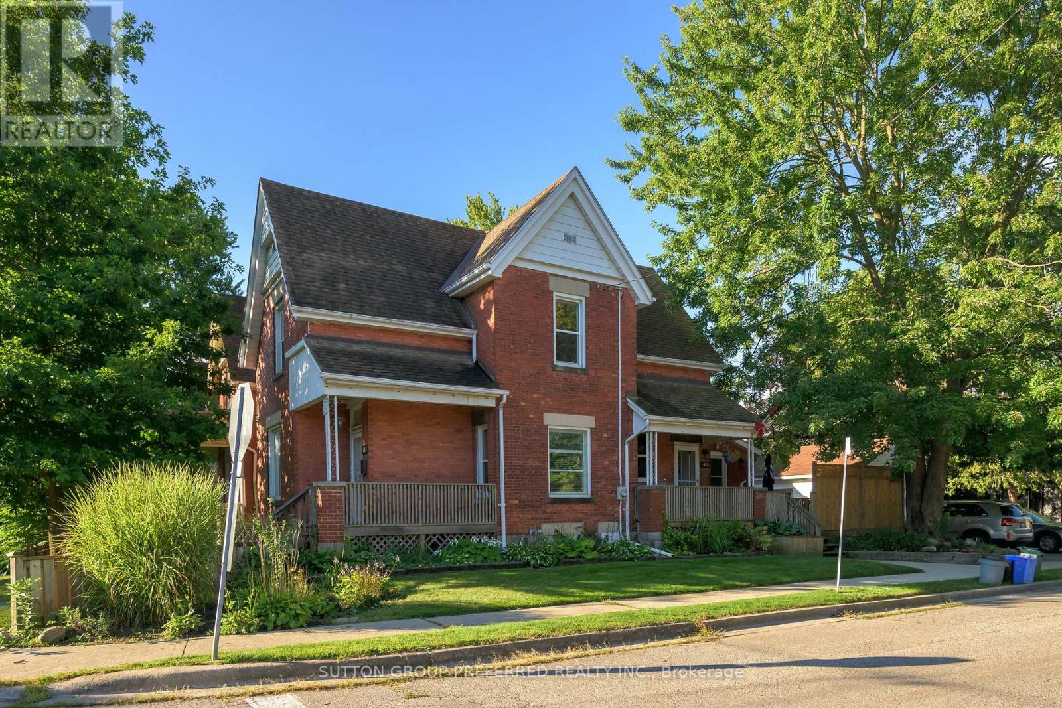
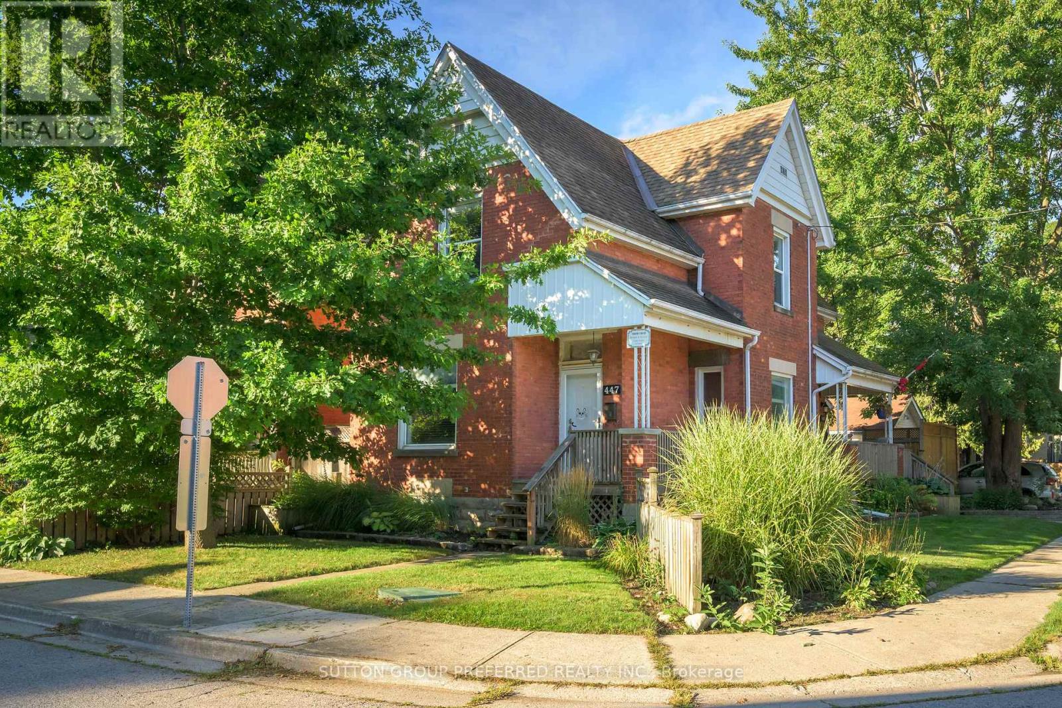
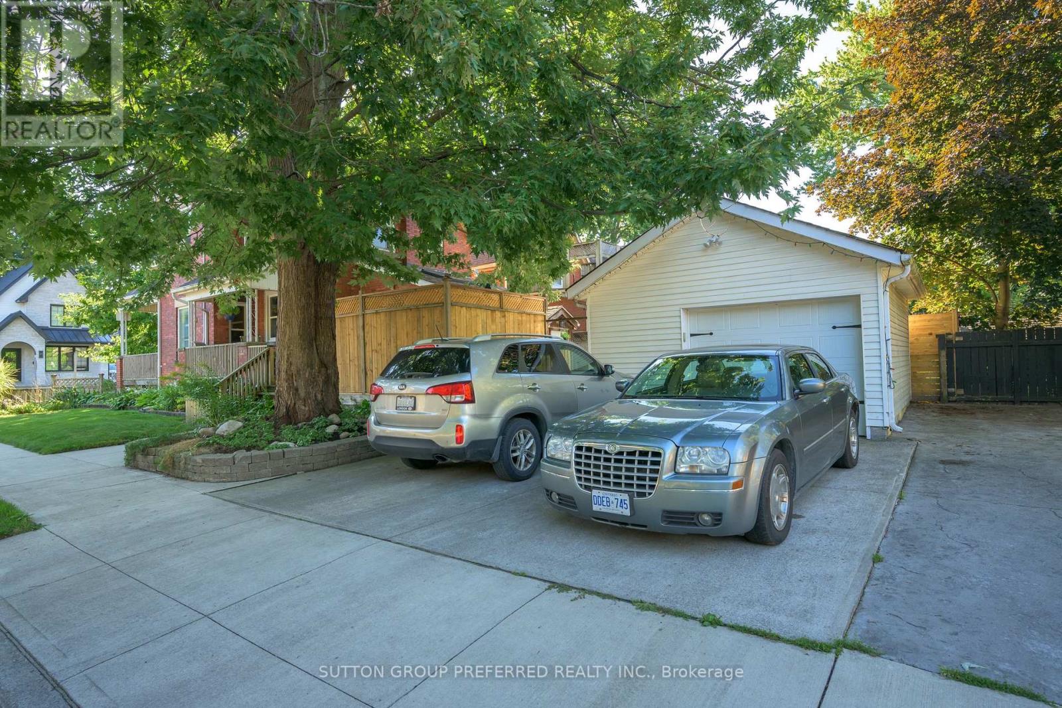
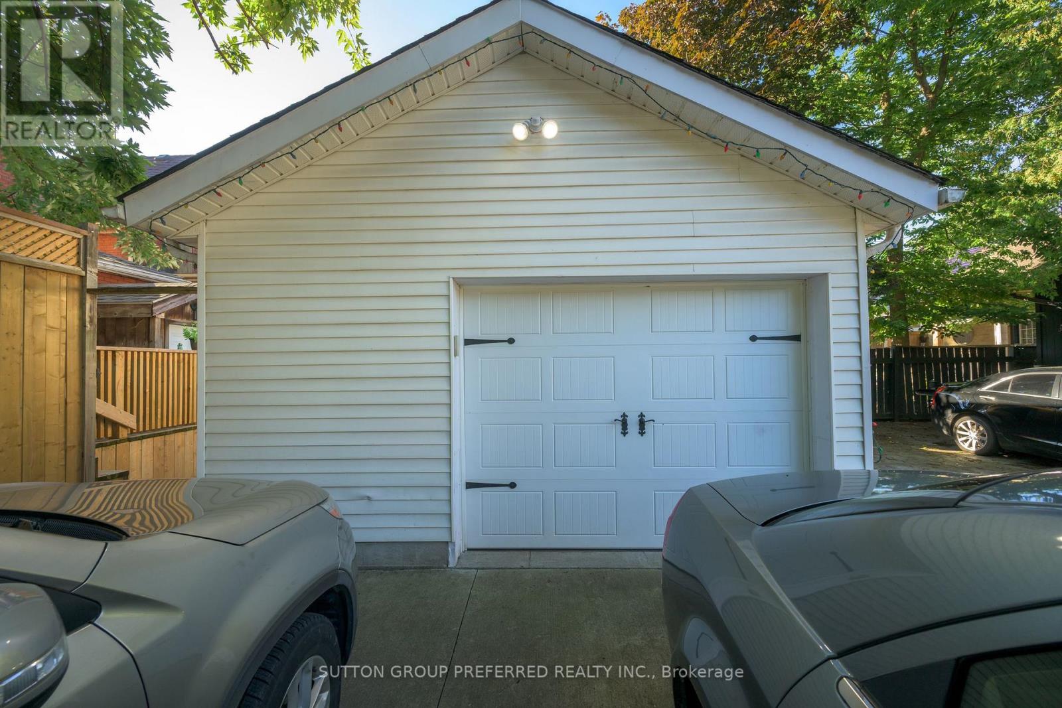
OLD EAST BEAUTY! Updated spacious 3 bedroom and 1.5 bathroom 2 storey home. Large eat-in kitchen. Good sized living room. Separate family room area. Hardwood flooring in living/dining room. Lower level laundry, outside access to the lower level, workshop area, lots of storage space, 200 amp panel, Furnace and c/air approx 10 years old, roof approx 12 years old. Windows updated. Sewer lines updated to the street. Detached garage has been turned into an amazing man cave set up with a bar - easily used as a garage/workshop again. Great side/rear deck and patio. Large shed. Great home - close to Western Fair market, The Factory, restaurants, Old East Village, bus routes and easy access to Downtown London.
Map data © OpenStreetMap contributors
No open houses are scheduled for this home.
Can't make it? Request a private viewing.
| Foyer | Main level | 2.09 x 1.6 m |
| Workshop | Lower level | 4.19 x 3.4 m |
| Utility room | Lower level | 5.05 x 3.4 m |
| Living room | Main level | 3.67 x 3.58 m |
| Dining room | Main level | 3.61 x 3.06 m |
| Kitchen | Main level | 4.11 x 3.49 m |
| Family room | Main level | 5.49 x 3.38 m |
| Primary Bedroom | Second level | 4.33 x 3.44 m |
| Bedroom 2 | Second level | 3.51 x 3.26 m |
| Bedroom 3 | Second level | 3.66 x 3.34 m |
| Laundry room | Lower level | 3.6 x 2.68 m |
| Furnace | Lower level | 6.3 x 3.38 m |