
 For sale 50
$399,900
2 bed2 bath1,400–1,599 sq ft
250 Pall Mall Street #802
East F, London East
3 months agoMLS® X13531558
THRIVE REALTY GROUP INC.
459 Hale Street
East N, London East, Ontario N5W1G6
For sale· Added
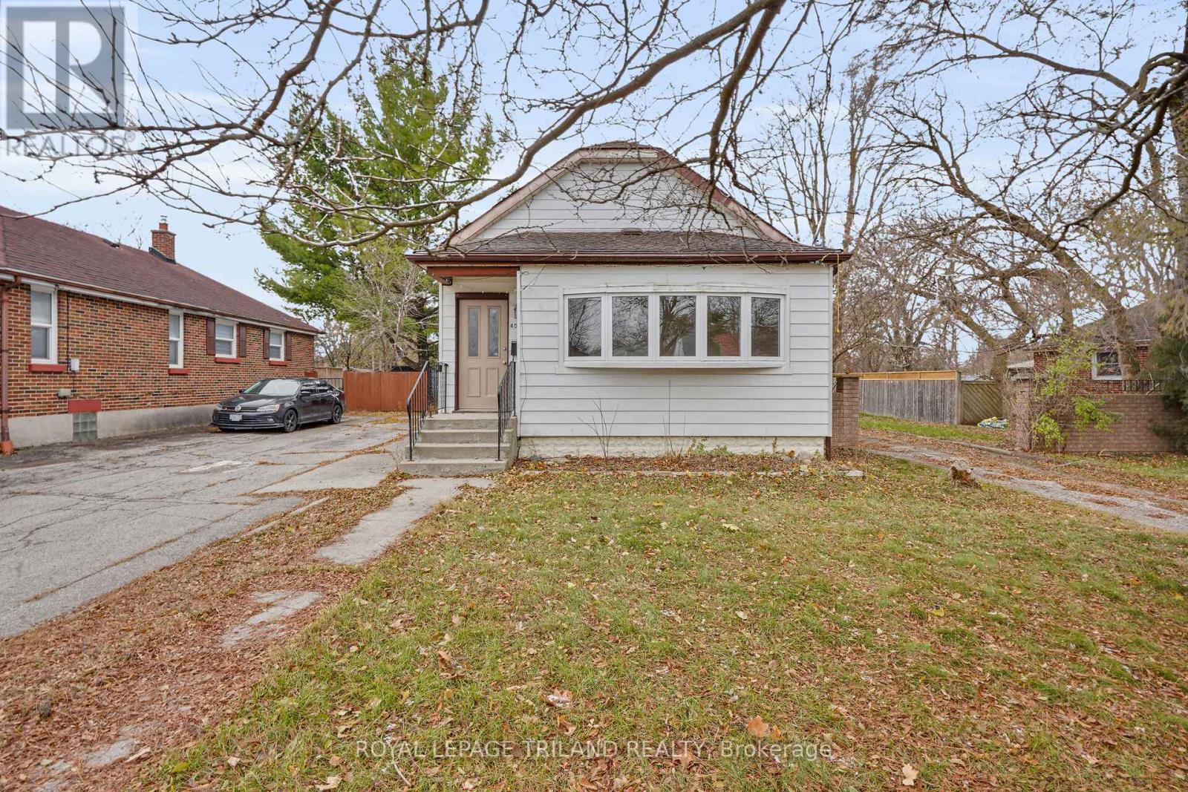
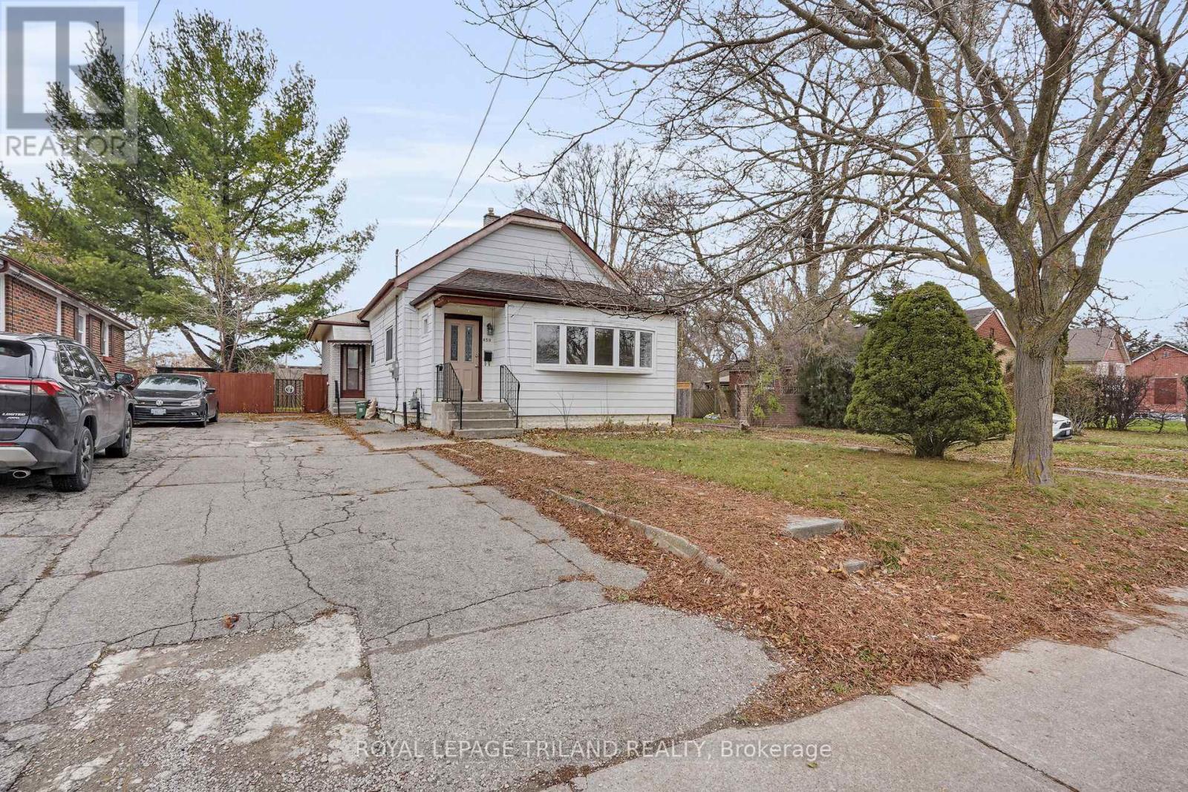
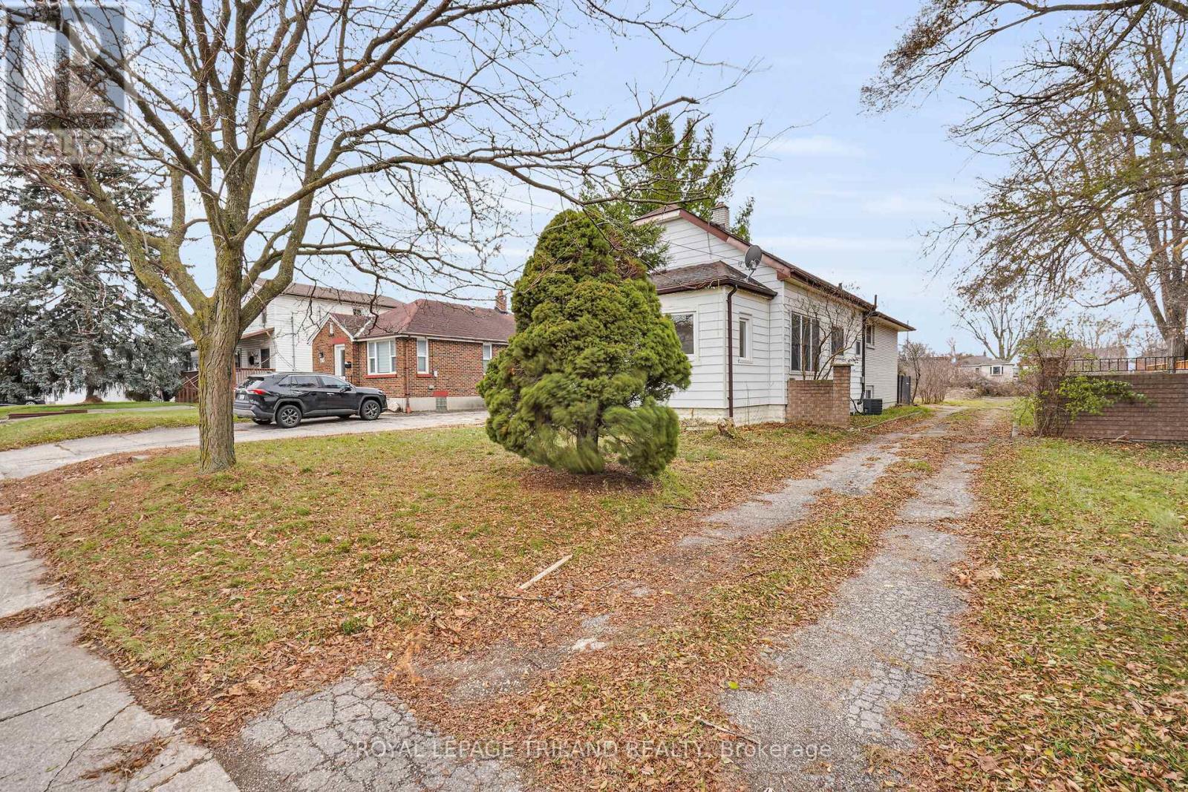
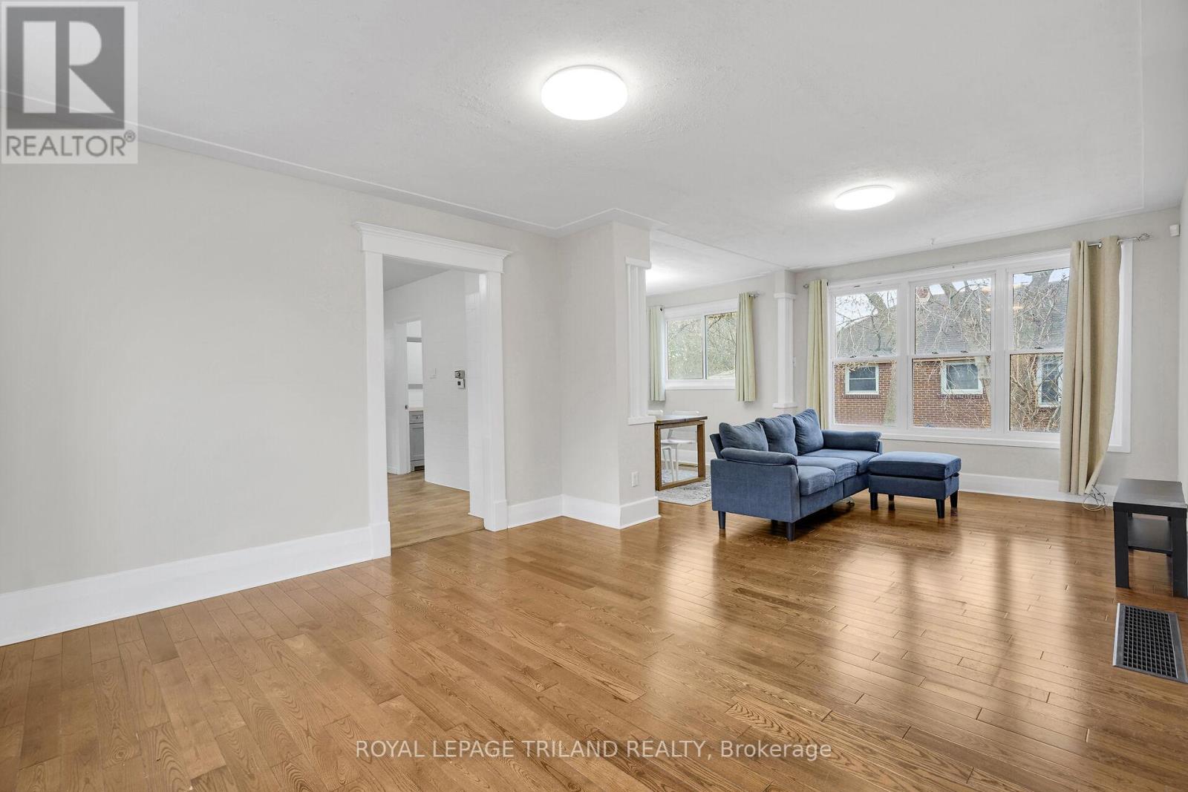
Larger Than It Looks! Spacious 3-Level Split in Sought-After Kiwanis Park Offering over 2,700 sq. ft. of finished living space, this bright and beautifully updated home is perfect for a large or growing family. With 5 bedrooms and 2 full bathrooms, there's plenty of room for everyone. Recent renovations include fresh paint, updated windows, a modernized kitchen, and refreshed bathrooms, making this home move-in ready. The main level features a large living room with hardwood floors, a sunny, updated kitchen with abundant cabinetry, and great flow for everyday living. A convenient main-floor office with large windows provides the perfect spot to work from home or host a home-based business. The lower level offers a separate entrance, giving you excellent granny suite potential or the option to create an income-generating rental unit-ideal flexibility for multigenerational living or investors. Located in desirable Kiwanis Park, this home is just minutes from schools, shopping, parks, and Hwy 401, offering exceptional convenience for commuters and families alike. A rare combination of space, updates, and opportunity-don't miss your chance to make this wonderful home yours!
Map data © OpenStreetMap contributors
No open houses are scheduled for this home.
Can't make it? Request a private viewing.
| Office | Main level | 4.6 x 2.44 m |
| Dining room | Main level | 3.07 x 2.76 m |
| Living room | Main level | 7 x 3.87 m |
| Kitchen | Main level | 3.69 x 3.66 m |
| Primary Bedroom | Second level | 3.66 x 4.38 m |
| Bedroom 2 | Second level | 3.07 x 2.83 m |
| Bedroom 3 | Second level | 3.07 x 2.95 m |
| Recreational, Games room | Lower level | 8.39 x 6.93 m |
| Bedroom | Lower level | 3.07 x 3.8 m |
| Bedroom | Lower level | 3 x 2.75 m |




