 For sale 50
$369,995
4 bed2 bath1,500–2,000 sq ft
1 Rathgar Street
East L, London East
5 months agoMLS® X13055838
EXP REALTY
48 Arbour Glen Crescent
East A, London East, Ontario N5Y1Z9
For sale· Added
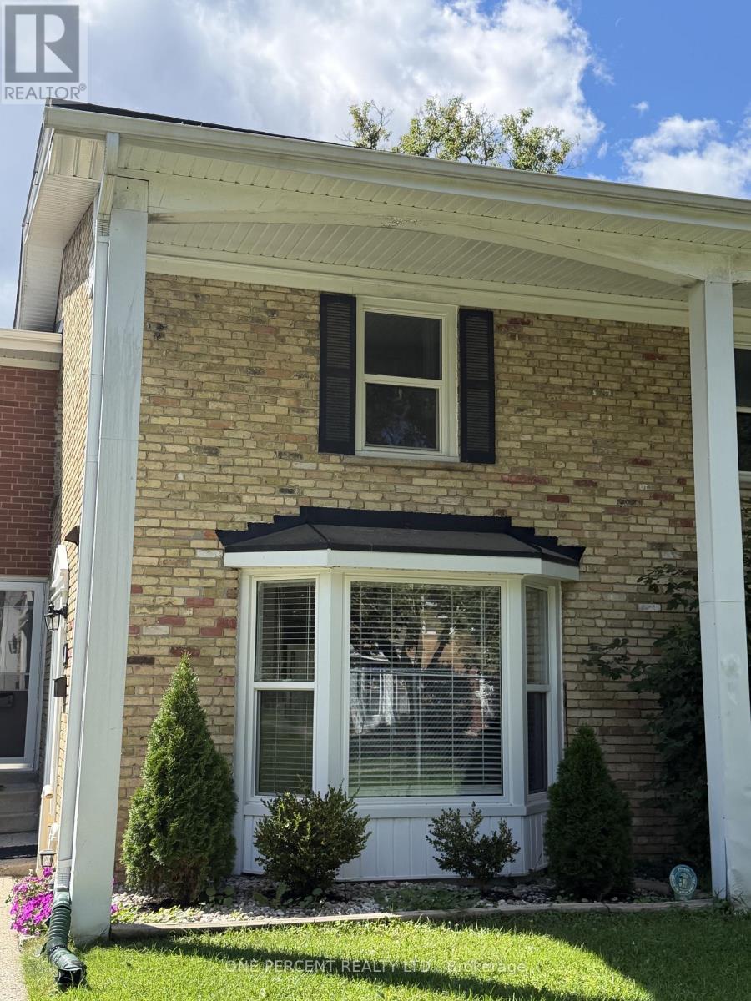
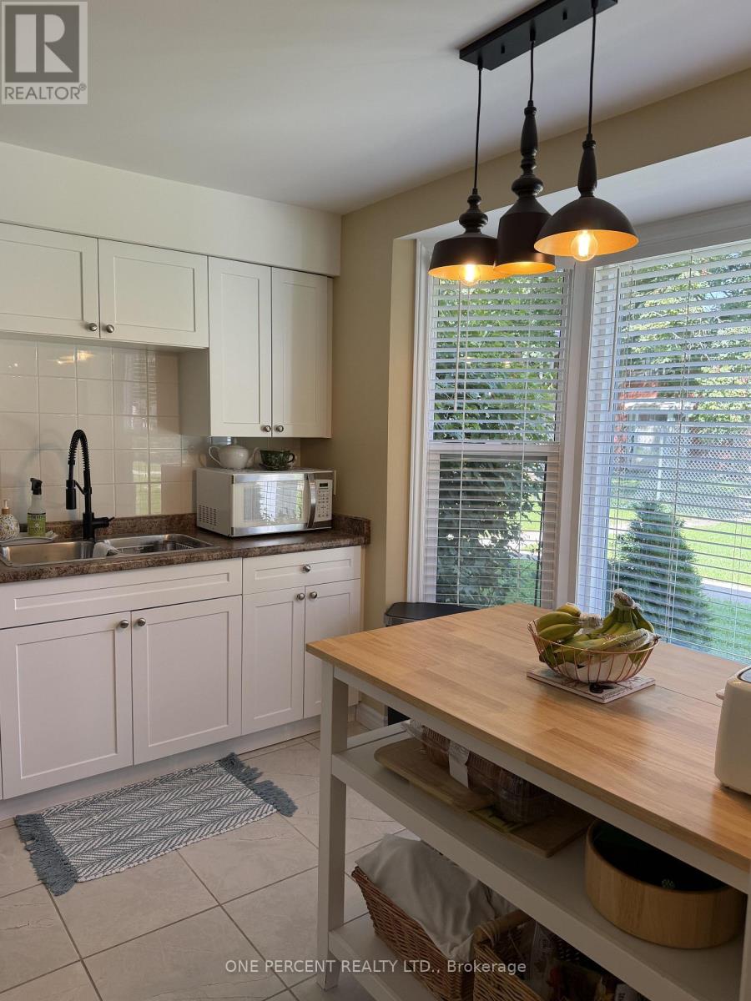
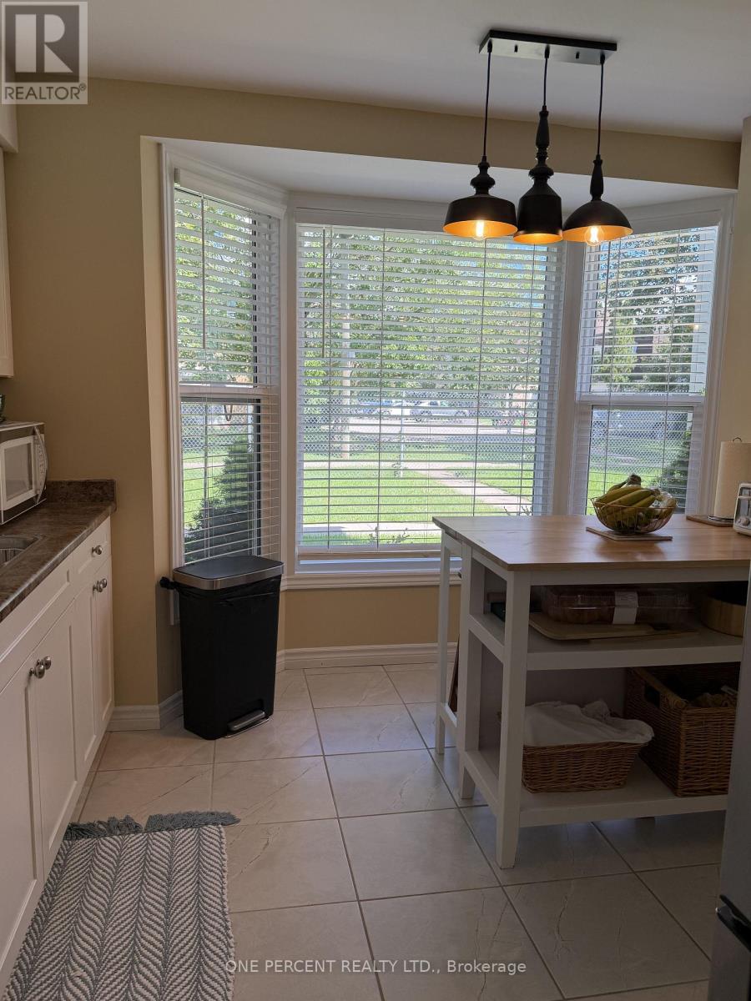
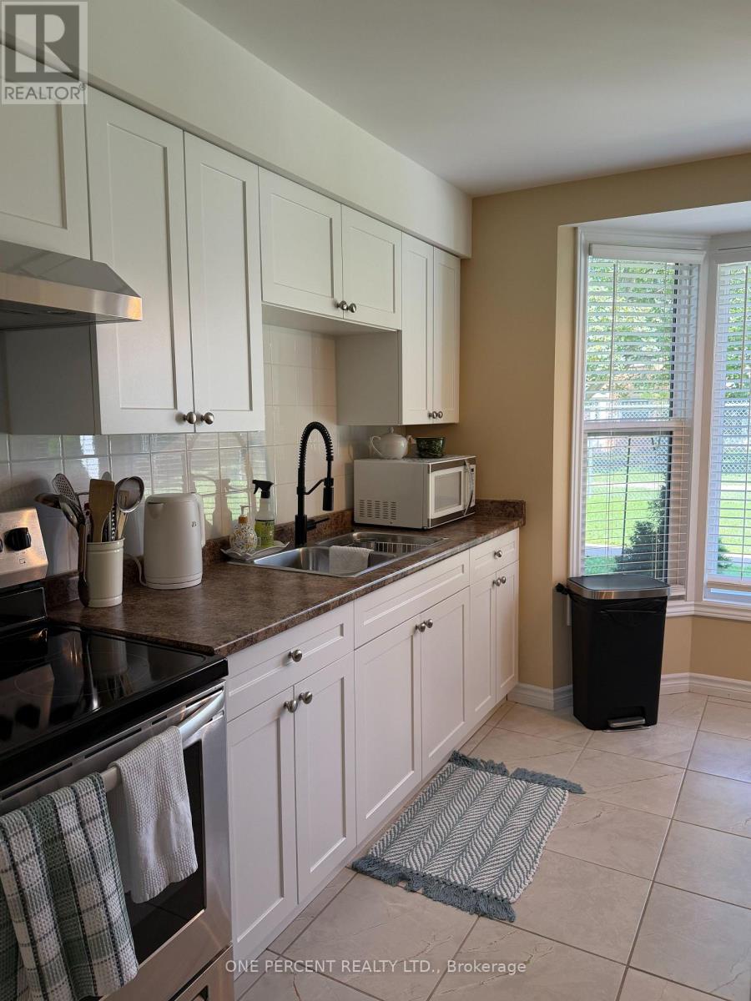
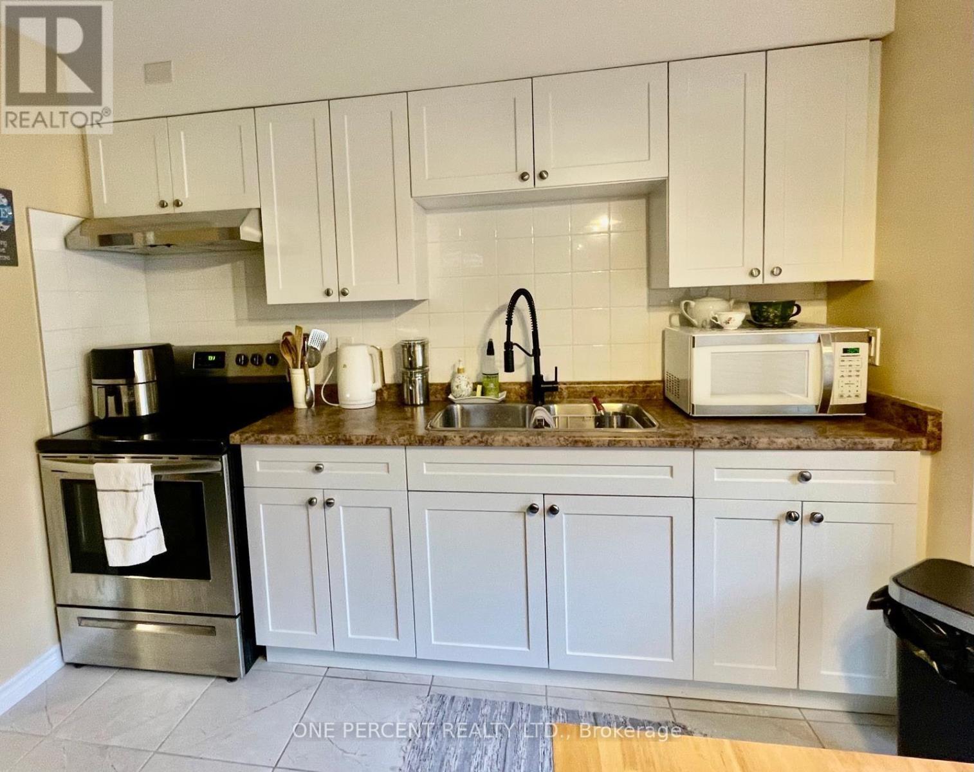
Welcome to this beautifully renovated 3+1 bedroom townhouse in desirable East London, offering a wonderful opportunity for families looking for a move-in-ready home in a family-oriented community. Renovated from top to bottom, this home combines modern updates with comfortable and functional living spaces. The bright kitchen is designed for both everyday living and entertaining, featuring a convenient island and a charming bay window that fills the space with natural light. A convenient powder room on the main floor adds extra comfort and functionality for family and guests. The second level offers three bedrooms and a full bathroom. The spacious primary bedroom features a double-door closet, while the additional bedrooms offer generous closet space and plenty of natural light.The finished basement provides even more living space with an additional bedroom and a comfortable family room-ideal for guests, a growing family, a home office, or a private retreat. Step outside to the backyard patio and enjoy views of the community pool and surrounding greenspace, creating a wonderful setting for families to relax, play, and build lasting memories. Located within a family-oriented townhouse complex and close to schools, shopping, parks, and all the amenities a family could need, this beautifully updated home offers the space, convenience, and lifestyle today's families are looking for.
Map data © OpenStreetMap contributors
No open houses are scheduled for this home.
Can't make it? Request a private viewing.
| Foyer | Main level | 1.68 x 1.26 m |
| Family room | Basement | 4.57 x 4.31 m |
| Laundry room | Basement | 4.16 x 3.04 m |
| Kitchen | Main level | 3.47 x 3.07 m |
| Partial bathroom | Main level | 1.17 x 1.2 m |
| Dining room | Main level | 1.48 x 1.31 m |
| Living room | Main level | 1.86 x 1.58 m |
| Bedroom | Second level | 4.67 x 1.7 m |
| Bedroom 2 | Second level | 4.29 x 1.12 m |
| Bedroom 3 | Second level | 1.18 x 2.26 m |
| Bathroom | Second level | 2.31 x 2.19 m |
| Bedroom | Basement | 4.11 x 3.49 m |