
 For sale 50
$399,900
2 bed2 bath1,400–1,599 sq ft
250 Pall Mall Street #802
East F, London East
3 months agoMLS® X13531558
THRIVE REALTY GROUP INC.
483 Clarke Road
East H, London East, Ontario N5V2C8
For sale· Added
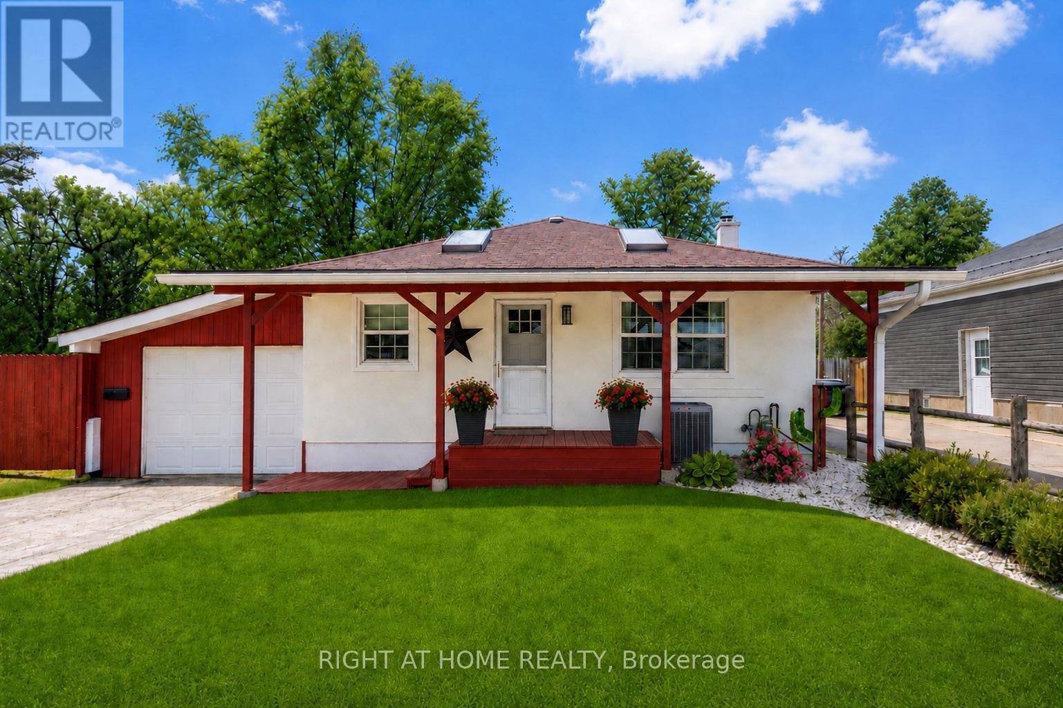
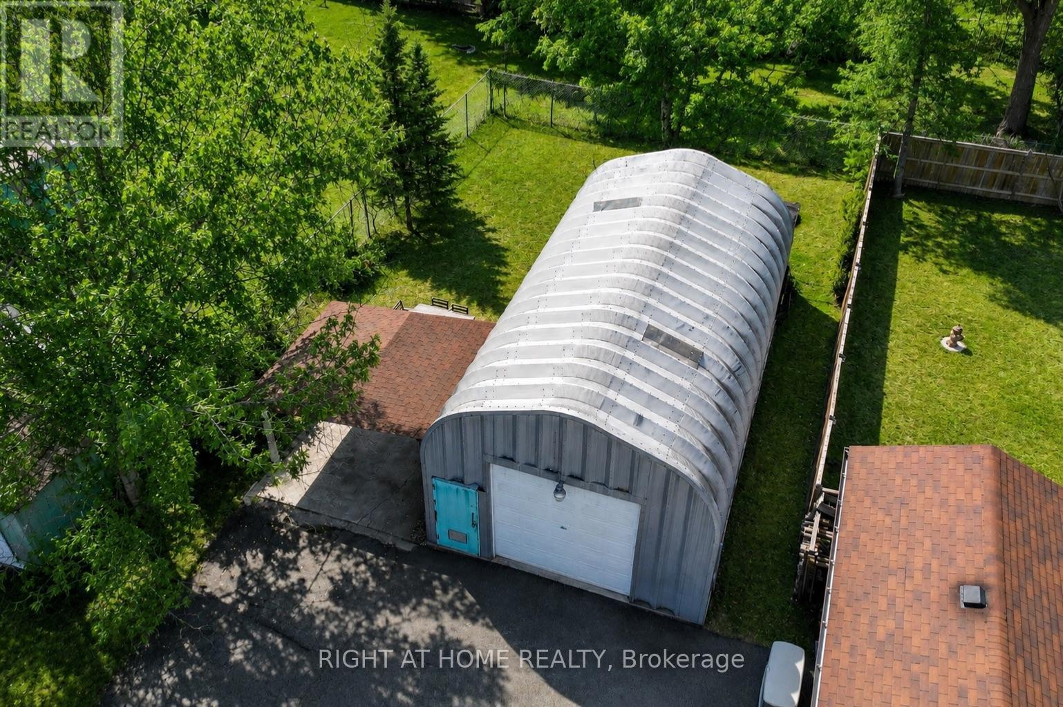
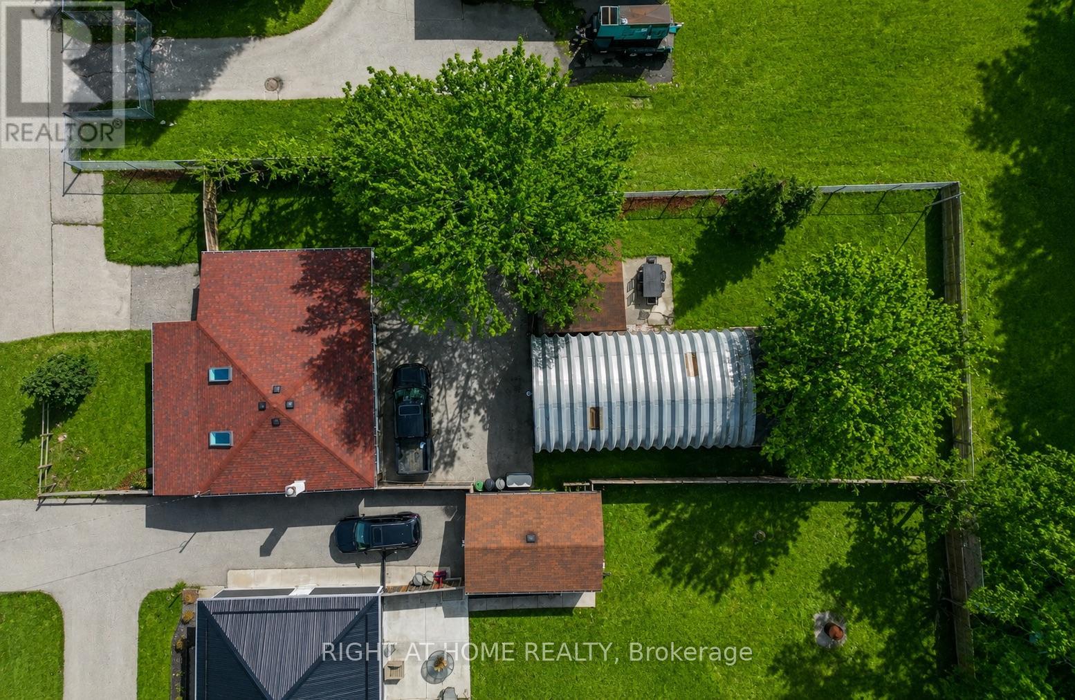
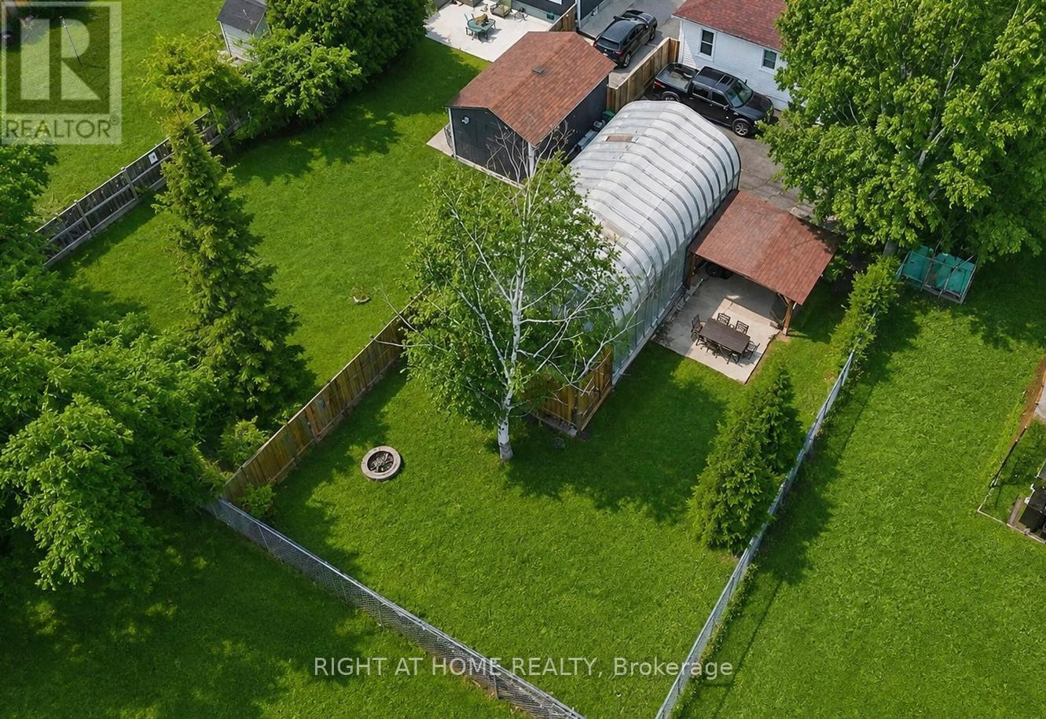
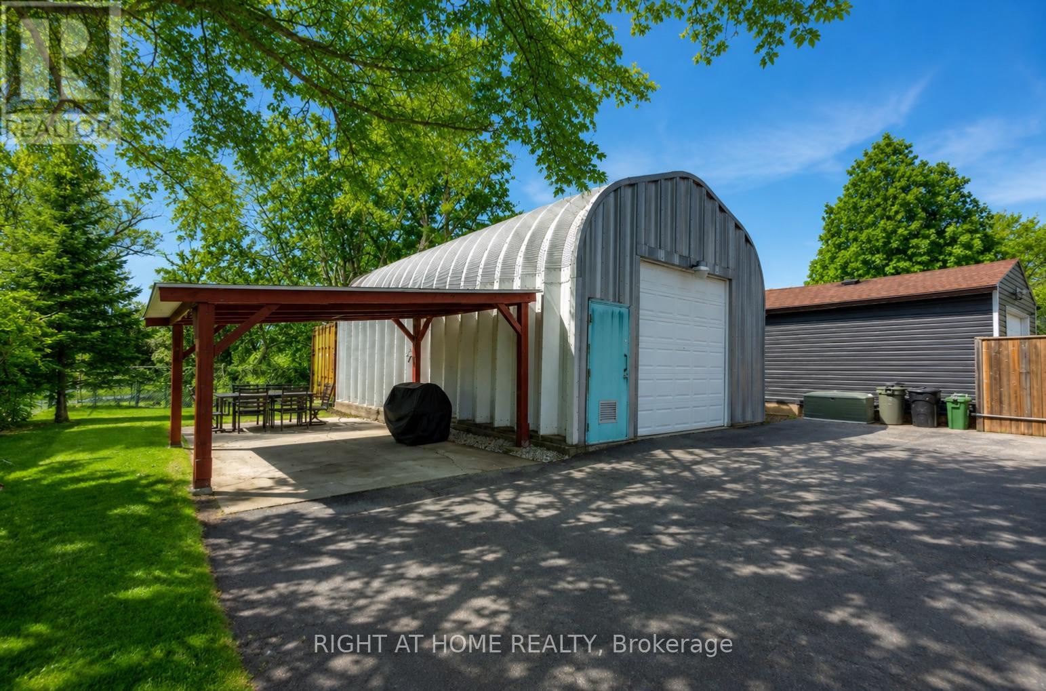
Welcome to 483 Clarke Road - a rare city property offering the ultimate combination of home, shop, and lifestyle. Whether you're a hobbyist, contractor, entrepreneur, or car enthusiast, the impressive 20x36 steel workshop with 19-foot ceilings, 10-foot door, automotive lift, and full electrical service is the kind of setup buyers wait for - all while still enjoying the convenience of city living.This beautifully maintained bungalow features a bright open-concept main floor with soaring vaulted ceilings, skylights, and rich hardwood flooring throughout. The modern kitchen and updated 3-piece bath offer a clean contemporary feel, while the fully finished lower level provides exceptional flexibility with a spacious den, additional bedroom area, office or storage space, and a second full 4-piece bath. All bedrooms feature floor-to-ceiling armoires for functional storage and style.Step outside and discover what truly sets this property apart. A secure enclosed carport with double-wide gates provides access to the incredible detached workshop and expansive rear yard. Beyond the shop, enjoy a private backyard retreat complete with perennial gardens, a brick fire pit, covered patio, additional shed storage, and a 20ft sea-can container - offering endless possibilities for work, storage, hobbies, or entertaining.A one-of-a-kind property delivering space, versatility, and opportunity without leaving the city. Recent updates include central air (2025), roof shingles (2022), and professionally painted exterior (2024).
Map data © OpenStreetMap contributors
No open houses are scheduled for this home.
Can't make it? Request a private viewing.
| Living room | Main level | 4.73 x 4.29 m |
| Kitchen | Main level | 2.7 x 3.44 m |
| Bedroom | Main level | 3.28 x 3.15 m |
| Bedroom 2 | Main level | 3.85 x 3.44 m |
| Bedroom 3 | Basement | 3.85 x 3.86 m |
| Other | Basement | 3.48 x 2.6 m |
| Utility room | Basement | 1.71 x 2.9 m |
| Laundry room | Basement | 0.89 x 3.28 m |




