 NewFor sale 50
$259,995
4 bed1 bath700–1,100 sq ft
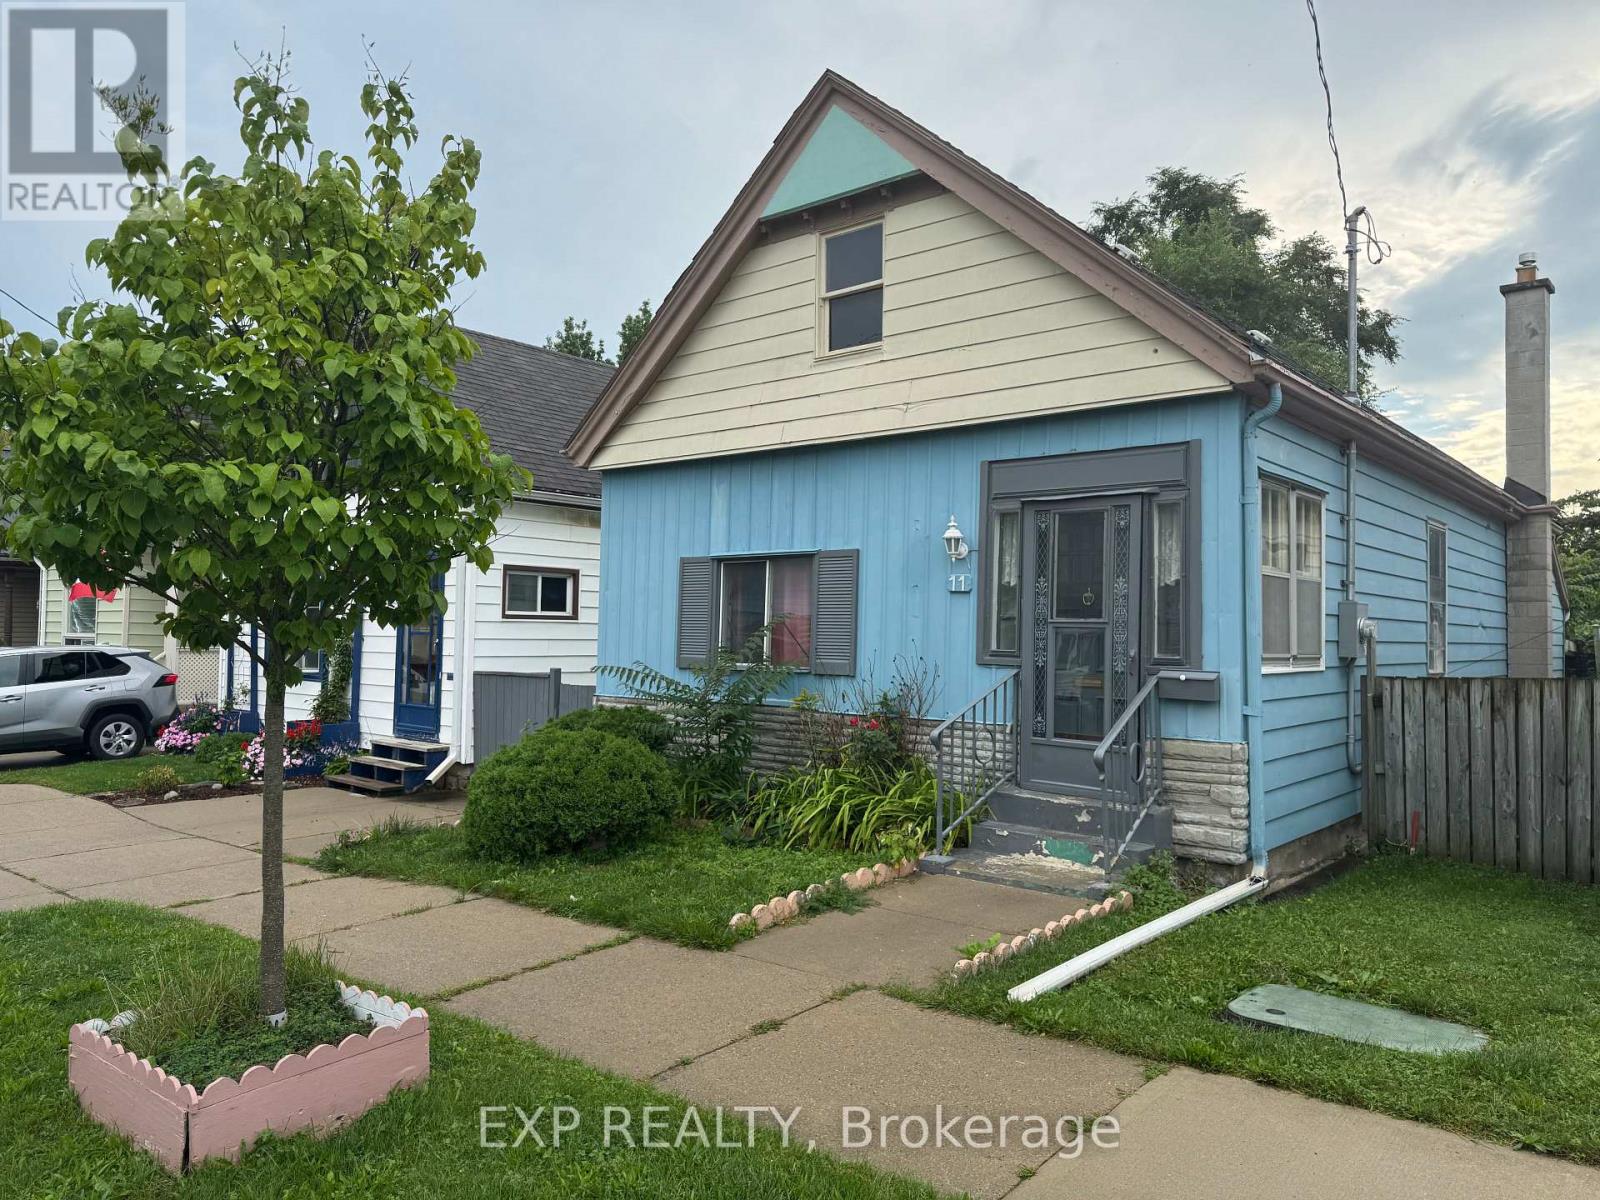
11 Rathmine Street
East L, London East
2 days agoMLS® X13885474
EXP REALTY
484 Third Street #6
East H, London East, Ontario N5V2B9
For sale· Added
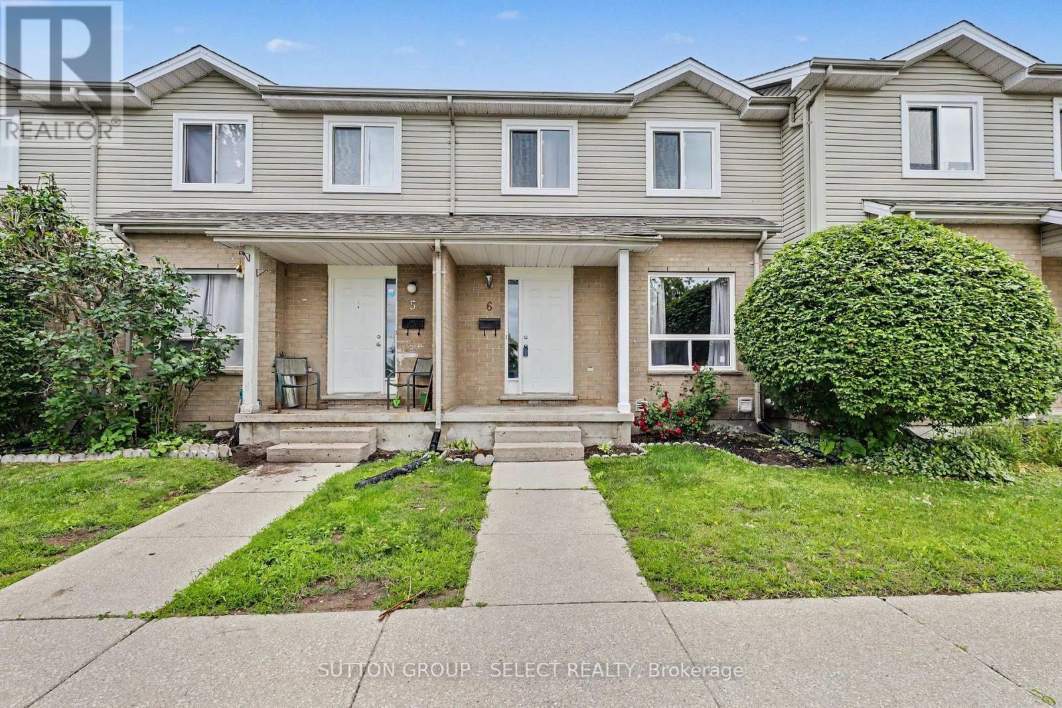
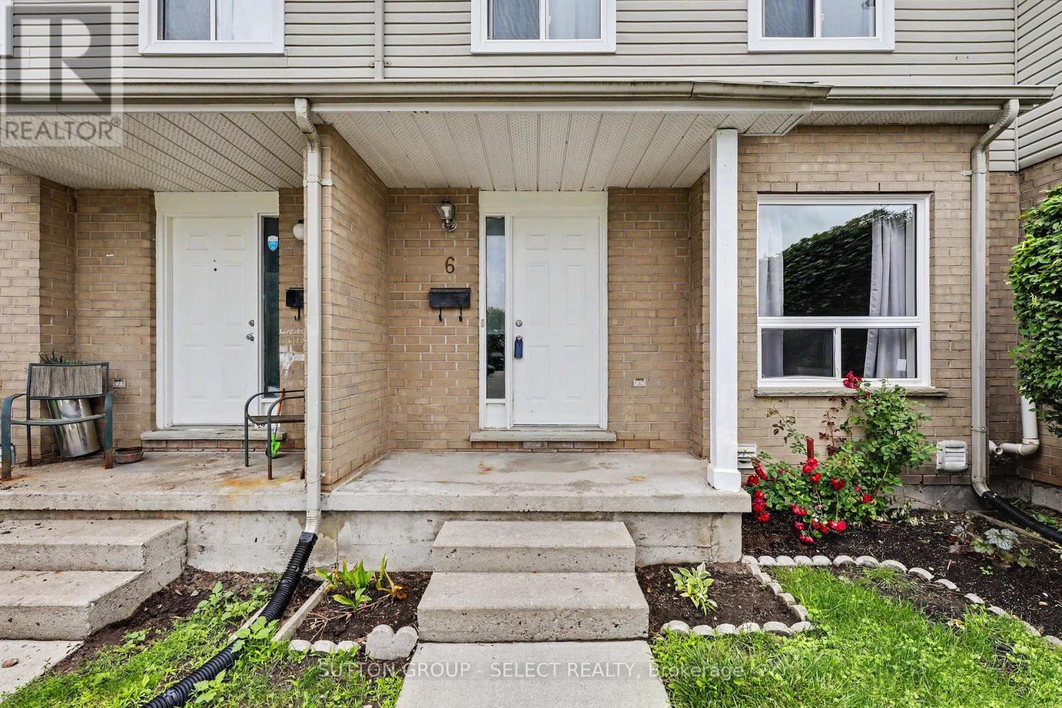
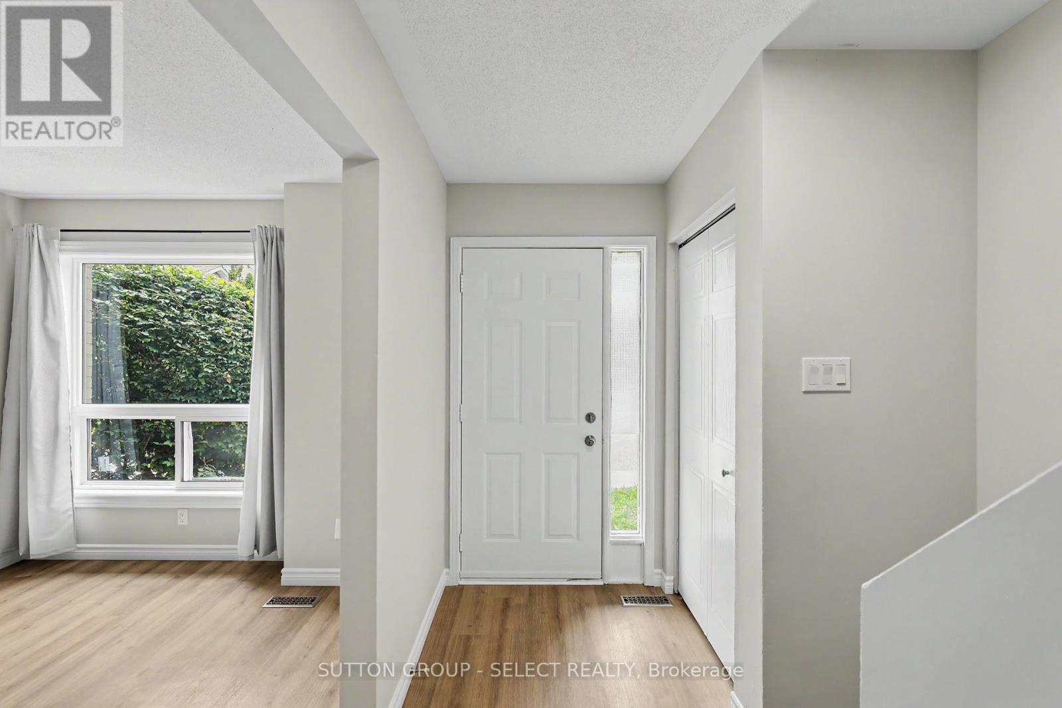
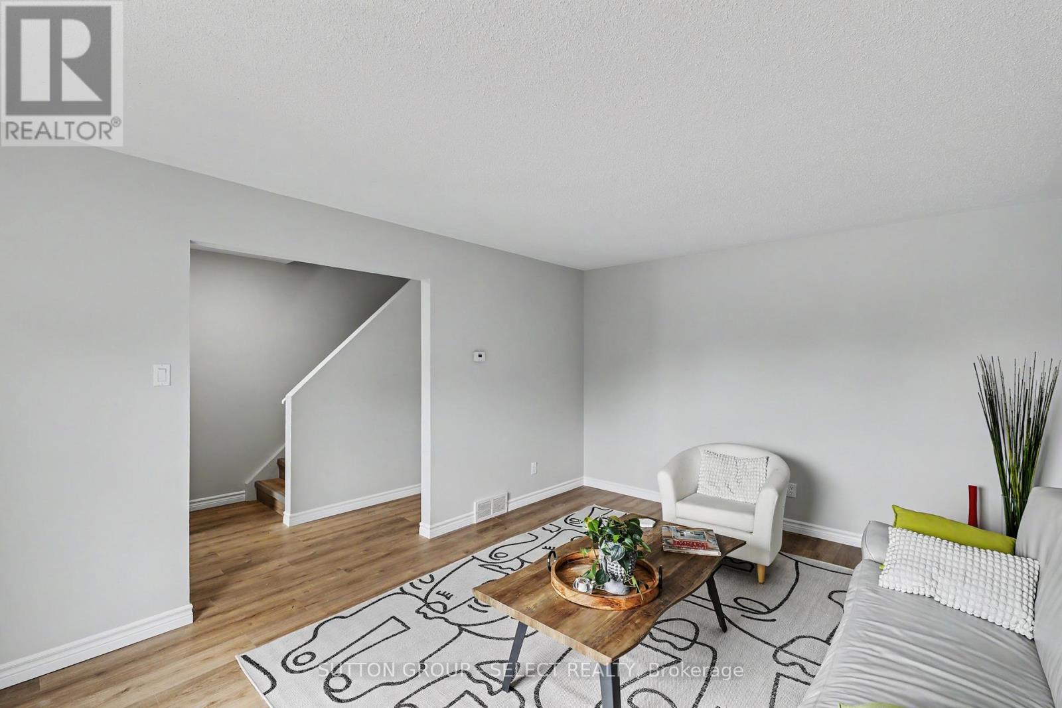
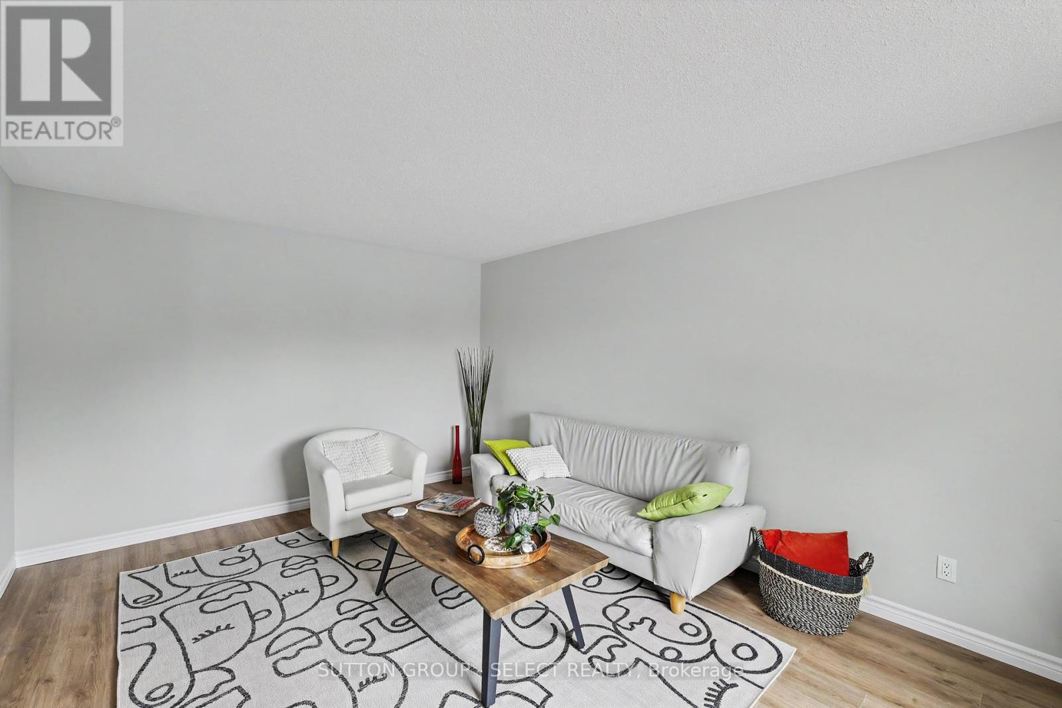
Newly Updated - 3-bedroom, 2-bathroom condo townhouse offering stylish, move-in ready living. Recent updates include a new bright modern kitchen with white cabinetry, NEW stainless appliances and a spacious eat-in area with direct access to a private patio - perfect for outdoor dining.There is new laminate flooring on all 3 levels, fresh paint, new baseboards, trim, most doors and contemporary lighting fixtures.Both bathrooms have been refreshed with new vanities and durable vinyl tile flooring. The finished lower level provides a large family room, offering additional living space for entertaining or a home office.The laundry room features a new washer and dryer. Major improvements completed by the condominium corporation include new windows (2025) and new roof (2026). Ideally located close to Fanshawe College, public transit, and everyday amenities. Excellent opportunity for anyone seeking a turnkey property.
Map data © OpenStreetMap contributors
No open houses are scheduled for this home.
Can't make it? Request a private viewing.
| Sep 22, 2026 | $339,000 | ▼ $20,900 |
| Sep 10, 2026 | $359,900 | First recorded price |
Price changes since Sep 10, 2026.
| Kitchen | Main level | 4.57 x 3.63 m |
| Living room | Main level | 4.87 x 3.35 m |
| Bathroom | Main level | 1.5 x 1.2 m |
| Primary Bedroom | Second level | 3.83 x 4.14 m |
| Bedroom 2 | Second level | 2.83 x 3.93 m |
| Bedroom 3 | Second level | 2.83 x 2.92 m |
| Family room | Basement | 5.48 x 3.91 m |
| Laundry room | Basement | 4.26 x 3.35 m |
| Bathroom | Second level | 2.83 x 1.52 m |