 For rent 50
$2,150/mo
2 bed1 bath900–999 sq ft
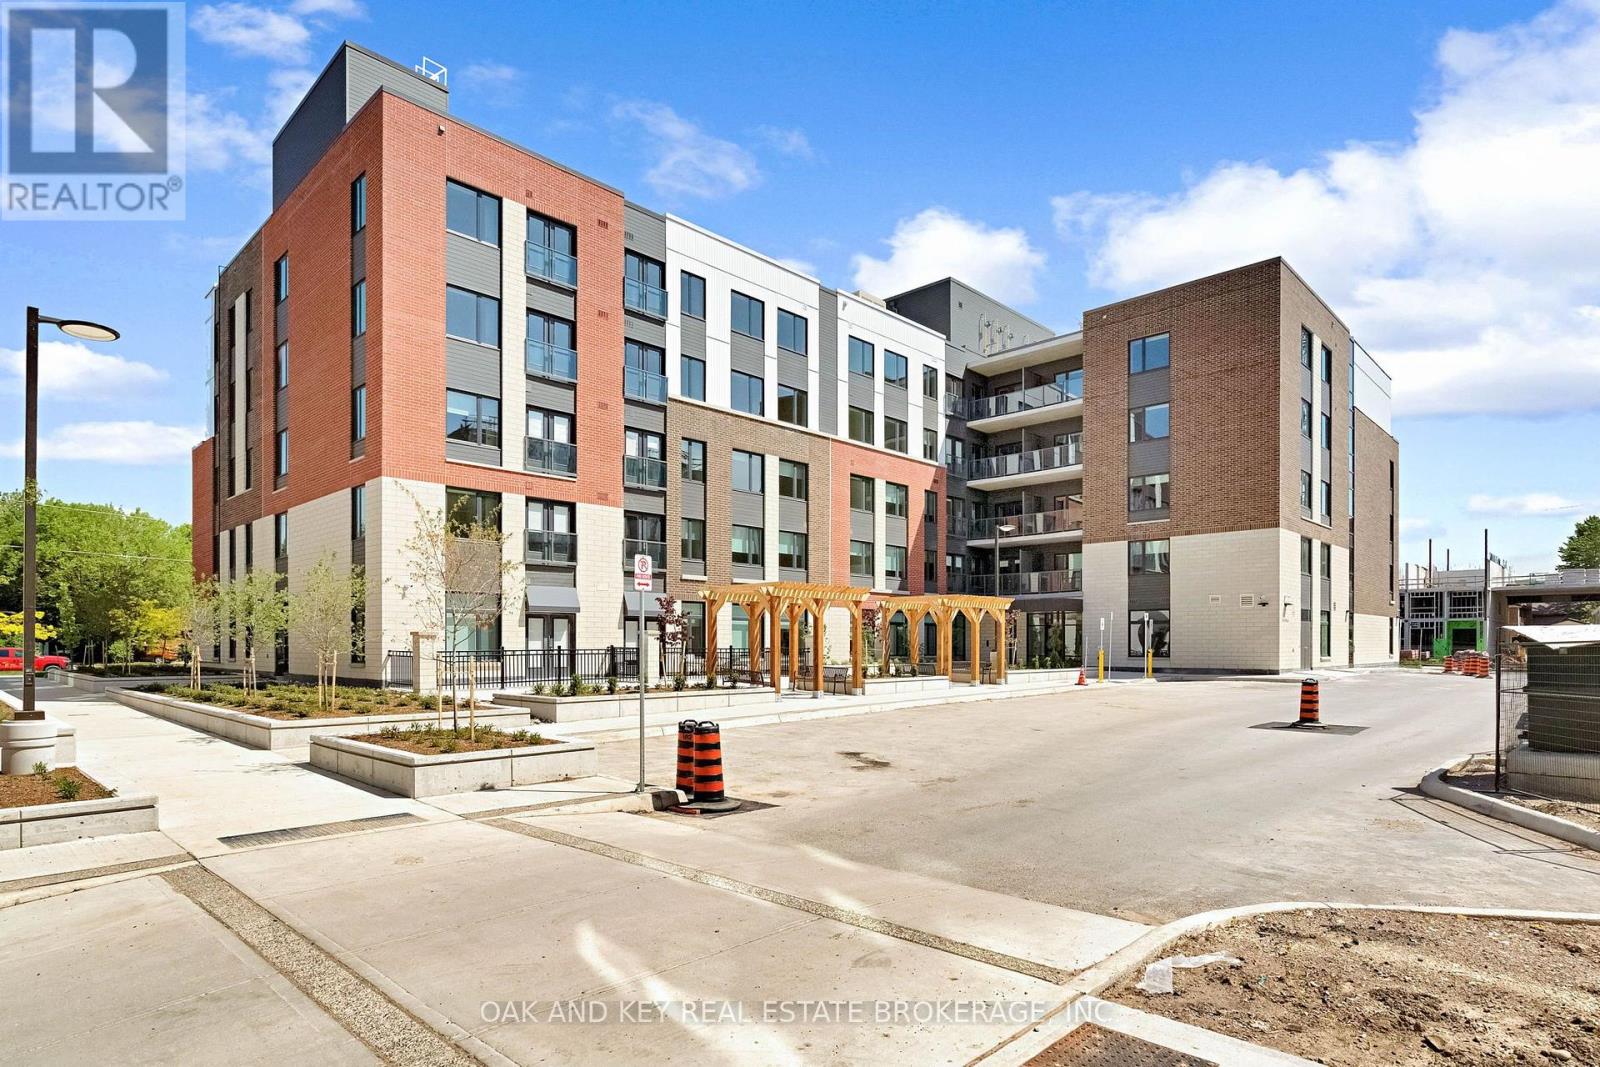
385 Hill Street #310
East K, London East
2 months agoMLS® X13645004
OAK AND KEY REAL ESTATE BROKERAGE, INC.
496 Highbury Avenue North
East N, London East, Ontario N5W4K4
For rent· Added
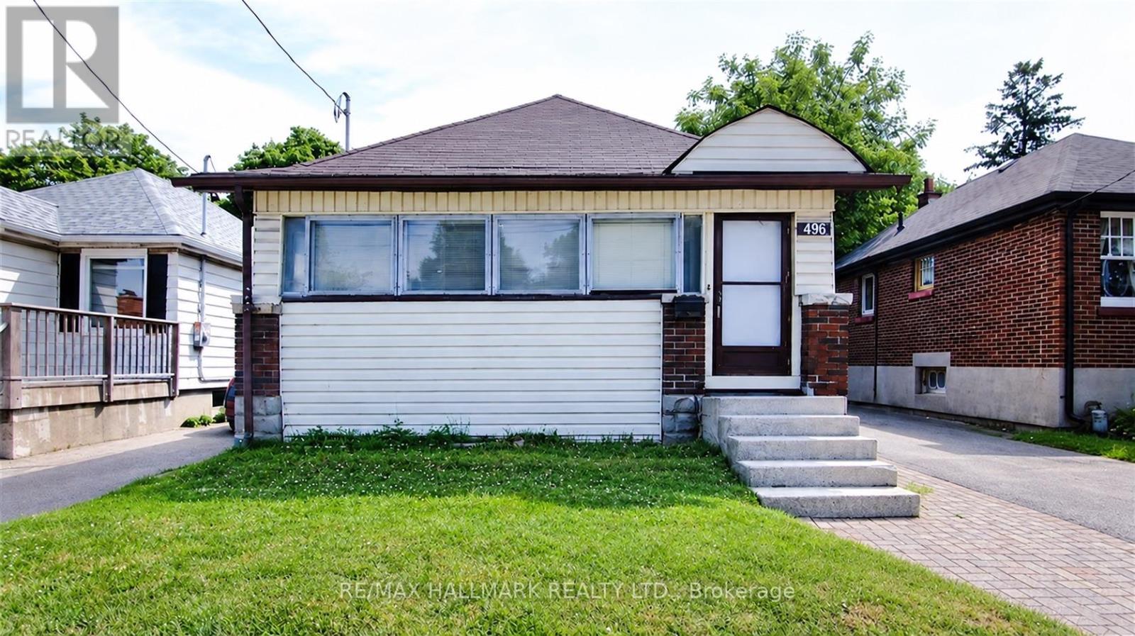
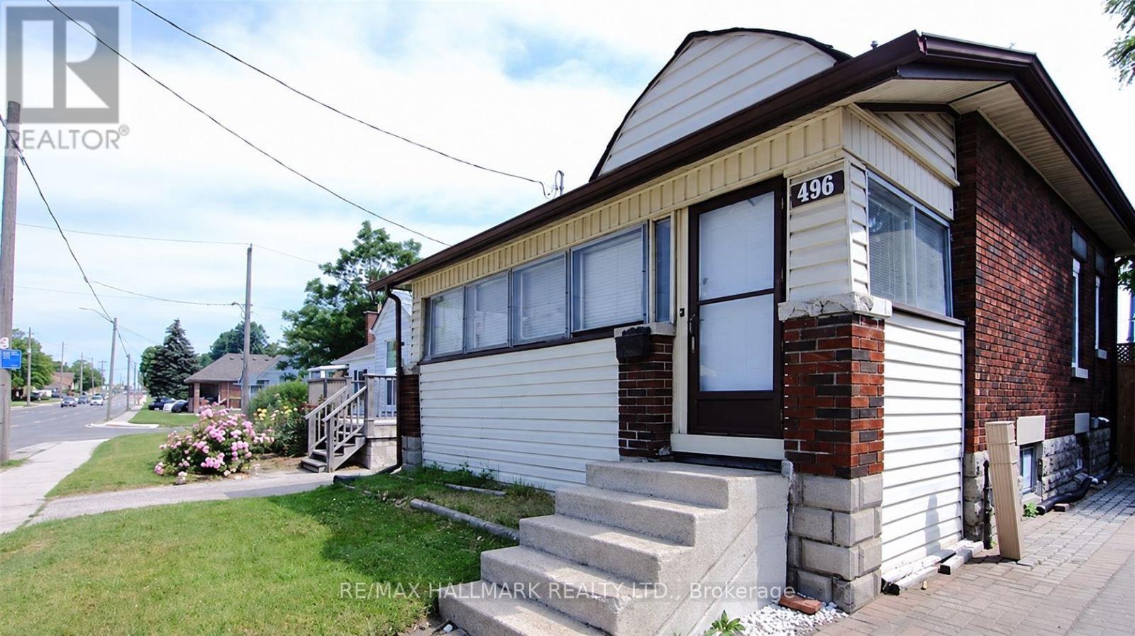
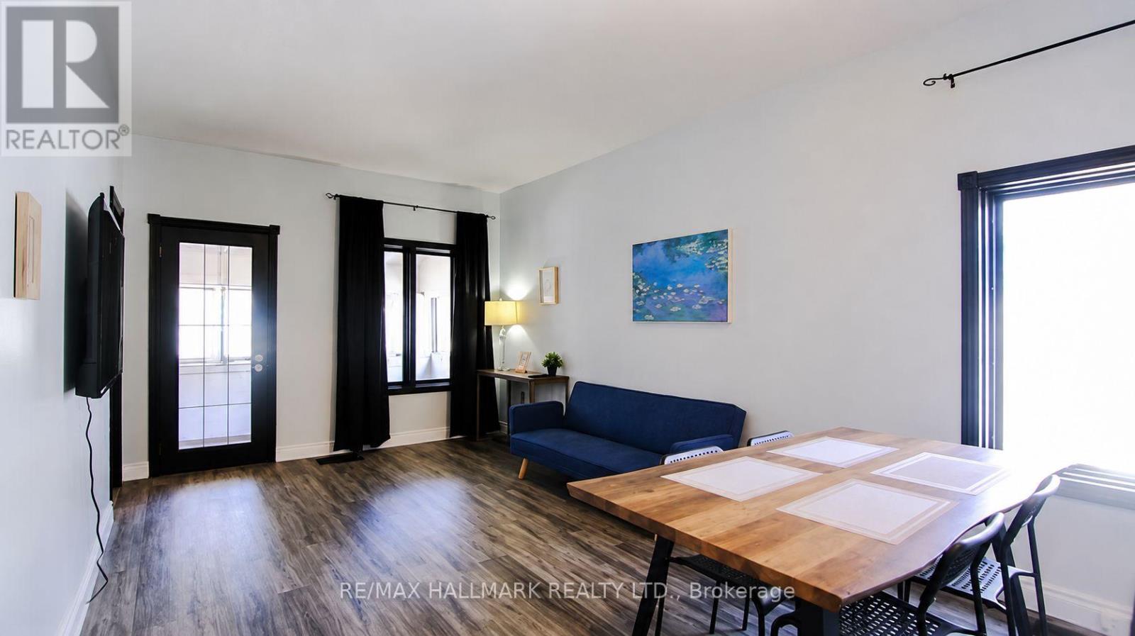
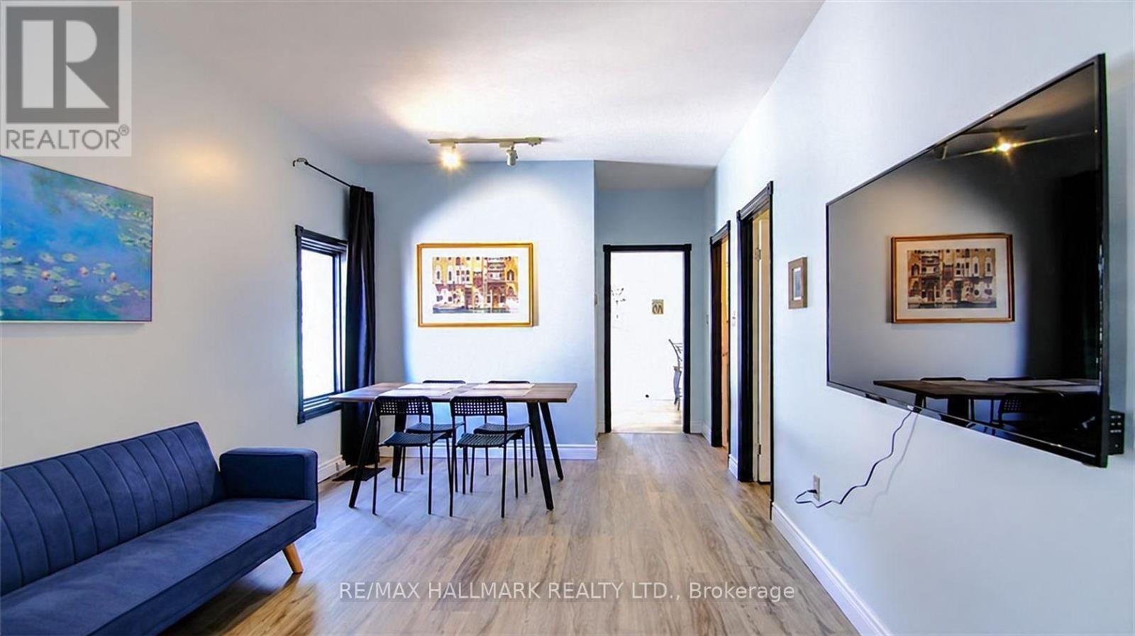
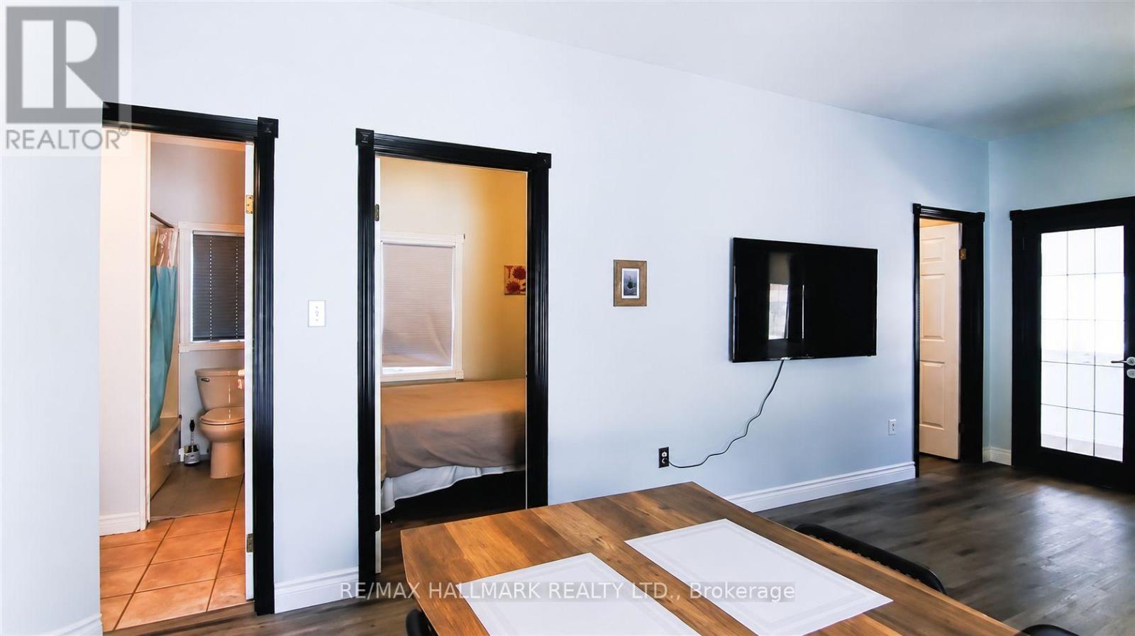
Move-in ready 2-bedroom, 1-bath detached bungalow for lease in London East, set on a deep 35 x 125 ft lot. Enter through a fully enclosed front porch, a handy spot for boots and coats or a sunny place to sit. The kitchen offers plenty of cupboard space and stainless steel appliances, next to a roomy living area. Both bedrooms and the 4-piece bath are on the main floor. The full basement adds laundry, a mudroom area and extra space for storage, a home office or hobbies. Outside, the private fenced backyard features a covered gazebo for summer dinners or gardening, and the private driveway fits 3 cars. Gas forced-air heat and central air for year-round comfort. Getting around is easy: LTC buses run along Highbury Ave, part of the city's East London Link rapid transit corridor (under construction) linking Downtown and Fanshawe College. Minutes to Food Basics at Oxford & Highbury, the Dundas St shops, Argyle Mall, Kiwanis Park trails and the East Lions Community Centre with indoor pool and gym. Available immediately for a 12-month lease.
Map data © OpenStreetMap contributors
No open houses are scheduled for this home.
Can't make it? Request a private viewing.
| Kitchen | Main level | 3.81 x 3.51 m |
| Living room | Main level | 5.59 x 3.33 m |
| Primary Bedroom | Main level | 2.79 x 2.54 m |
| Bedroom | Main level | 2.79 x 2.46 m |