 For sale 50
$369,995
4 bed2 bath1,500–2,000 sq ft
1 Rathgar Street
East L, London East
5 months agoMLS® X13055838
EXP REALTY
5 Arbour Glen Crescent
East A, London East, Ontario N5Y1Z9
For sale· Added
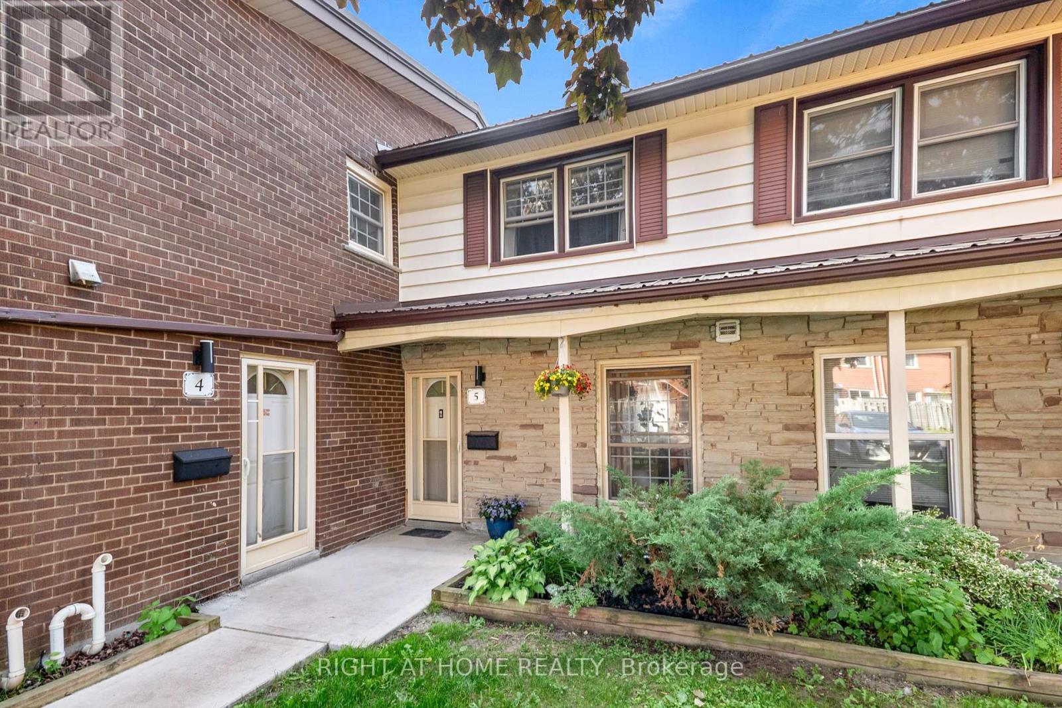
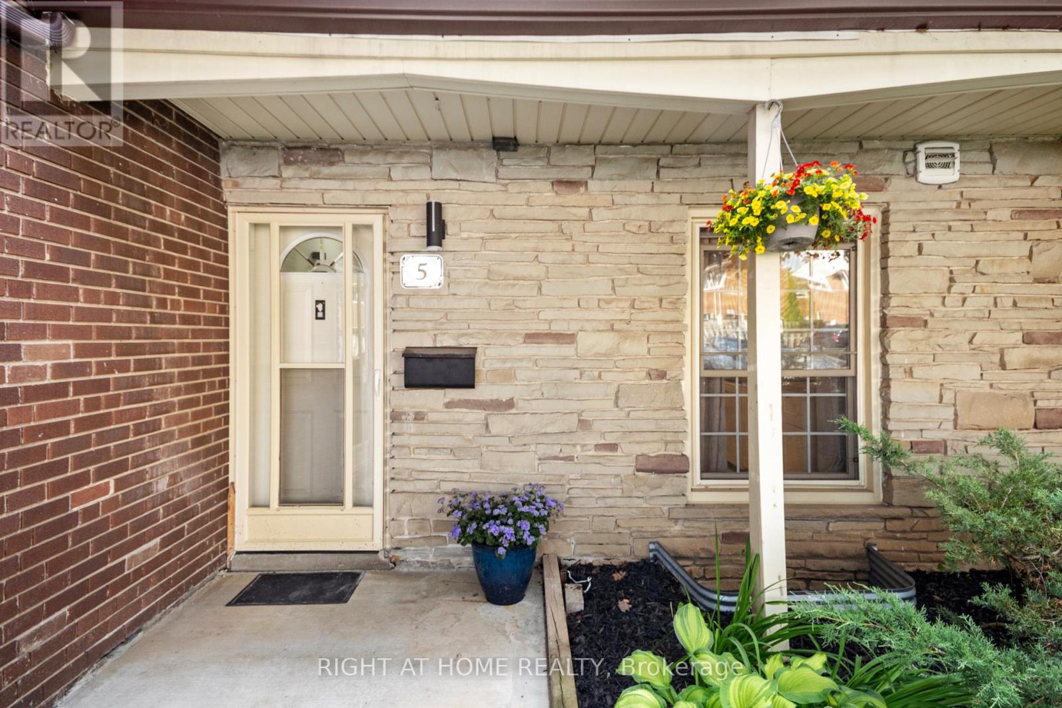
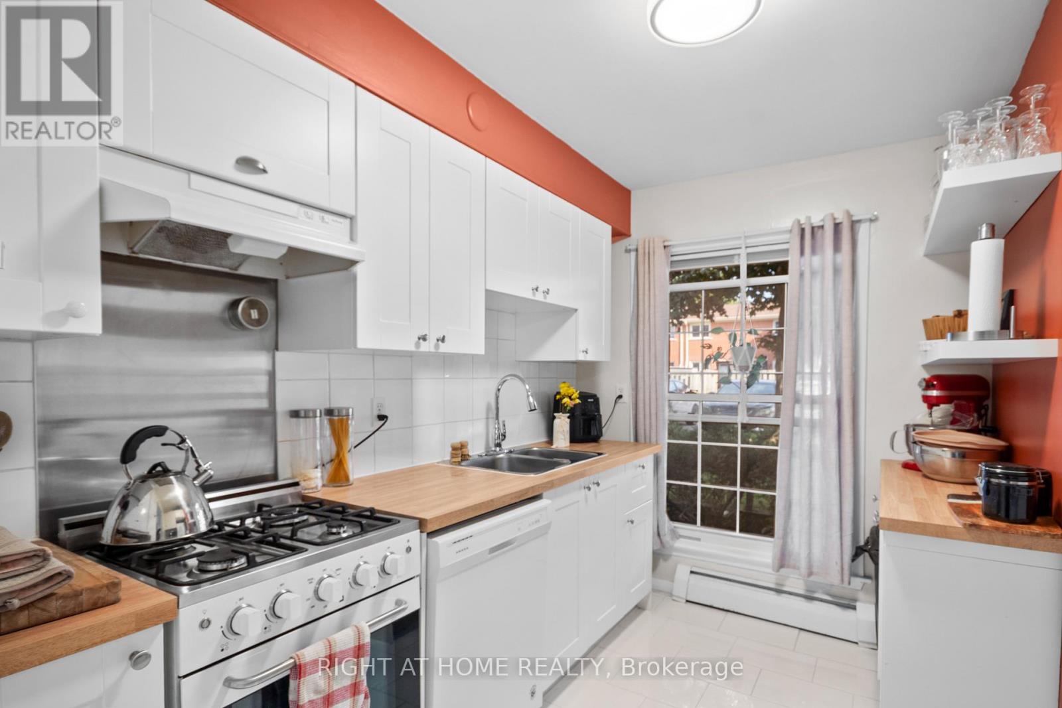
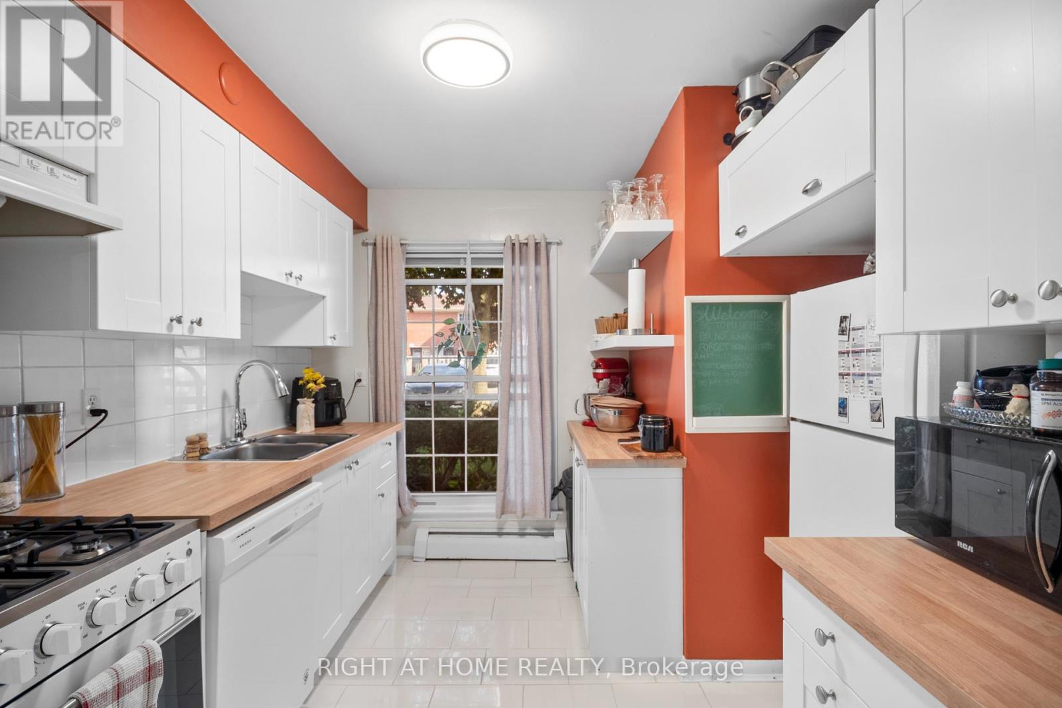
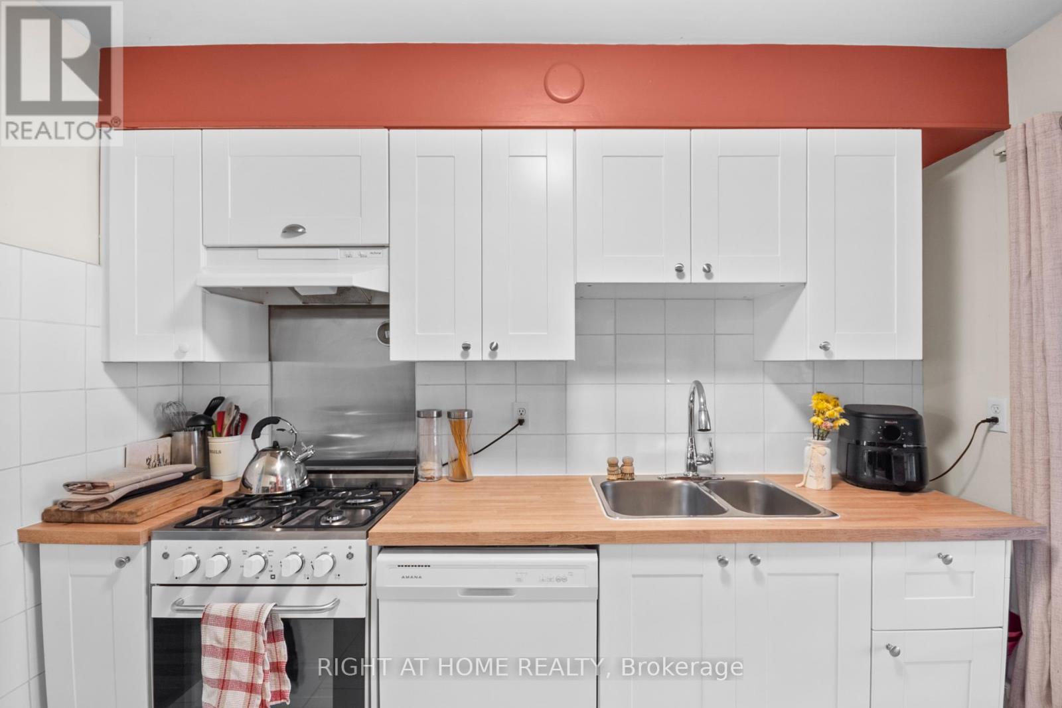
Located in a well-maintained complex, this 3-bedroom, 3-bathroom condo townhouse offers a great combination of space, updates, and convenience. The main floor features a bright and functional layout with spacious living and dining areas, updated flooring throughout, and a fully renovated kitchen complete with modern cabinetry, new tile flooring, and a gas stove. Upstairs you'll find three generously sized bedrooms and a full bathroom. The fully finished lower level provides additional living space with a large rec room, office/den, and an additional bathroom. Recent improvements include a hot water heater approximately 3 years old. Condo fees include water, and the unit comes with one parking spaces. Residents also enjoy access to an outdoor pool. Conveniently located close to shopping, restaurants, schools, parks, public transit, and other everyday amenities.
Map data © OpenStreetMap contributors
No open houses are scheduled for this home.
Can't make it? Request a private viewing.
| Living room | Main level | 4.07 x 3.05 m |
| Dining room | Main level | 3.68 x 3.35 m |
| Kitchen | Main level | 3.51 x 3.05 m |
| Primary Bedroom | Second level | 4.32 x 3.2 m |
| Bedroom 2 | Second level | 3.66 x 2.84 m |
| Bedroom 3 | Second level | 2.95 x 2.34 m |
| Recreational, Games room | Lower level | 5.79 x 4.11 m |
| Other | Lower level | 3.35 x 2.74 m |