
 For sale 50
$399,900
2 bed2 bath1,400–1,599 sq ft
250 Pall Mall Street #802
East F, London East
3 months agoMLS® X13531558
THRIVE REALTY GROUP INC.
505 Talbot Street #1406
East F, London East, Ontario N6A2S6
For sale· Added
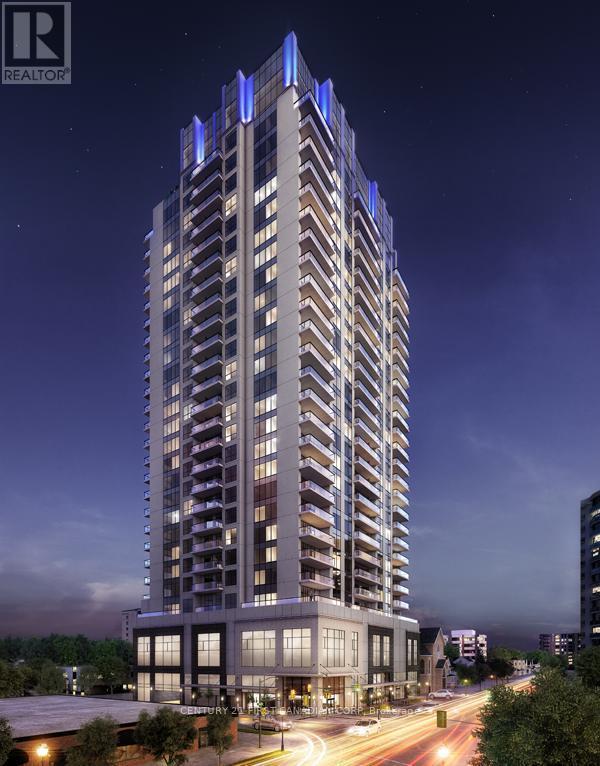
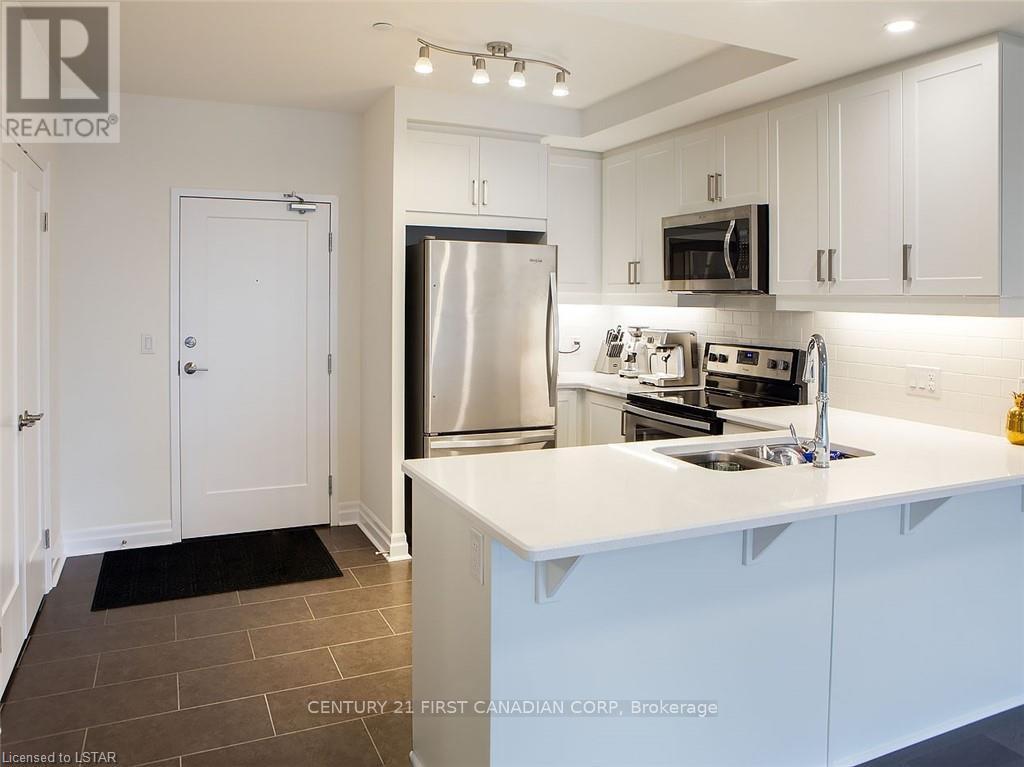
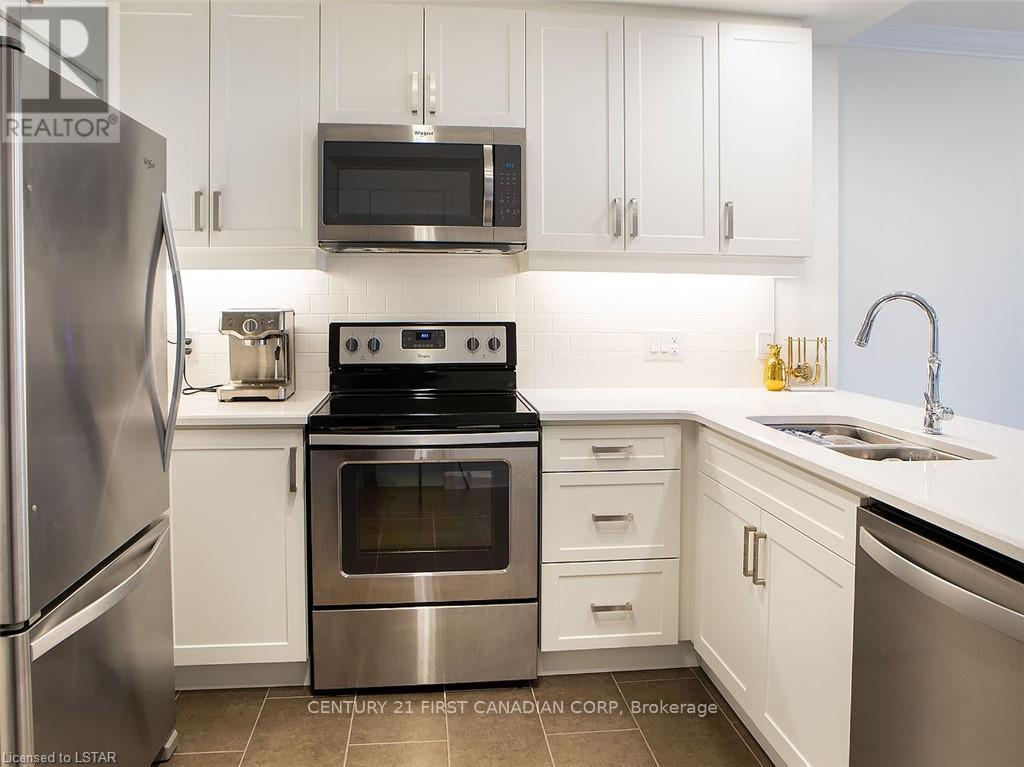
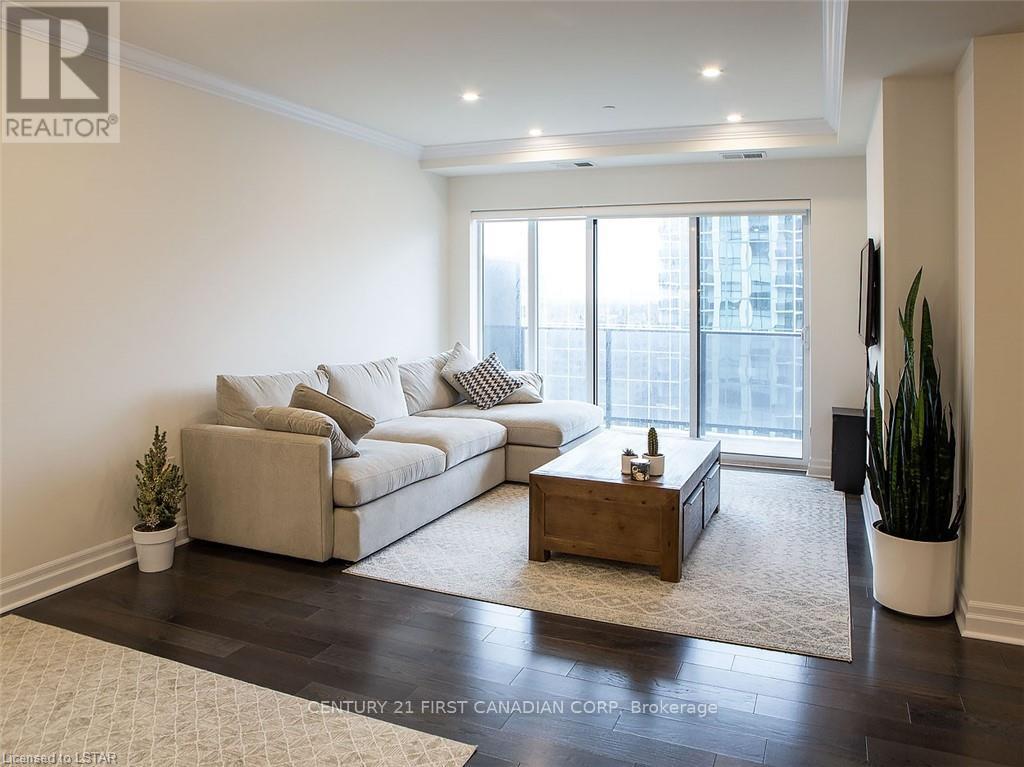
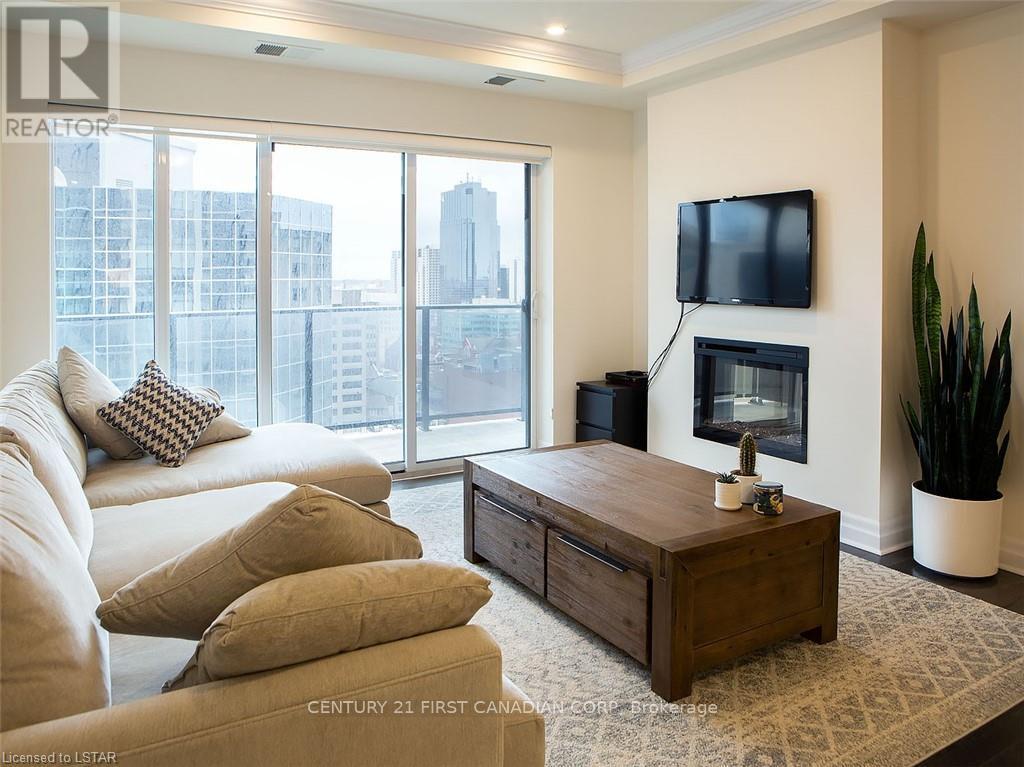
Be Quick Priced to Sell! Excellenct Opporunity to Own in London's Premier Downtown Condo Azure. With Parking at a Premium having 2 Parking Spots is Difficult to Get! (Additional Parking Spot Valued at $50,000!) Bright Executive Tricar Azure 2 Bedroom + Den with 2 Side-by-Side Premium In-Door Parking (P6-31 / P6-32) and 2 Full Bathrooms. Greenwich Layout is 1,255 Sq Ft with Large Balcony 14'9" x 6' Sq Ft. Balcony. Hardwood throughout, with Premium Carpet in the Bedrooms complete the White Quartz Counters and Modern White Shaker Cabinetry. Custom Blinds throughout with Heavier Black-Out Blinds in the Bedrooms. Master Bedroom has Large Walk-In Closest, Ensuite Bathroom with Walk-In Shower. Guest Bedroom is Located Directly Across the Guest 4-Piece Bathroom. Ensuite Laundry. Fridge, Stove, Dishwasher, Microwave, Washer, Dryer Included. 29th Floor Amenities Include Patio with Gas Fire Pit. BBQs, Patio Furniture (overlooking Thames River), Professional Exercise Centre, Pool Table, Golf Simulator, Kitchen, Library. Azure also has a Guest Suite! Condo fees include Heating, Air Conditioning, Water, Building Insurance and Maintenance. London's First LEED Certified Building (Enviromently Friendly!).
Map data © OpenStreetMap contributors
No open houses are scheduled for this home.
Can't make it? Request a private viewing.
| Kitchen | Main level | 3.35 x 4.03 m |
| Great room | Main level | 6.01 x 3.81 m |
| Den | Main level | 3.04 x 4.03 m |
| Primary Bedroom | Main level | 4.72 x 3.42 m |
| Bedroom | Main level | 3.04 x 2.97 m |
| Other | Main level | 4.49 x 1.82 m |
| Bathroom | Main level | 0 x 0 m |
| Bathroom | Main level | 0 x 0 m |




