
 For sale 50
$469,900
2 bed1 bath700–1,100 sq ft
544 Pall Mall Street
East F, London East
2 months agoMLS® X13641074
CENTURY 21 FIRST CANADIAN CORP
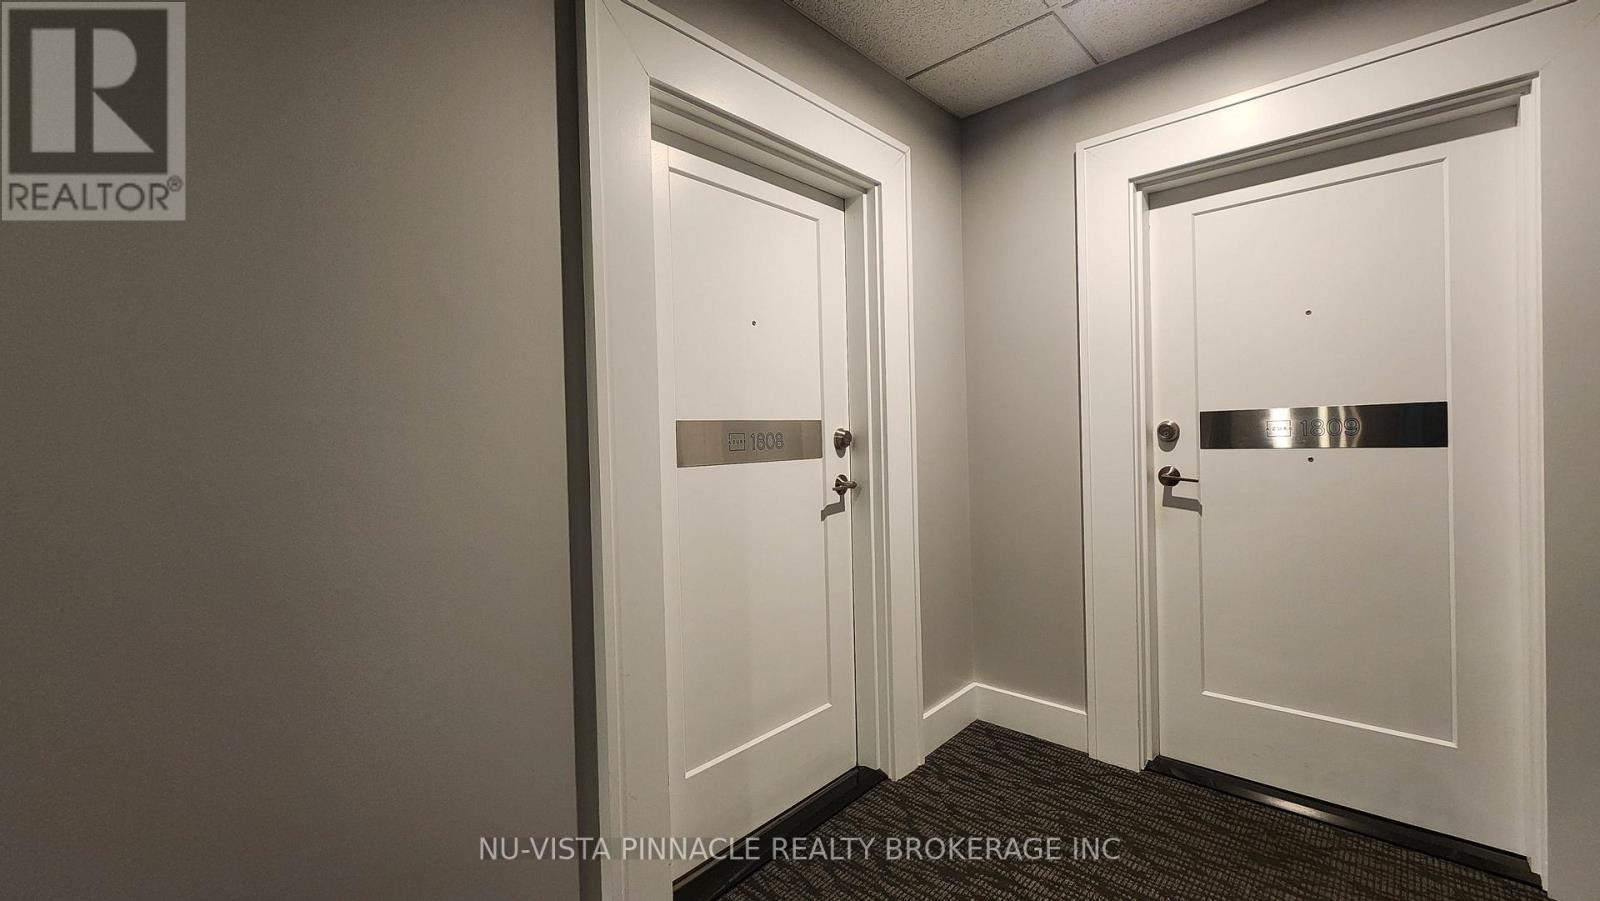
505 Talbot Street #1808
East F, London East, Ontario N6A2S6
For sale· Added
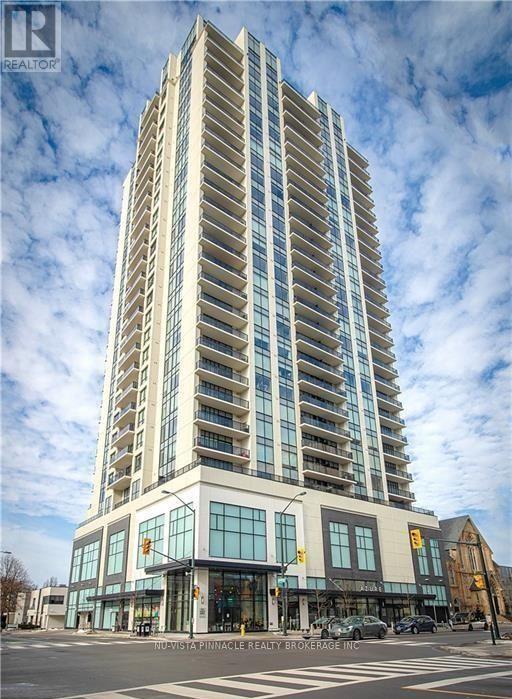
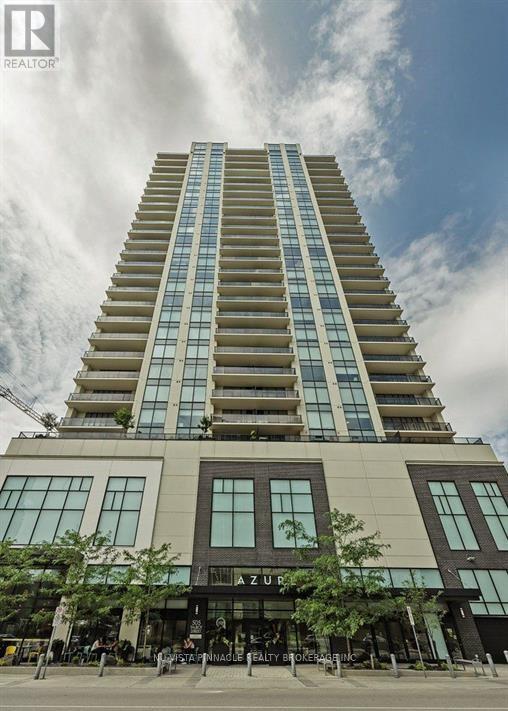
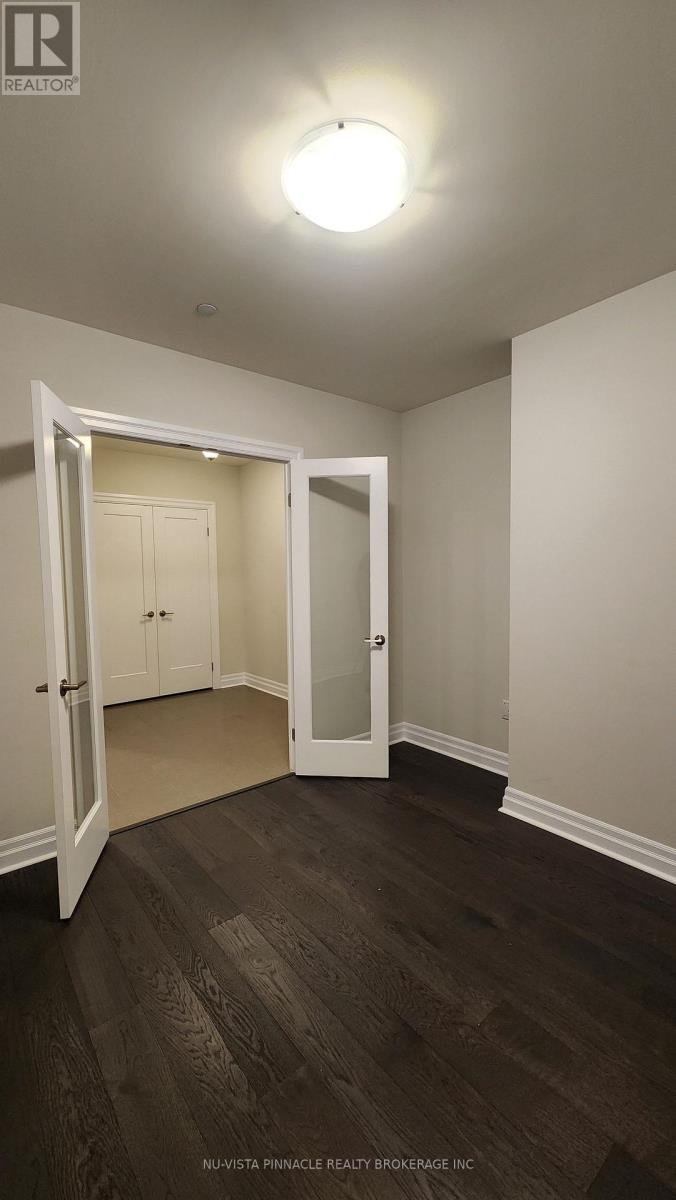
Welcome to 505 Talbot Street in the prestigious Azure building! This 2-bedroom plus den, 2-bathroom apartment on the 18th floor offers luxury living with stunning views of London's skyline from the rooftop terrace. The open-concept layout is bright with floor-to-ceiling windows, featuring a modern kitchen with granite countertops and an island. The living room includes a cozy fireplace and a balcony. The primary bedroom has a walk-in closet and an ensuite, and the second bedroom offers privacy and balcony access. The den is perfect for a home office or guest room. Enjoy premium amenities: a fitness center, golf simulator, lounge, library, billiards, dining room, guest suite, games room, party room, and a rooftop terrace. This well-kept building offers secured entry and is just steps from Covent Garden Market, Grand Theatre, Budweiser Gardens, and more.
Map data © OpenStreetMap contributors
No open houses are scheduled for this home.
Can't make it? Request a private viewing.
| Sep 24, 2026 | $549,900 | ▼ $25,000 |
| Sep 19, 2026 | $574,900 | First recorded price |
Price changes since Sep 19, 2026.
| Other | Main level | 1.3716 x 1.524 m |
| Bathroom | Main level | 1.524 x 3.048 m |
| Primary Bedroom | Main level | 4.0538 x 3.048 m |
| Kitchen | Main level | 3.2309 x 3.3528 m |
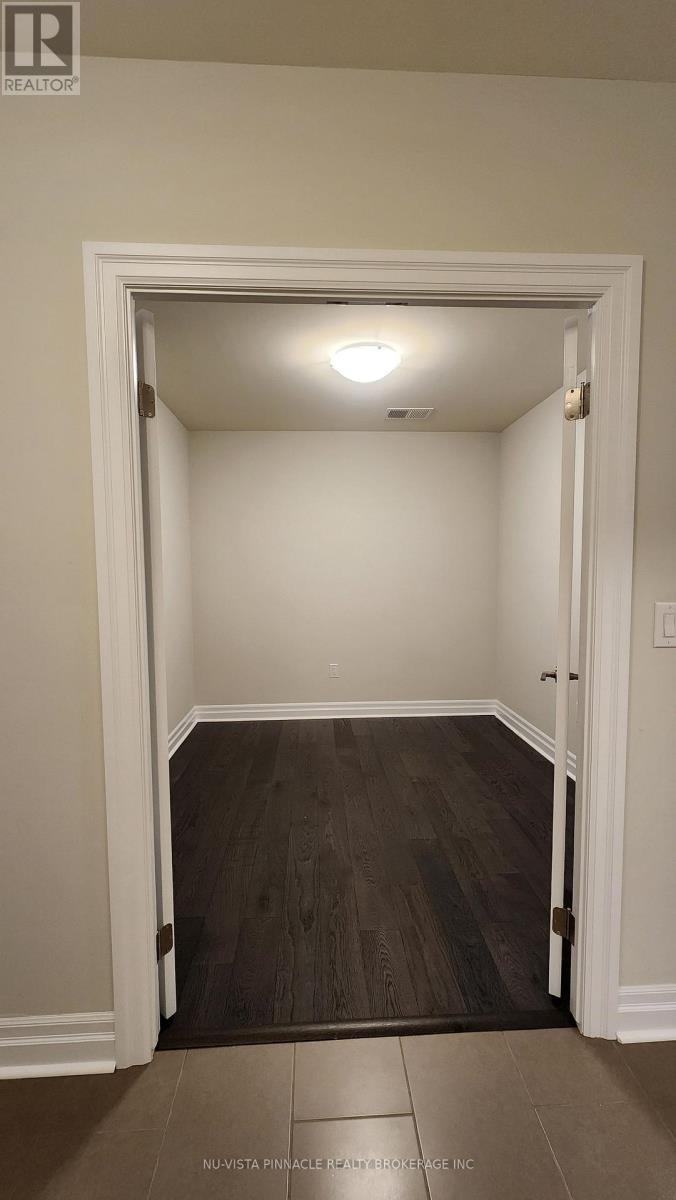
| Den | Main level | 3.048 x 3.048 m |
| Bedroom 2 | Main level | 3.2309 x 2.9261 m |
| Bathroom | Main level | 1.6764 x 2.9261 m |
| Dining room | Main level | 2.4384 x 3.2309 m |
| Laundry room | Main level | 1.8288 x 1.524 m |
| Living room | Main level | 3.6576 x 3.2309 m |




