
 For sale 50
$369,995
4 bed2 bath1,500–2,000 sq ft
1 Rathgar Street
East L, London East
5 months agoMLS® X13055838
EXP REALTY
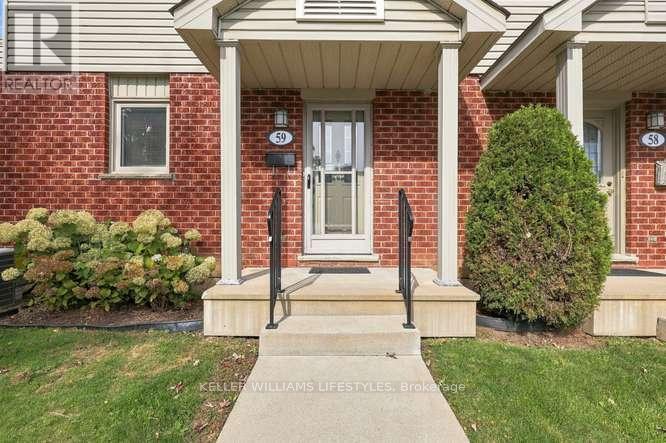
511 Admiral Drive #59
East I, London East, Ontario N5V4R4
For sale· Added
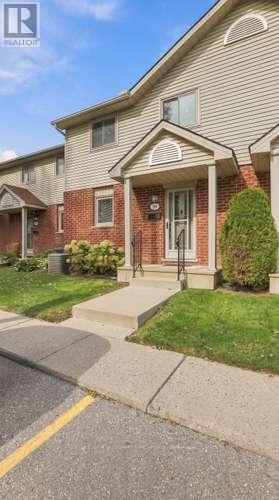
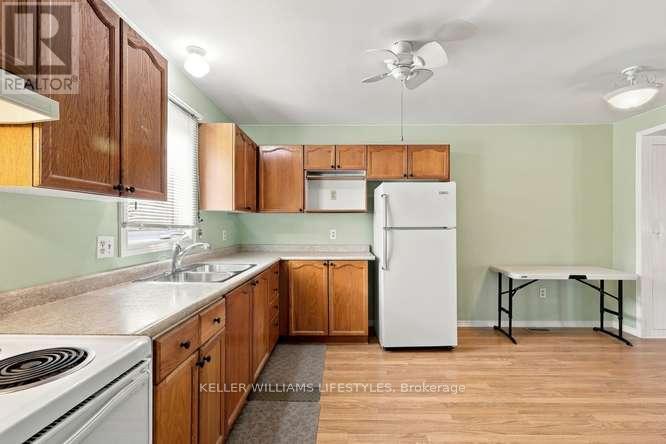
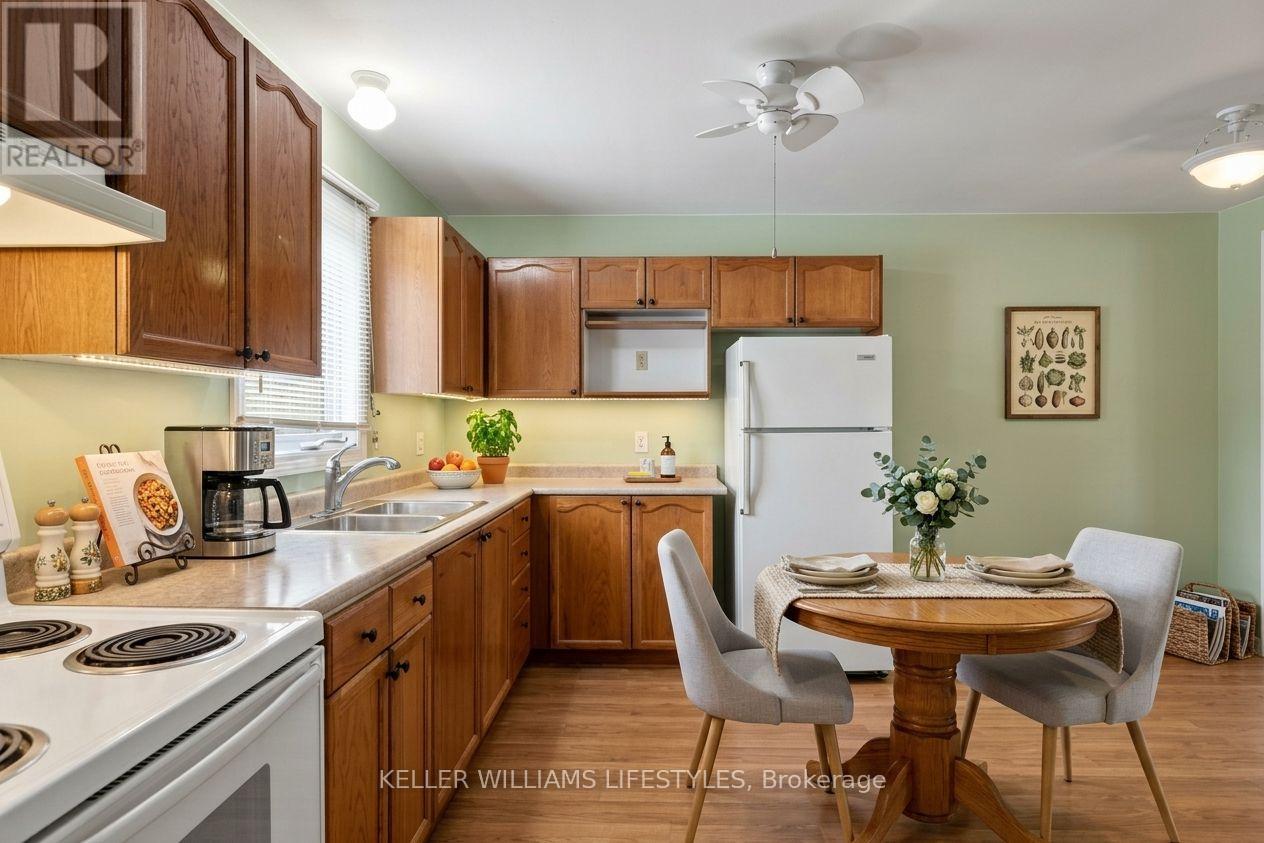
Located in a well managed complex convenient to day to day amenities. This 3 bedroom, 1.5 bath condo offers a spacious living room with garden doors to a generous sized deck, dining room, and eat in kitchen. Upstairs includes 3 comfortably sized bedrooms and 4 piece bath with newer Bath Fitter tub surround. Finished lower level family room offers additional living space. Reasonable condo fees making this an affordable living option.
Map data © OpenStreetMap contributors
No open houses are scheduled for this home.
Can't make it? Request a private viewing.
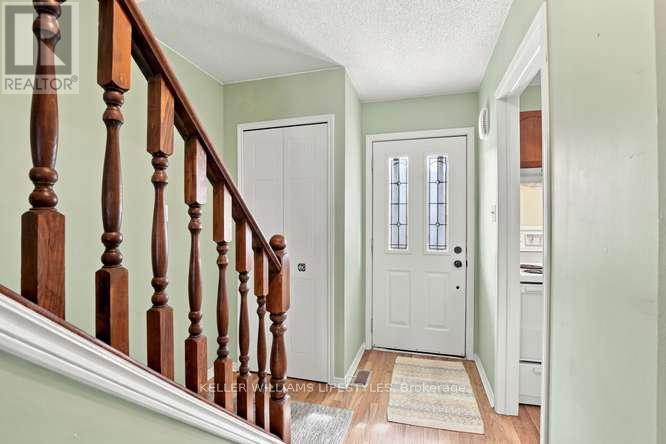
| Foyer | Main level | 2.21 x 2.19 m |
| Living room | Main level | 5.79 x 3.35 m |
| Dining room | Main level | 2.31 x 2.19 m |
| Kitchen | Main level | 3.32 x 2.94 m |
| Primary Bedroom | Upper Level | 5.18 x 2.97 m |
| Bedroom | Upper Level | 3.5 x 2.79 m |
| Bedroom | Upper Level | 2.89 x 2.59 m |
| Family room | Lower level | 4.67 x 4.39 m |
| Bathroom | Main level | 0 x 0 m |
| Bathroom | Upper Level | 0 x 0 m |




