 For sale 50
$1,950,000
4+1 bed4 bath3,500–5,000 sq ft
36 Grosvenor Street
East B, London East
3 months agoMLS® X13542702
ROYAL LEPAGE TRILAND REALTY
512 Colborne Street
East F, London East, Ontario N6B2T5
For sale· Added
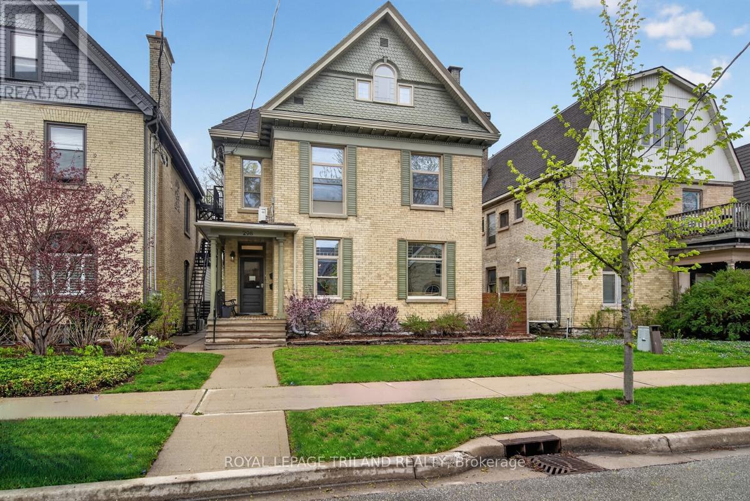
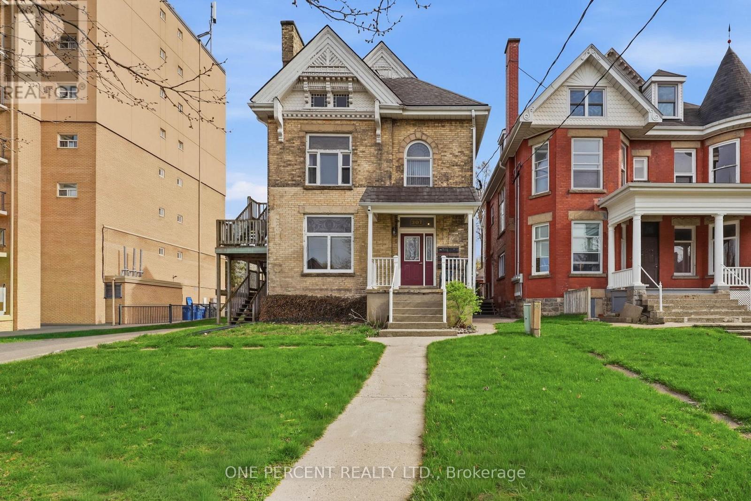
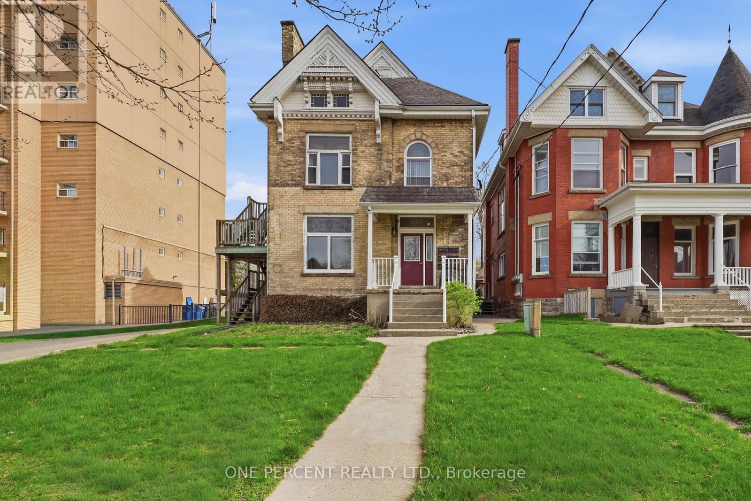
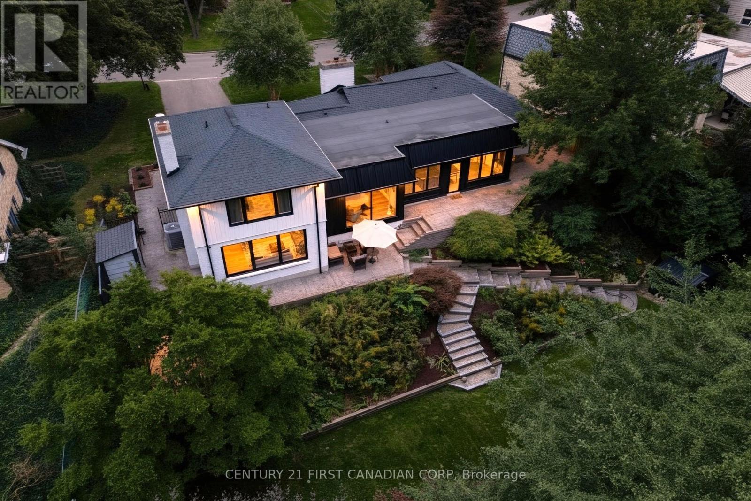
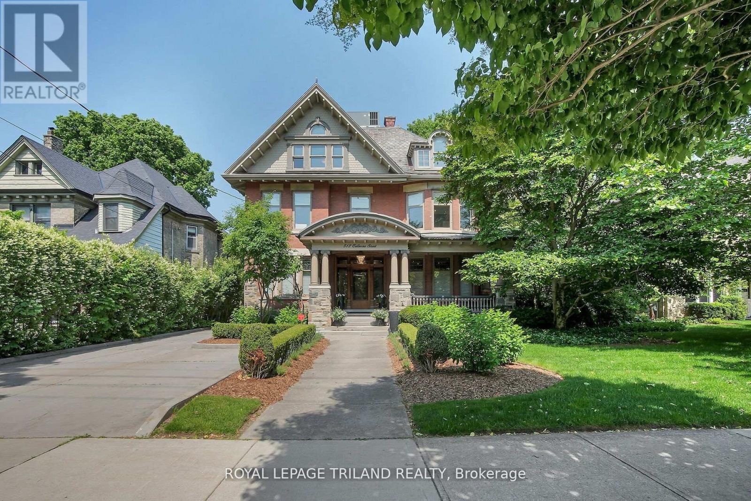
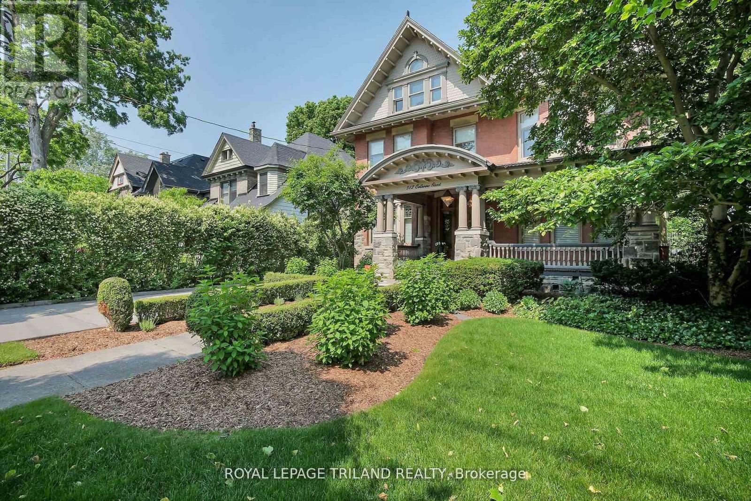
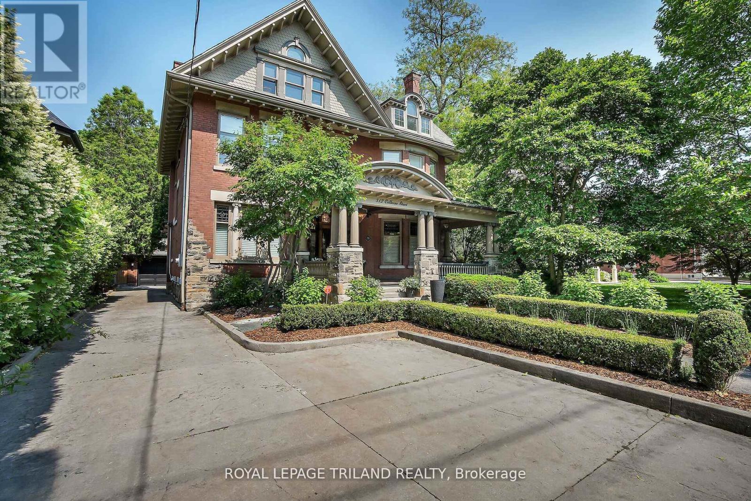
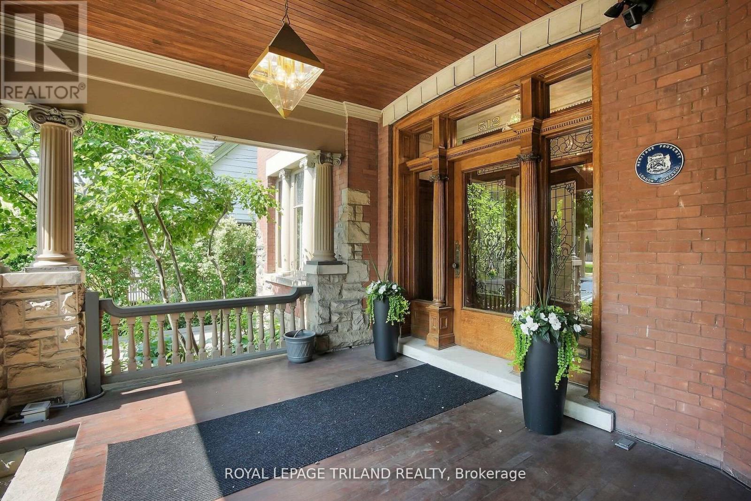
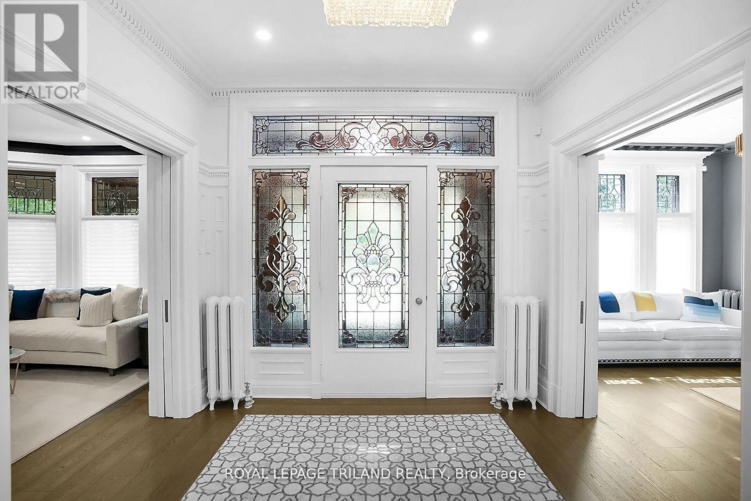
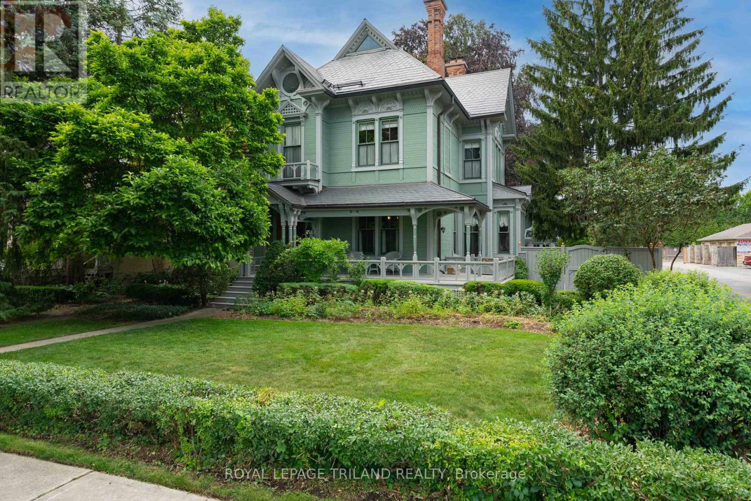
Historically significant gem restored to perfection! Step back in time and into luxury with this meticulously restored century home. This architecture masterpiece has been lovingly renovated to preserve its original charm while incorporating modern amenities for contemporary living. As you enter the grand foyer, you're greeted by inlaid floors, a stately fireplace, huge stained glass windows, soaring ceilings, and intricate original woodwork with elegant detailing. The enormous gourmet kitchen is a chef's delight, featuring top-of-the-line appliances, custom cabinetry, granite countertops, and French doors to a private patio. Retreat to the second floor to find three over sized bedrooms (one currently used as a gym) and a massive 5 piece bathroom. From here make your way to the primary suite, where tranquility awaits with a luxurious spa like bathroom, separate his and her walk-in closets, in-suite laundry, and huge palladium windows. Outside, the professionally landscaped grounds offer a private oasis with a huge pool-sized lot, consisting of charming patios, walled gardens and lush greenery under a canopy of trees. With four bedrooms, three bathrooms, and ample living spaces, included a full-height basement, this historic home is perfect for entertaining. All modern comforts have been addressed with completely upgraded electrical, plumbing, HVAC, and level 2 EV charging installed in the garage. Located in one of London's most coveted historic neighbourhoods, steps from Victoria Park, Richmond Row restaurants, and a 10minute drive to either Victoria or University Hospitals, this historic home offers the perfect blend of old-world elegance and modern comfort. Don't miss your chance to own a piece of history in this timeless masterpiece.
Map data © OpenStreetMap contributors
No open houses are scheduled for this home.
Can't make it? Request a private viewing.
| Laundry room | Lower level | 3.1 x 5.92 m |
| Laundry room | Third level | 3.9 x 3.61 m |
| Living room | Ground level | 5.49 x 4.14 m |
| Den | Ground level | 4.14 x 3.28 m |
| Kitchen | Ground level | 7.92 x 4.98 m |
| Bedroom | Second level | 4.27 x 4.3 m |
| Bedroom | Second level | 3.5 x 6.6 m |
| Foyer | Ground level | 4.09 x 3 m |
| Sitting room | Ground level | 4.32 x 3.28 m |
| Primary Bedroom | Third level | 10 x 6.4 m |
| Bedroom | Second level | 4.32 x 4.98 m |
| Dining room | Ground level | 4.78 x 4.11 m |