
 For sale 50
$399,900
2 bed2 bath1,400–1,599 sq ft
250 Pall Mall Street #802
East F, London East
3 months agoMLS® X13531558
THRIVE REALTY GROUP INC.
529 Highbury Avenue North
East M, London East, Ontario N5W4K6
For sale· Added
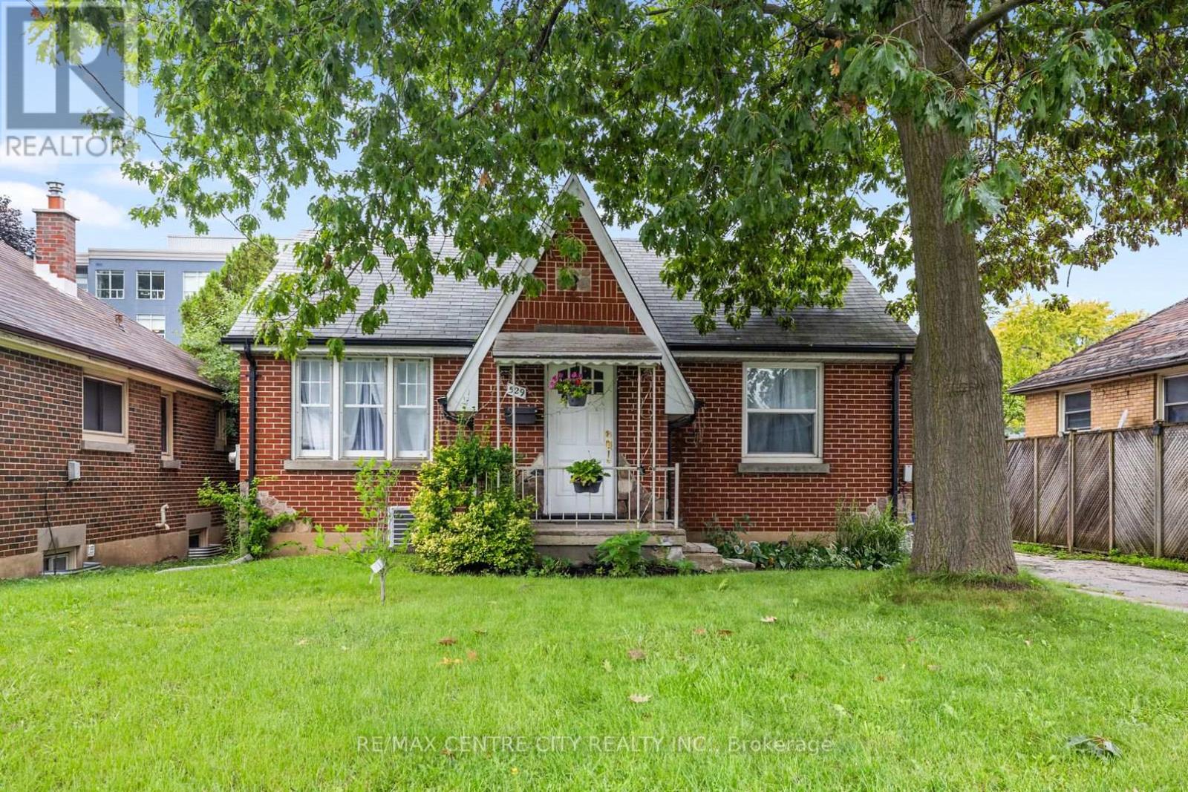
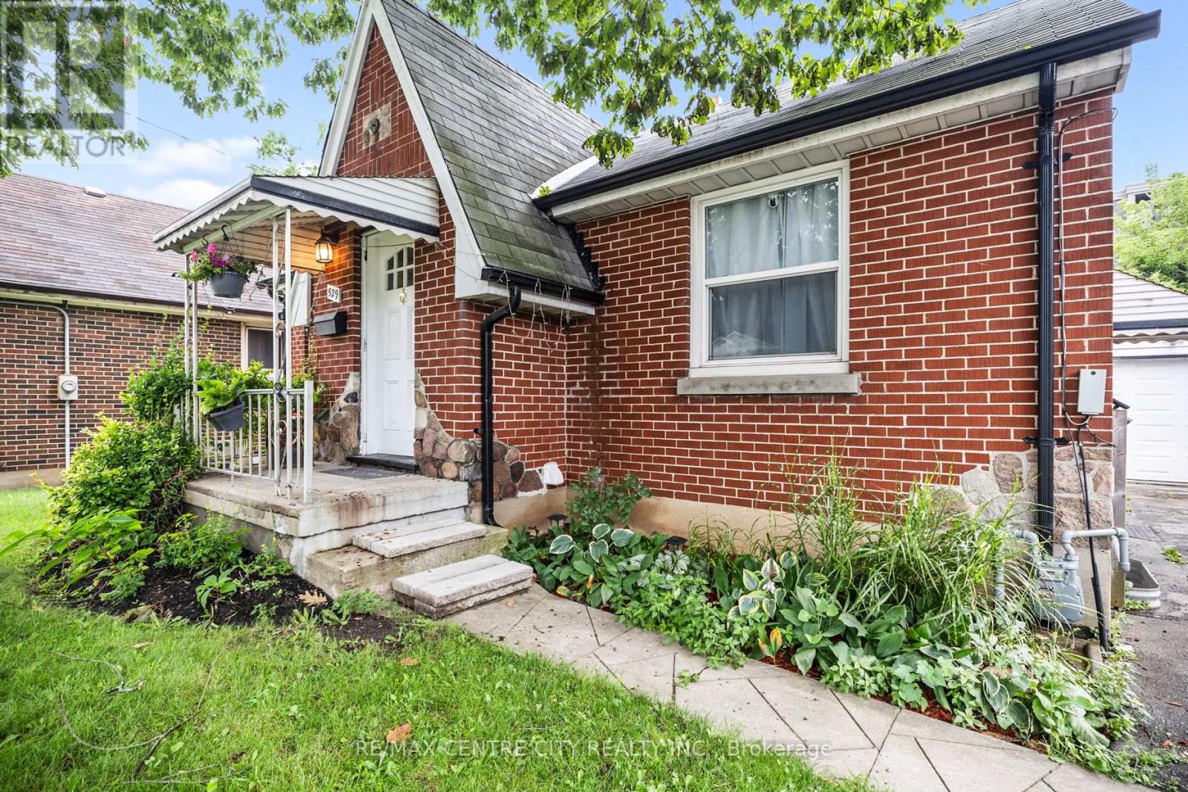
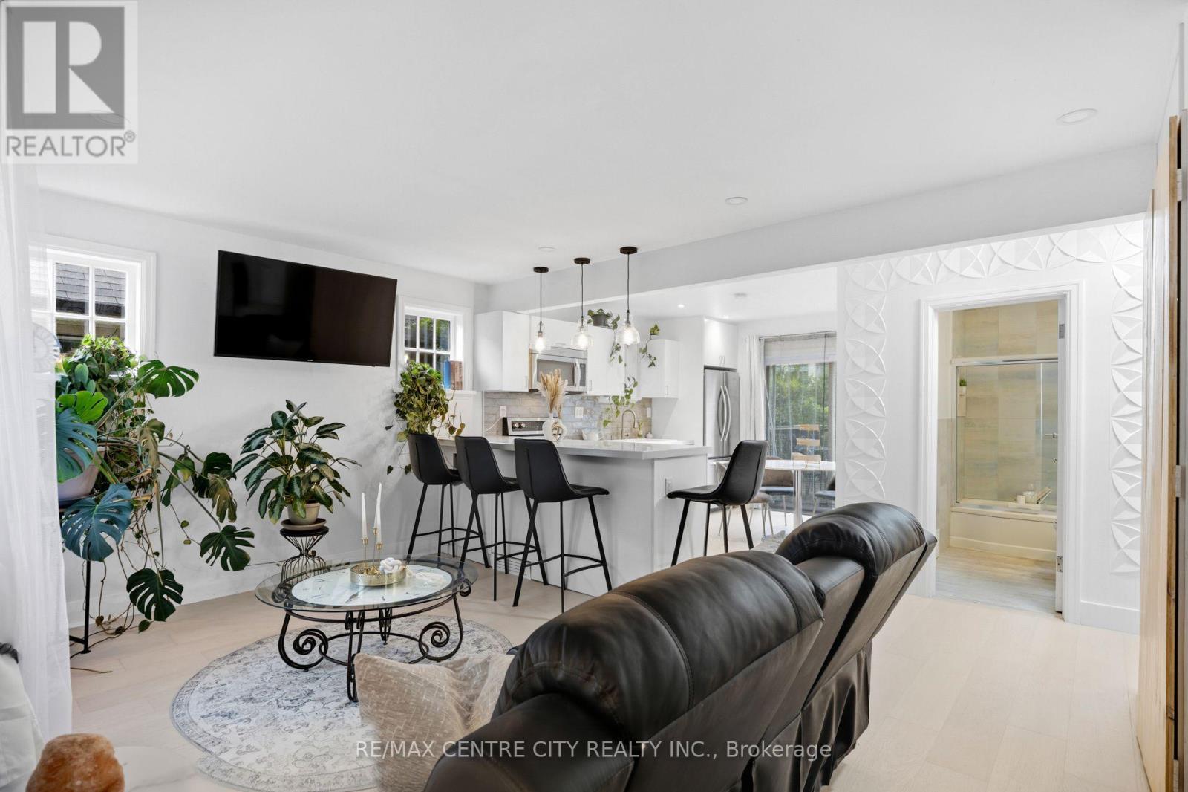
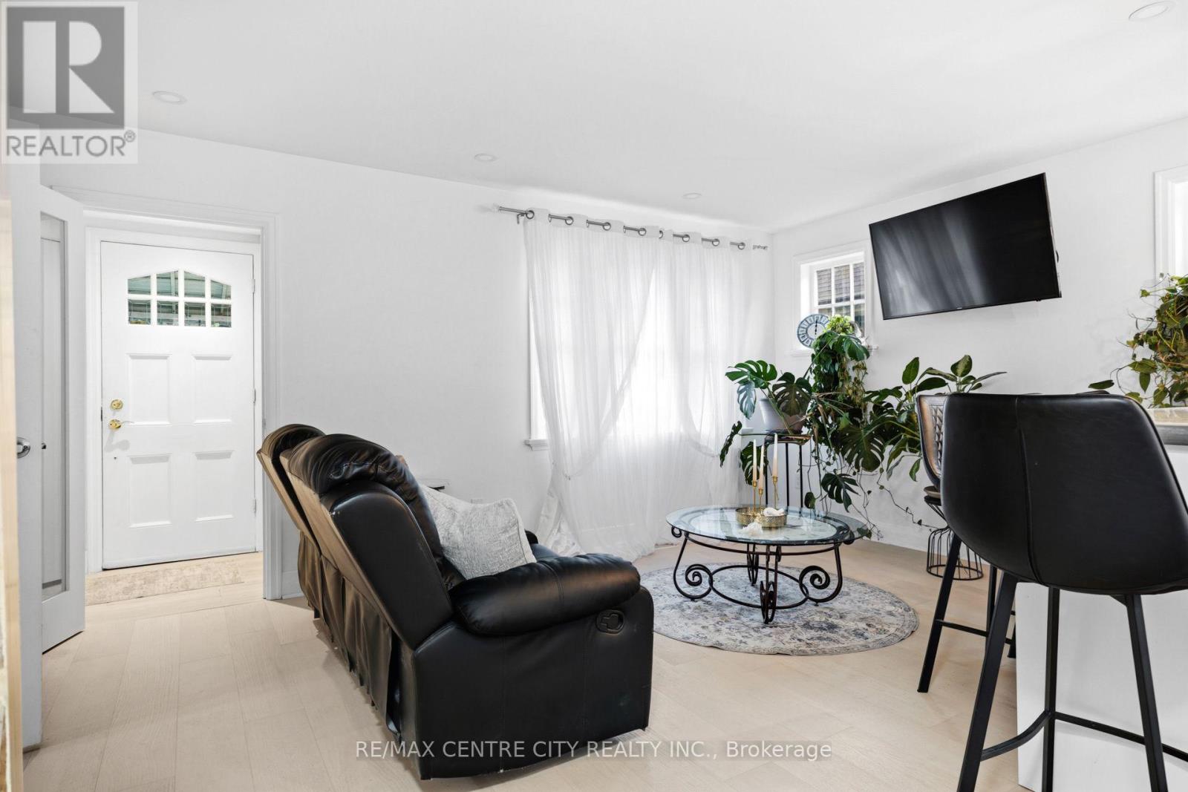
Take this opportunity to make this completely renovated bungalow your home! Featuring a separate entrance to the basement, 5 bedrooms, 2 new kitchens, 2 full modern bathrooms and laundry on each level, this home offers plenty of flexibility. Looking for potential extra income or separate living space for parents or grown children? Explore the possibilities with space for family on the main floor and added privacy on the lower level. All renovations are complete with high end finishes throughout. From pot lights and modern kitchens and bathrooms to oak hardwood, tile and waterproof vinyl flooring, this home is ready to move into and enjoy.There is also plenty of driveway parking and a single car garage that could double as a man cave! Very reasonably priced for everything it offers. Come take a look and explore your options! Flexible closing with quick possession available.
Map data © OpenStreetMap contributors
Eastern time. Can't make it? Request a private viewing.
| Kitchen | Main level | 4.24 x 2.89 m |
| Bathroom | Basement | 2.51 x 2.4 m |
| Laundry room | Basement | 2.4 x 1.92 m |
| Bathroom | Main level | 2.44 x 1.88 m |
| Bedroom | Main level | 3.4 x 3.31 m |
| Bedroom | Main level | 3.44 x 2.75 m |
| Living room | Main level | 5.28 x 2.61 m |
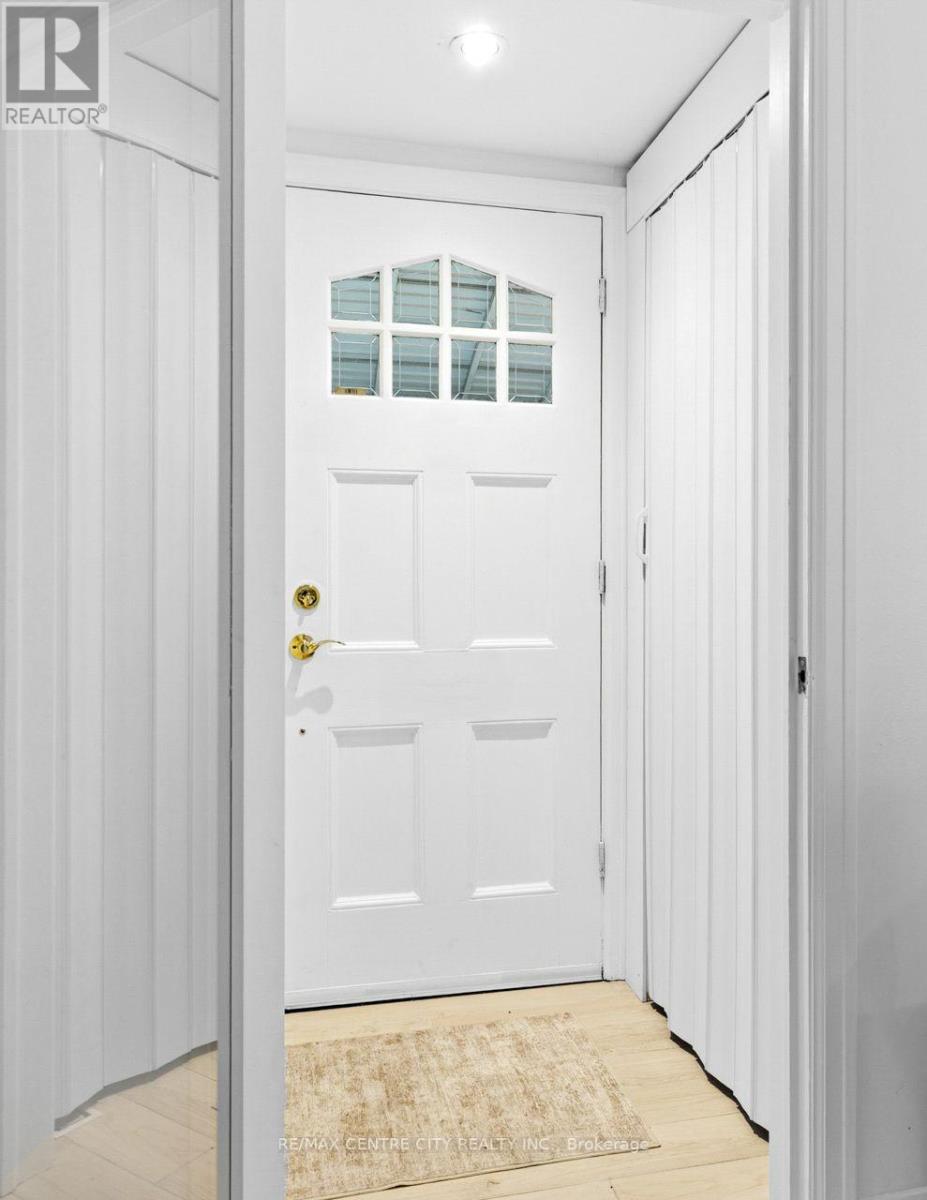
| Foyer | Main level | 1.44 x 1.36 m |
| Bedroom | Basement | 3.39 x 2.25 m |
| Bedroom 2 | Basement | 3.31 x 2.69 m |
| Bedroom 3 | Basement | 2.77 x 2.54 m |
| Kitchen | Basement | 6.04 x 3.44 m |




