 For sale 50
$469,900
2 bed1 bath700–1,100 sq ft
544 Pall Mall Street
East F, London East
2 months agoMLS® X13641074
CENTURY 21 FIRST CANADIAN CORP
54 Sunrise Crescent
East I, London East, Ontario N5V4V5
For sale· Added
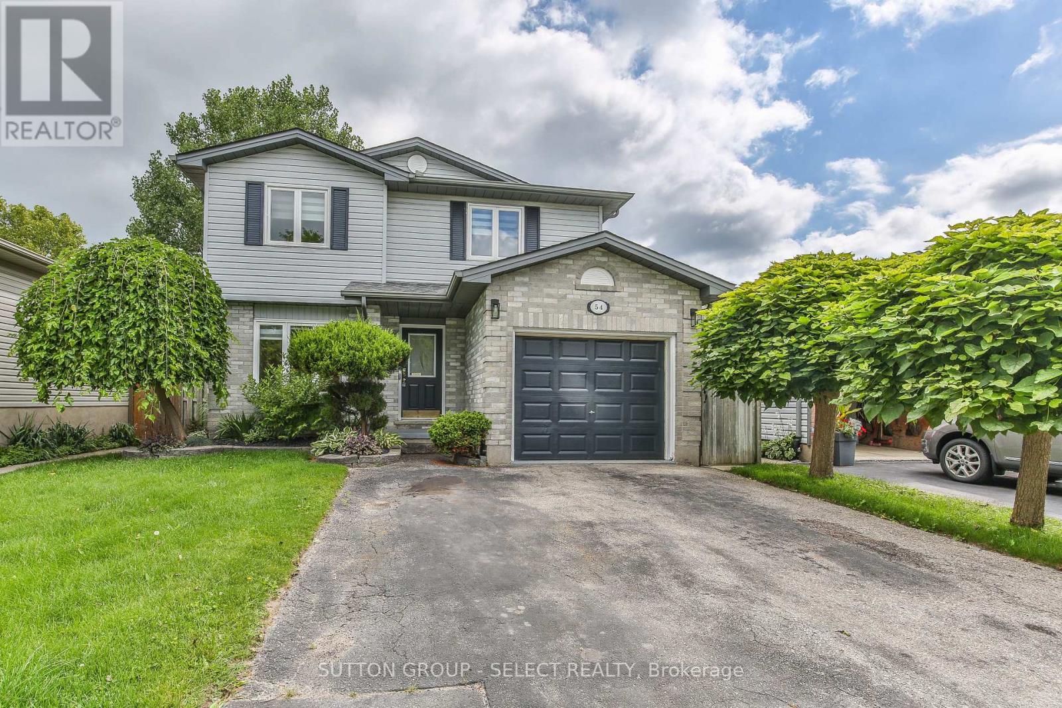
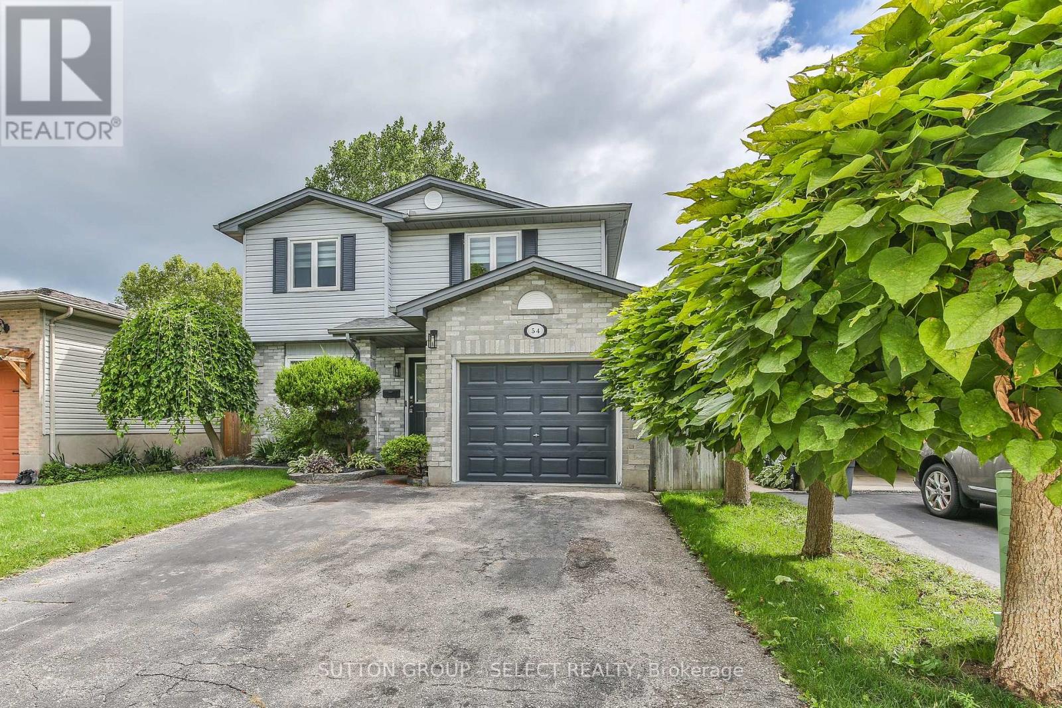
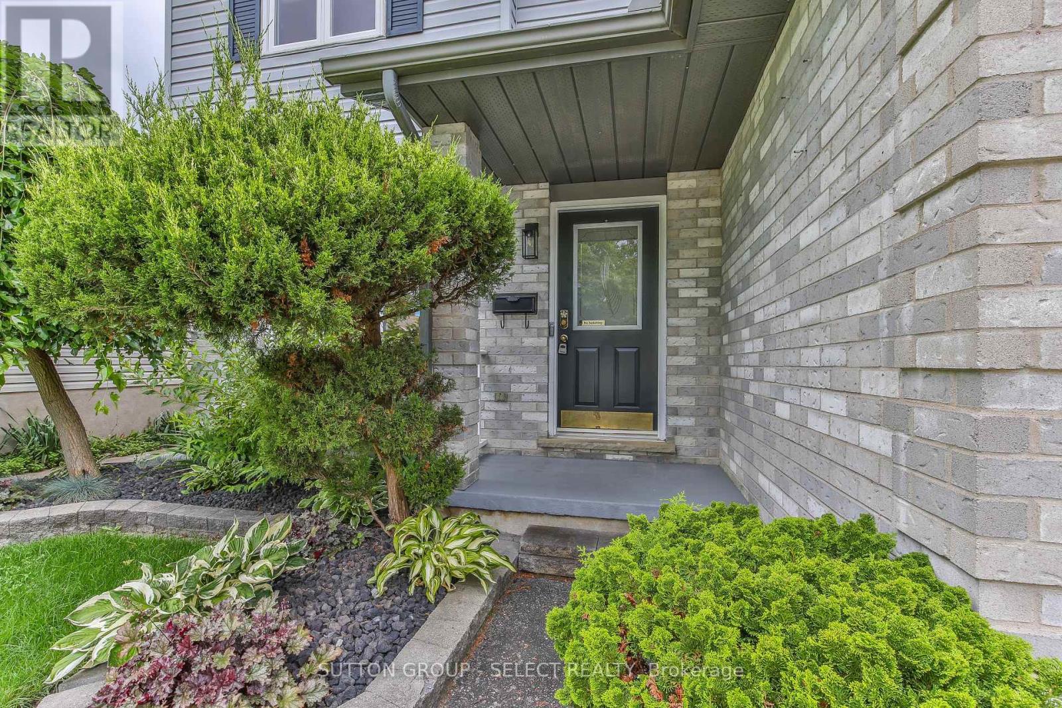
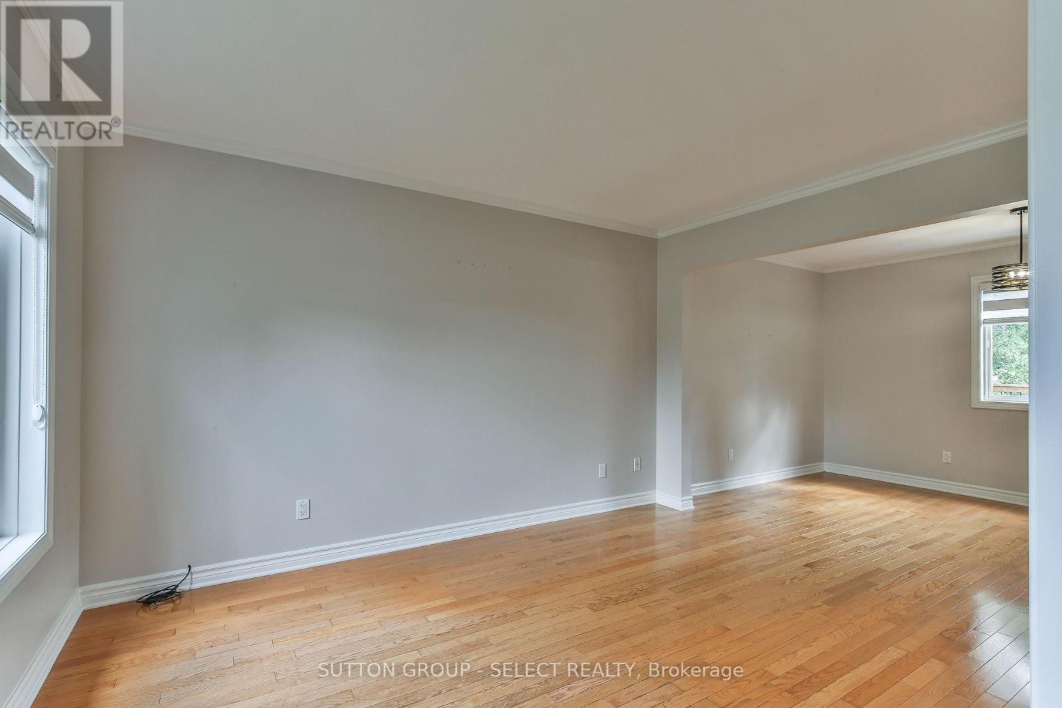
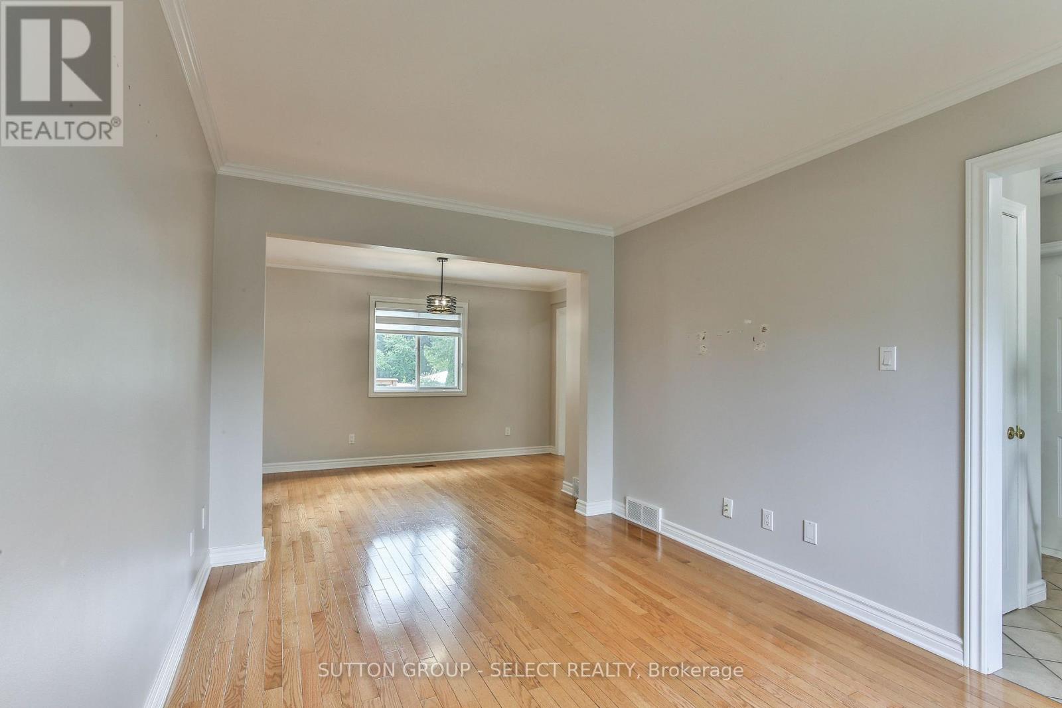
Superb first time home buyer opportunity describes this 3 + 1 bedroom, 2 bath family home on a quiet East end crescent. Impeccably maintained inside and out, this two storey home boasts a formal living and dining room, main floor powder room and a recently refreshed eat-in kitchen with a patio walkout to a private deck and the landscaped, fully fenced rear yard. The upper level offers three generous bedrooms and an updated full bathroom. The partially finished lower level has a fourth bedroom and a large space, ideal for future additional family space (rough in bath in lower level) The house also provides an attached single garage and a double wide paved driveway. Truly an outstanding family opportunity.
Map data © OpenStreetMap contributors
No open houses are scheduled for this home.
Can't make it? Request a private viewing.
| Living room | Main level | 2.93 x 3.97 m |
| Dining room | Main level | 3.97 x 2.73 m |
| Kitchen | Main level | 3.64 x 4.4 m |
| Primary Bedroom | Second level | 3.89 x 3.83 m |
| Bedroom | Second level | 3.9 x 2.71 m |
| Bedroom | Second level | 3.21 x 2.69 m |
| Other | Lower level | 7.69 x 6.38 m |
| Bedroom | Lower level | 3.87 x 2.97 m |