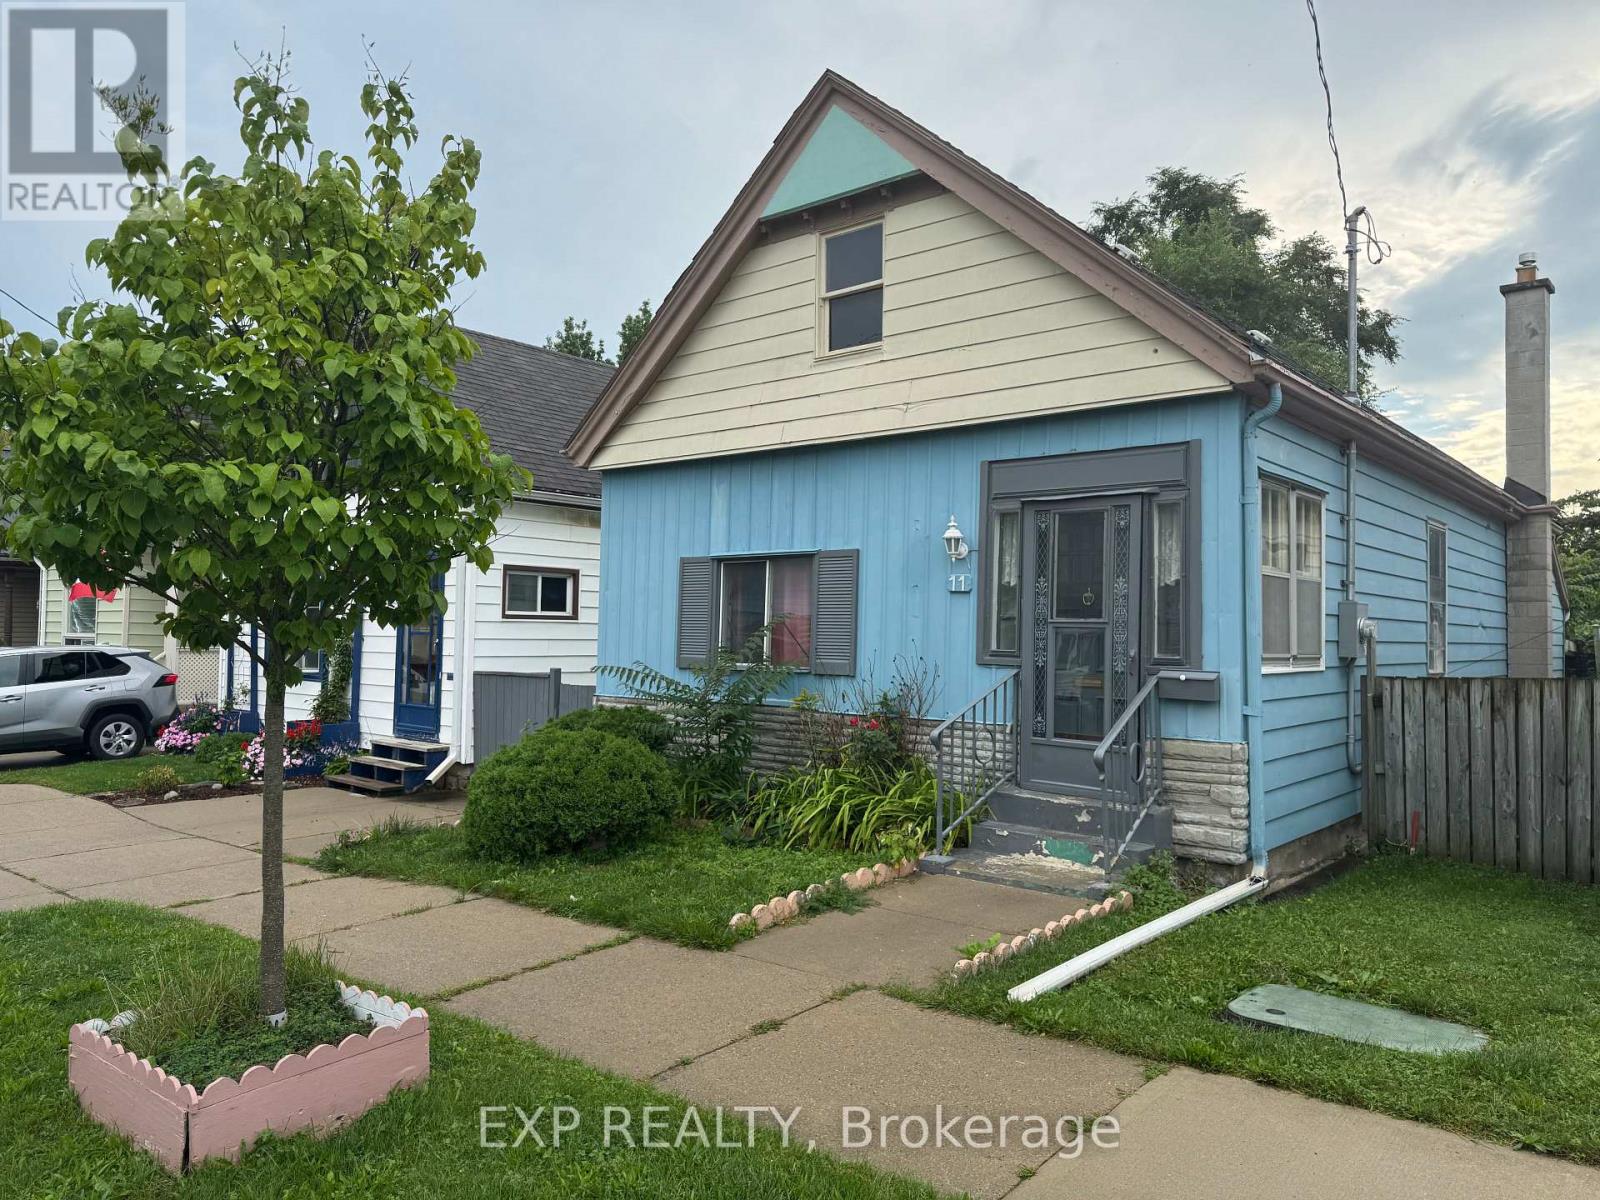
 NewFor sale 50
$259,995
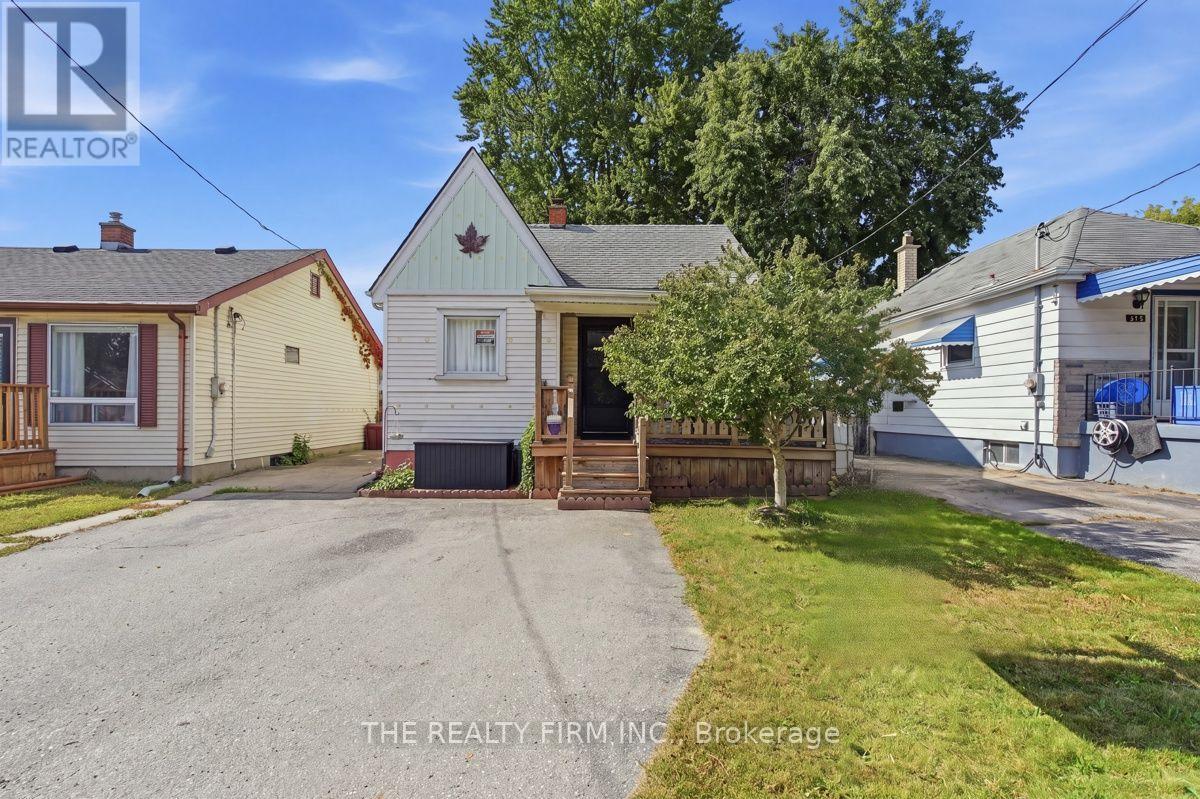
4 bed1 bath700–1,100 sq ft
11 Rathmine Street
East L, London East
2 days agoMLS® X13885474
EXP REALTY
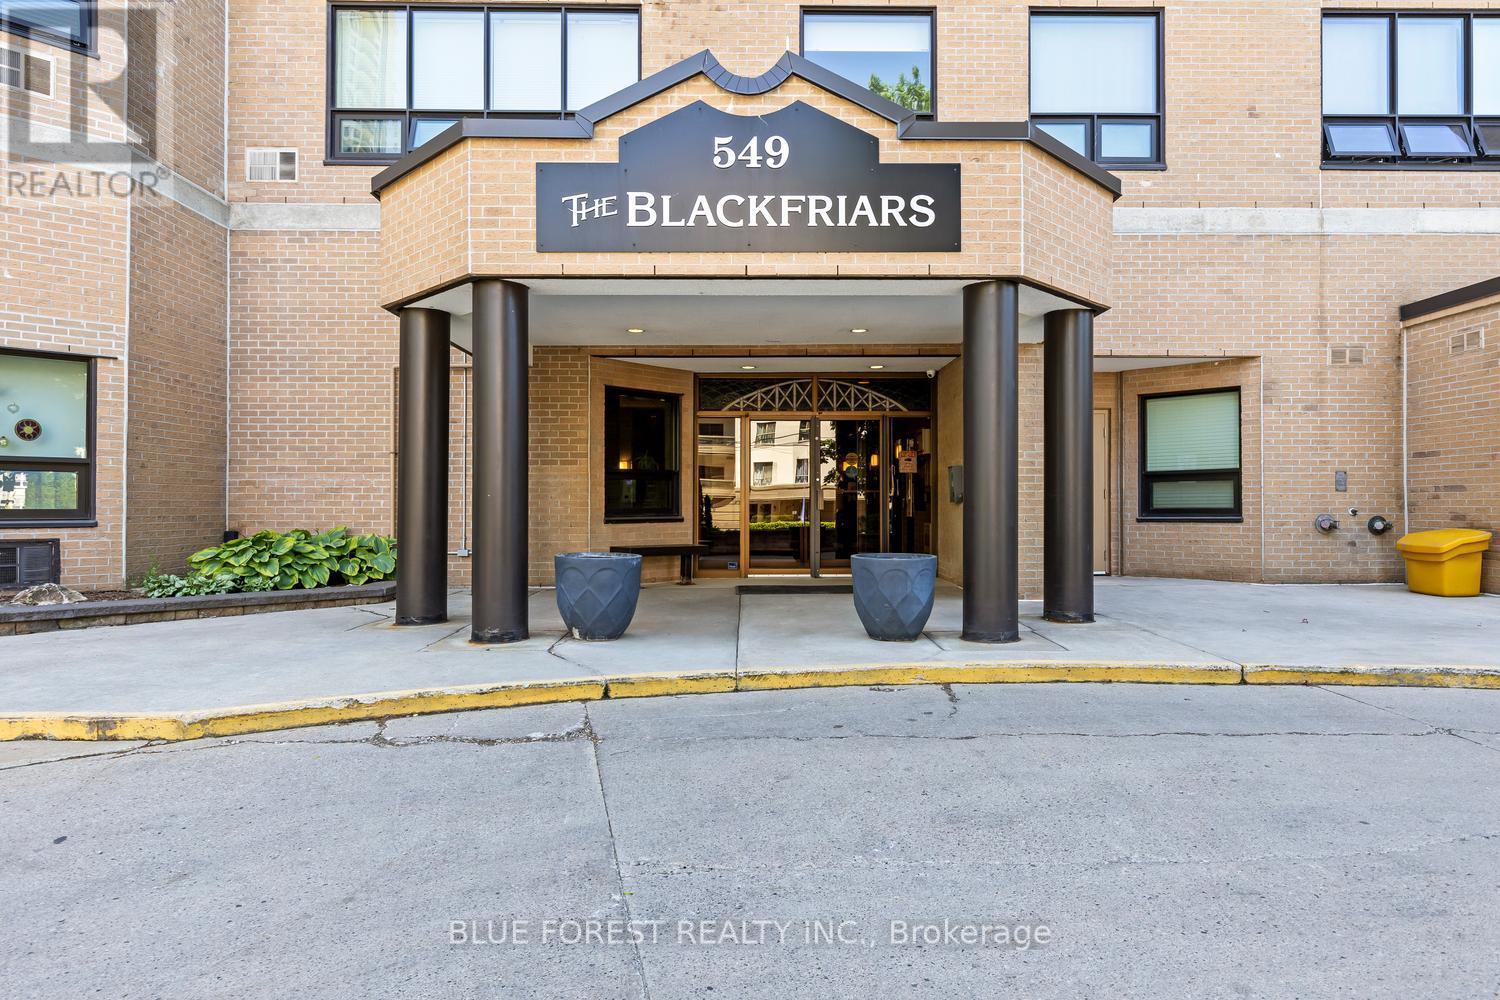
549 Ridout Street North #702
East F, London East, Ontario N6A5N5
For sale· Added
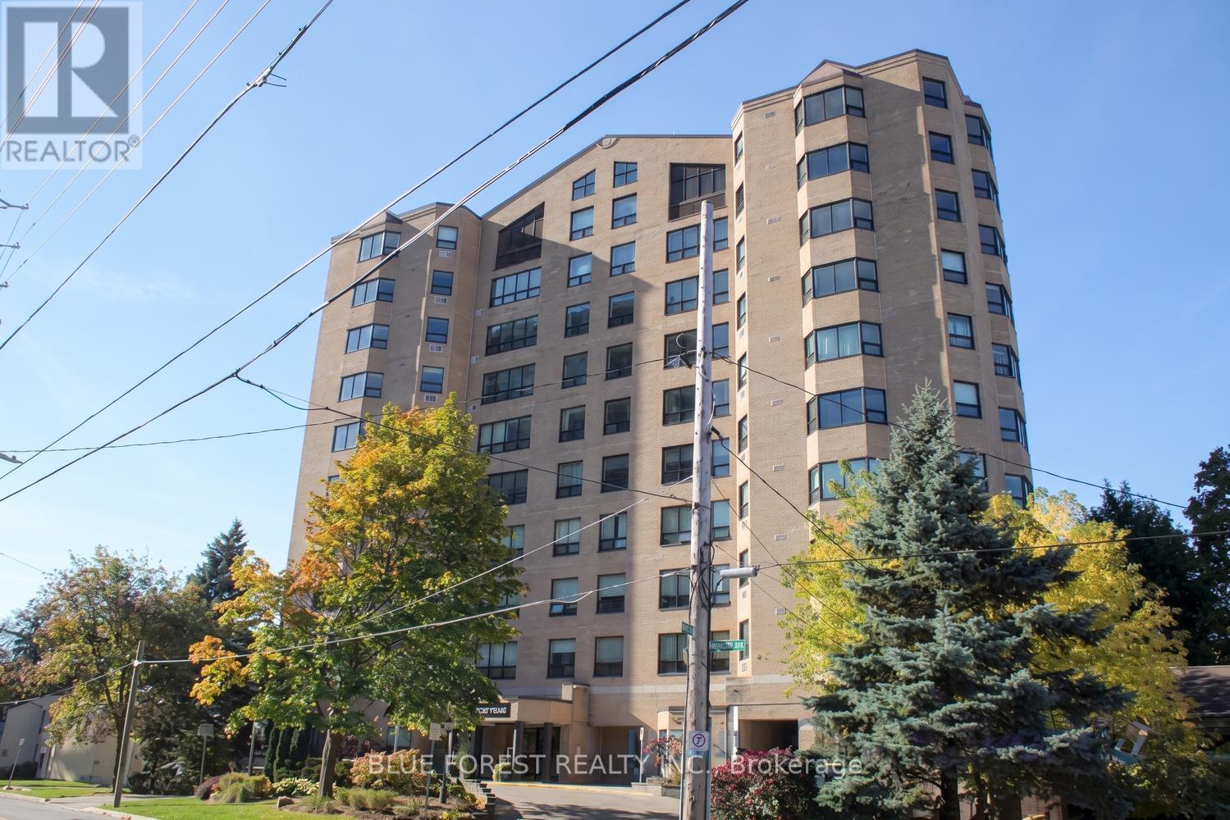
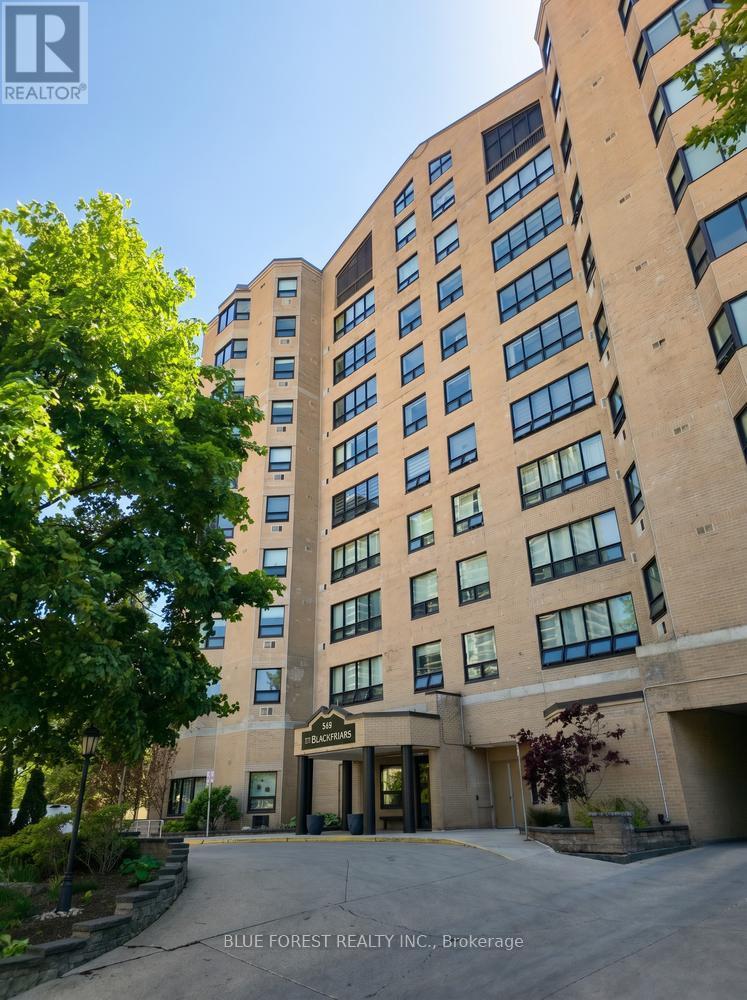
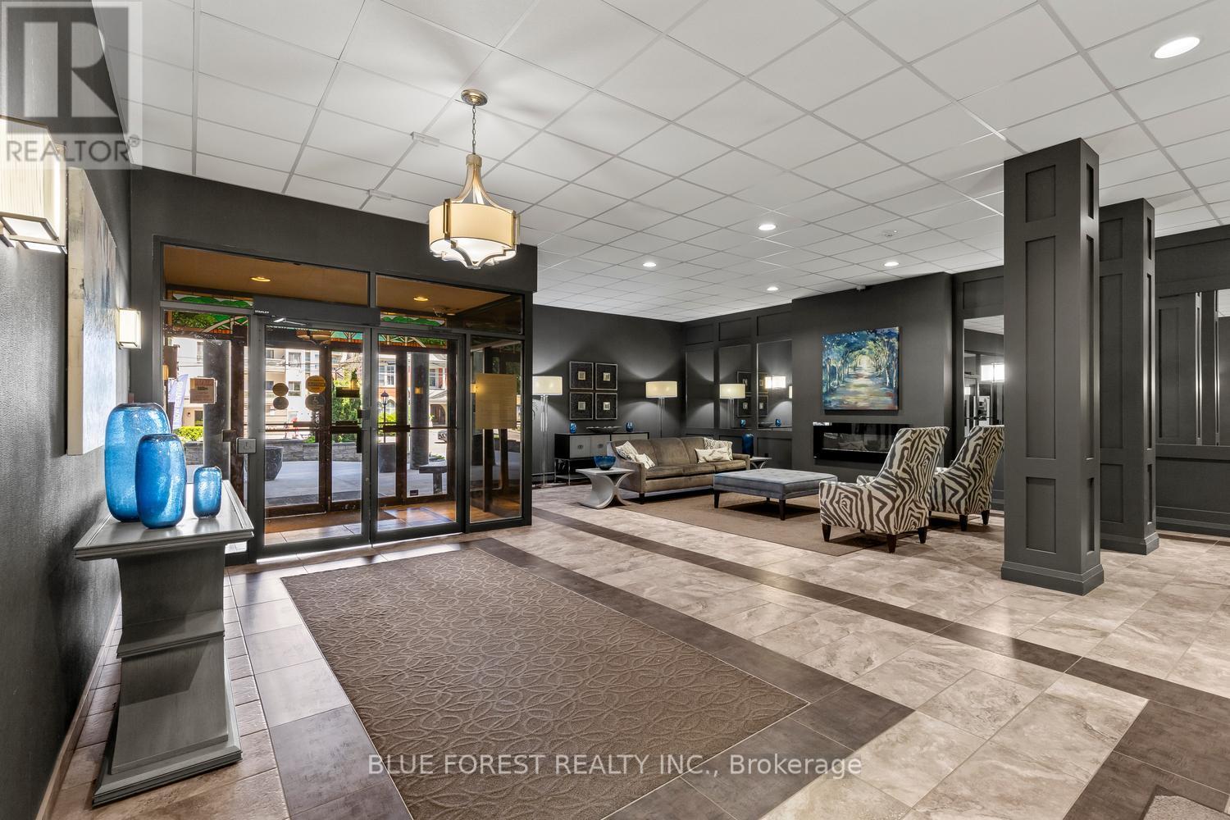
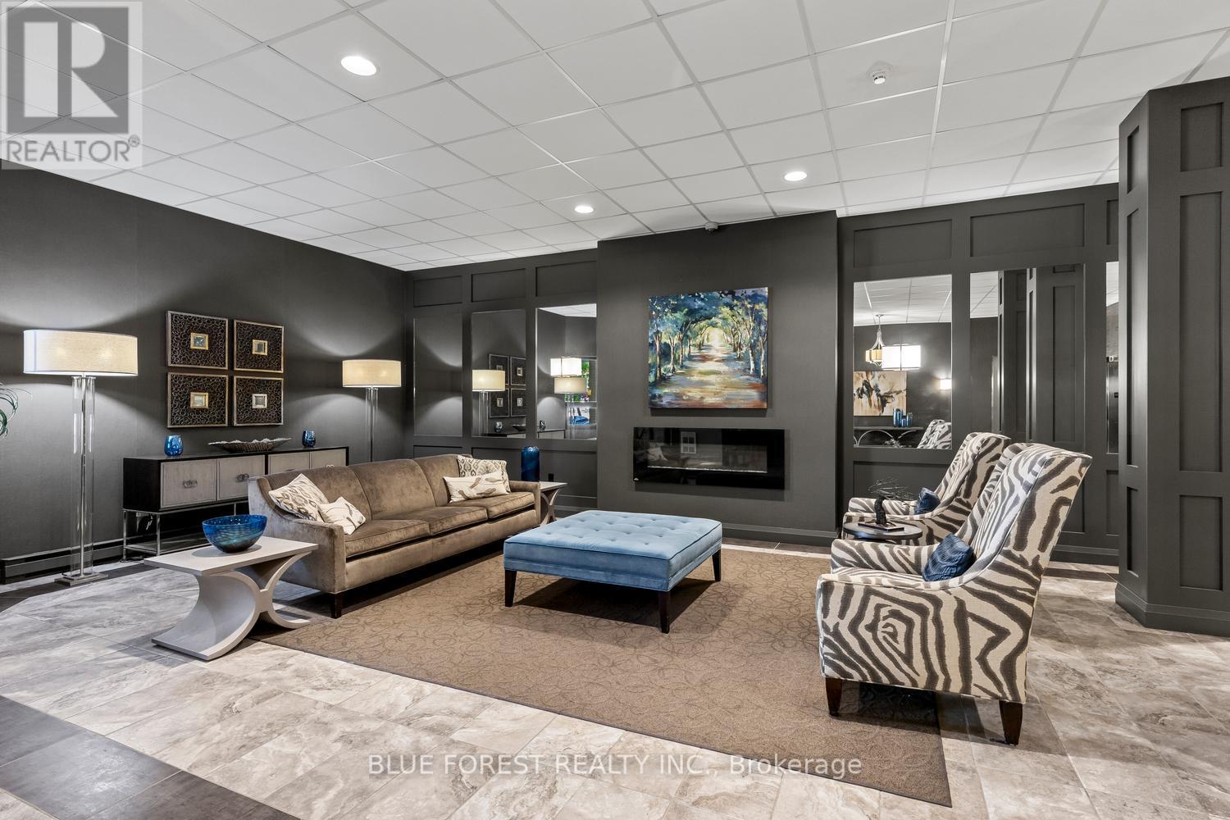
Downtown views are waiting for you! Welcome to this 2 bed + den condo in the core of the city at The Blackfriars building. This unit features an open concept living and dining room with large windows. Turn your den into an office space or third bedroom. The large primary bedroom has a walk in closet and jack and jill bathroom. In suite laundry makes this a fantastic space. Underground parking and controlled entry to ensure safety. Other included amenities are exercise room, party room, workspace, and an outdoor BBQ patio. Water and underground parking with 2 spaces is also included in this welcoming building. Walk to Harris Park, Canada Life Centre for a concert or the Covent Garden Market. Not to be missed!
Map data © OpenStreetMap contributors
No open houses are scheduled for this home.
Can't make it? Request a private viewing.
| Sep 24, 2026 | $299,000 | ▼ $30,000 |
| Sep 19, 2026 | $329,000 | First recorded price |
Price changes since Sep 19, 2026.
| Foyer | Main level | 3.51 x 3.95 m |
| Living room | Main level | 5.53 x 7.38 m |
| Kitchen | Main level | 2.5 x 3.56 m |
| Laundry room | Main level | 3.04 x 2.38 m |
| Primary Bedroom | Main level | 7.19 x 3 m |
| Bedroom 2 | Main level | 3.77 x 3.27 m |
| Den | Main level | 3.86 x 3.22 m |