
 For sale 50
$469,900
2 bed1 bath700–1,100 sq ft
544 Pall Mall Street
East F, London East
2 months agoMLS® X13641074
CENTURY 21 FIRST CANADIAN CORP
555 William Street
East F, London East, Ontario N6B3E8
For sale· Added
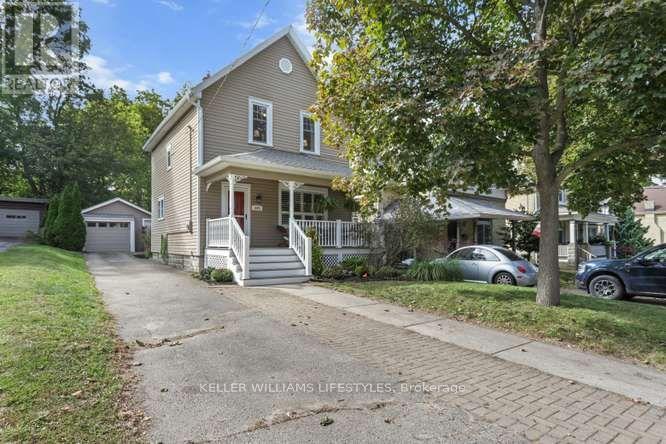
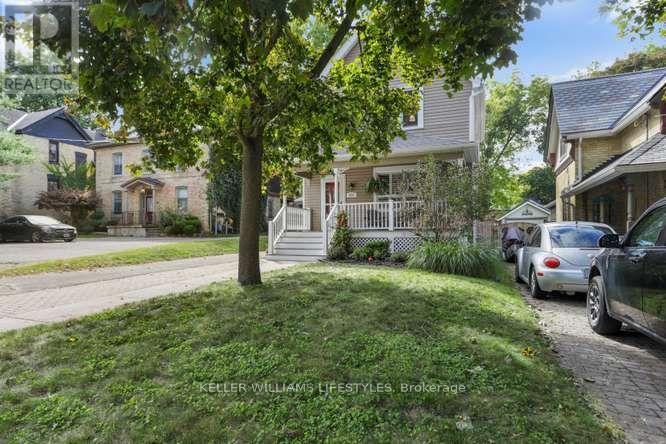
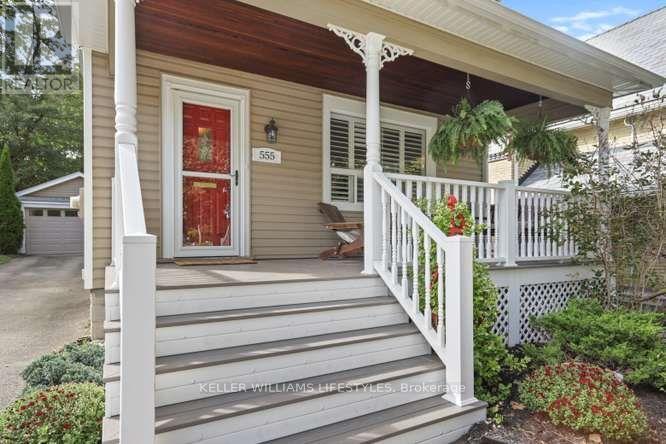
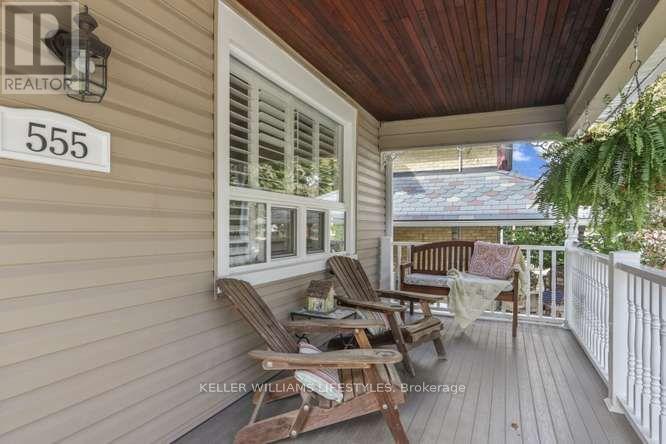
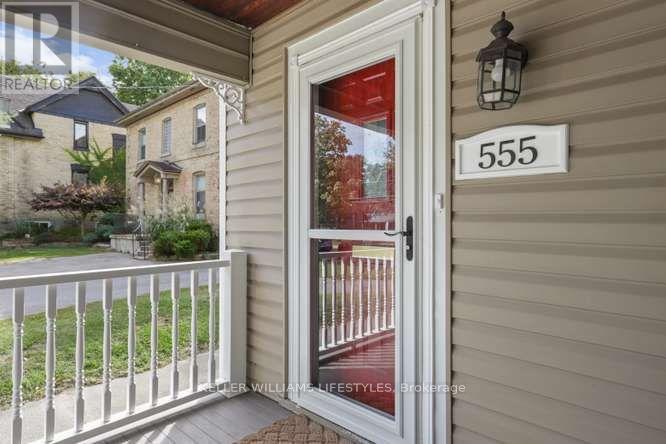
Set in the historic Woodfield district, this 3 bedroom, 1.1 bath home welcomes you with a covered front porch and spacious, functional layout. Slate flooring extends through the foyer, kitchen and bathroom, while the living and dining rooms feature hardwood floors. The dining room offers sliding door access to a large deck, and the cherry kitchen provides plenty of functionality. Recent updates include gutters & eaves (2022), composite front porch (2016), replacement windows with the exception of the dining room & kitchen, shingles (2021). High and dry unspoiled basement with a 1 pc bath as a start to a full bathroom. All this plus the large fenced yard and an over sized detached garage with hydro. Lots of parking.
Map data © OpenStreetMap contributors
No open houses are scheduled for this home.
Can't make it? Request a private viewing.
| Living room | Main level | 4.29 x 3.32 m |
| Dining room | Main level | 4.11 x 3.55 m |
| Kitchen | Main level | 3.27 x 2.54 m |
| Primary Bedroom | Upper Level | 3.6 x 3.2 m |
| Bedroom | Upper Level | 3.53 x 2.59 m |
| Bedroom | Upper Level | 3.14 x 2.59 m |




