 For sale 50
$255,000
2 bed1 bath900–999 sq ft
1275 Bentley Drive #106
East D, London East
1 month agoMLS® X13727872
KELLER WILLIAMS INNOVATION REALTY
565 South Street South
East K, London East, Ontario N6B1C5
For sale· Added
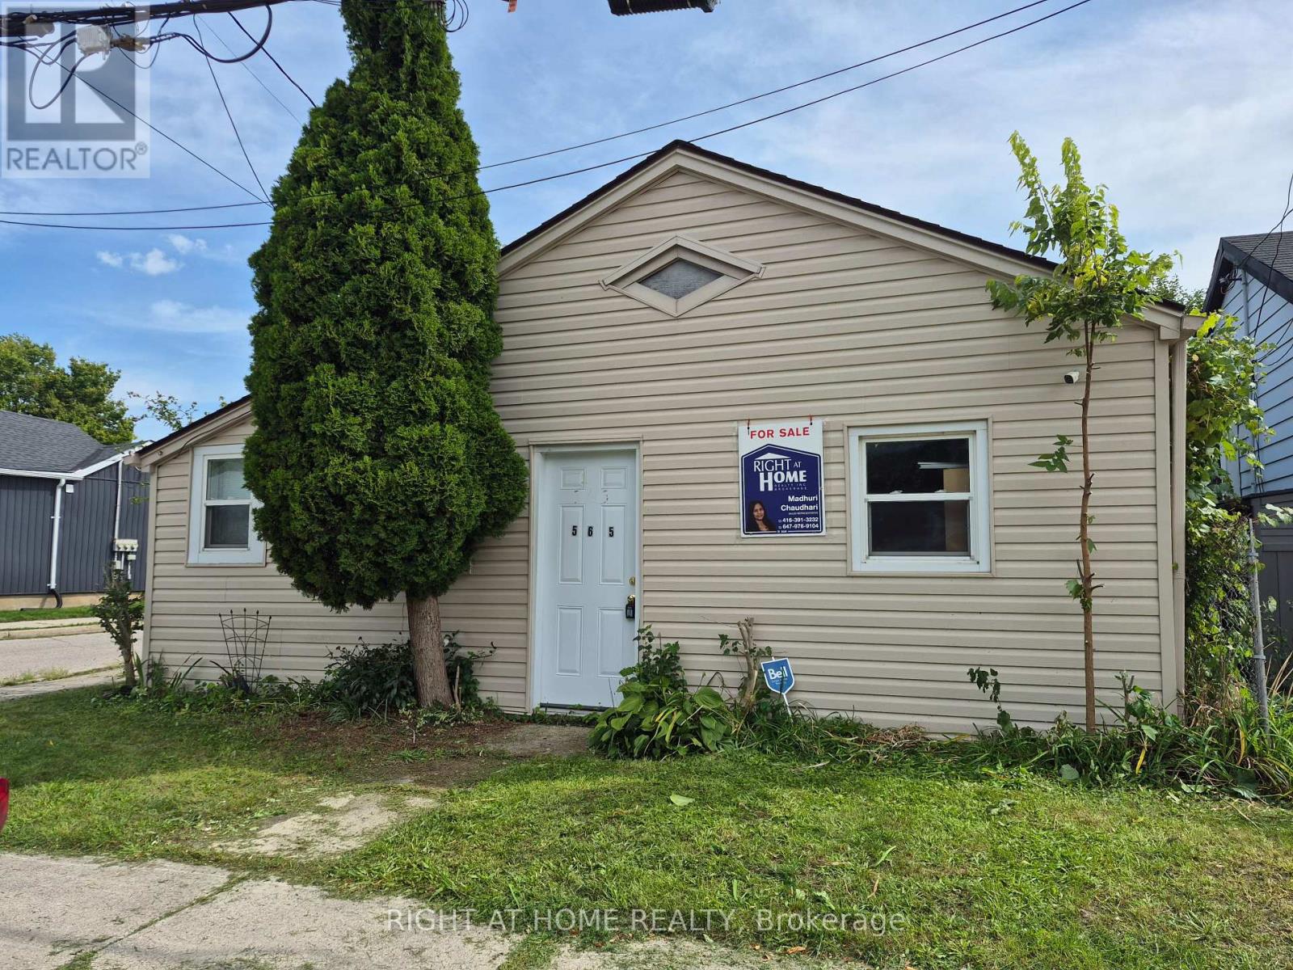
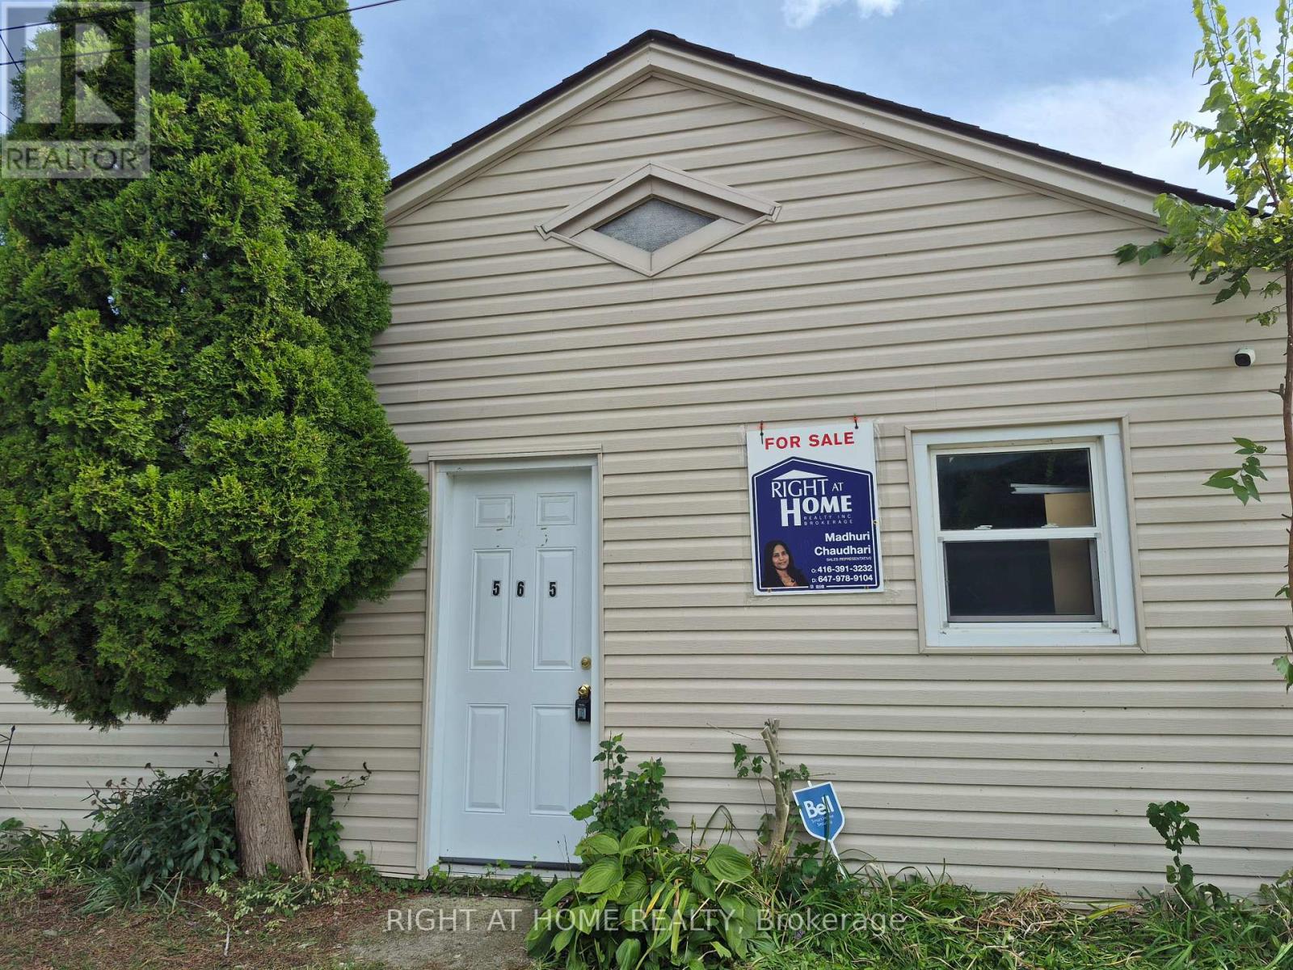
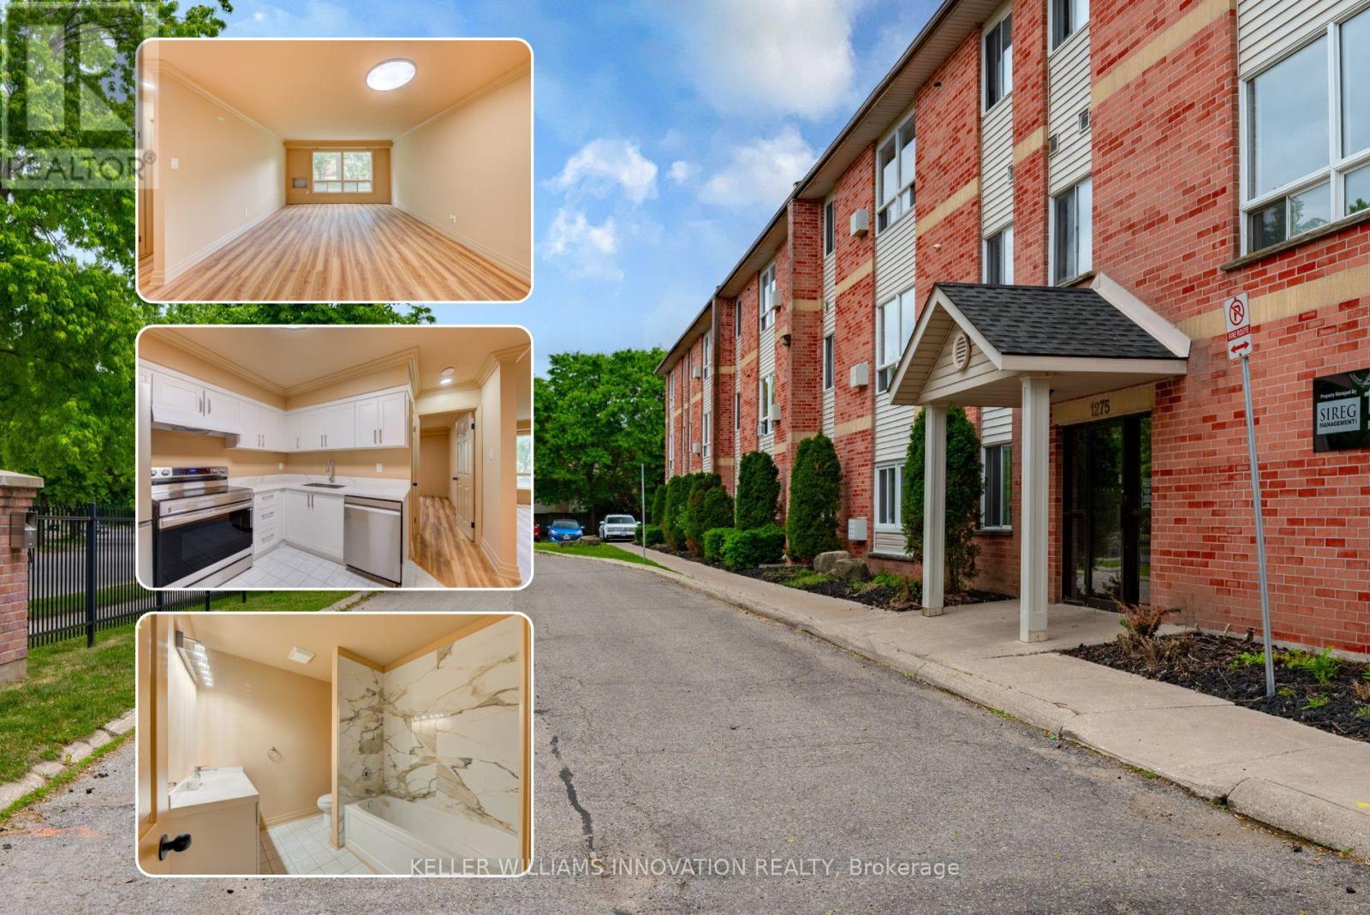
Attention investors, Builders and Contractors Renovators! Prime location, trendy growing area, solid potential, this bungalow is ready for your personal touch. The property is close to transit, amenities and downtown. Strong potential for rental with separate entrances. With a little TLC, this property can truly shine and unlock even greater returns. Important updates include roof (2010), siding, doors and windows (2011), furnace and A/C (2011), rental water heater (2012), and attic insulation (2014), helping reduce major capital costs. Add value, build equity, and capitalize on the upside this amazing property offers. Great opportunity for making an additional Residential Unit at the back. Properties as is, where is.
Map data © OpenStreetMap contributors
No open houses are scheduled for this home.
Can't make it? Request a private viewing.
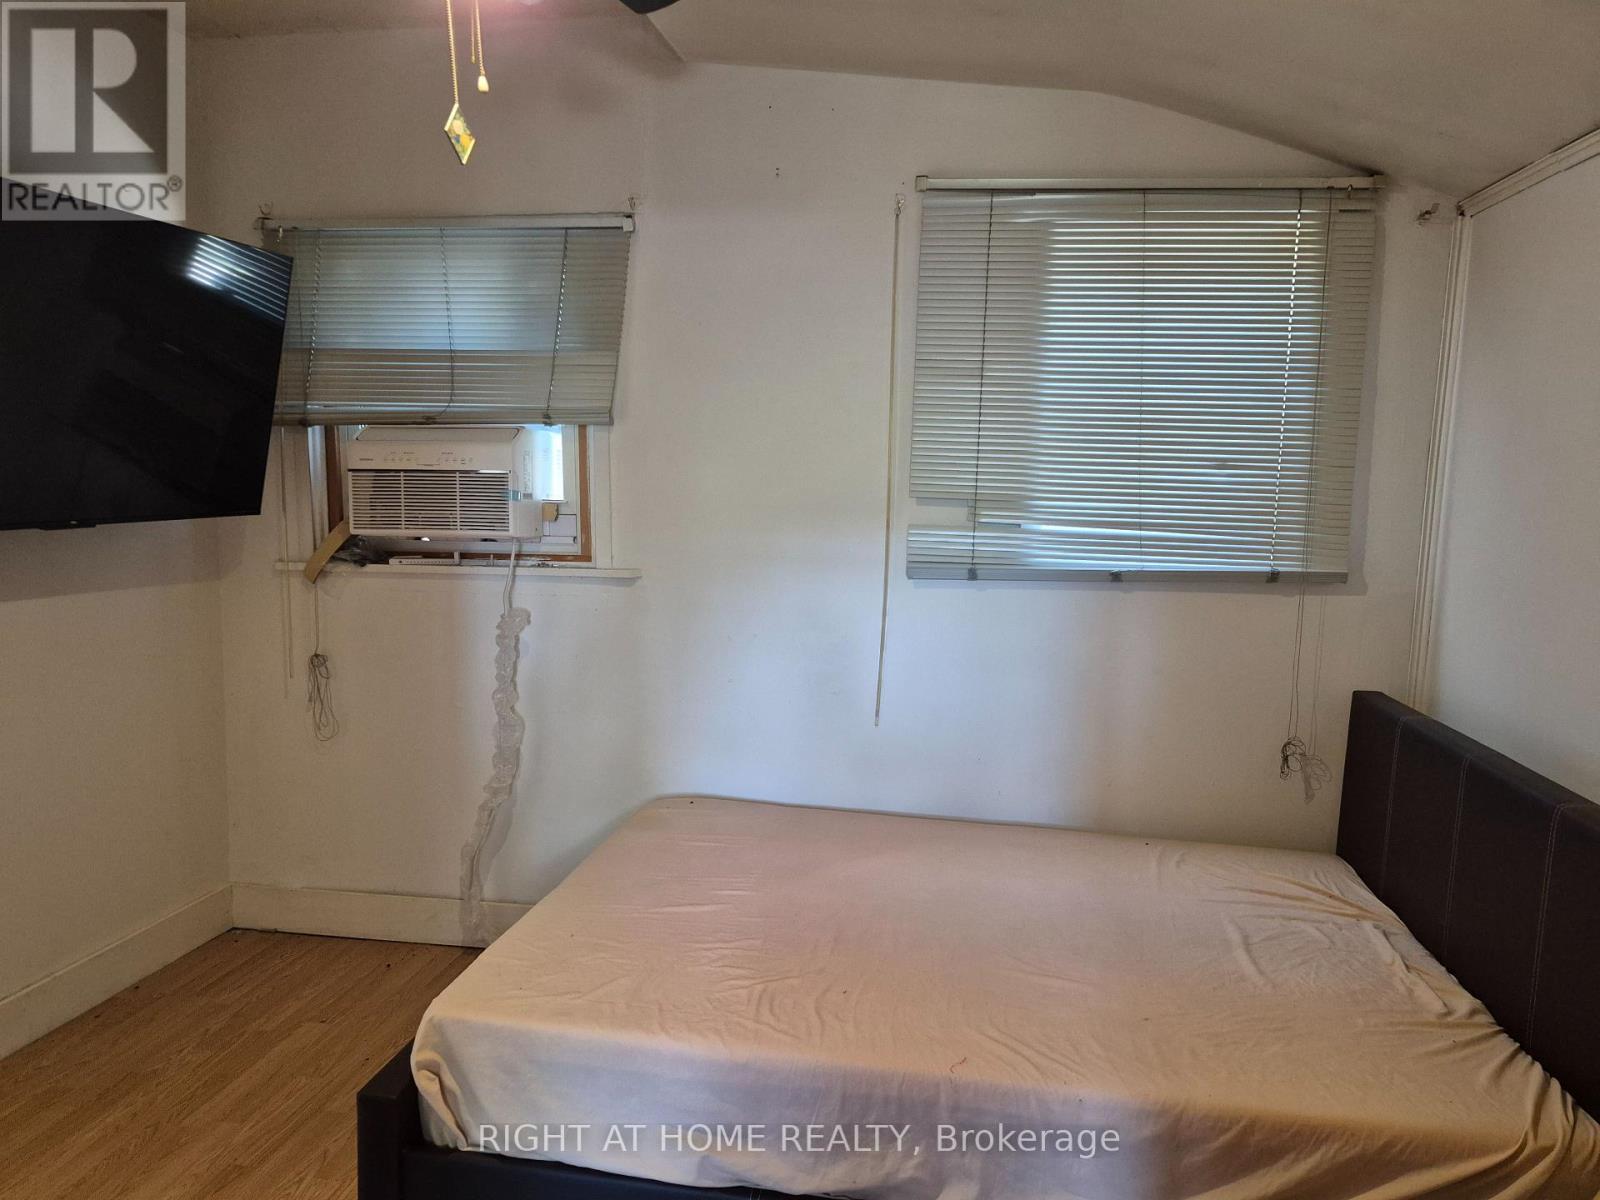
| Bedroom | Main level | 3.4429 x 2.92 m |
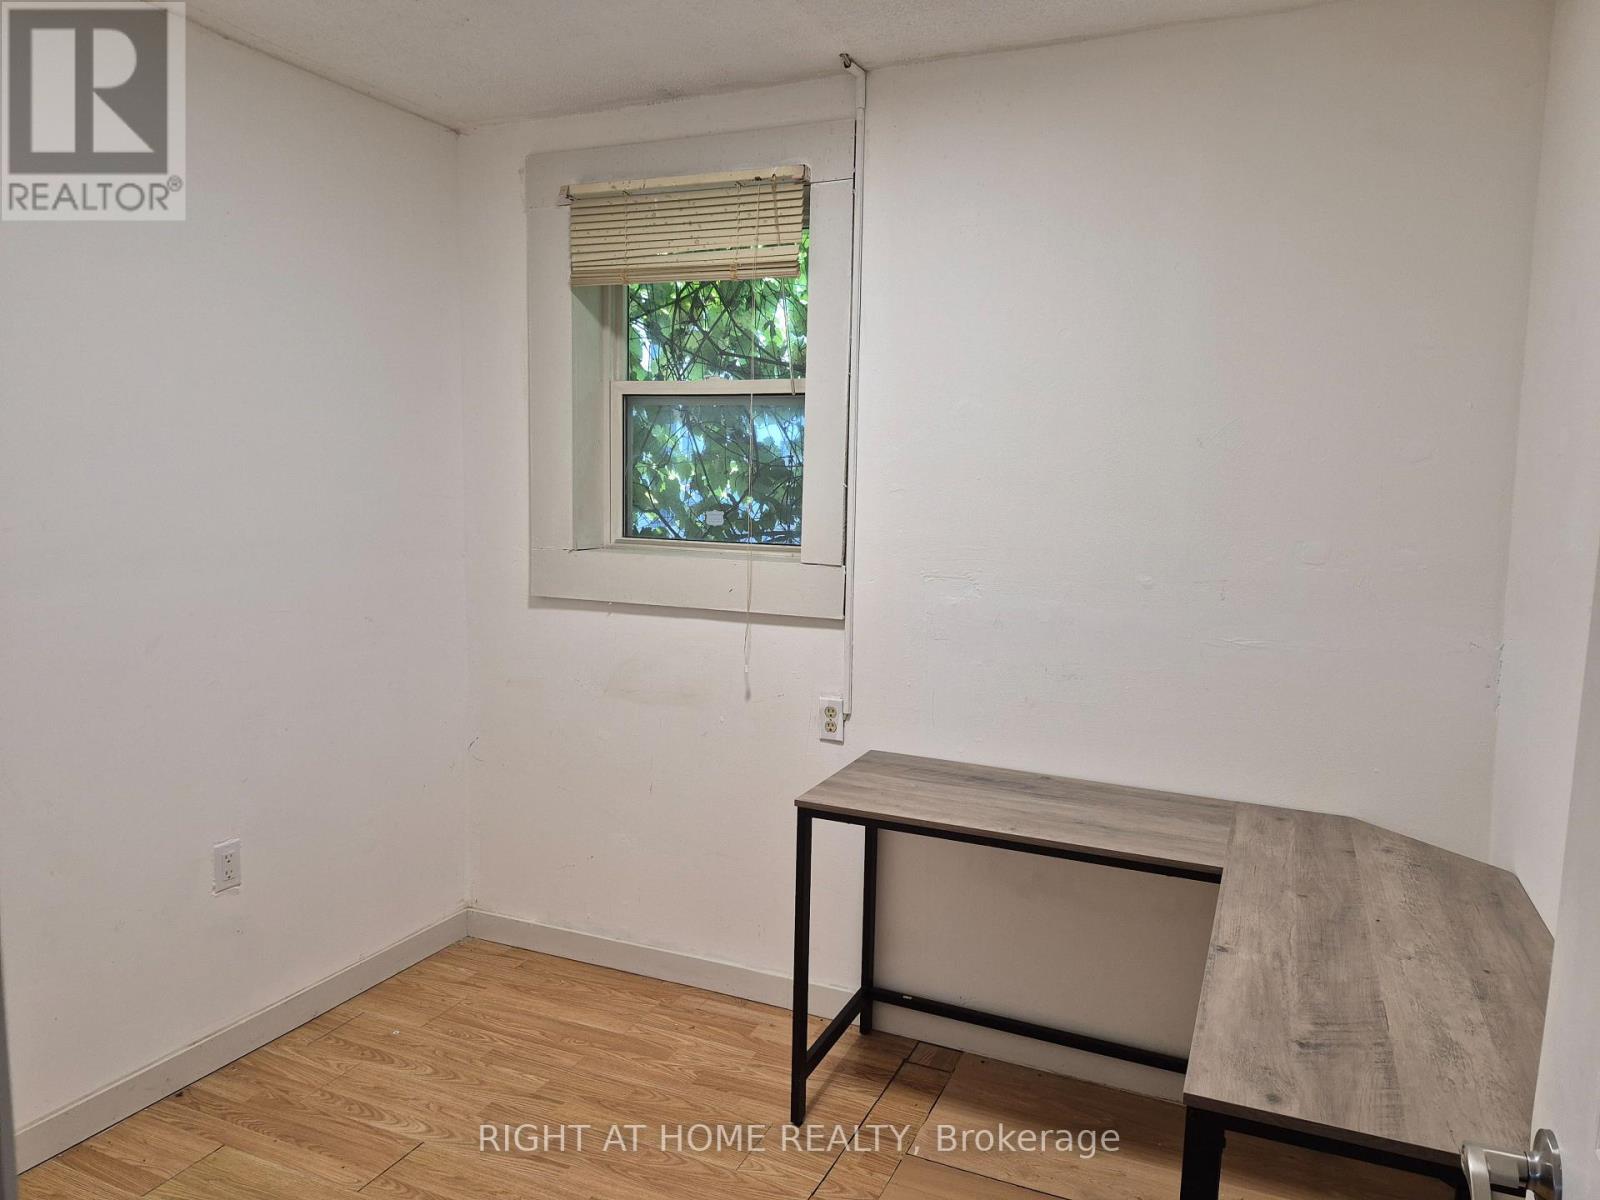
| Bedroom 2 | Main level | 2.6 x 2.8 m |
| Bedroom 3 | Main level | 2.43 x 2.71 m |
| Bedroom 4 | Main level | 3.05 x 2.3 m |
| Kitchen | Main level | 2.74 x 2.07 m |
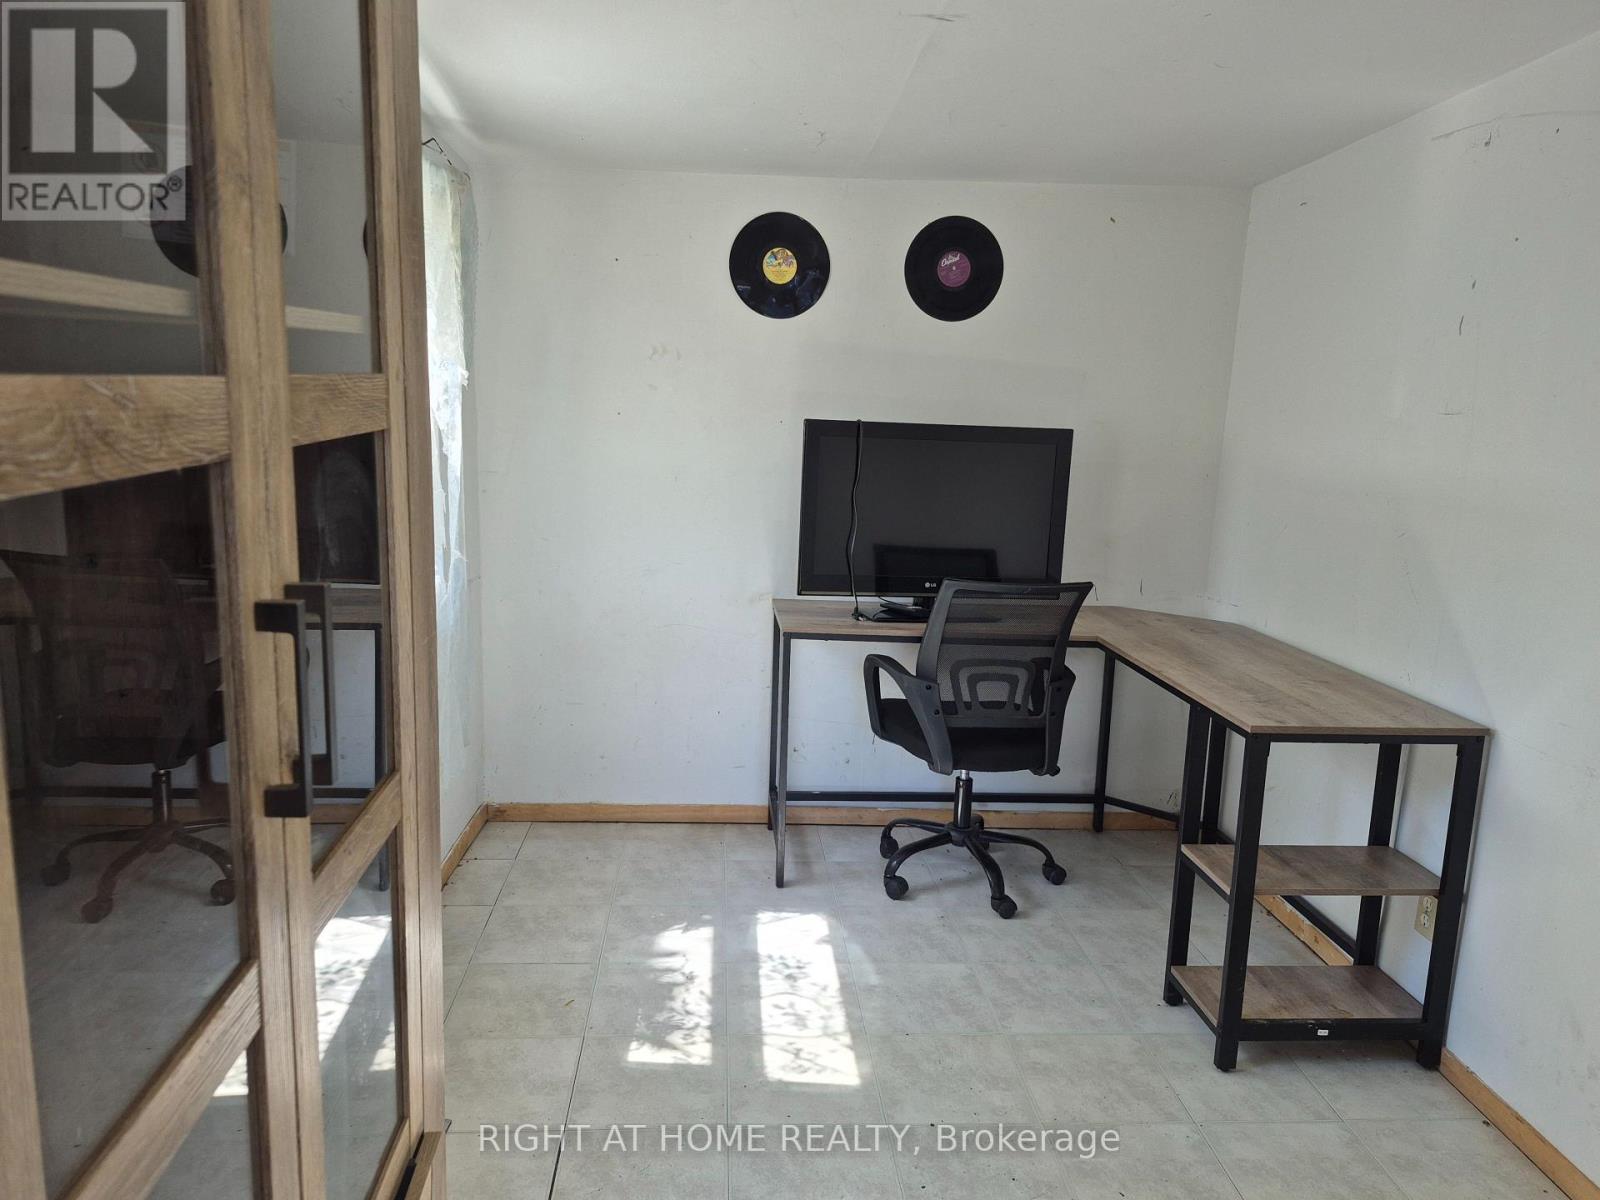
| Office | Main level | 2.07 x 1.98 m |
| Bathroom | Main level | 2.37 x 1.52 m |
| Bathroom | Main level | 1.82 x 3.05 m |