
 NewFor sale 50
$324,900
2 bed2 bath1,200–1,399 sq ft
695 Richmond Street South #708
East F, London East
18 hours agoMLS® X13937090
NU-VISTA PINNACLE REALTY BROKERAGE INC
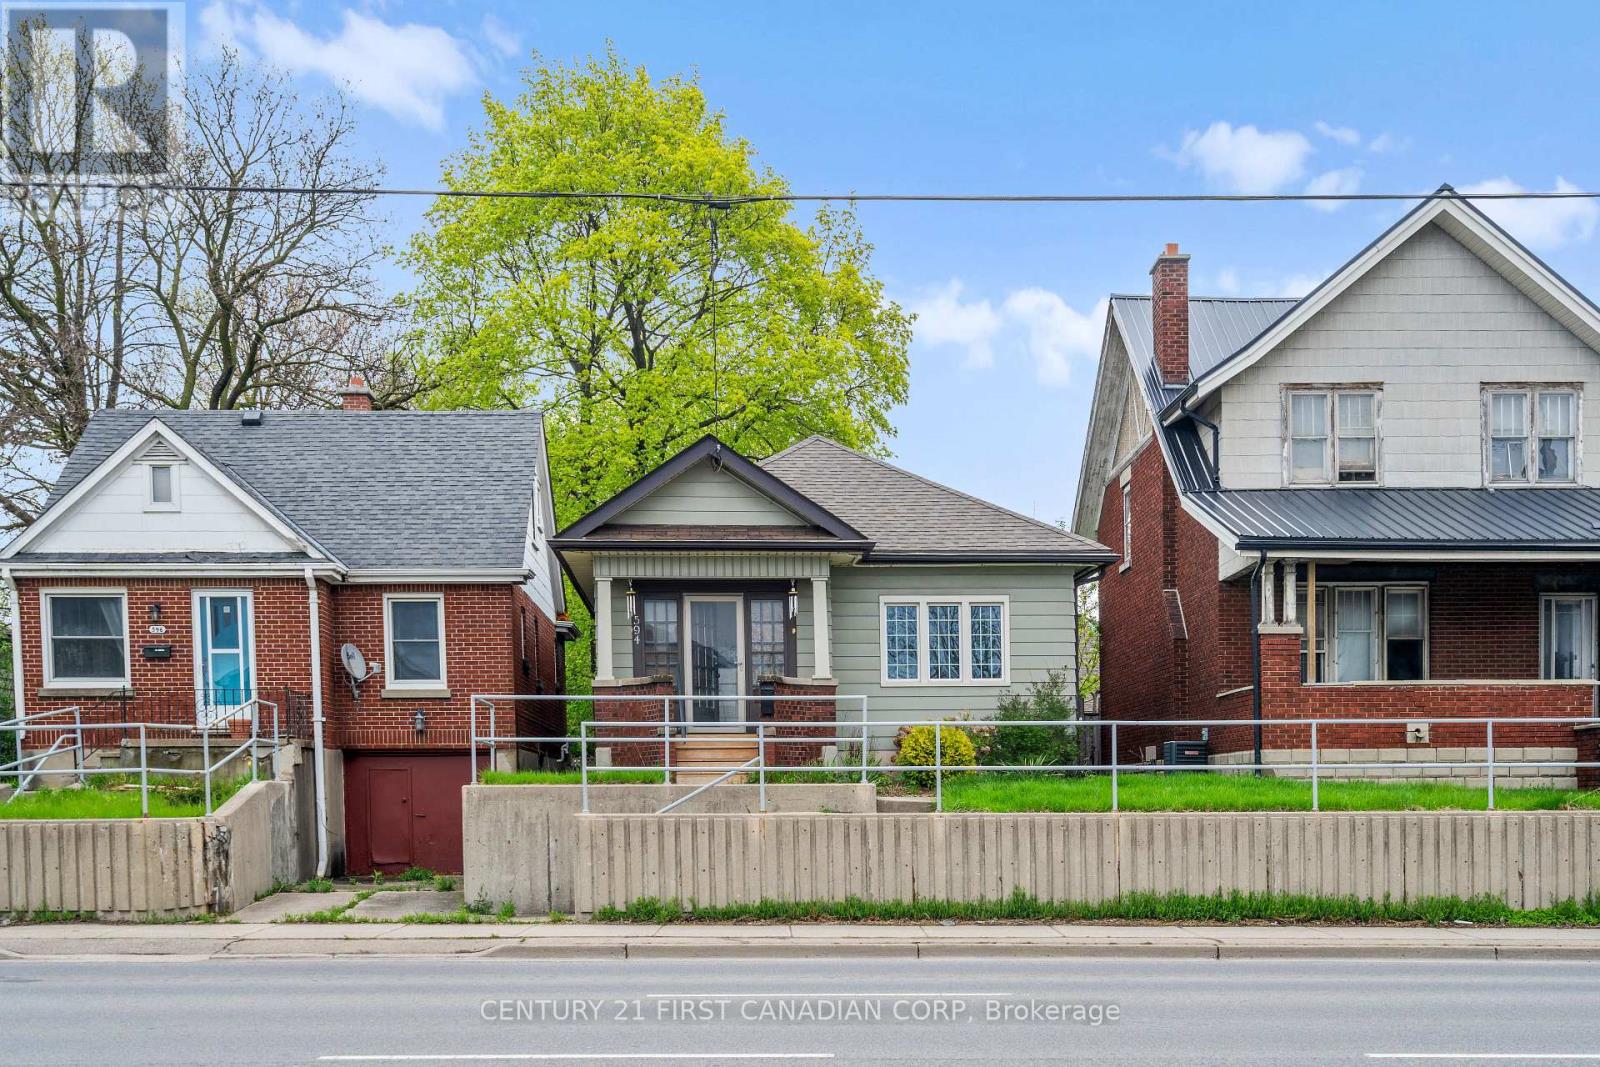
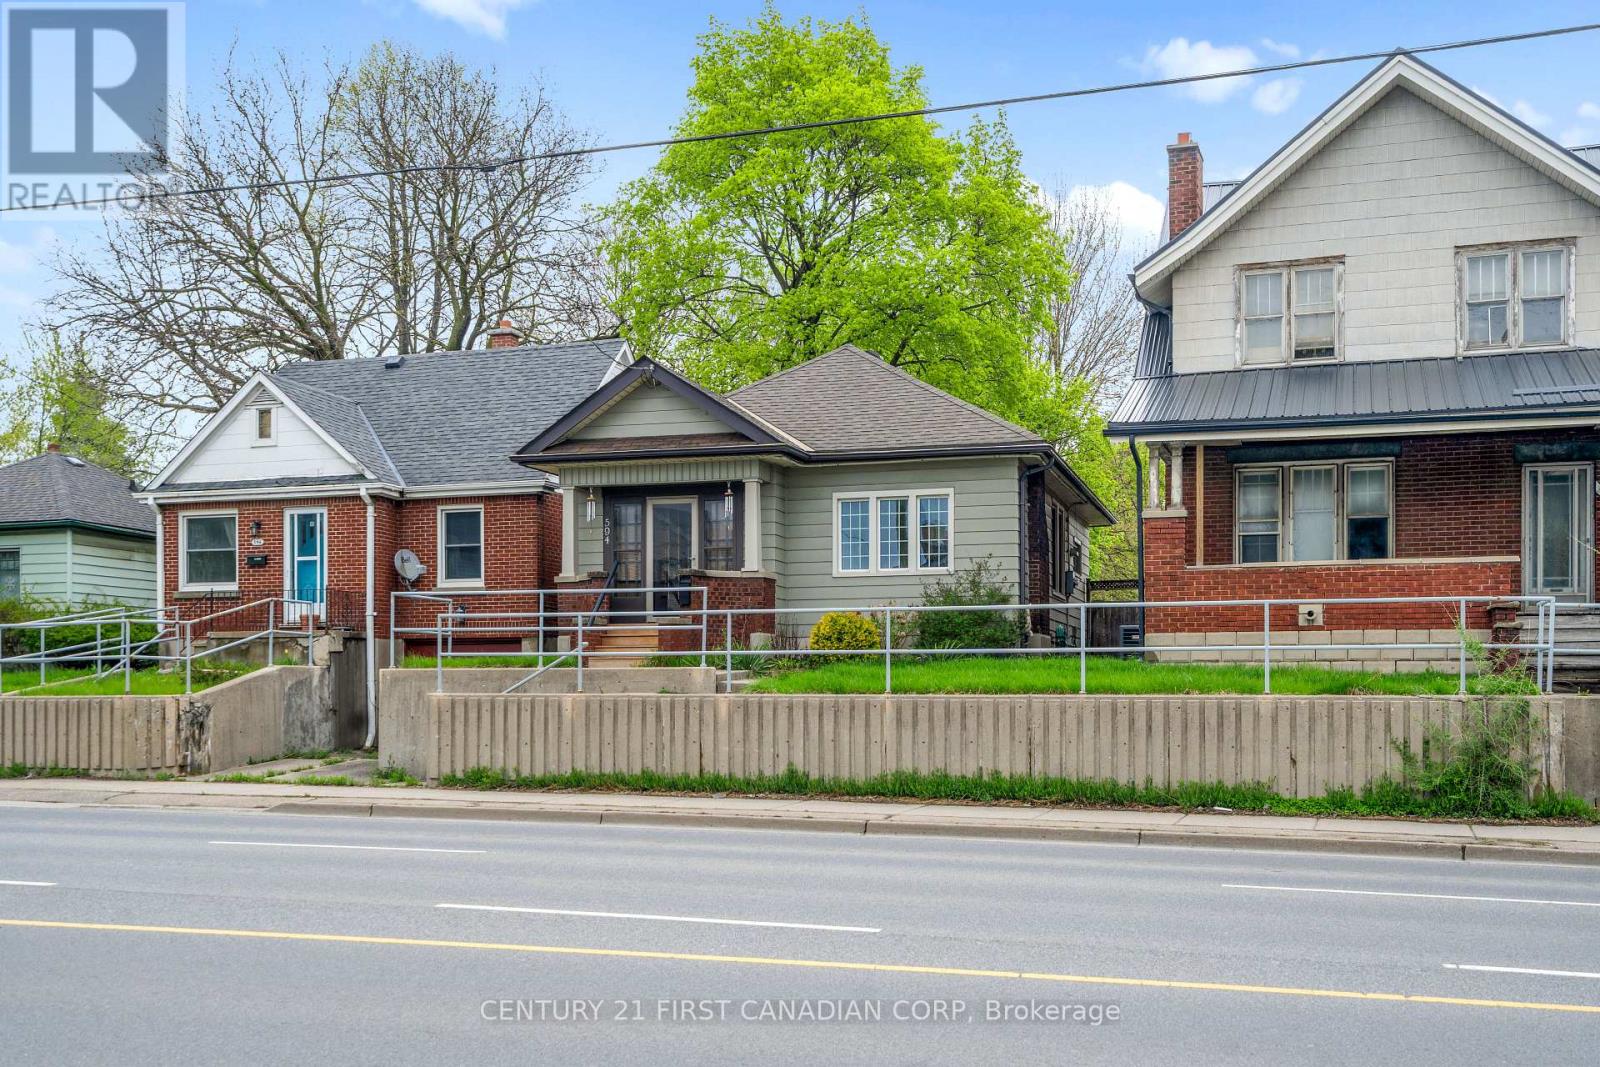
594 Highbury Avenue North
East N, London East, Ontario N5W4K9
For sale· Added
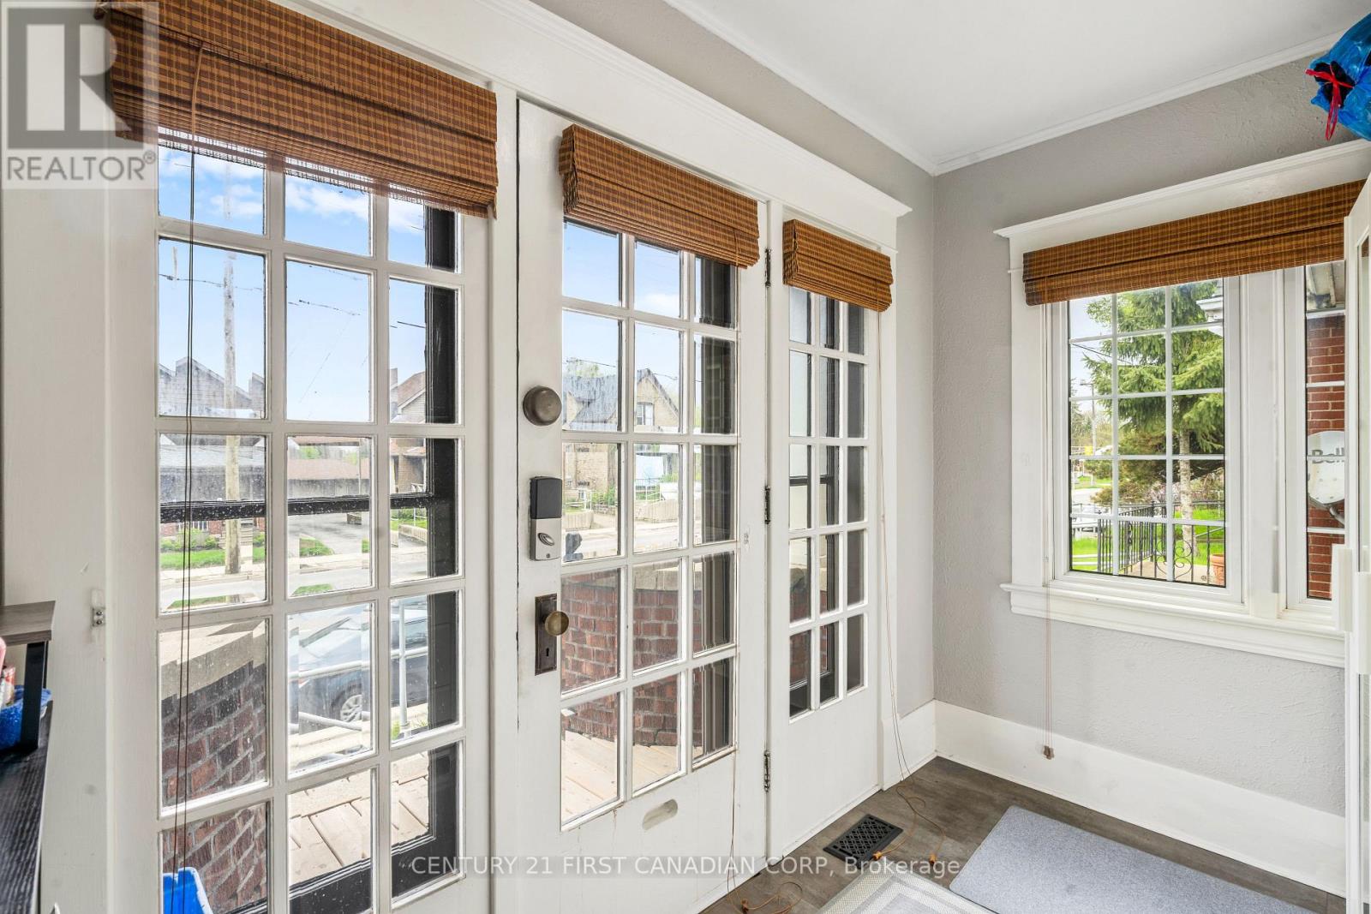
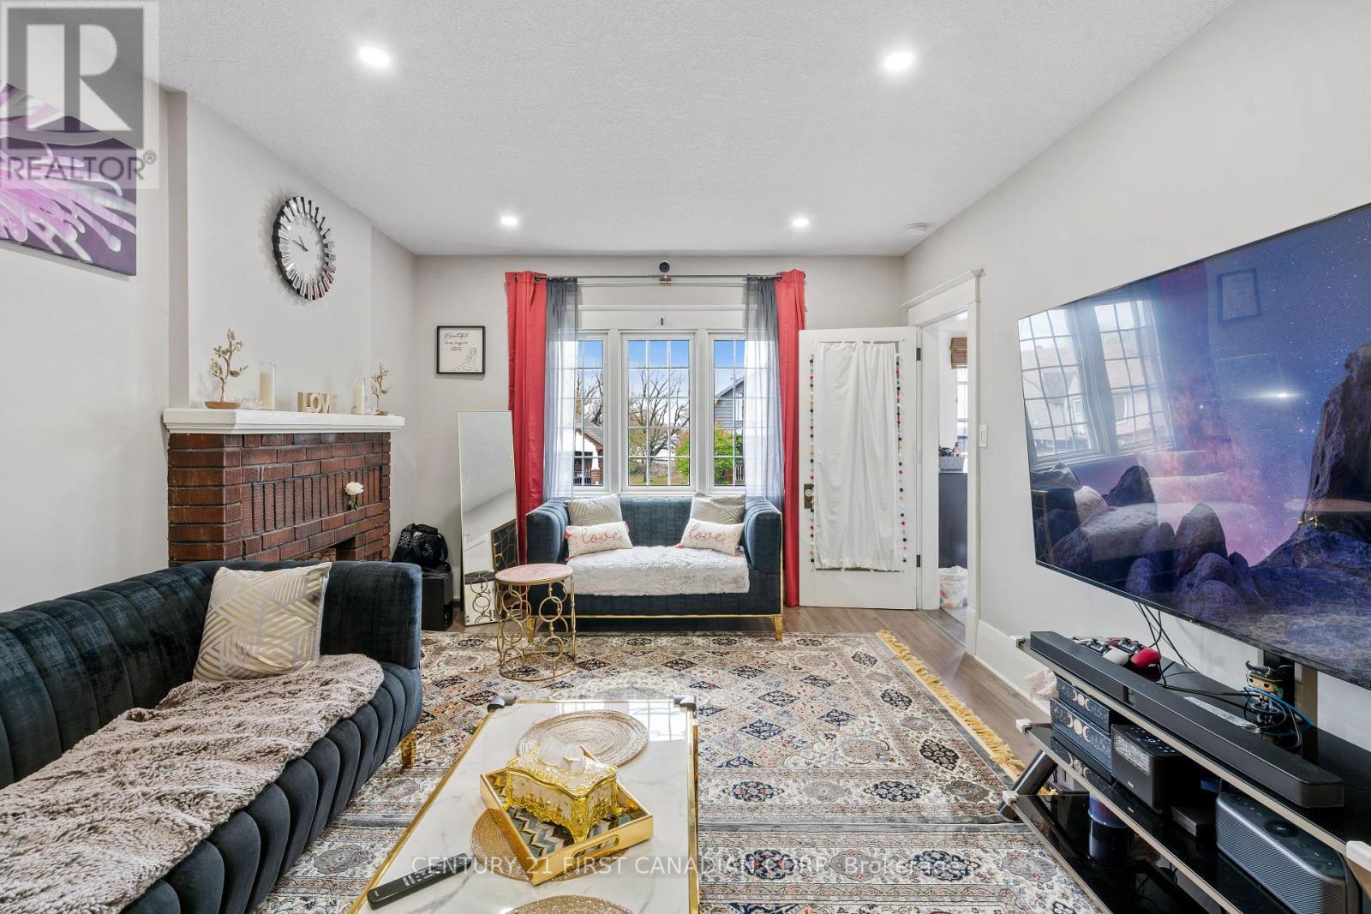
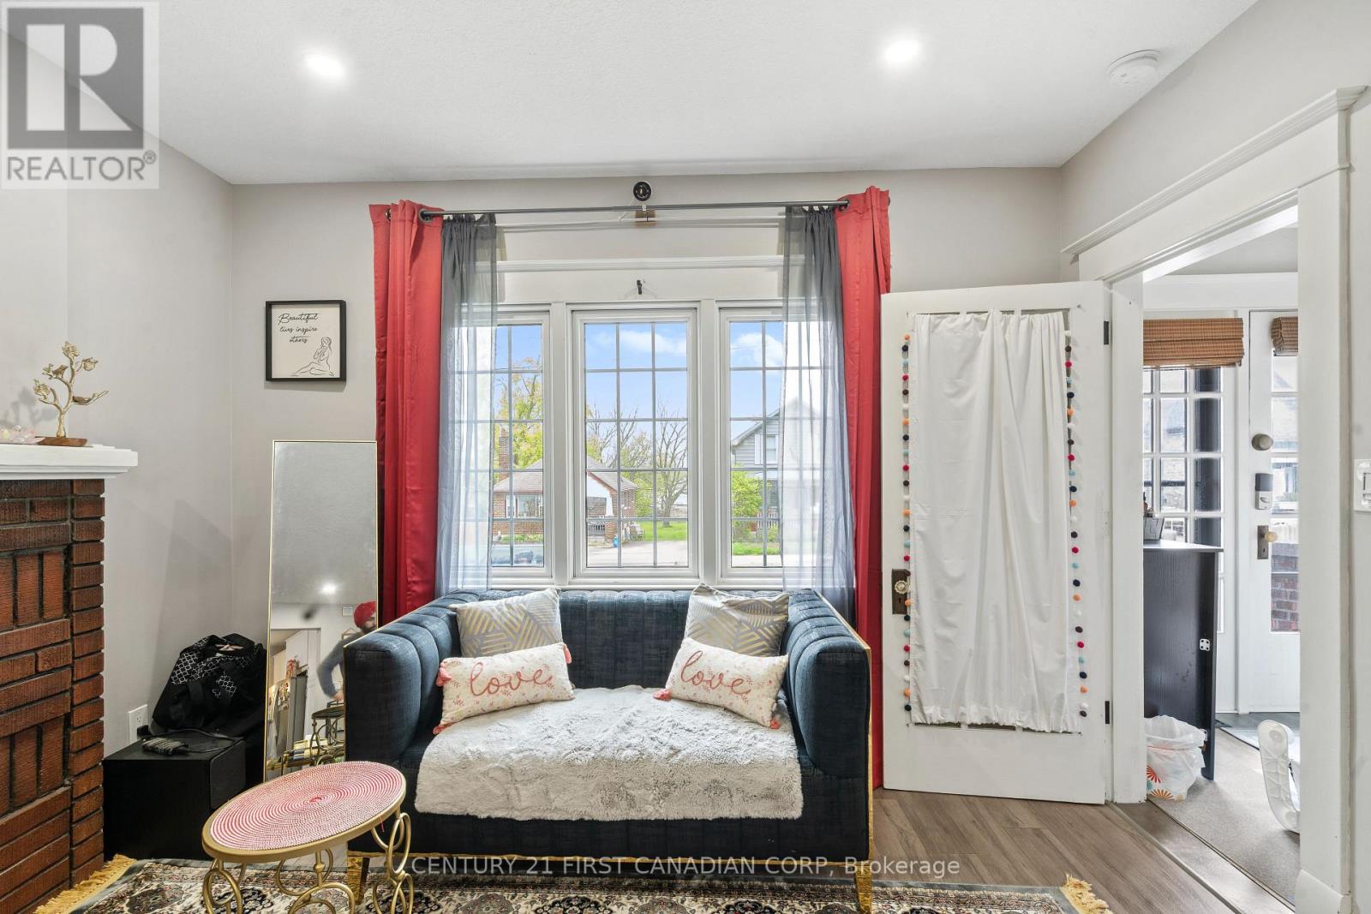
Enjoy a beautifully Rare opportunity to own a move-in-ready home with 3-car parking and income potential! This updated 2+1 bedroom, 2 full bathroom home offers private rear alley access and a finished landscaped backyard designed for outdoor living and entertaining. Conveniently located with public transit at your doorstep and easy access to amenities. Currently rented out for $2100/Month + Utilities. This property is perfect for first-time buyers, families, or investors seeking flexibility and value. Fireplace is being sold in as is condition, current sellers have never used it. Beautiful basement that can serve as a rec room, guest suite, or a rental space.
Map data © OpenStreetMap contributors
No open houses are scheduled for this home.
Can't make it? Request a private viewing.
| Living room | Main level | 3.66 x 3.23 m |
| Dining room | Main level | 3.73 x 2.92 m |
| Kitchen | Main level | 3.73 x 2.59 m |
| Primary Bedroom | Main level | 3.23 x 3.07 m |
| Bedroom | Main level | 3.23 x 2.84 m |
| Family room | Lower level | 6.48 x 4.62 m |
| Bedroom | Lower level | 4.09 x 3.23 m |
| Laundry room | Lower level | 6.38 x 3.73 m |




