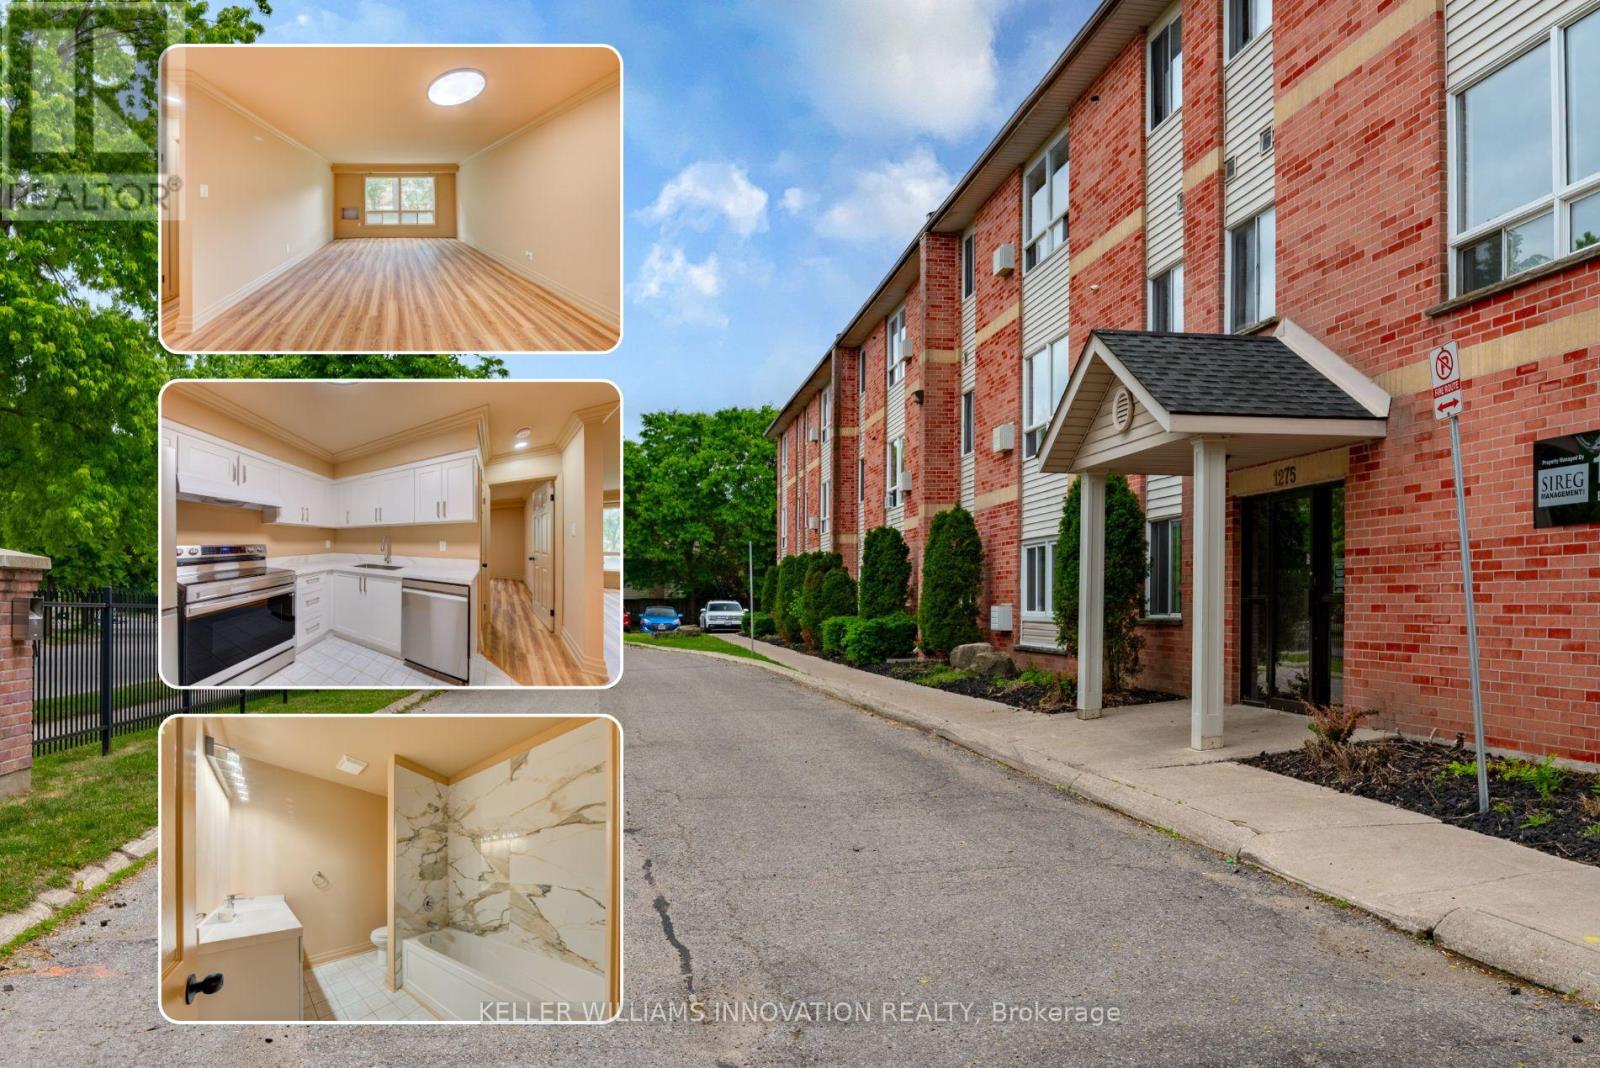
 For sale 50
$255,000
2 bed1 bath900–999 sq ft
1275 Bentley Drive #106
East D, London East
1 month agoMLS® X13727872
KELLER WILLIAMS INNOVATION REALTY
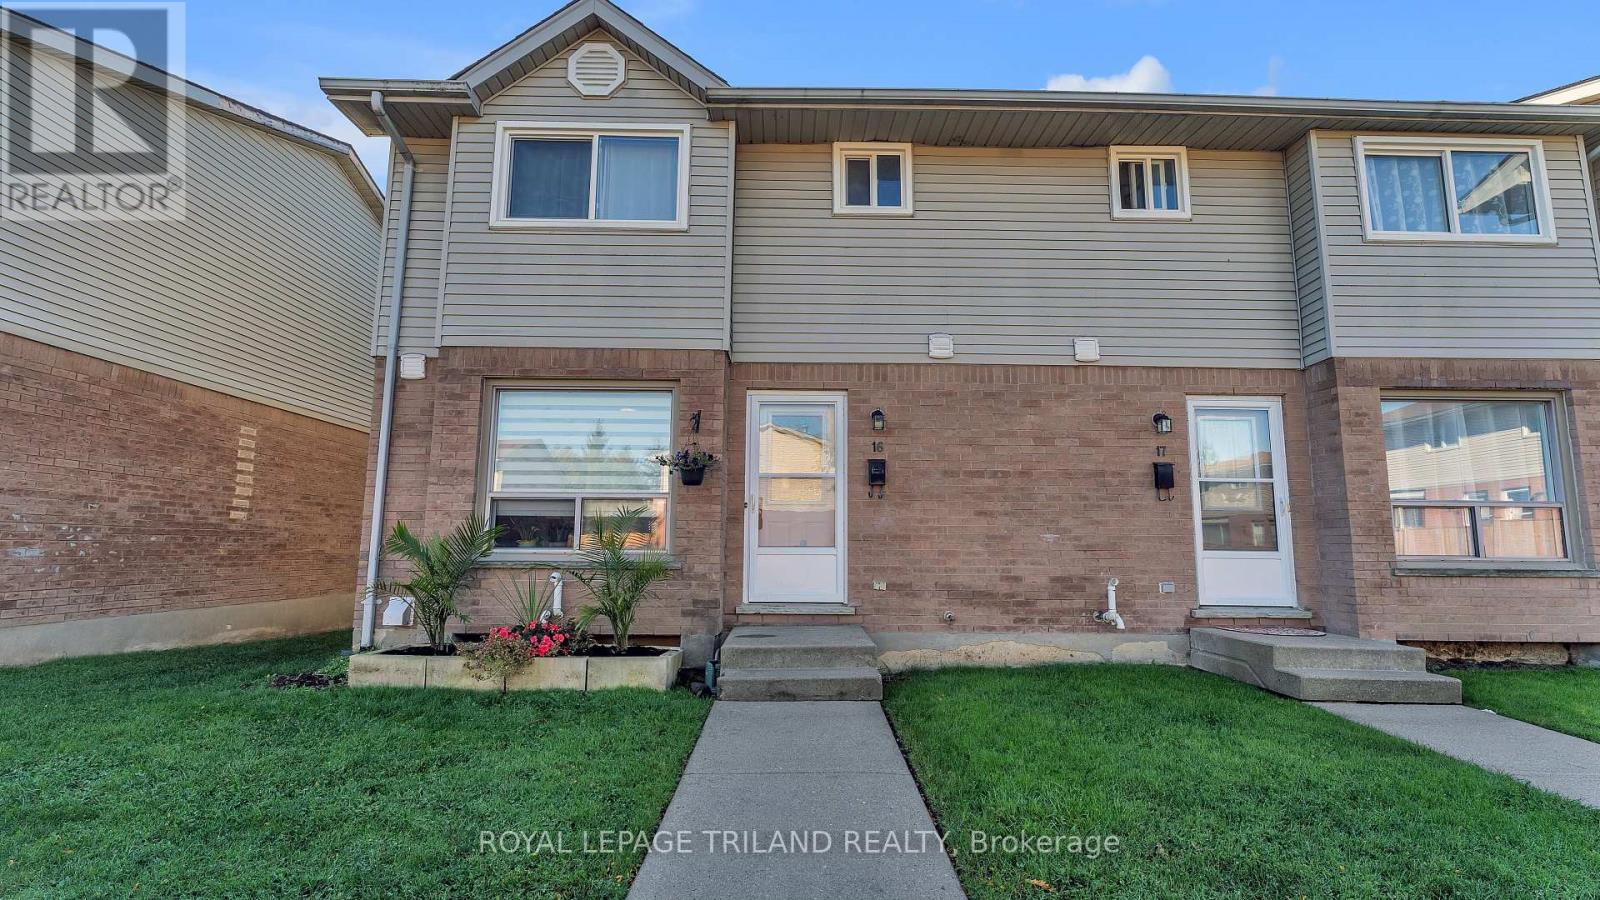
595 Third Street #16
East H, London East, Ontario N5V4A1
For sale· Added
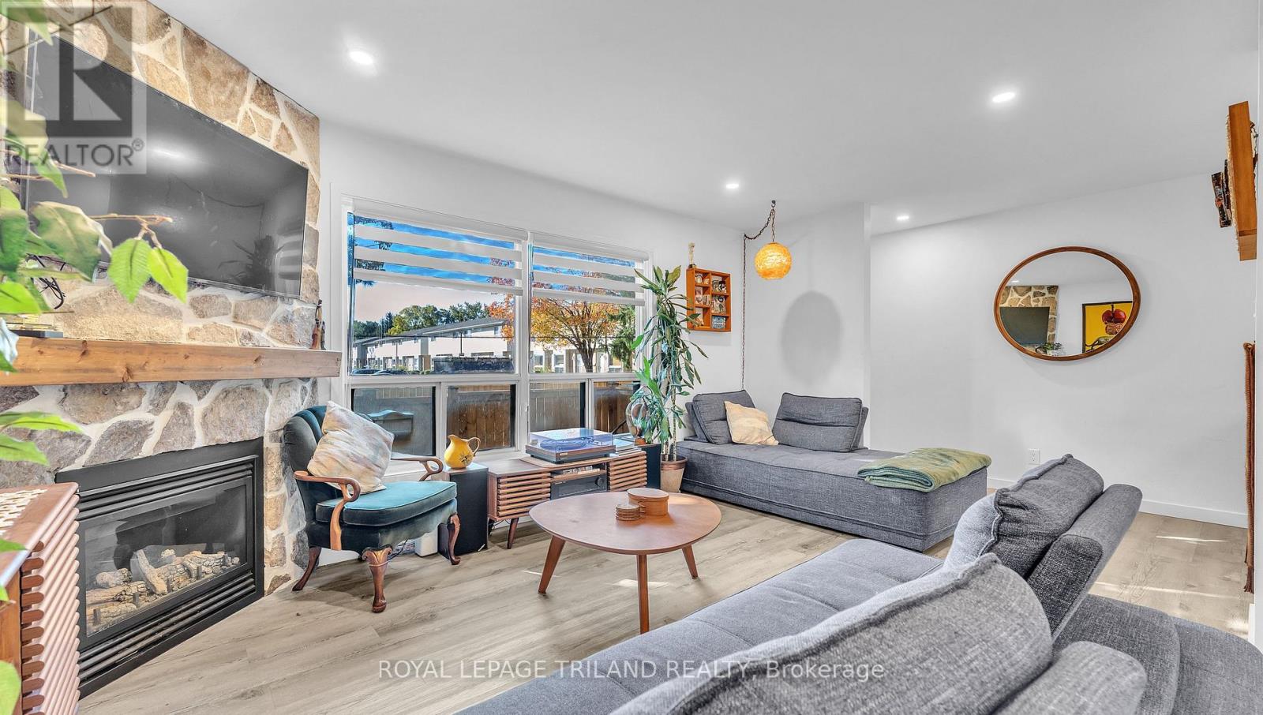
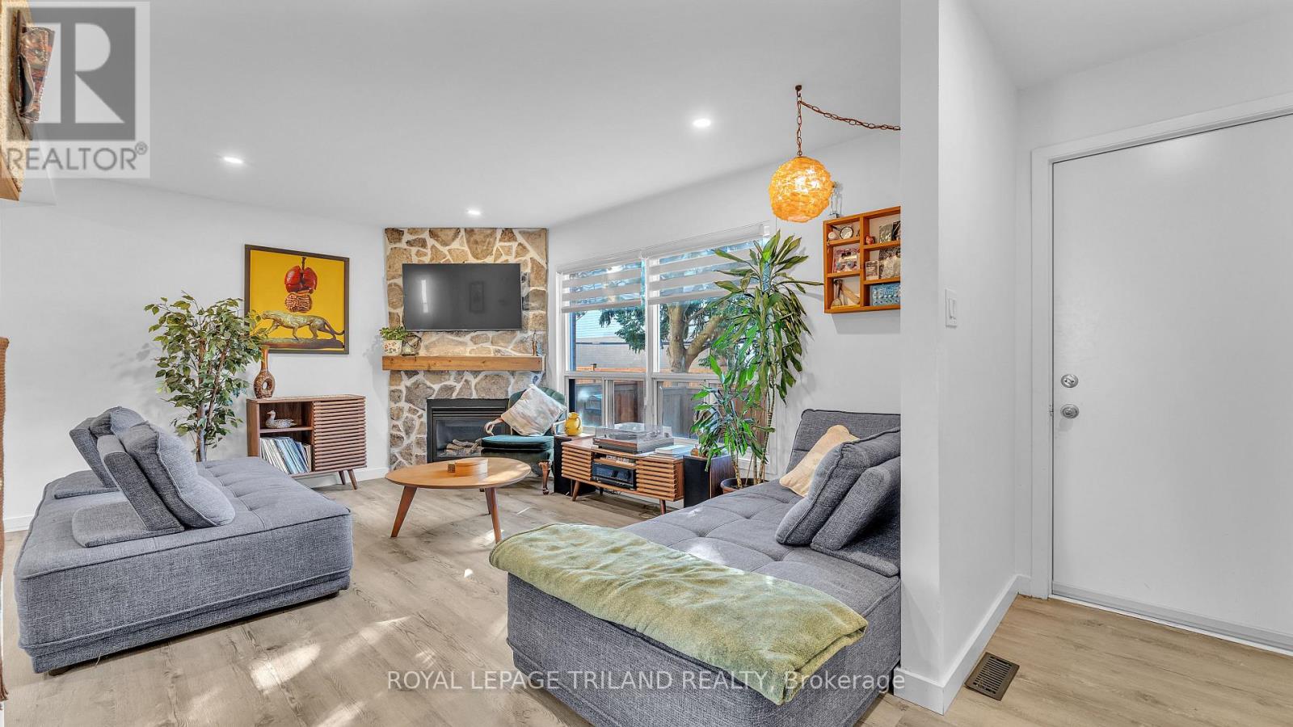
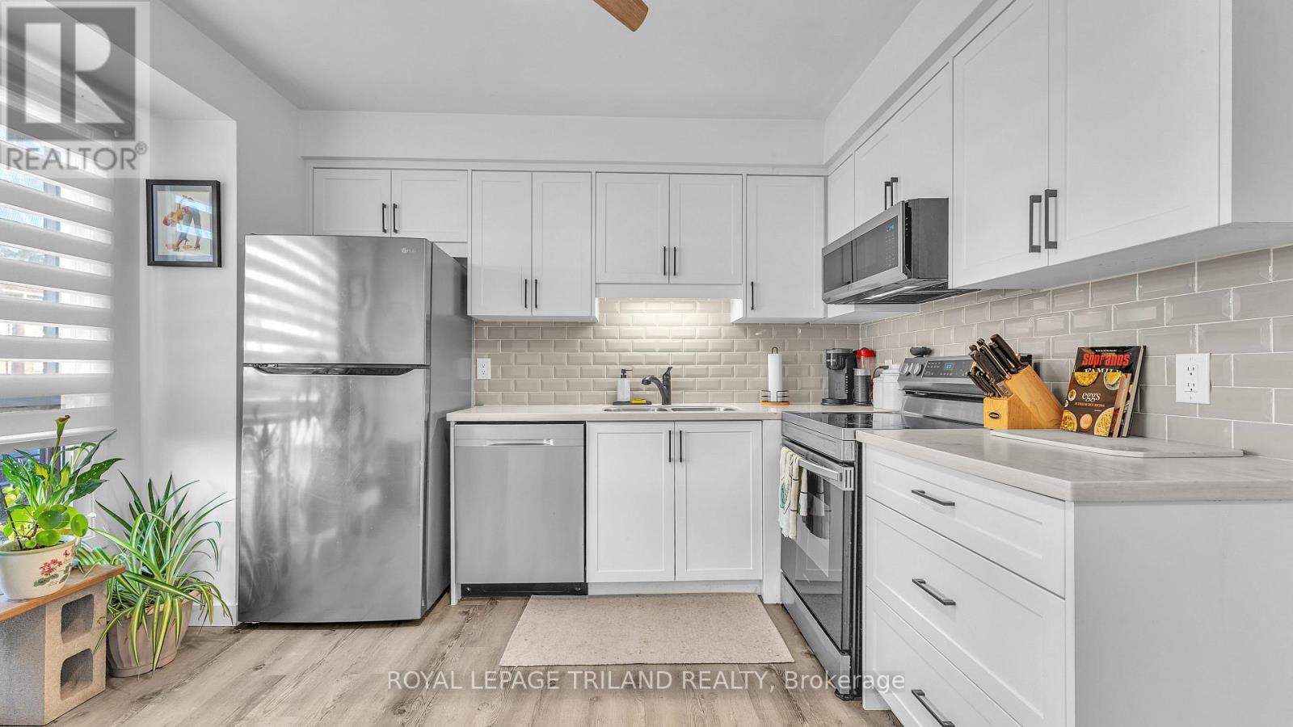
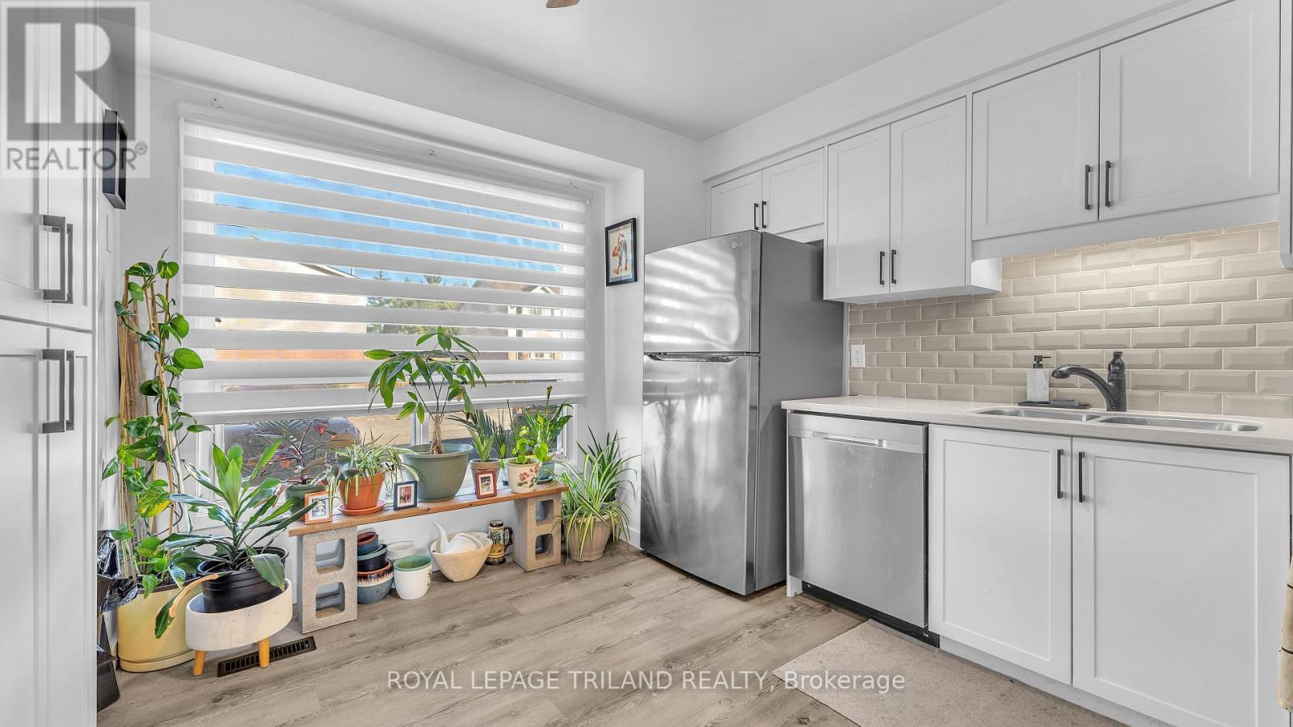
Welcome to 595 Third Street, a well-maintained community of 75 condo units located just steps from Fanshawe College. This updated unit offers a bright, functional layout with an updated kitchen featuring newer cabinetry, backsplash and stainless steel appliances. The main floor features updated laminate flooring throughout, adding a clean, modern feel. The dining area opens into the family room, where the gas fireplace and stonework create a warm focal point. Just off the living room, a door leads to your own private courtyard and sundeck-perfect for relaxing or entertaining. Upstairs, you'll find three spacious bedrooms, quality broadloom and an updated 4-piece bathroom. The lower level offers even more living space with updated laminate flooring, a comfortable rec-room featuring oversized windows, plus plenty of storage in the utility room. A great location, a practical layout and plenty of updates make this one worth a look. Be quick!
Map data © OpenStreetMap contributors
No open houses are scheduled for this home.
Can't make it? Request a private viewing.
| Kitchen | Main level | 3.5 x 3.22 m |
| Dining room | Main level | 3.22 x 2.23 m |
| Living room | Main level | 4.82 x 3.87 m |
| Primary Bedroom | Second level | 4.64 x 3.42 m |
| Bedroom 2 | Second level | 4.06 x 3.3 m |
| Bedroom 3 | Second level | 2.94 x 2.74 m |
| Recreational, Games room | Lower level | 5.99 x 3.35 m |
| Laundry room | Lower level | 6.01 x 5.18 m |