 For sale 50
$255,000
2 bed1 bath900–999 sq ft
1275 Bentley Drive #106
East D, London East
1 month agoMLS® X13727872
KELLER WILLIAMS INNOVATION REALTY
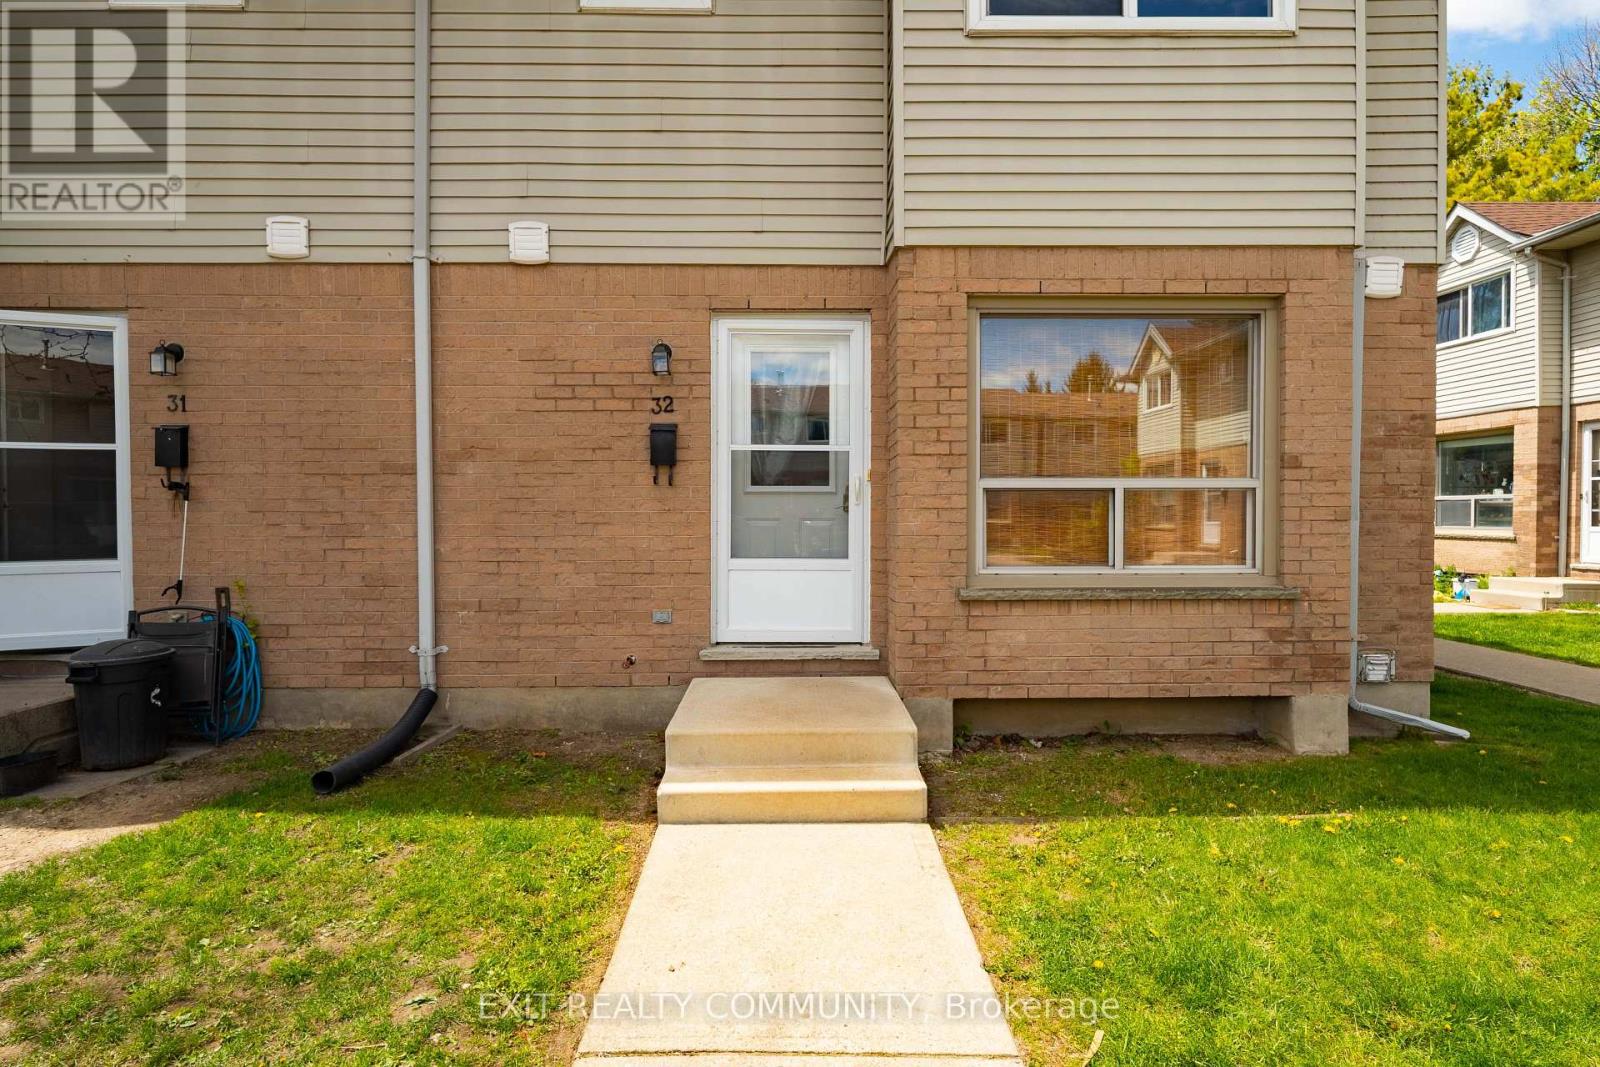
595 Third Street #32
East H, London East, Ontario N5V4A1
For sale· Added
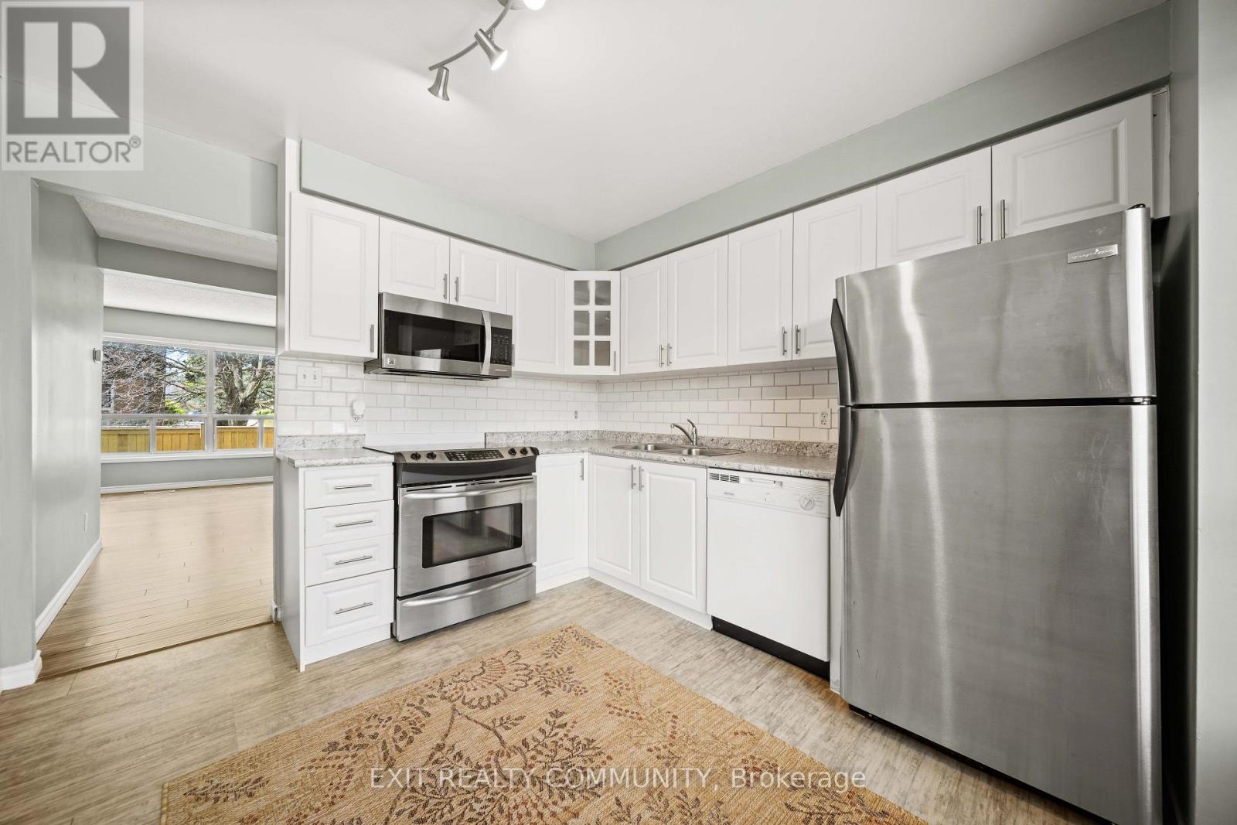
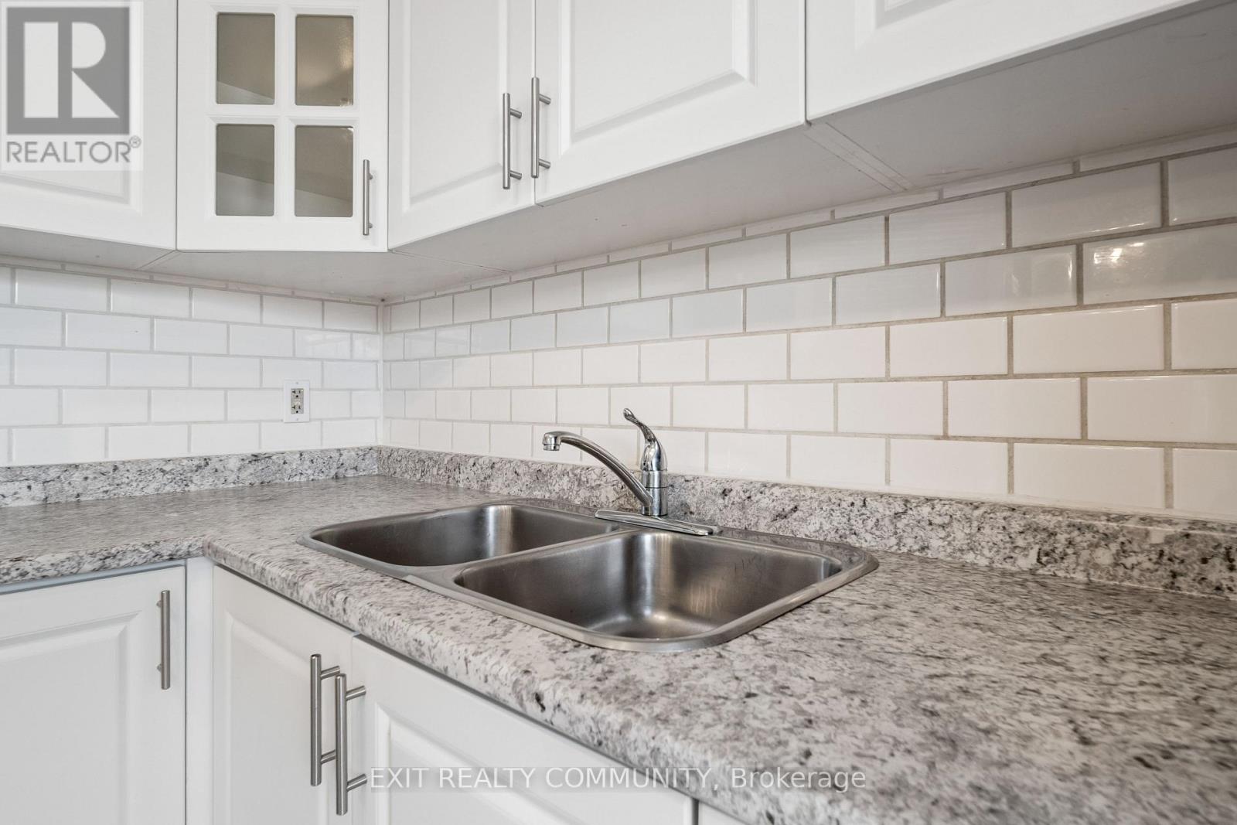
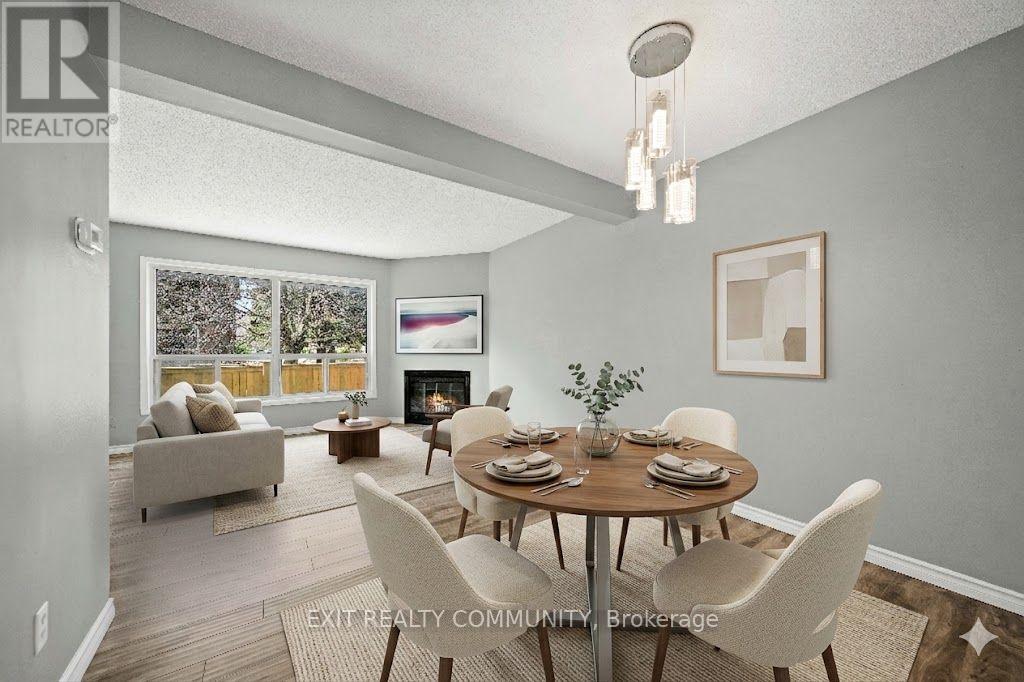
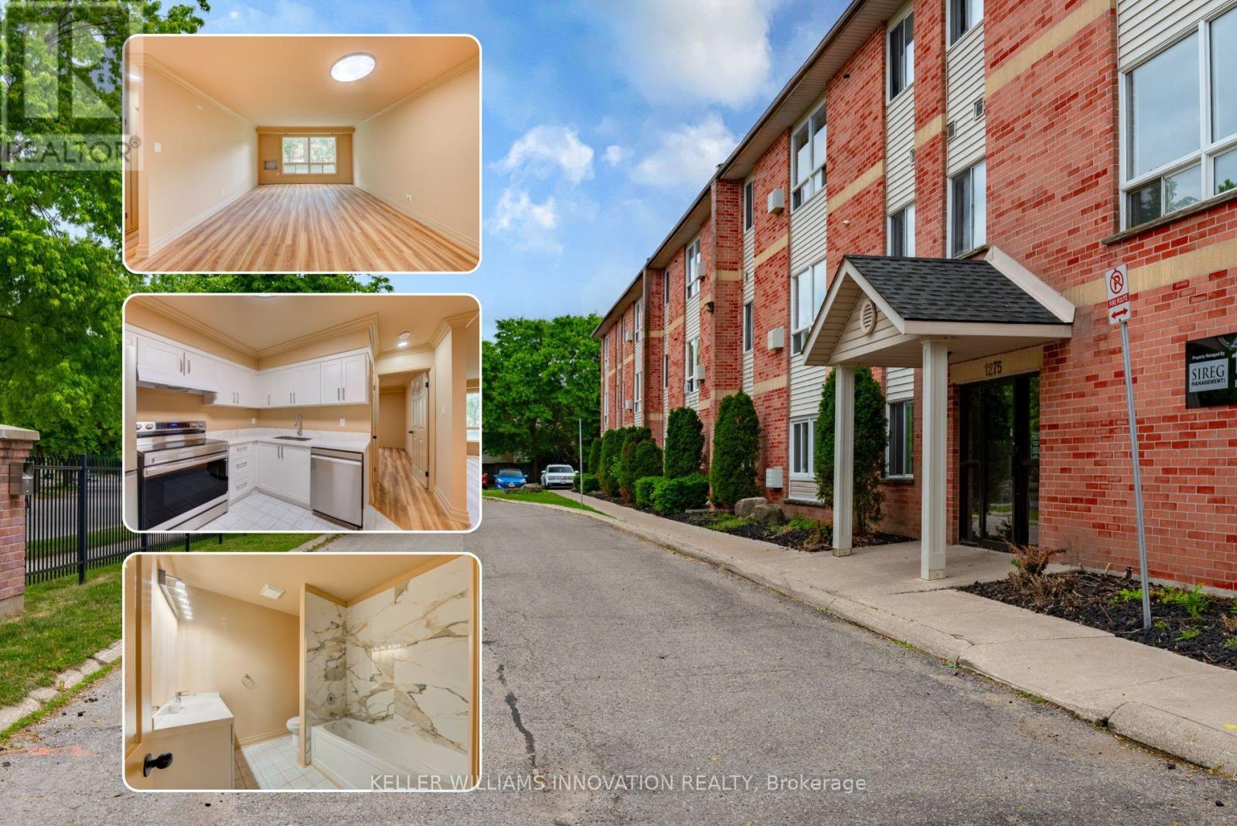
Amazing END UNIT townhouse, just like a semi detached. Walking distance to Fanshawe College and all amenities. This recently renovated home features laminate and LVP floors in all rooms. Upgraded kitchen with bright white cabinets and spacious living room which has big bright windows for lots of natural sunlight. Top floor has 3 generous size bedrooms with newer windows and freshly painted bathroom. Basement features a large room with big windows, perfect to be used as a workout space, study, or recreation room. Unit comes with one designated parking spot and plenty of visitor parking. Great home for an investment opportunity or to raise a family. Friendly neighborhood, family atmosphere. END UNIT!
Map data © OpenStreetMap contributors
No open houses are scheduled for this home.
Can't make it? Request a private viewing.
| Sep 21, 2026 | $309,000 | ▼ $10,000 |
| Sep 19, 2026 | $319,000 | First recorded price |
Price changes since Sep 19, 2026.
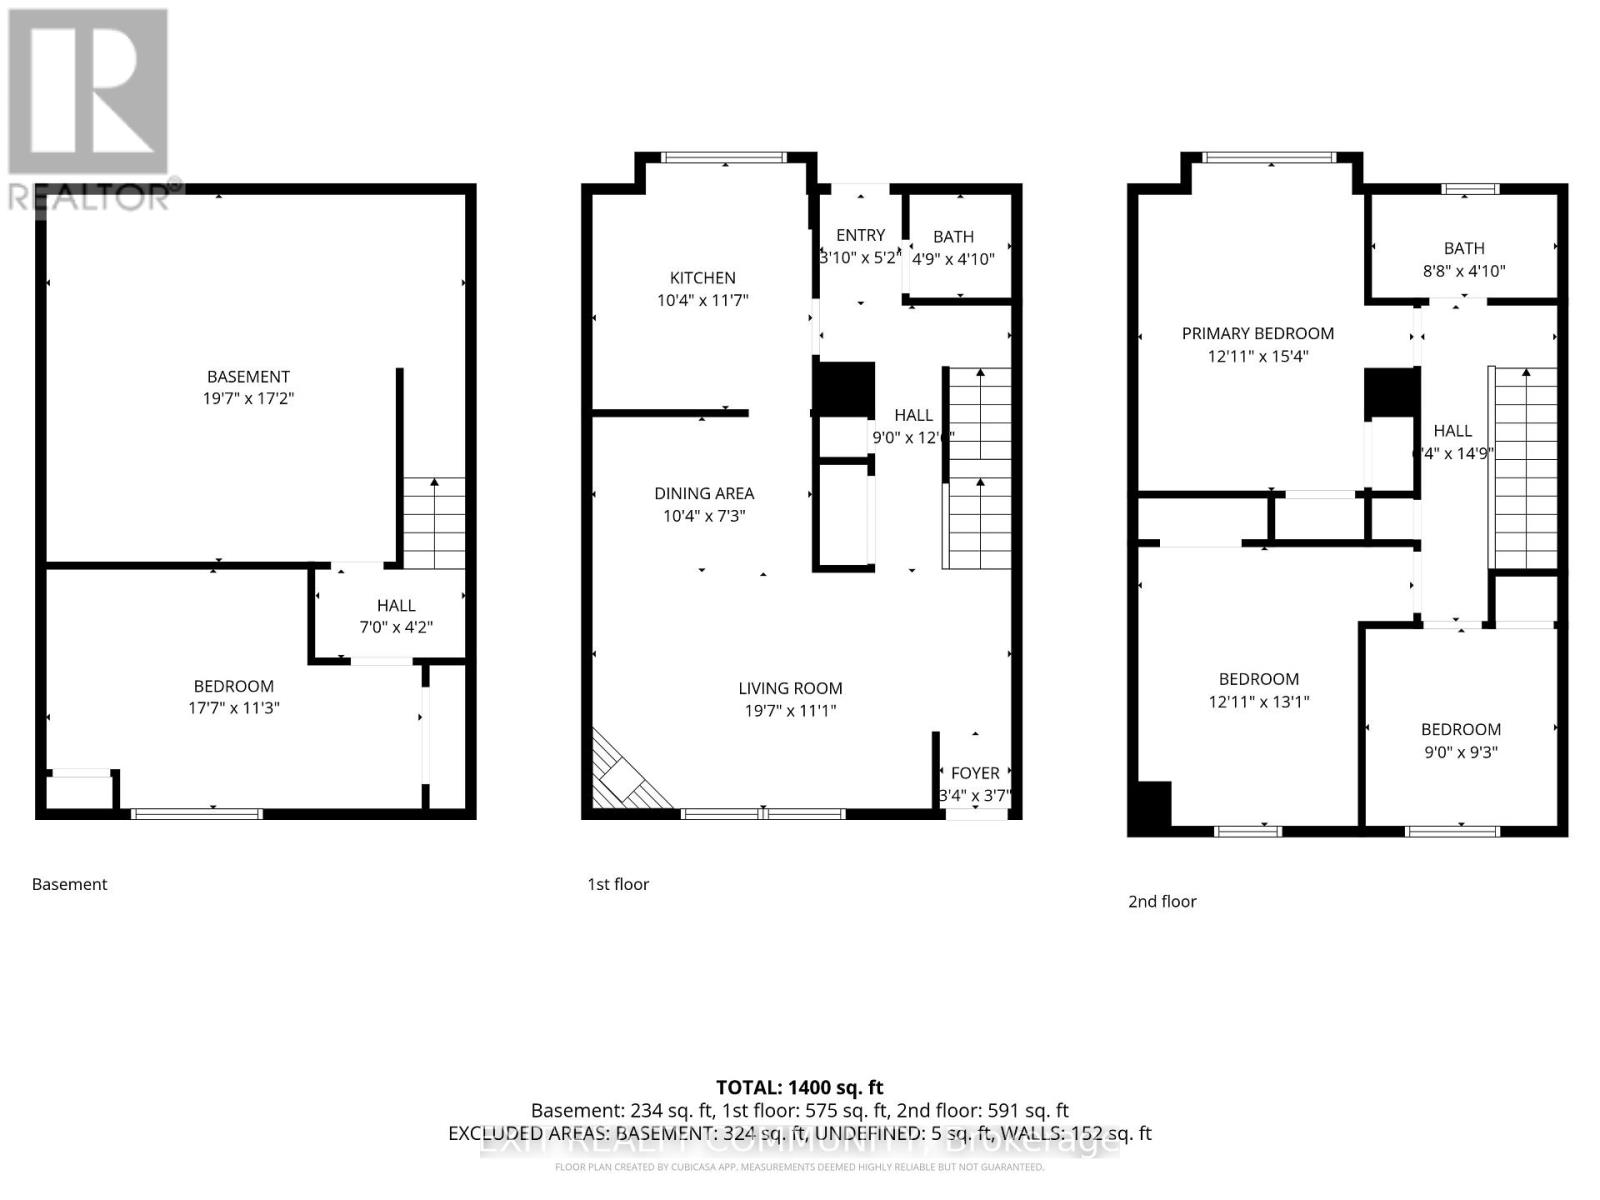
| Kitchen | Main level | 3.15 x 3.53 m |
| Living room | Main level | 5.97 x 3.38 m |
| Dining room | Main level | 3.15 x 2.21 m |
| Primary Bedroom | Second level | 3.94 x 3.99 m |
| Bedroom 2 | Second level | 3.99 x 3.94 m |
| Bedroom 3 | Second level | 2.74 x 2.82 m |
| Recreational, Games room | Basement | 5.36 x 3.43 m |
| Laundry room | Basement | 5.97 x 5.23 m |
| Bathroom | Main level | 1.45 x 1.47 m |
| Bathroom | Second level | 2.64 x 1.47 m |