
 For sale 50
$464,900
3 bed3 bath1,200–1,399 sq ft
1625 Purser Street #31
East D, London East
13 days agoMLS® X13842724
LONDON LIVING REAL ESTATE LTD.
595 Victoria Street
East B, London East, Ontario N5Y4B9
For sale· Added
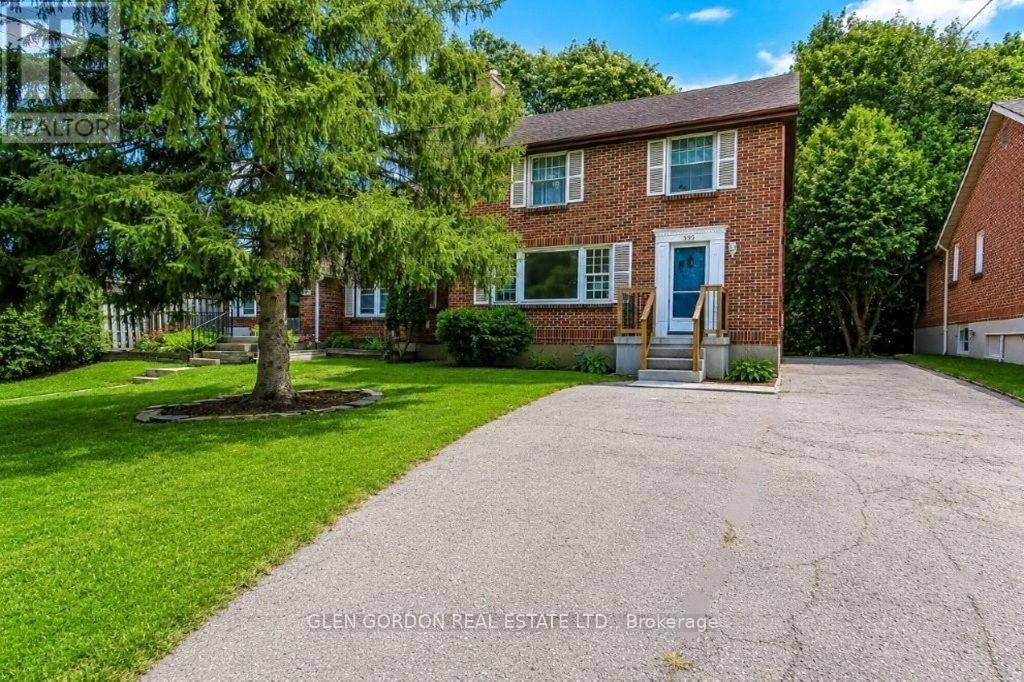
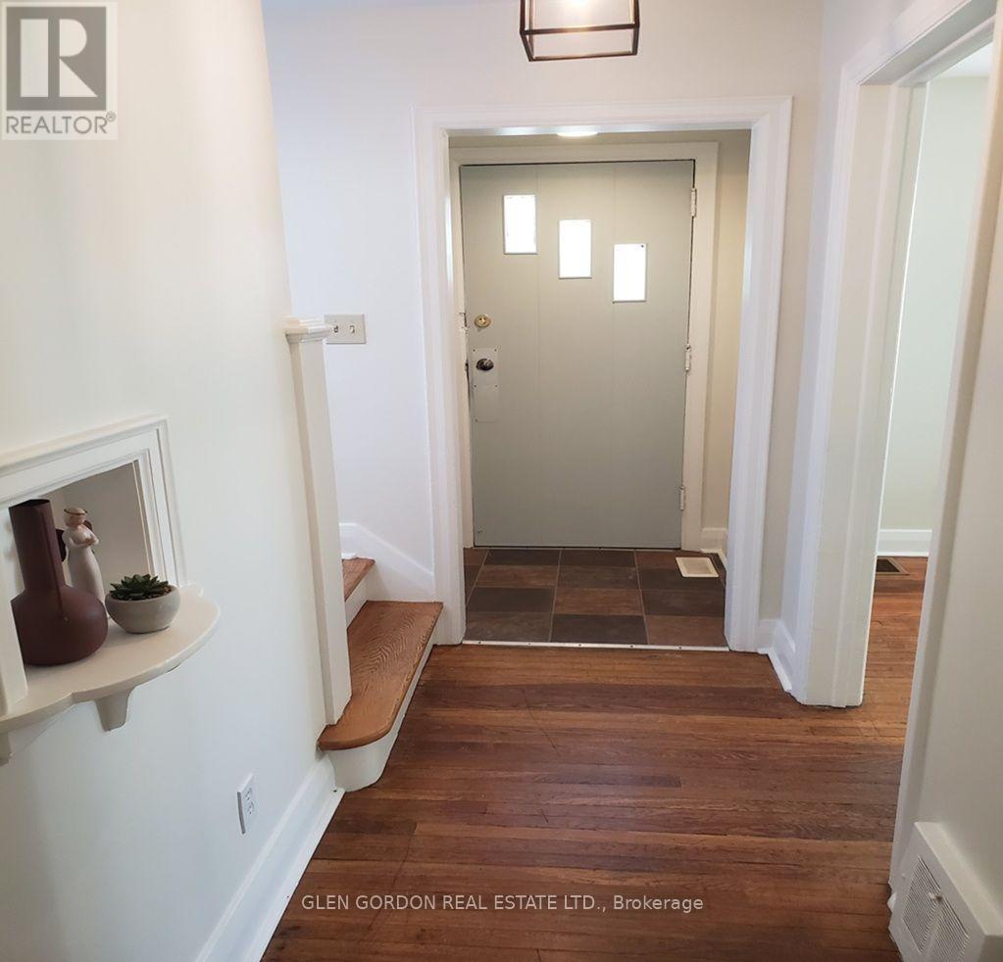
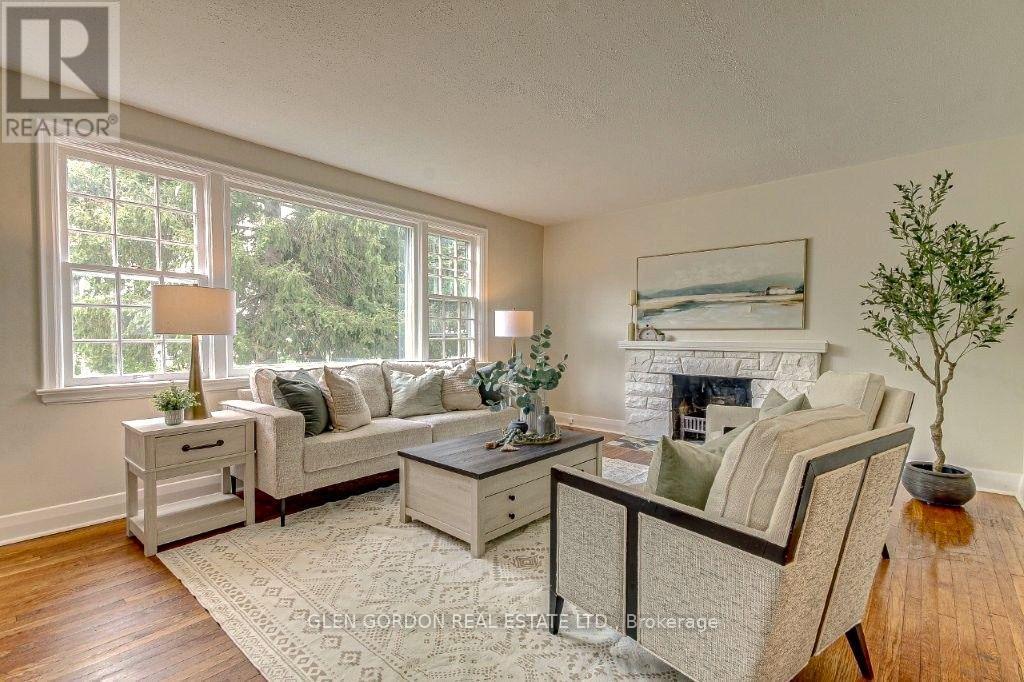
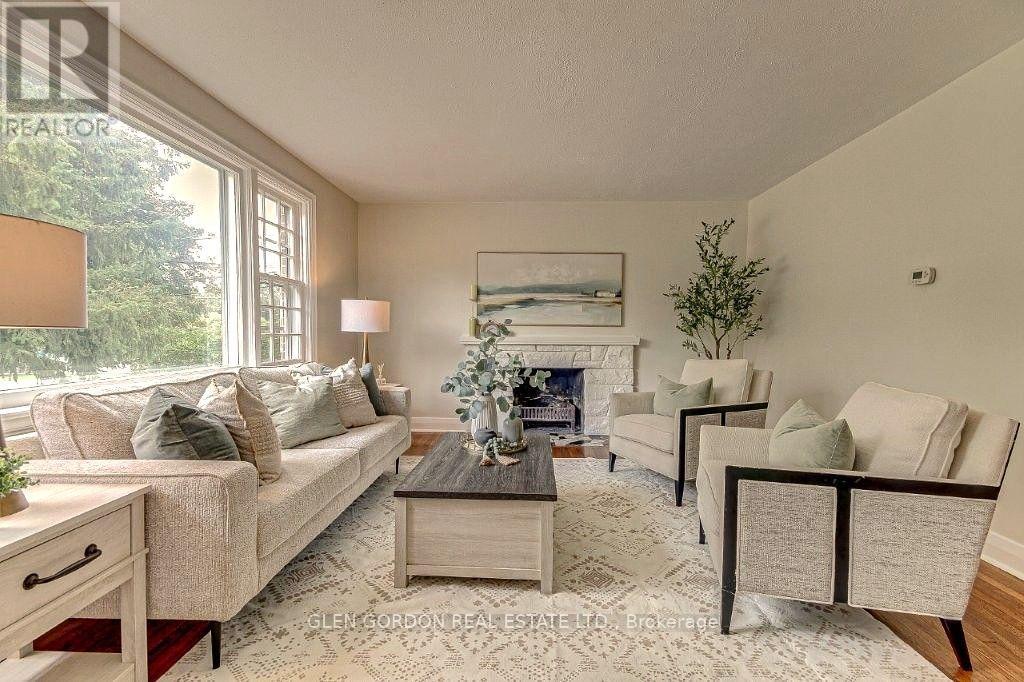
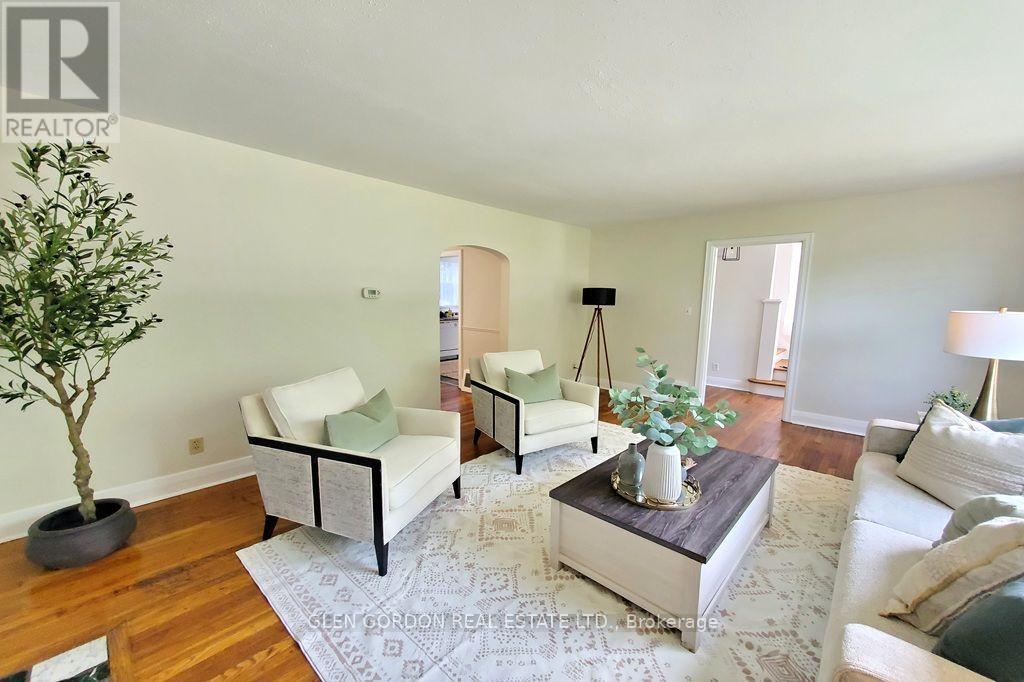
Welcome to Old North London, one of London's most prestigious neighbourhoods, surrounded by top schools and close to Western University, St. Joseph's and University Hospitals, Fanshawe College, downtown, transit, shopping, restaurants and parks. This charming, character-filled home offers spacious rooms and abundant natural light, with hardwood floors throughout the main and upper levels. The large living room features a wood-burning fireplace, while the bright dining room-with its large picture window overlooking the yard-is perfect for family meals and entertaining. The home features a king-size primary bedroom and a beautifully renovated four-piece bathroom. The lower level offers a spacious family room ready for your personal touch. Whether you're looking for a place to raise your family or a smart investment in a highly desirable neighbourhood, this home offers something truly special: space, character, location and the opportunity to make it your own. Come experience the charm of Old North London and imagine the memories waiting to be made here. Public Open House: Saturday, August 29, 2-4 p.m.
Map data © OpenStreetMap contributors
No open houses are scheduled for this home.
Can't make it? Request a private viewing.
| Sep 18, 2026 | $575,000 | ▼ $24,900 |
| Sep 9, 2026 | $599,900 | First recorded price |
Price changes since Sep 9, 2026.
| Foyer | Main level | 2.44 x 1.19 m |
| Laundry room | Lower level | 2.13 x 1.23 m |
| Cold room | Lower level | 1.83 x 1.22 m |
| Utility room | Lower level | 3.05 x 2.29 m |
| Foyer | Main level | 2.15 x 0.93 m |
| Living room | Main level | 5.21 x 3.98 m |
| Dining room | Main level | 3.97 x 3.37 m |
| Kitchen | Main level | 3.38 x 3.06 m |
| Primary Bedroom | Second level | 4.59 x 3.35 m |
| Bedroom | Second level | 3.66 x 3.08 m |
| Bedroom | Second level | 3.69 x 2.47 m |
| Family room | Lower level | 5.2 x 3.66 m |
| Family room | Lower level | 3.97 x 2.76 m |




