 For rent 50
$2,650/mo
3 bed2 bath1,000–1,199 sq ft
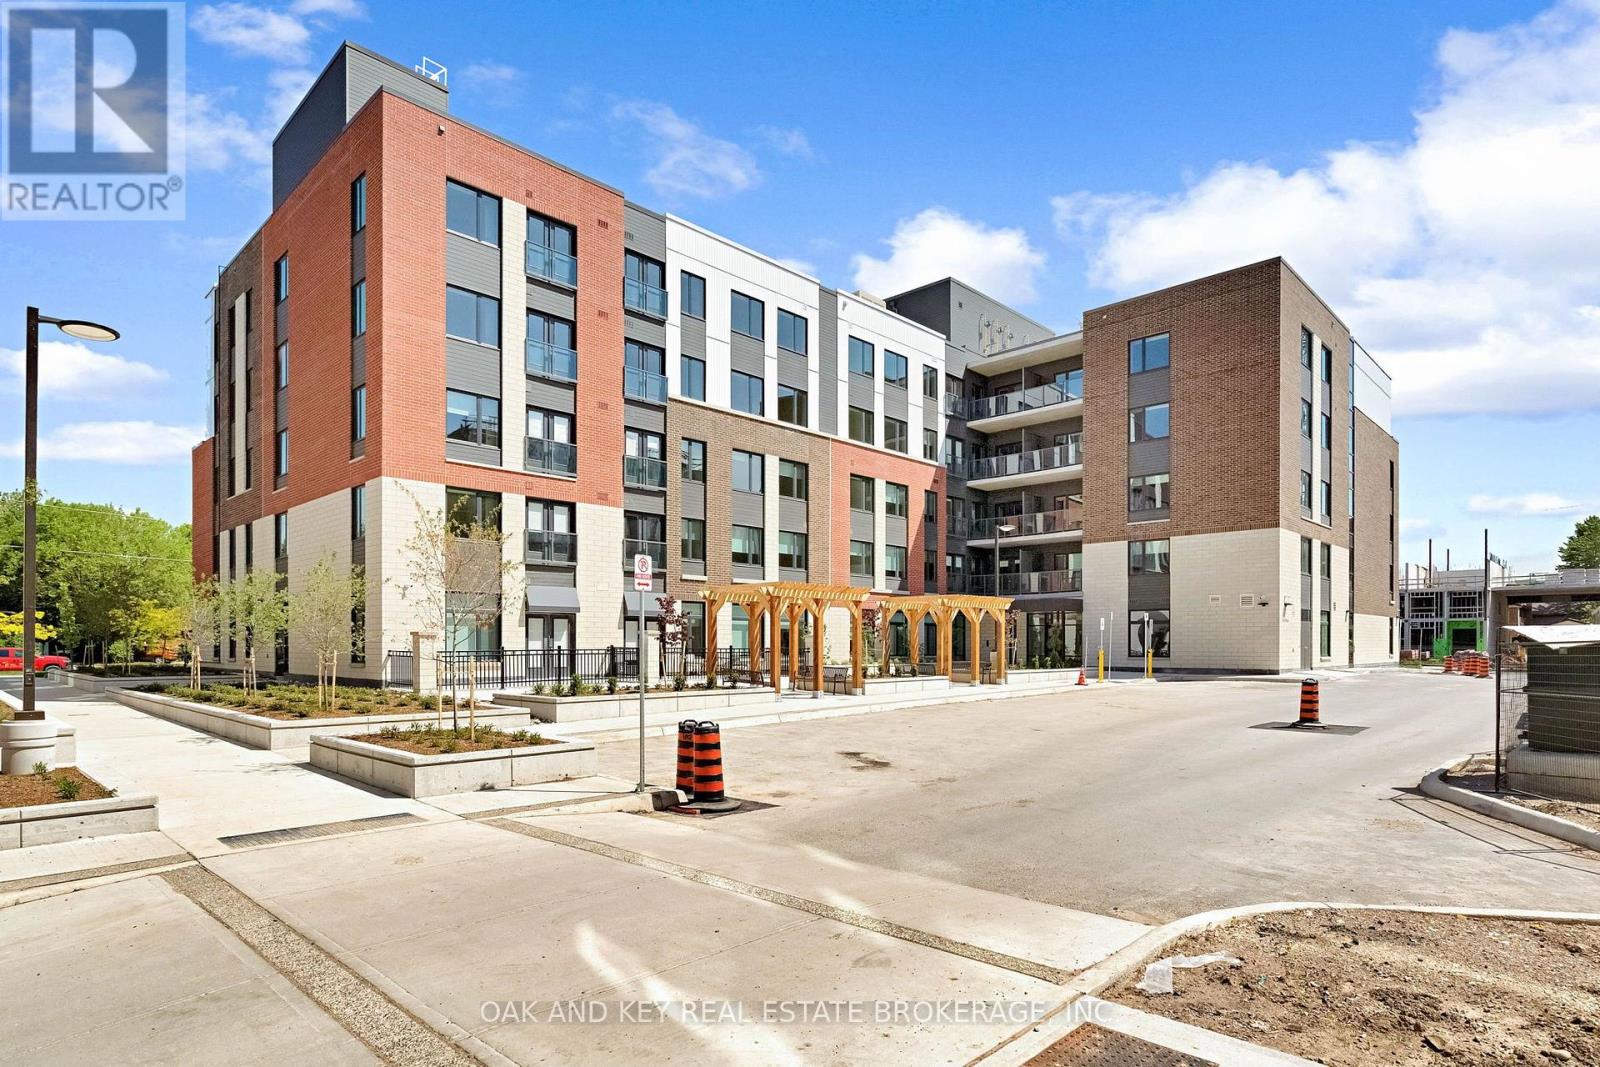
385 Hill Street #501
East K, London East
2 months agoMLS® X13645054
OAK AND KEY REAL ESTATE BROKERAGE, INC.
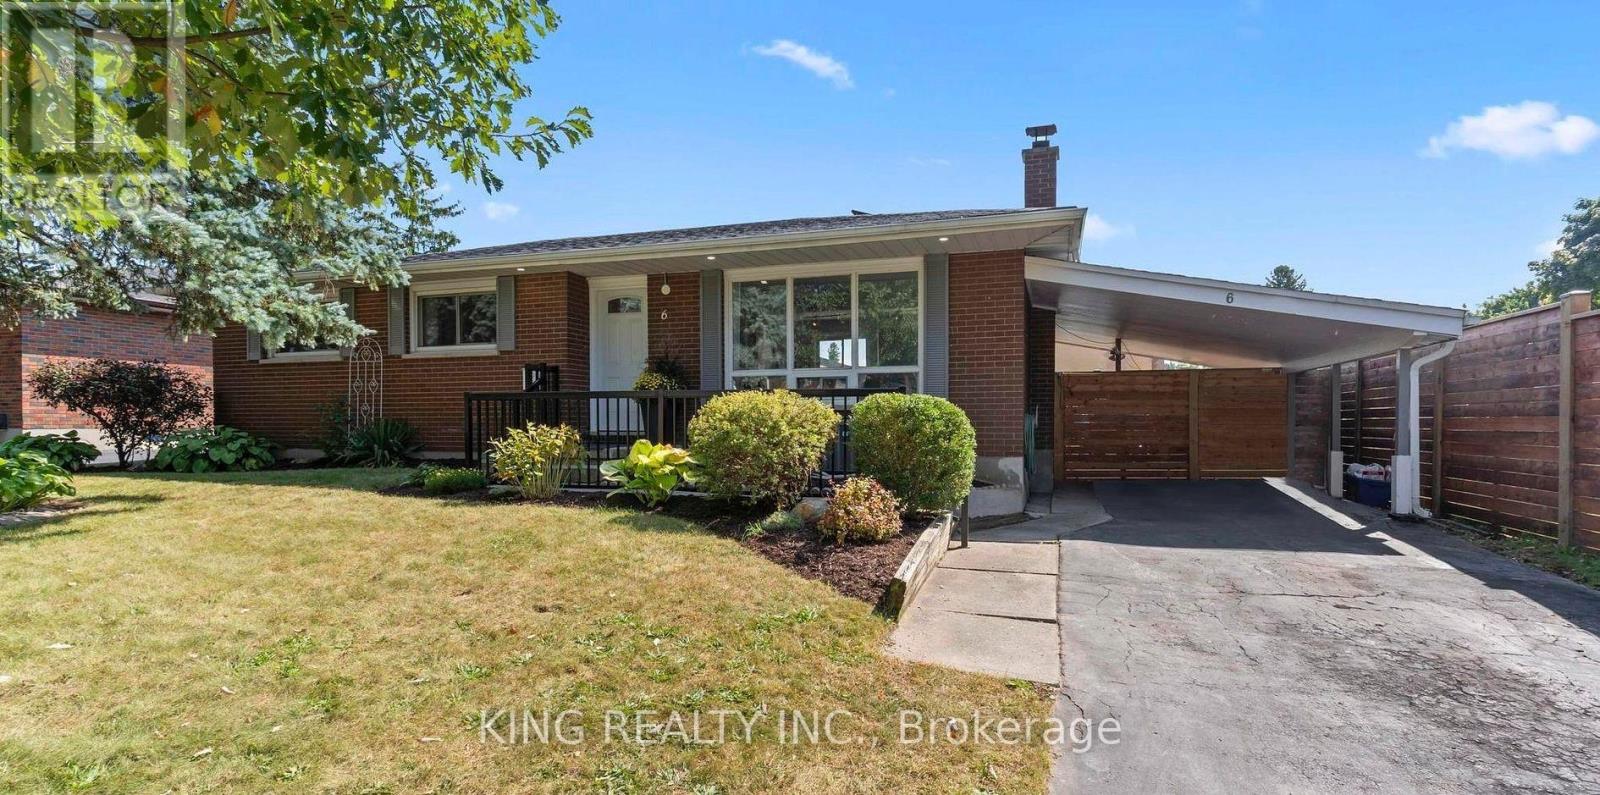
6 Genevive Crescent
East C, London East, Ontario N5Y4A8
For rent· Added
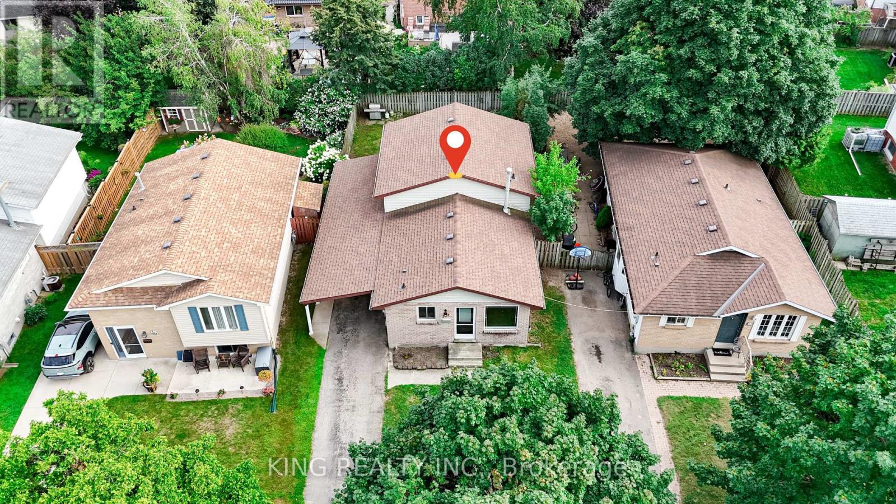
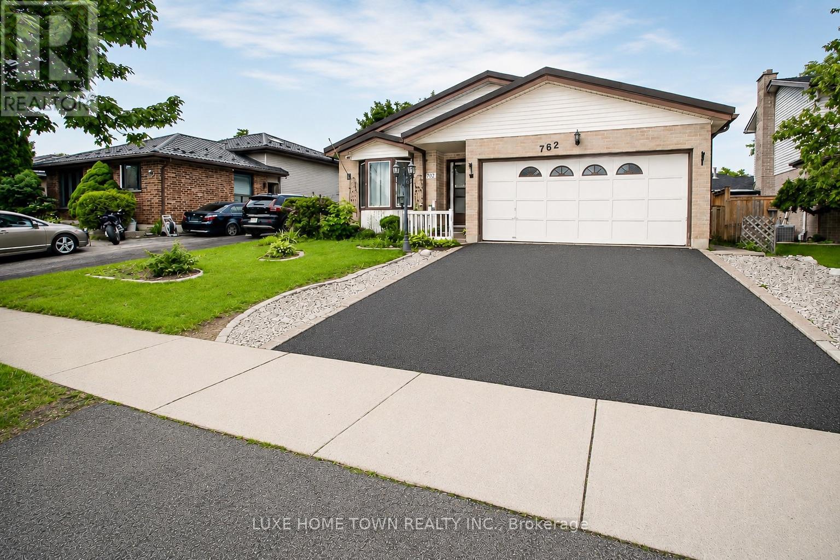
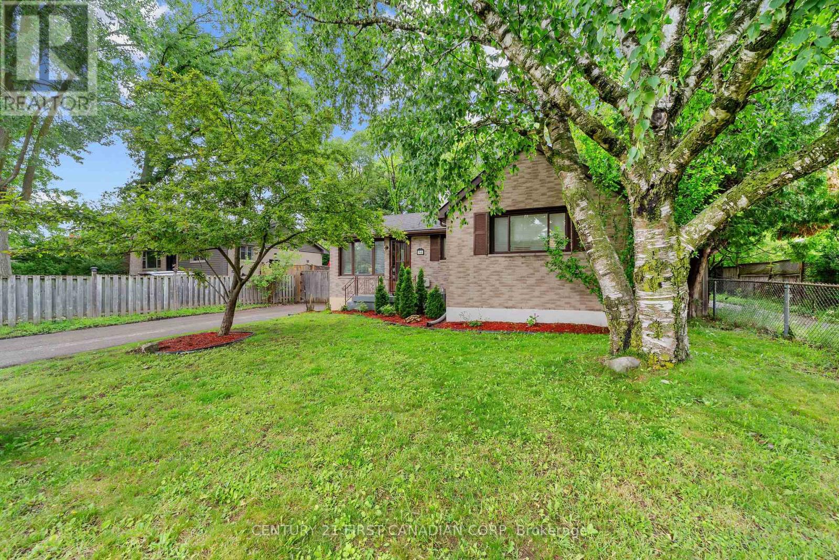
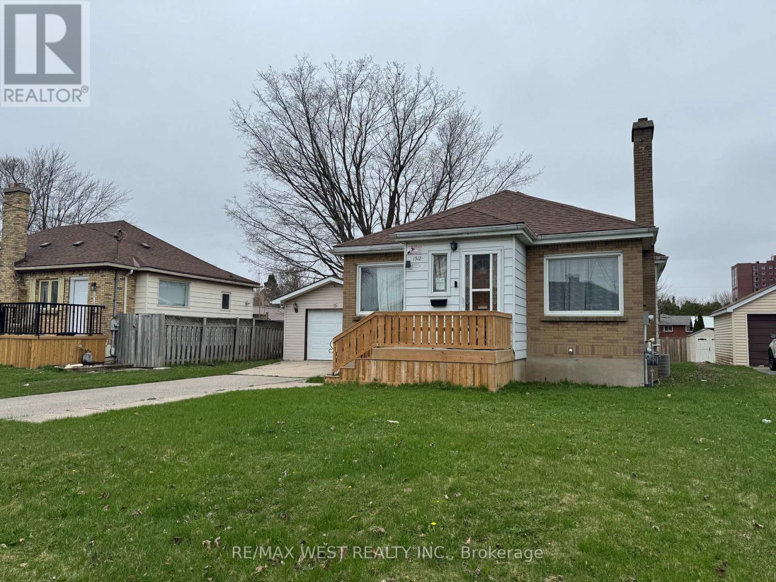
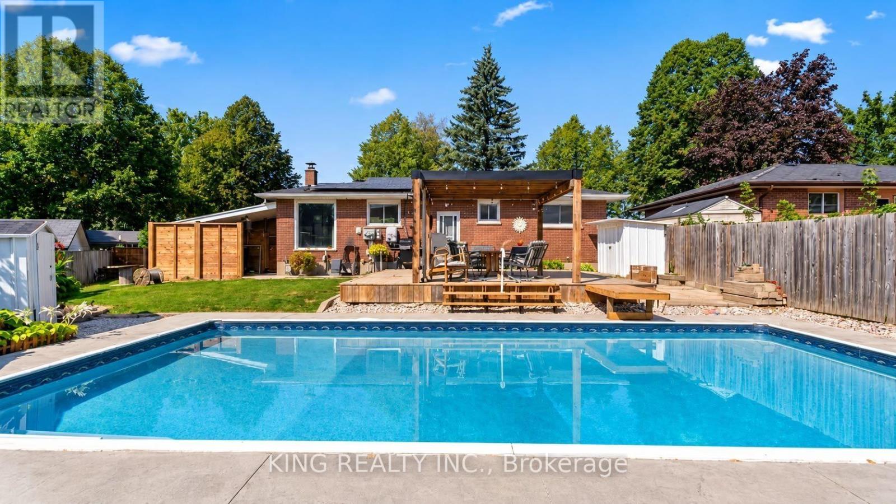
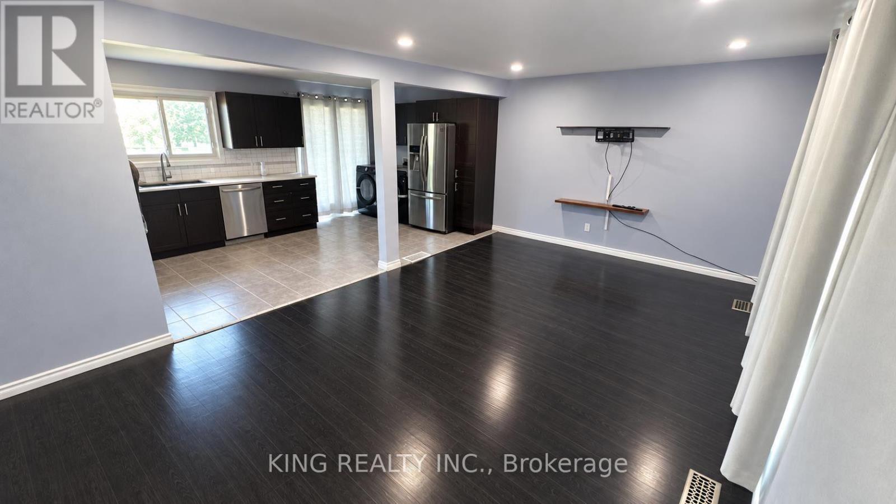
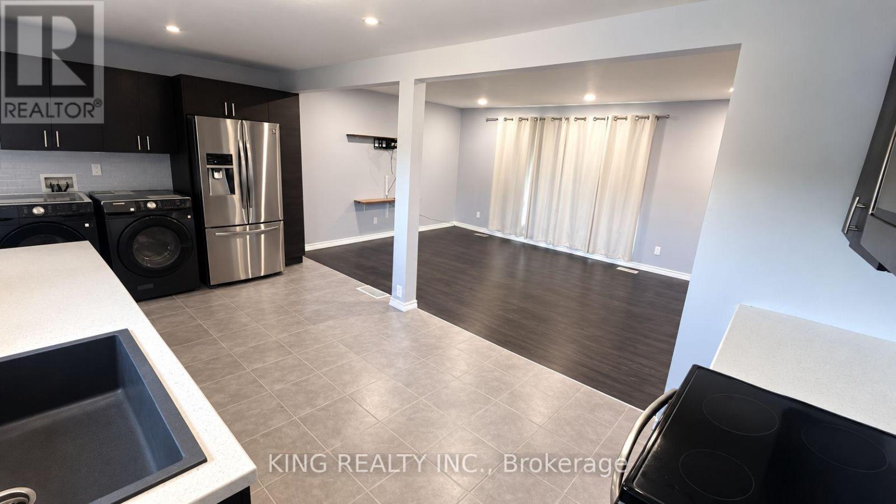
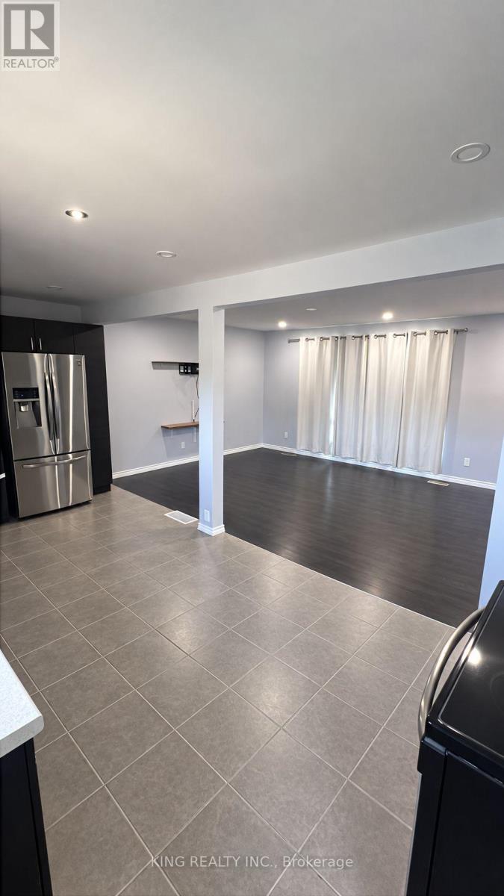
STUNNING HOME FOR LEASE | PRIVATE BACKYARD OASIS! Welcome to this beautiful, spacious home in the highly desirable Huron Heights neighbourhood! Offering the perfect blend of comfort, privacy, and entertainment, this property is a rare find! PROPERTY HIGHLIGHTS: Inground Swimming Pool - Your own private summer retreat! Secluded Backyard Oasis - Enjoy exceptional privacy in a spacious outdoor setting. Cozy Firepit & Stunning Patio - Perfect for relaxing evenings, BBQs, and entertaining guests. 2 Fully Equipped Kitchens - One on each level for added convenience. 5 Bedrooms + Den - Spacious and versatile layout. 2 Spacious Living Areas - Plenty of room to relax and entertain. Separate Basement Entrance - Ideal for extended family or multigenerational living. 2 Laundry Areas - Conveniently located on both levels. Beautiful Pergola & Outdoor Entertainment Space - Your own peaceful backyard escape! PRIME LOCATION - HURON HEIGHTS. Minutes from Fanshawe College, shopping centres, schools, parks, restaurants, public transit, and everyday amenities! Enjoy the perfect combination of spacious indoor living and resort-style outdoor relaxation - all in a fantastic location!
Map data © OpenStreetMap contributors
No open houses are scheduled for this home.
Can't make it? Request a private viewing.
| Bedroom | Main level | 3.14 x 3.08 m |
| Bedroom 2 | Main level | 2.77 x 3.08 m |
| Bedroom 3 | Main level | 2.87 x 2.78 m |
| Living room | Main level | 5.85 x 3.66 m |
| Kitchen | Main level | 2.77 x 5.82 m |
| Bedroom | Basement | 3.38 x 3.57 m |
| Bedroom 2 | Basement | 3.41 x 3.63 m |
| Living room | Basement | 5.58 x 3.17 m |