 For sale 50
$519,900
2+1 bed2 bath700–1,100 sq ft
98 Goldwick Crescent
East D, London East
11 days agoMLS® X13853658
RE/MAX ADVANTAGE REALTY LTD.
63 Condor Court
East P, London East, Ontario N5W5Z8
For sale· Added
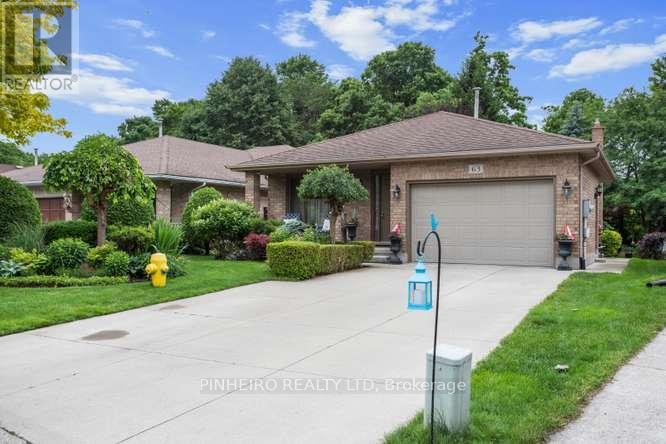
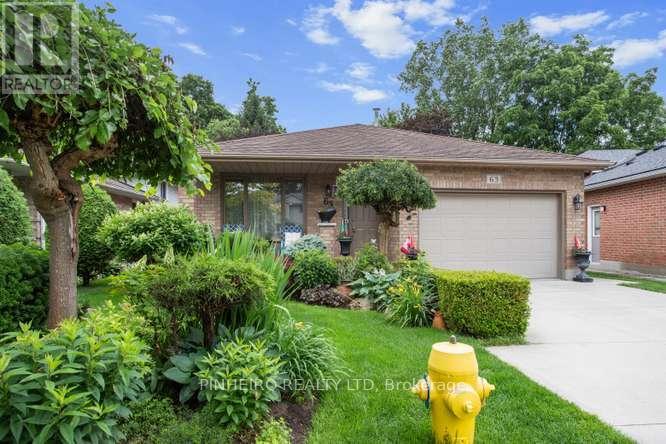
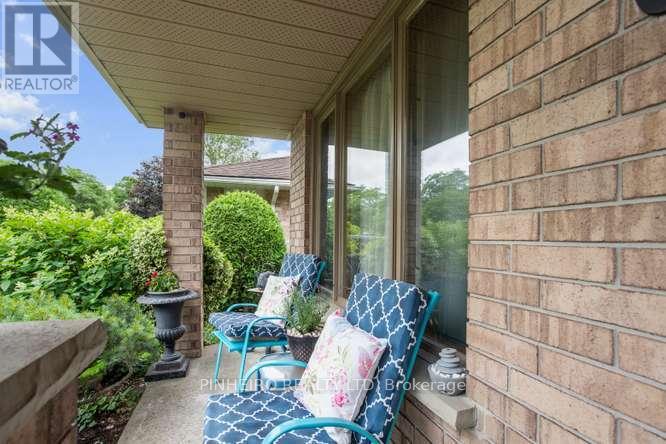
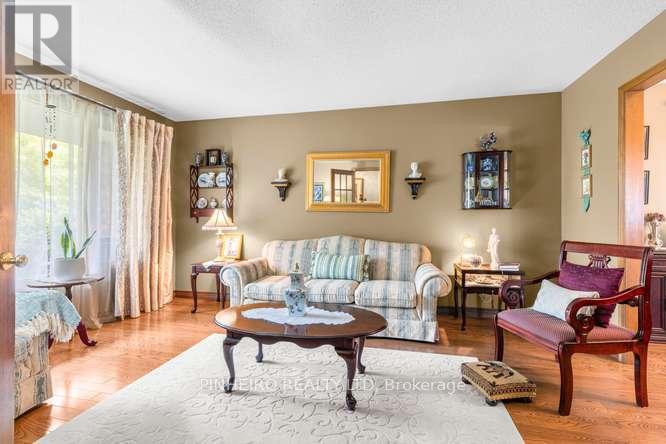
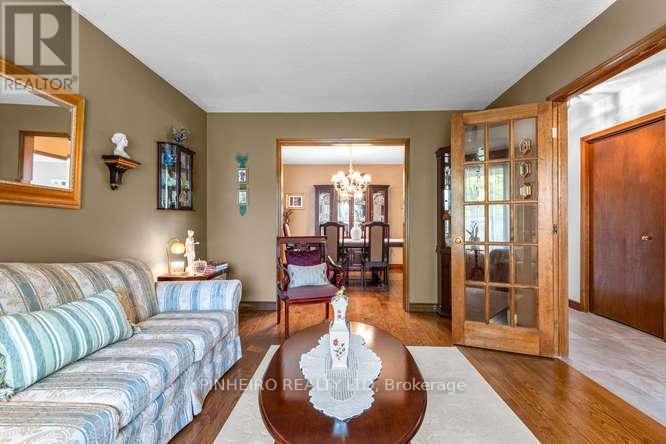
Pride of ownership shines throughout this 4-level backsplit, offered for the very first time by its original owners. Featuring 3 bedrooms, 2 full baths, and an attached 1.5-car garage, this layout is designed for both effortless daily living and impressive entertaining. Key Highlights: The main level features seamless flow from the kitchen down to the third level, anchored by a striking open staircase with custom wooden and wrought-iron railings. Modern Upgrades: Includes durable granite kitchen countertops, gleaming hardwood floors, updated bedroom carpeting (2023), and a refreshed main bath. Major mechanical updates include replacement windows (2020) and a updated roof (2015).Finished Lower Level: The bottom tier is built to entertain, complete with a sprawling recreation room featuring a custom bar, a dedicated cold cellar, laundry facilities, and abundant storage options. Private Outdoor Retreat: Step outside to a fully landscaped backyard oasis featuring a private patio, serene fish pond, and mature greenery backing onto quiet surroundings. With flexible closing terms available and hassle-free scheduling, this turnkey property is ready for its next owners. Contact us today to arrange your private tour!
Map data © OpenStreetMap contributors
No open houses are scheduled for this home.
Can't make it? Request a private viewing.
| Foyer | Main level | 1.36 x 5.6 m |
| Living room | Main level | 3.42 x 4.85 m |
| Dining room | Main level | 3.66 x 3.36 m |
| Kitchen | Main level | 4.74 x 3.44 m |
| Primary Bedroom | Second level | 3.74 x 3.77 m |
| Bedroom 2 | Second level | 3.66 x 3.7 m |
| Bedroom 3 | Second level | 3.66 x 2.95 m |
| Family room | Third level | 8.1 x 5.04 m |
| Recreational, Games room | Basement | 4.61 x 7.33 m |
| Laundry room | Basement | 3.7 x 3.28 m |