
 For sale 50
$399,900
2 bed2 bath1,400–1,599 sq ft
250 Pall Mall Street #802
East F, London East
3 months agoMLS® X13531558
THRIVE REALTY GROUP INC.
65 Villeneuve Crescent
East I, London East, Ontario N5V1M7
For sale· Added
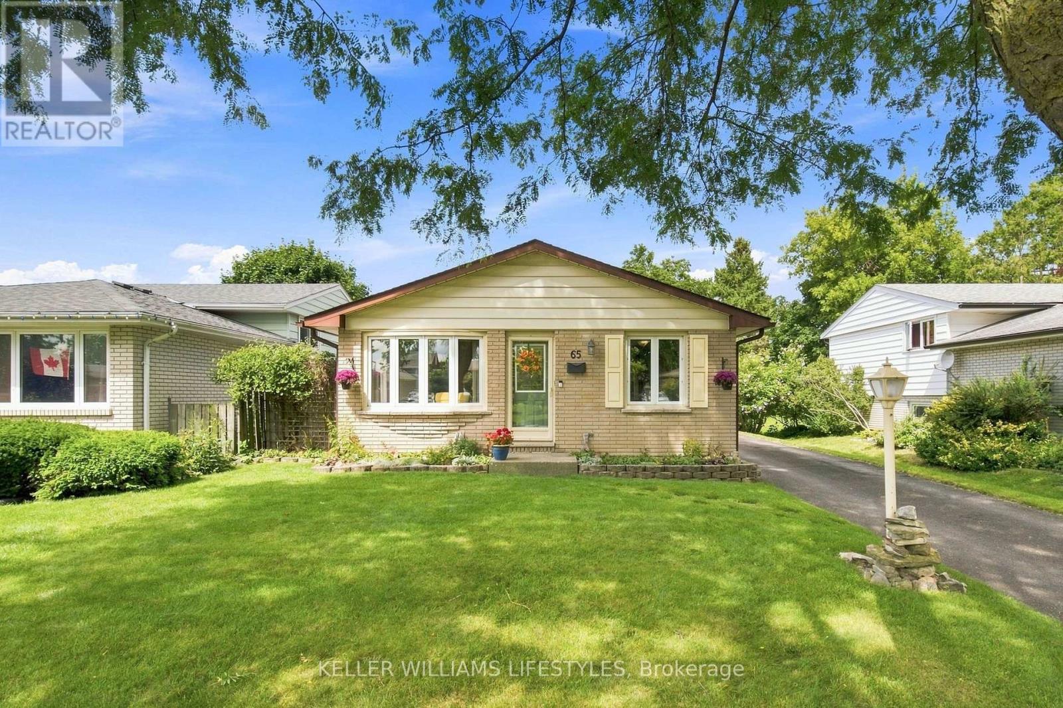
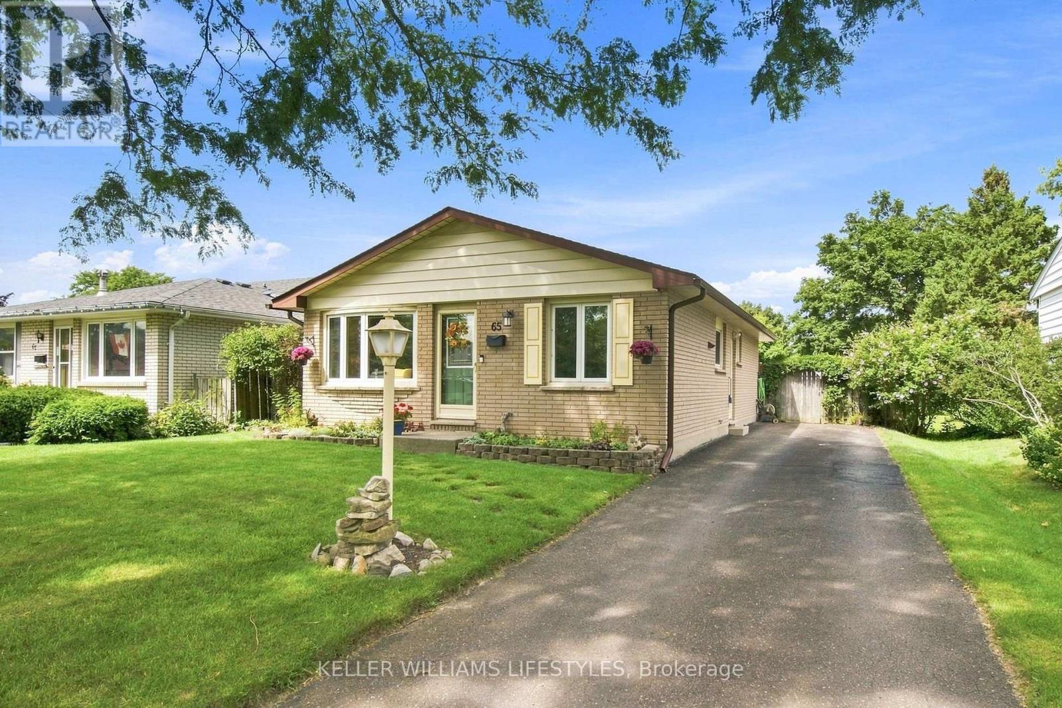
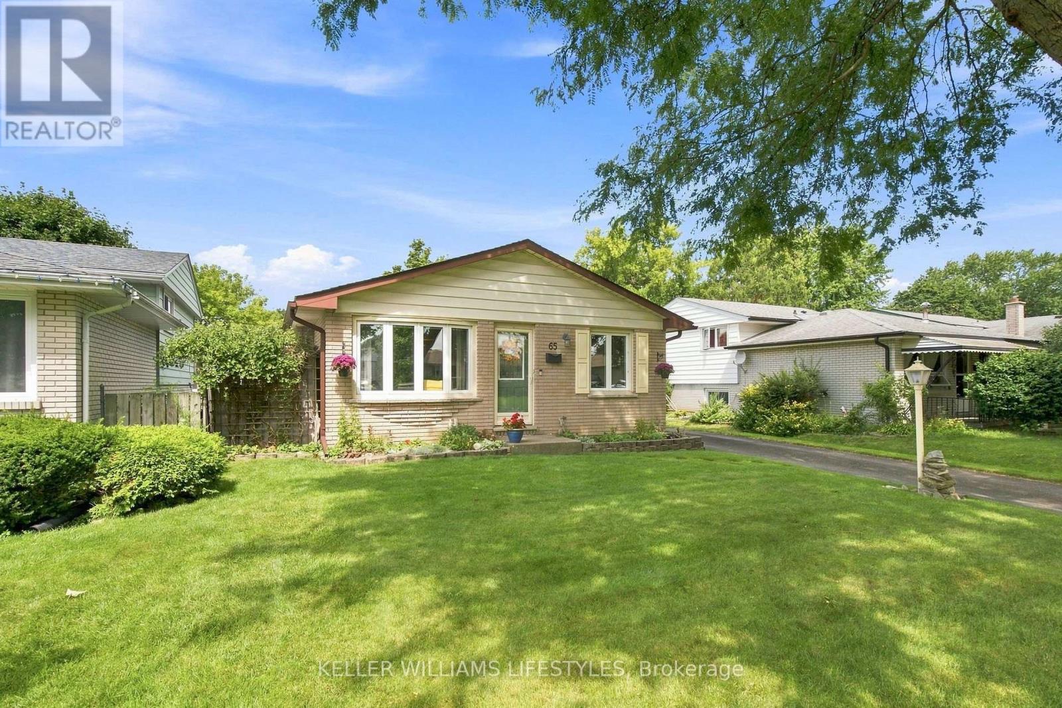
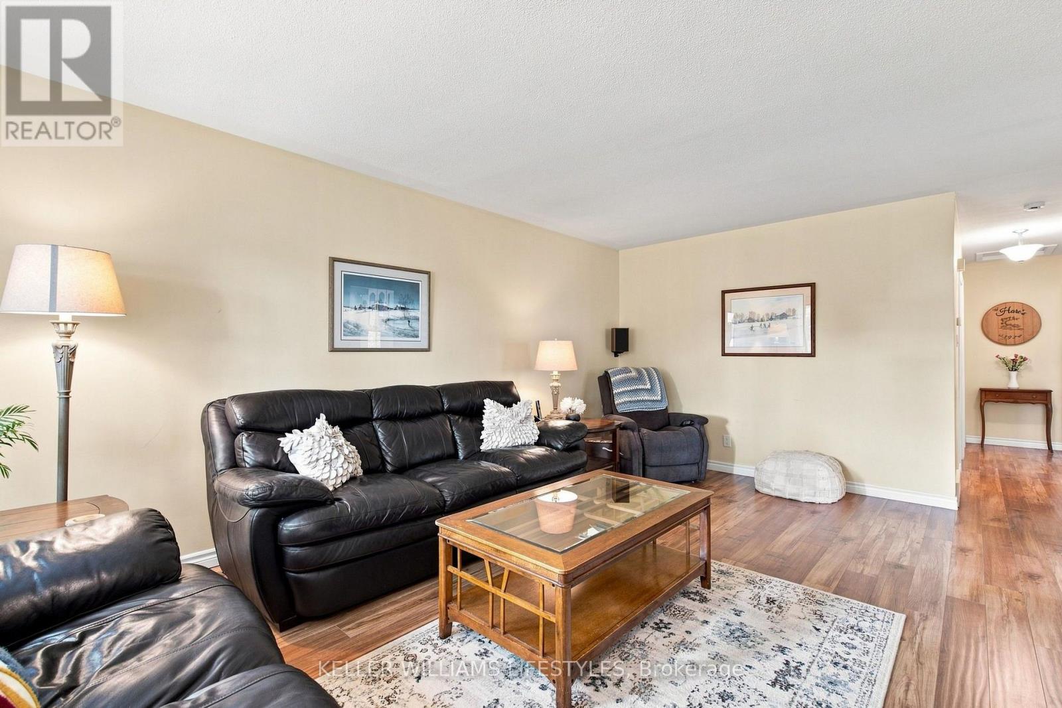
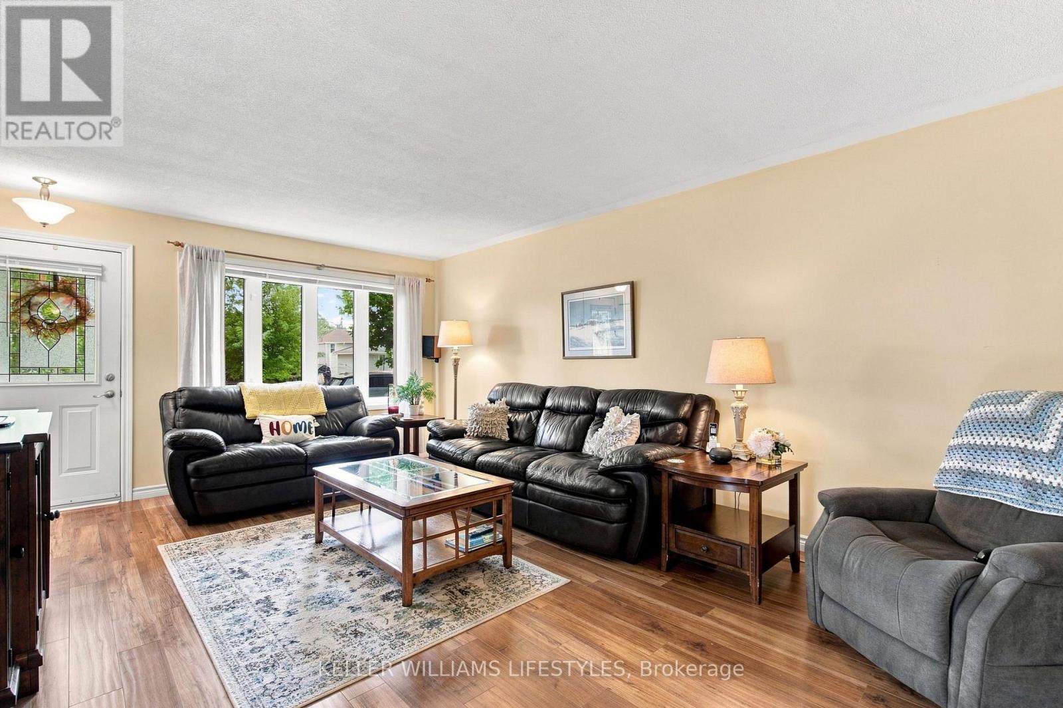
Welcome to 65 Villeneuve Crescent, a move-in ready bungalow offering plenty of living space and a backyard built for summer! The main floor features a bright living room, three bedrooms, a full bathroom and a spacious eat-in kitchen with granite countertops and plenty of cabinetry. The finished lower level adds valuable living space with a family room featuring a gas fireplace, a large recreation space, convenient 2 PC bathroom, laundry and ample storage. Outside is built for entertaining or relaxing with a fully fenced backyard complete with an inground pool, patio and hot tub (2025). Additional features to note: updated windows, high-efficiency furnace and A/C. Located on a quiet crescent in an established family friendly neighbourhood, this home combines a functional layout, great outdoor space and important updates in one inviting package.
Map data © OpenStreetMap contributors
No open houses are scheduled for this home.
Can't make it? Request a private viewing.
| Oct 7, 2026 | $499,900 | ▼ $15,000 |
| Sep 17, 2026 | $514,900 | ▼ $15,000 |
| Sep 4, 2026 | $529,900 | First recorded price |
Price changes since Sep 4, 2026.
| Kitchen | Main level | 5.85 x 3.07 m |
| Living room | Main level | 5.77 x 3.97 m |
| Primary Bedroom | Main level | 2.93 x 3.37 m |
| Bedroom 2 | Main level | 3.33 x 2.91 m |
| Bedroom 3 | Main level | 2.42 x 2.92 m |
| Family room | Lower level | 5.88 x 4.62 m |
| Recreational, Games room | Lower level | 5.69 x 5.54 m |
| Laundry room | Lower level | 4.94 x 2.34 m |




