 For sale 50
$255,000
2 bed1 bath900–999 sq ft
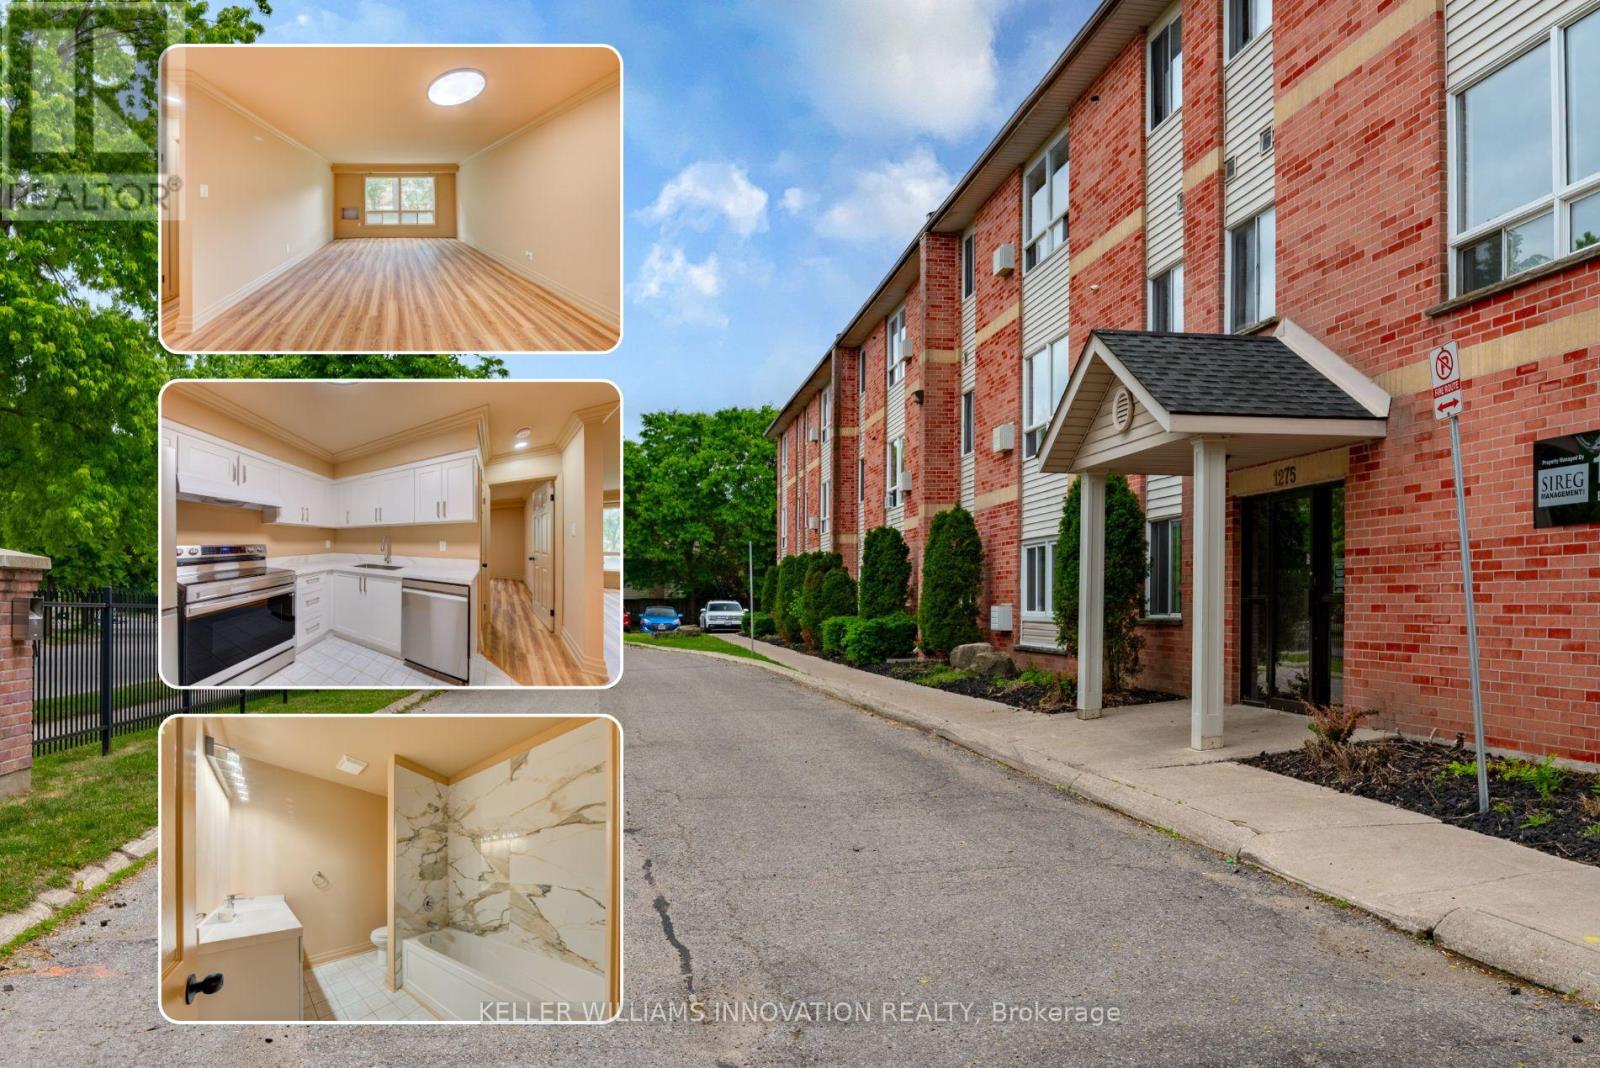
1275 Bentley Drive #106
East D, London East
1 month agoMLS® X13727872
KELLER WILLIAMS INNOVATION REALTY
68 Apeldoorn Crescent
East C, London East, Ontario N5Y2B8
For sale· Added
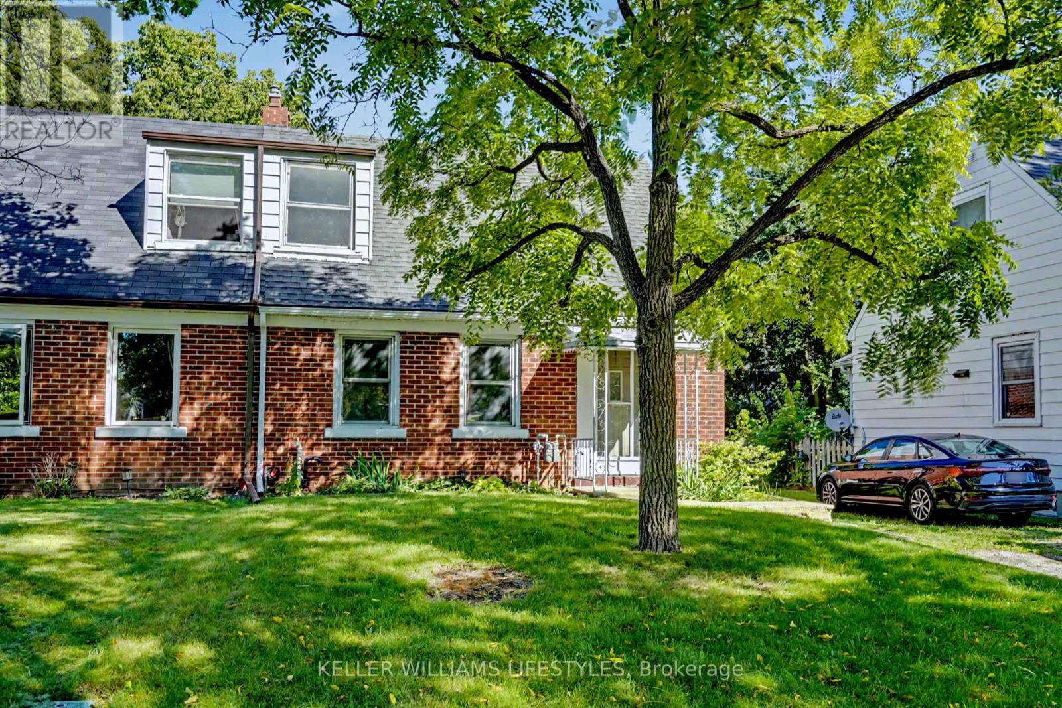
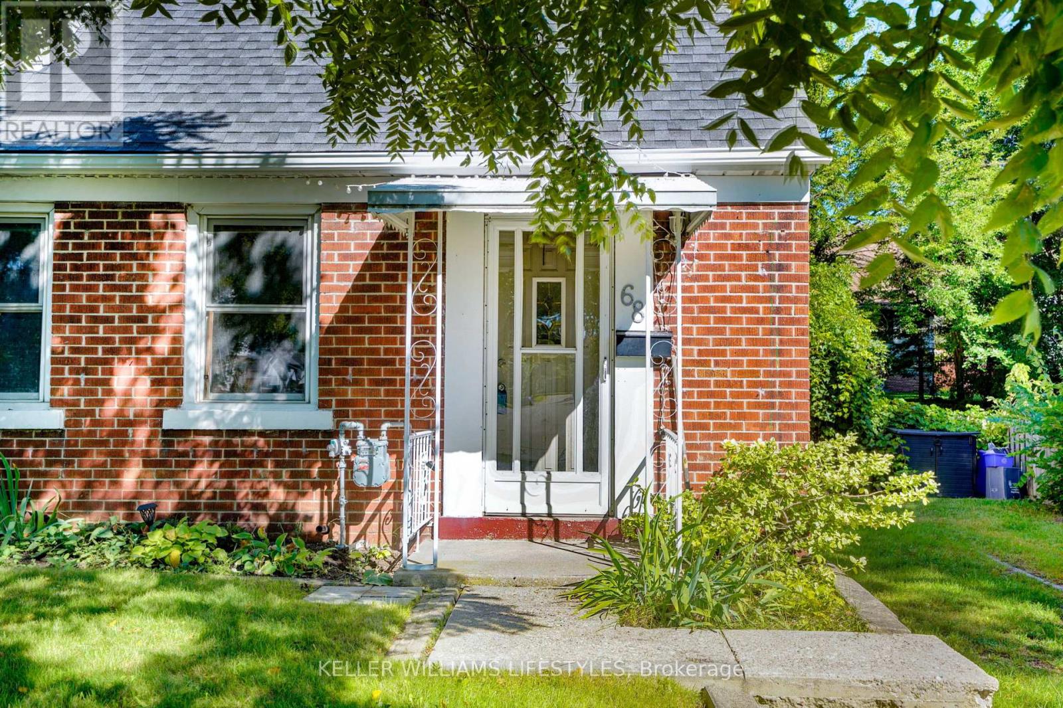
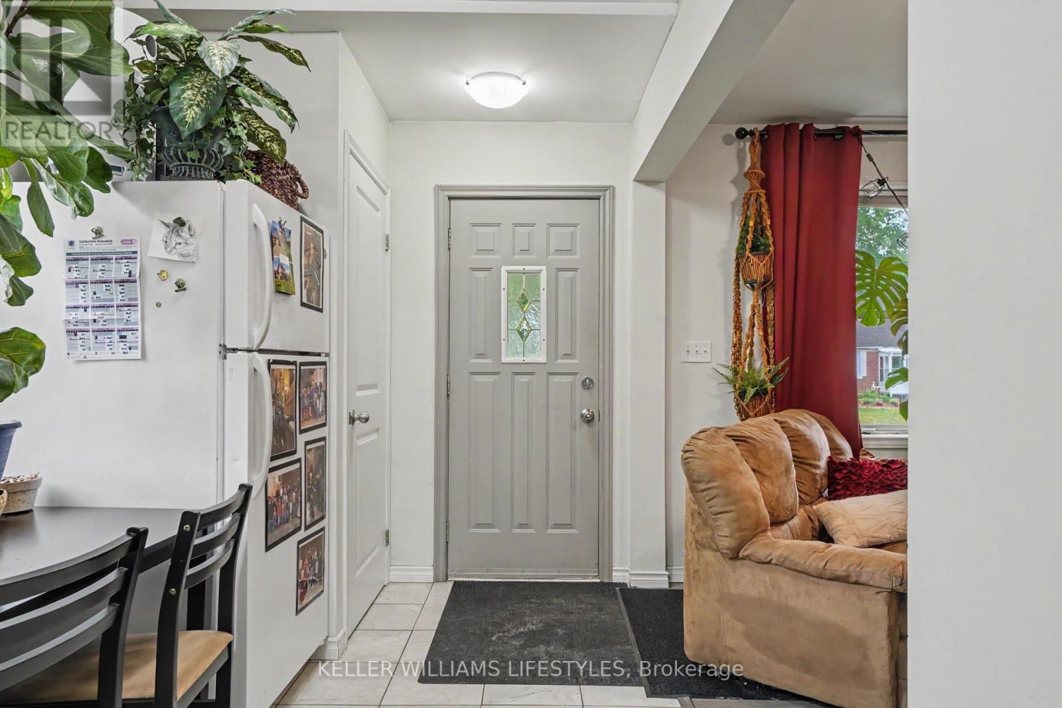
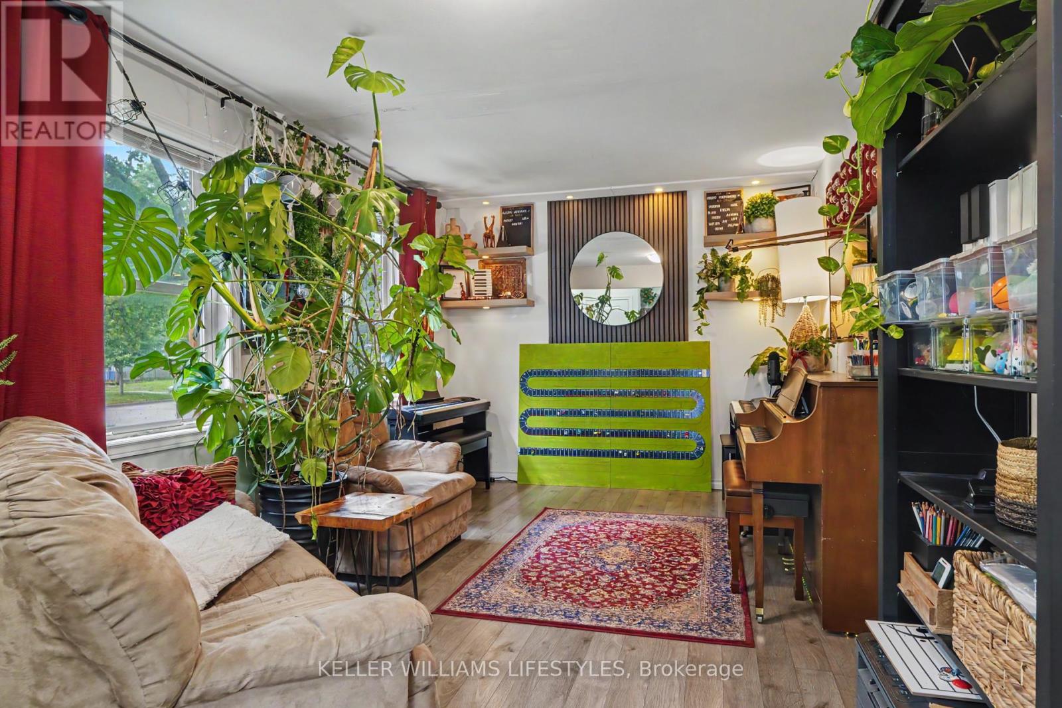
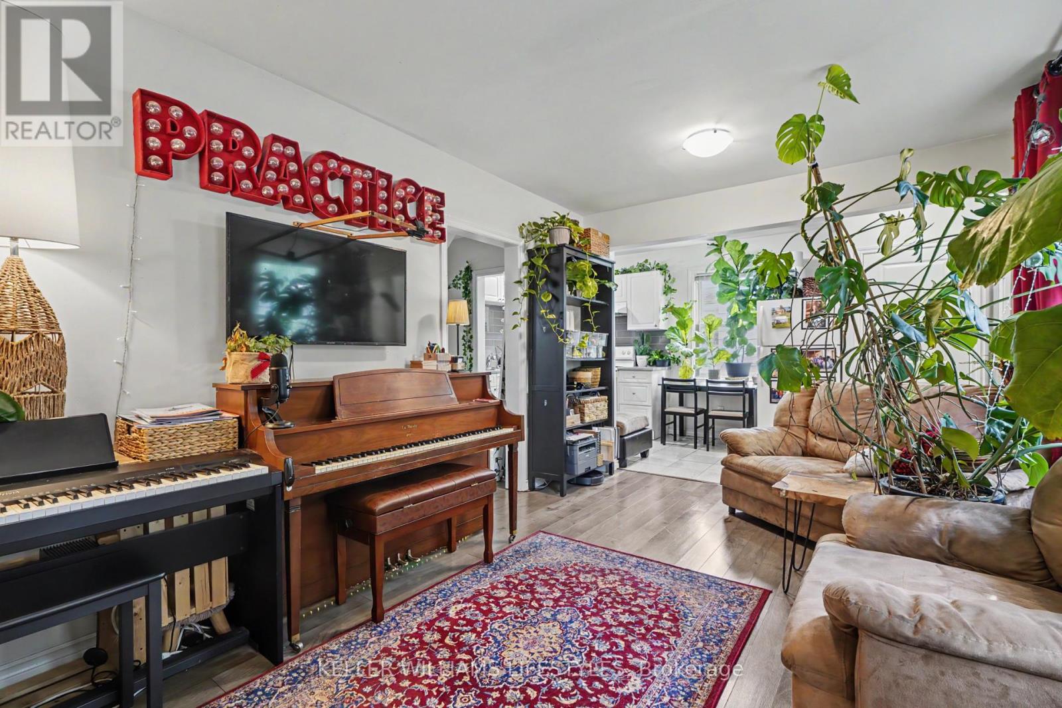
Set on a deep 104 foot lot in Carling (Bellwood Park), an established London neighbourhood, this brick 1.5-storey, 3-bedroom home offers a private yard with a brand-new deck, parking for three, and freehold ownership with no condo fees. Better still, much of the big ticket work is already done: roof (2021), furnace (2022), and breaker panel and plumbing (2017). In 2026 the home was refreshed with fresh paint, new lighting, new eavestroughs, a new sump pump. Approximately 900 square feet above grade, the layout makes good use of the space. The main floor has a living room, an eat in kitchen with room for a table, a 4 piece bath, and a bedroom with a built-in closet that works just as well as a home office or guest room, with no stairs to climb. Upstairs, the primary bedroom and a second bedroom complete the picture. Gas forced-air heating and central air keep things comfortable year-round. The full 524 sq. ft. unfinished basement holds the laundry and comes with development potential: a rec room, workshop, or home gym is yours to plan. Outside, a porch, the new back deck, and a landscaped, private yard give you room to relax, and the private driveway parks three vehicles. Fridge, stove, washer, and dryer are included. The home is vacant with flexible possession, and a quicker closing is welcome. Everyday errands are within walking distance, with schools, parks, public transit, and the Carling Heights Optimist Community Centre close by, and Fanshawe College and downtown London, Ontario a short drive away.
Map data © OpenStreetMap contributors
No open houses are scheduled for this home.
Can't make it? Request a private viewing.
| Oct 9, 2026 | $325,000 | ▼ $25,000 |
| Sep 9, 2026 | $350,000 | First recorded price |
Price changes since Sep 9, 2026.
| Bedroom | Main level | 2.57 x 3.83 m |
| Living room | Main level | 4.75 x 3.15 m |
| Kitchen | Main level | 5.44 x 2.2 m |
| Bathroom | Main level | 2.2 x 1.54 m |
| Bedroom | Second level | 2.73 x 5.2 m |
| Bedroom | Second level | 3.37 x 4.3 m |
| Other | Basement | 7.07 x 6.88 m |