 For sale 50
$369,995
4 bed2 bath1,500–2,000 sq ft
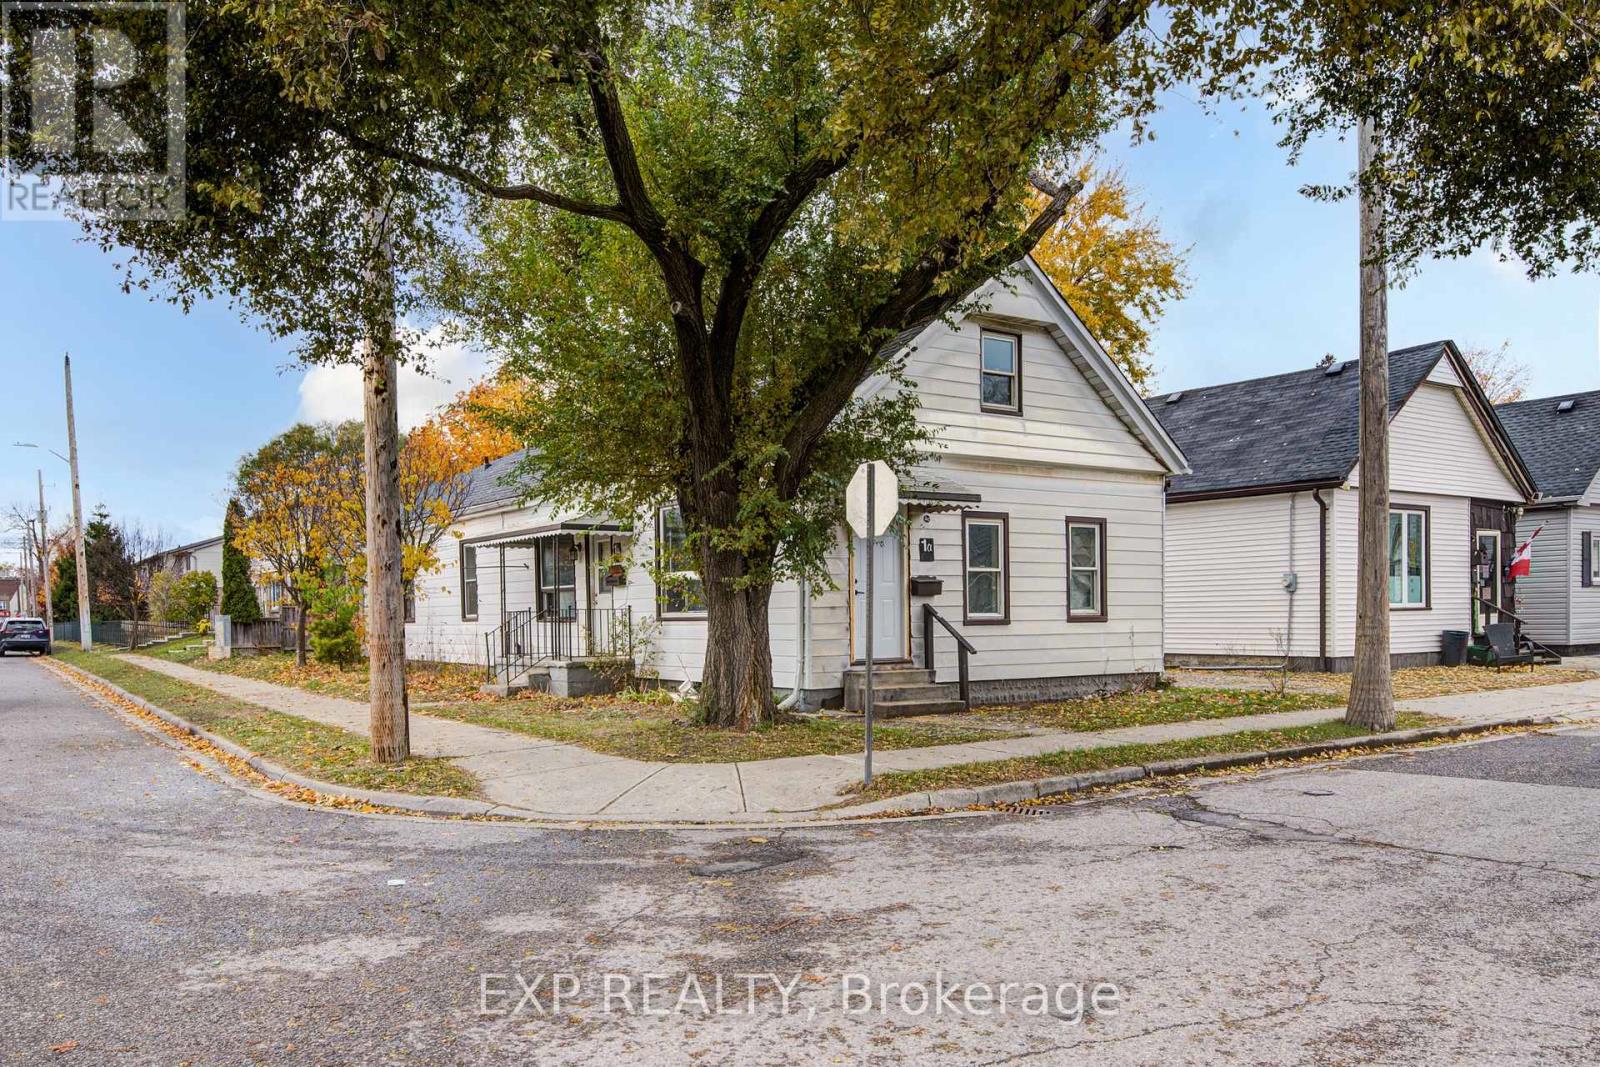
1 Rathgar Street
East L, London East
5 months agoMLS® X13055838
EXP REALTY
719 Elias Street
East G, London East, Ontario N5W3N8
For sale· Added
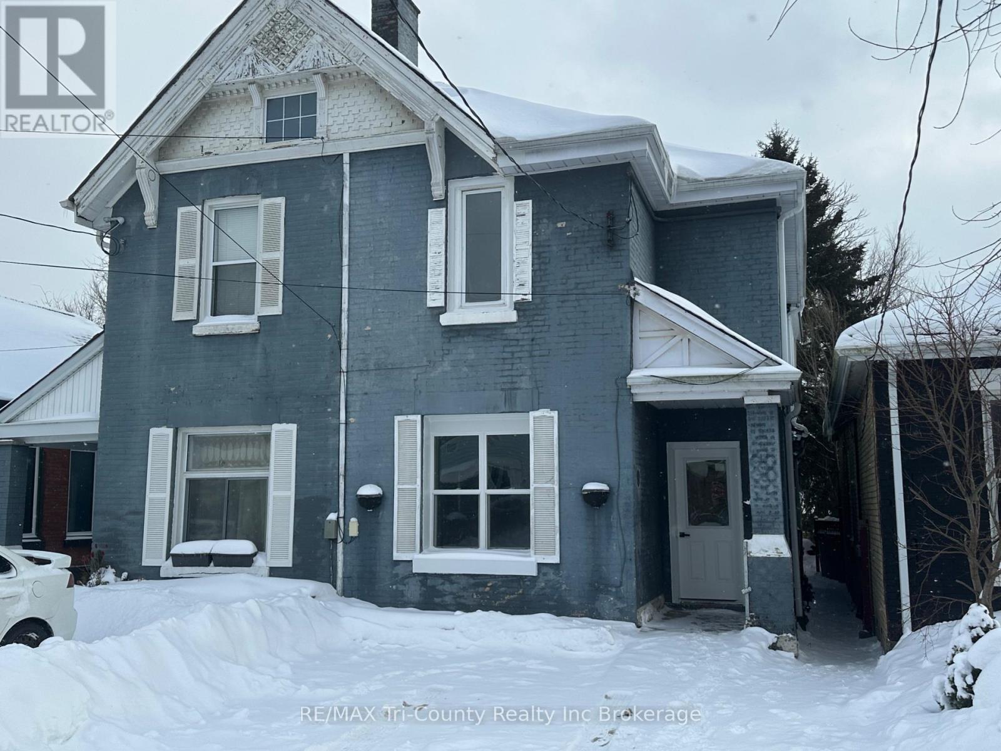
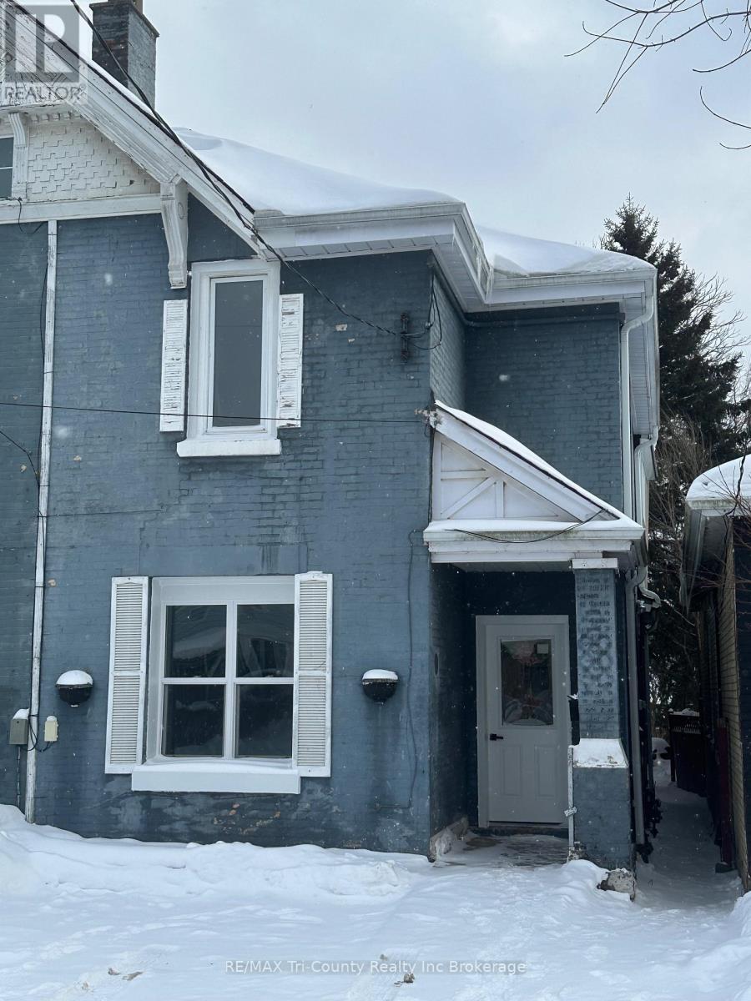
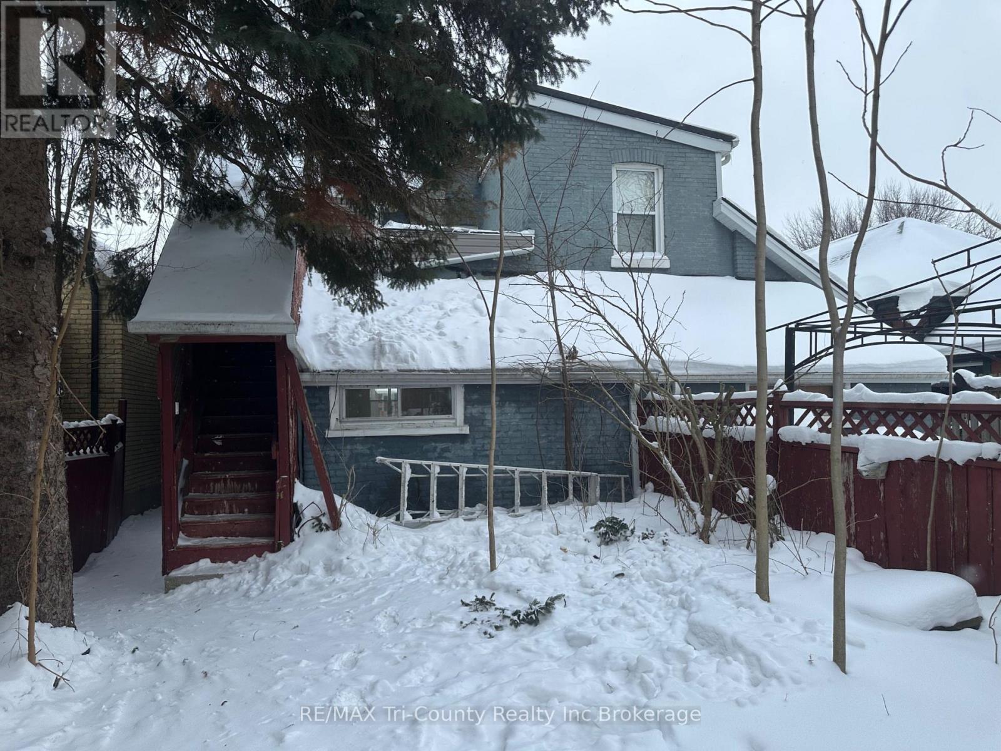
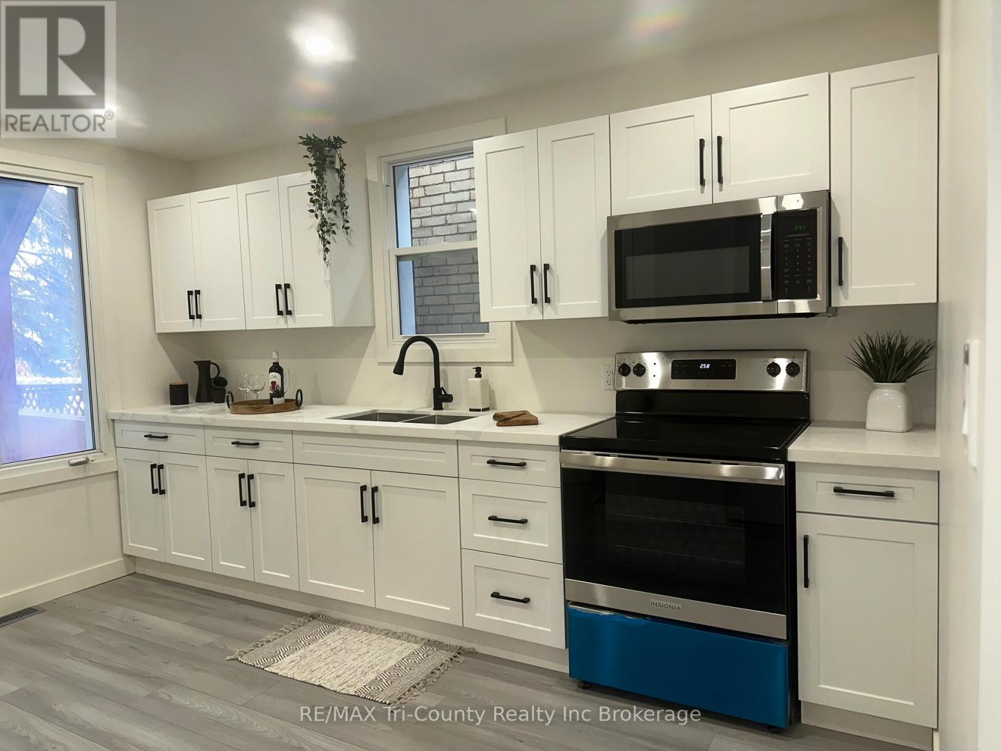
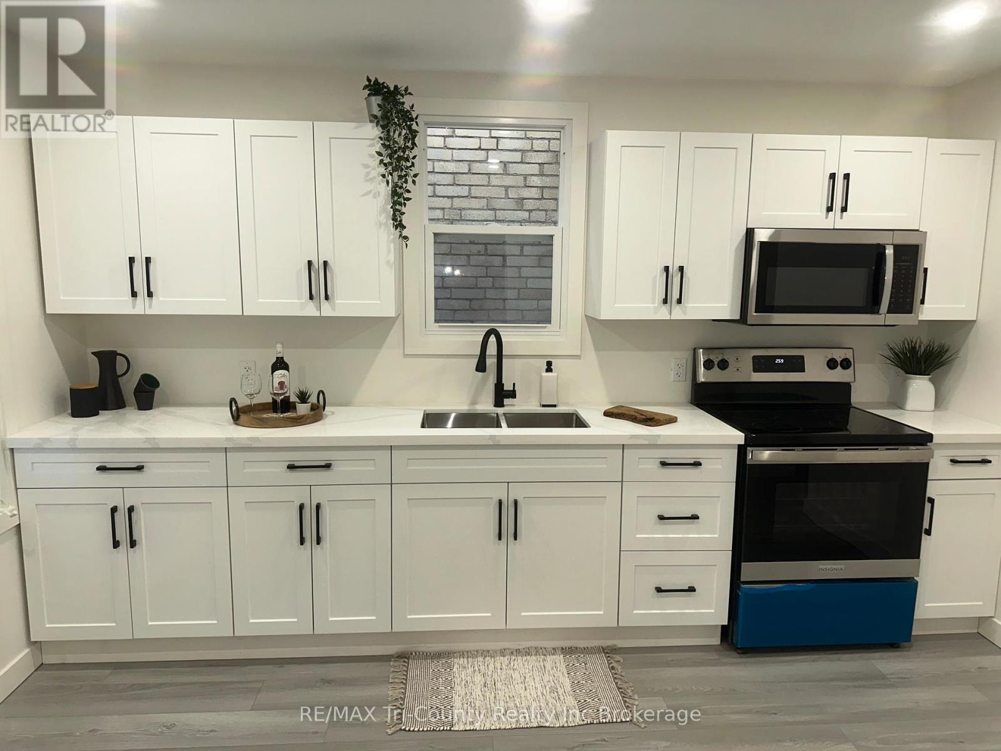
Look no further if you are looking to get into the rental market or add to your existing portfolio. This duplex has been extensively renovated, with new flooring, kitchen, bathrooms, painting, steel entrance doors. There have been updates to the exterior along with some windows. This is a low maintenance property and could make a great long term investment with a great return. The main level features a kitchen, dining room, livingroom, 2 bedrooms and a 4 piece bath. The upper unit features a kitchen, dining/livingroom, 2 bedrooms and a 4 piece bath. This is a great opportunity to get into the rental market and take a step to secure your future financially.
Map data © OpenStreetMap contributors
No open houses are scheduled for this home.
Can't make it? Request a private viewing.
| Living room | Main level | 5.3 x 3.2 m |
| Bathroom | Second level | 2.2 x 1.7 m |
| Bedroom 2 | Main level | 2.2 x 2 m |
| Dining room | Main level | 3 x 3 m |
| Bedroom 2 | Second level | 3 x 2.8 m |
| Kitchen | Main level | 4 x 3.1 m |
| Primary Bedroom | Main level | 2.4 x 2 m |
| Bathroom | Main level | 3.7 x 1.8 m |
| Primary Bedroom | Second level | 3.3 x 2.9 m |
| Kitchen | Second level | 2.7 x 2.5 m |
| Dining room | Second level | 3.9 x 2 m |