
 For sale 50
$469,900
2 bed1 bath700–1,100 sq ft
544 Pall Mall Street
East F, London East
2 months agoMLS® X13641074
CENTURY 21 FIRST CANADIAN CORP
772-774 Queens Avenue
East G, London East, Ontario N5W3H6
For sale· Added
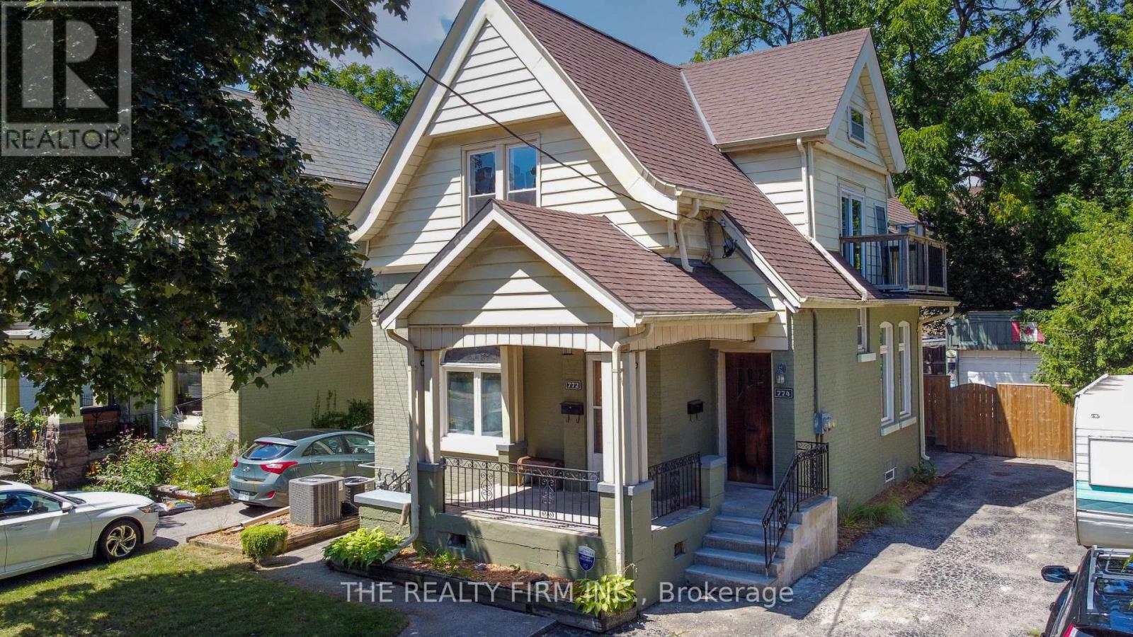
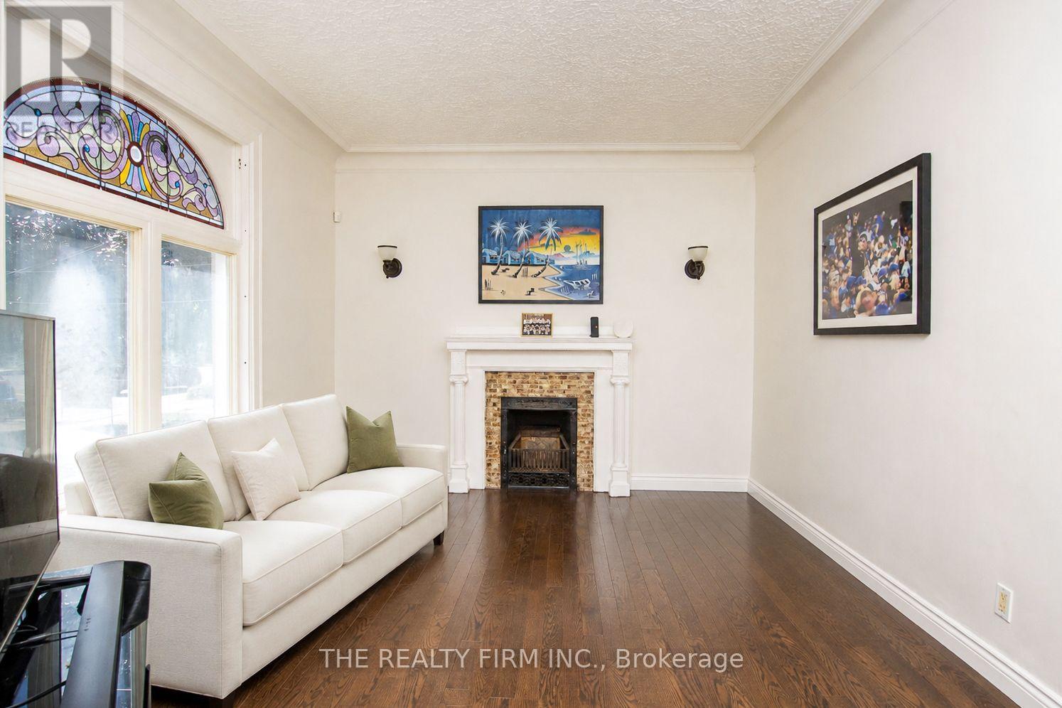
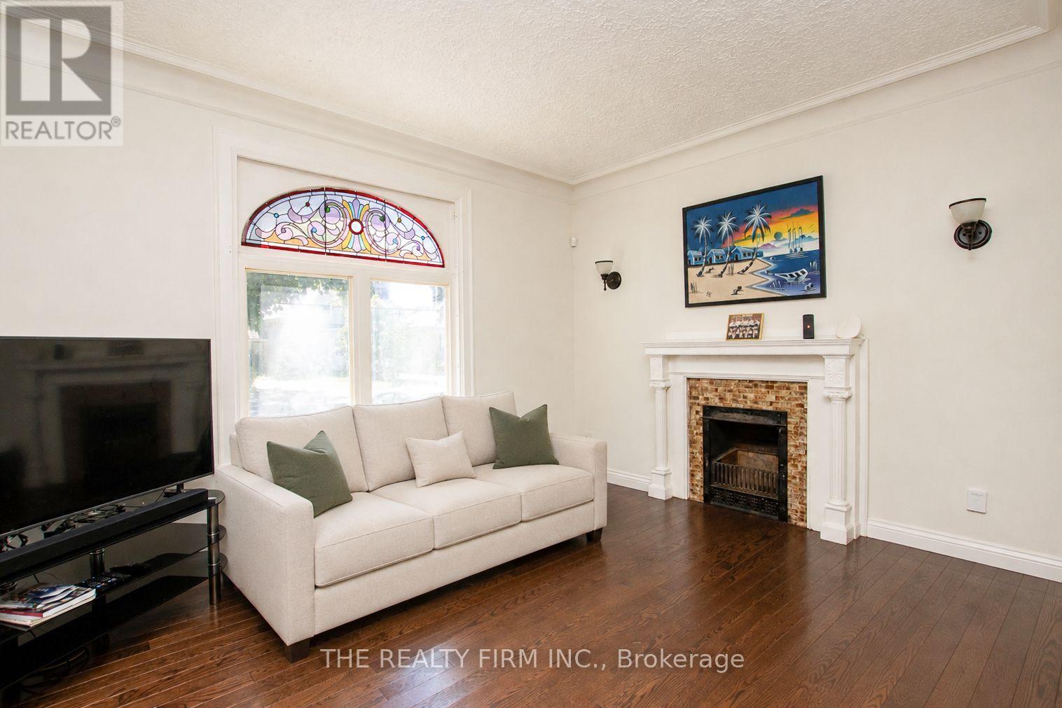
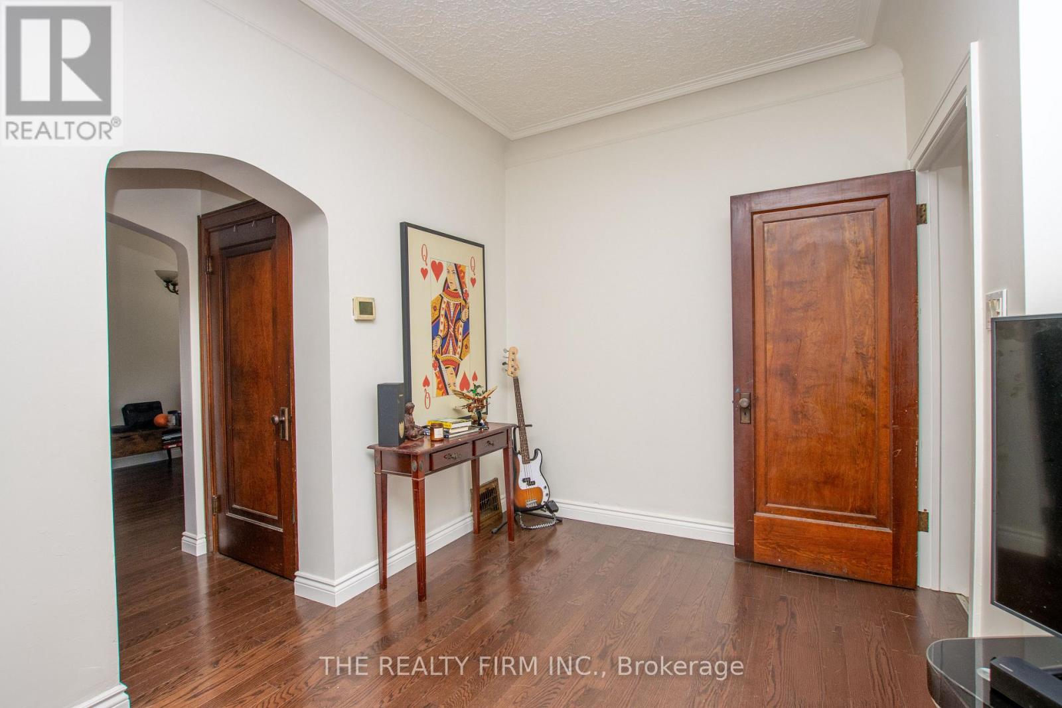
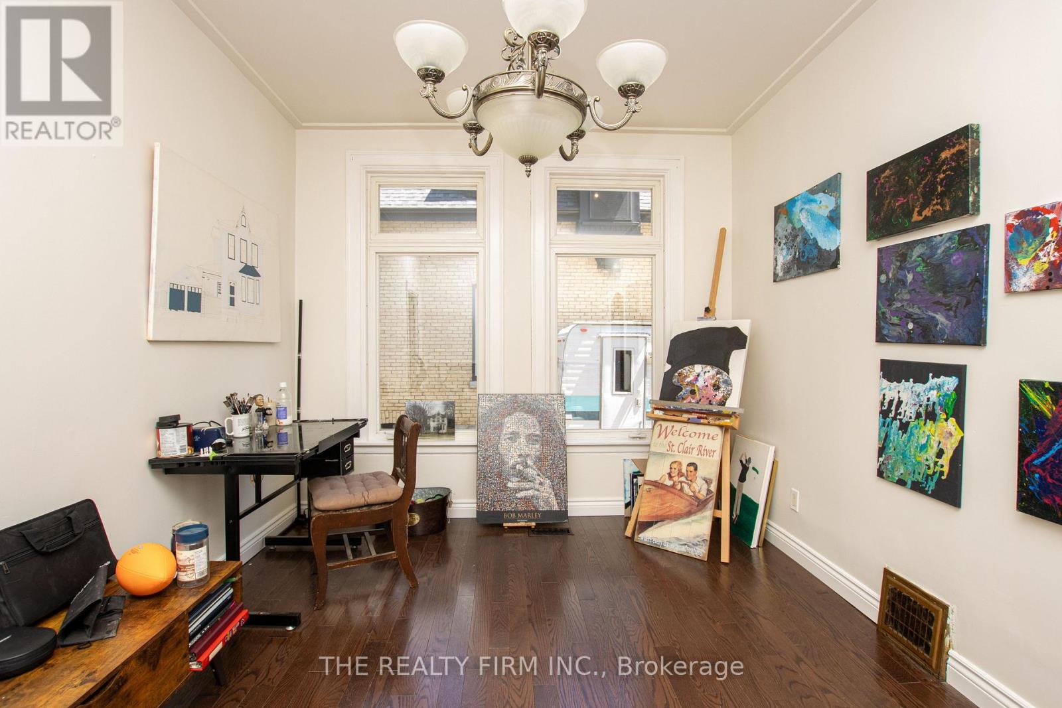
Opportunity is knocking in the heart of Old East Village! Whether you're an investor looking to expand your portfolio or a buyer searching for a home with incredible flexibility, this OEV gem is packed with potential. Featuring two self-contained living spaces, this property offers a fantastic layout for multi-generational living, house hacking, or generating rental income. The main floor boasts 2 spacious bedrooms, a bright dining room, and a beautifully updated luxury shower that adds a touch of modern elegance. Upstairs, you'll find another 2-bedroom layout complete with its own dining room, creating comfortable and functional living space for occupants. A shared laundry area provides convenience for both levels, while the detached garage offers plenty of room for parking, storage, or a workshop. Step outside to enjoy the fully enclosed backyard-perfect for relaxing, entertaining, or letting pets and kids play safely. Location is everything, and this one delivers. Situated in the vibrant Old East Village, you're just minutes from the Western Fair District, The Factory at Kellogg Lane, local restaurants, breweries, artisan shops, parks, and all the exciting revitalization this sought-after neighbourhood has to offer. Whether you're looking to invest, live in one unit while renting the other, or add a versatile property to your portfolio, this is an opportunity you won't want to miss.
Map data © OpenStreetMap contributors
No open houses are scheduled for this home.
Can't make it? Request a private viewing.
| Living room | Main level | 5.62 x 3.52 m |
| Dining room | Main level | 4.17 x 4.12 m |
| Kitchen | Main level | 3.02 x 3.43 m |
| Bedroom | Main level | 2.85 x 3.82 m |
| Bedroom 2 | Main level | 2.5 x 4.2 m |
| Kitchen | Second level | 3.35 x 2.27 m |
| Dining room | Second level | 4.16 x 3.44 m |
| Bedroom 3 | Second level | 4.39 x 3.16 m |
| Bedroom 4 | Second level | 4.16 x 3.01 m |
| Living room | Second level | 3.85 x 5.86 m |




