
 For sale 50
$369,995
4 bed2 bath1,500–2,000 sq ft
1 Rathgar Street
East L, London East
5 months agoMLS® X13055838
EXP REALTY
78 Bloomsbury Court
East I, London East, Ontario N5V3N8
For sale· Added
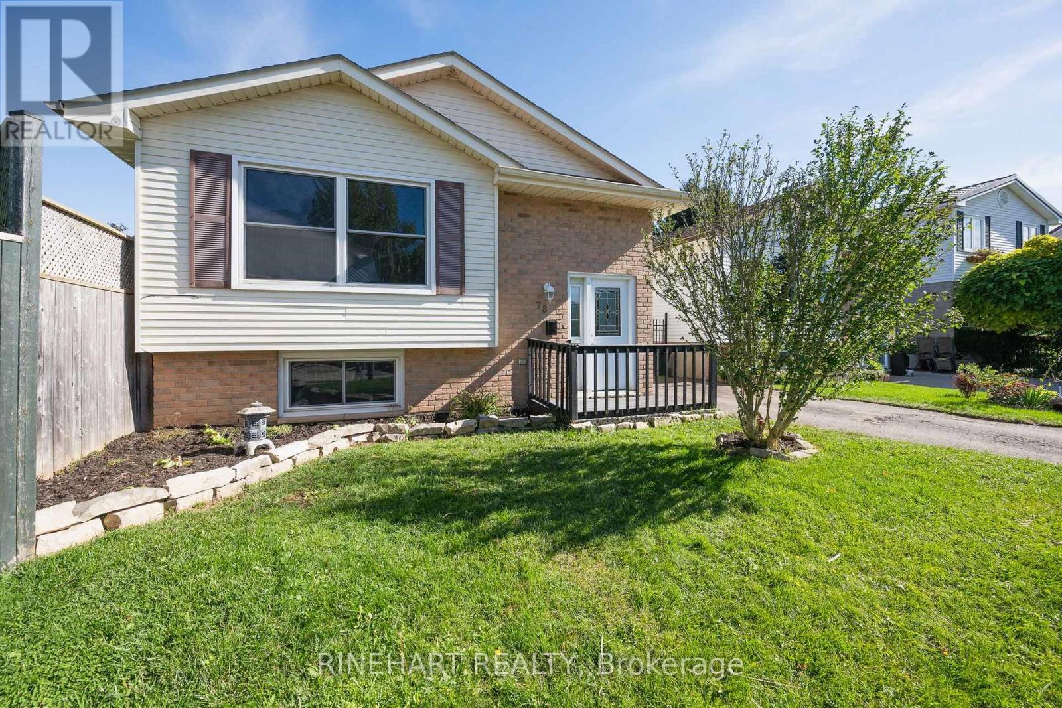
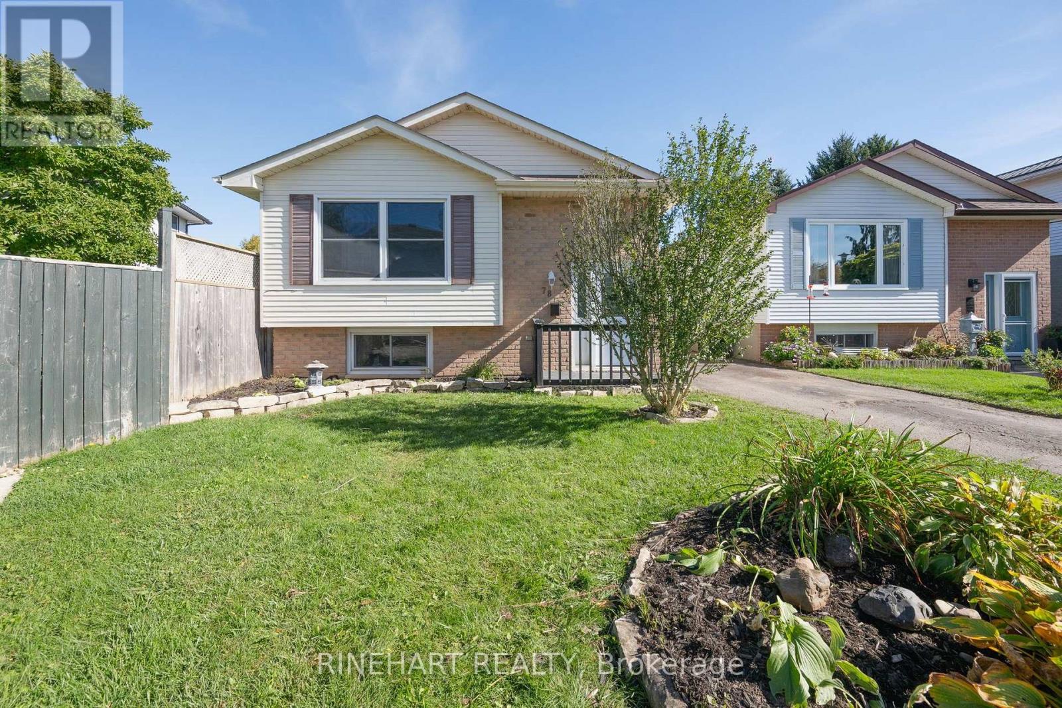
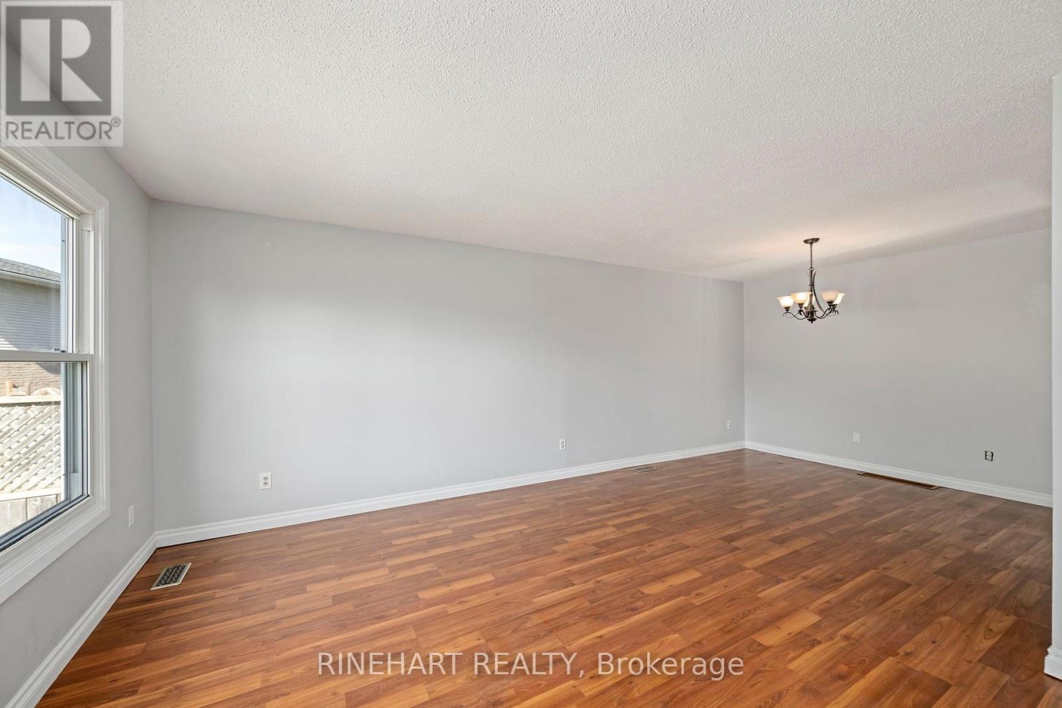
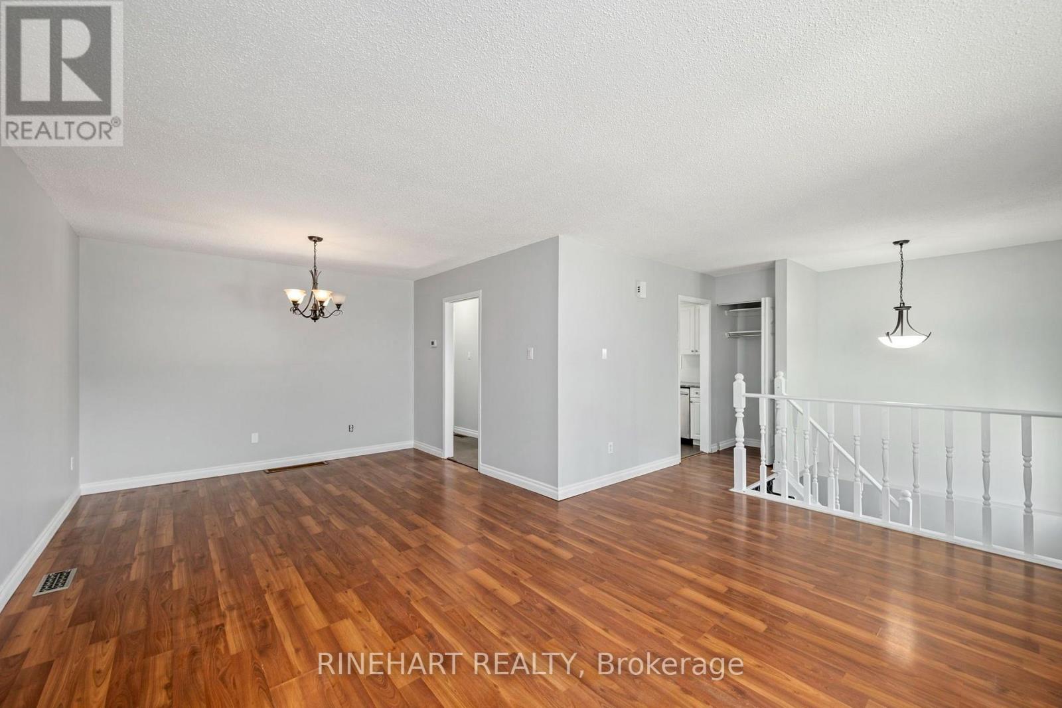
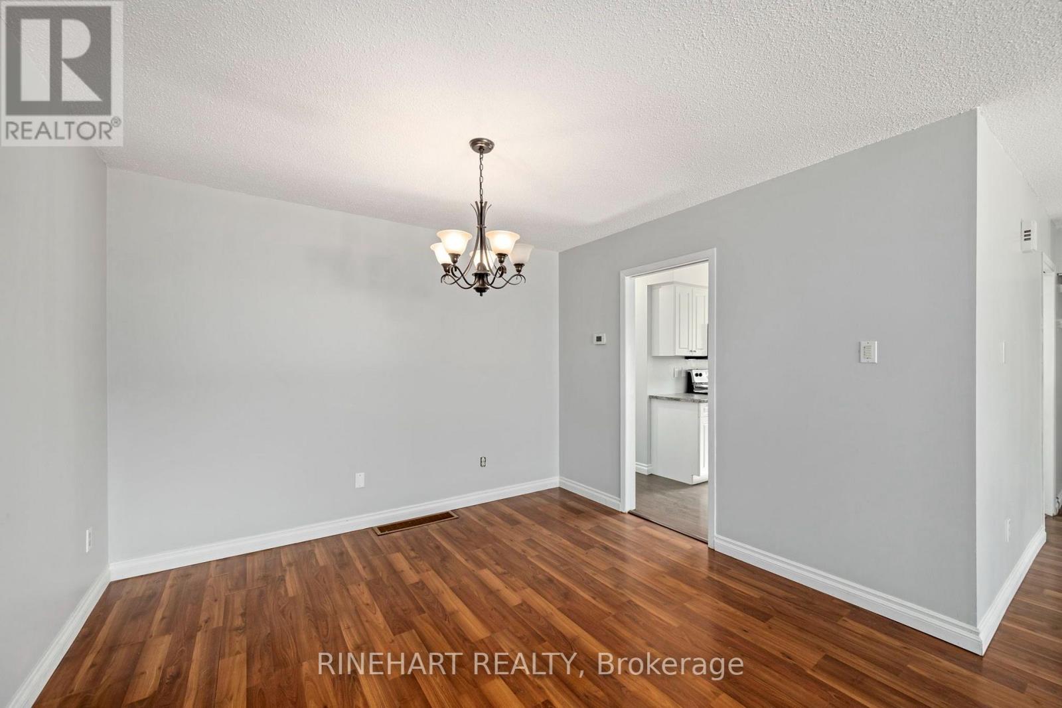
Bright, clean and move in ready! This well maintained 3 bedroom, 2 bathroom home offers a functional layout with plenty of finished living space across both levels. Fresh paint, updated light fixtures and new carpeting give the home a refreshed feel, while large windows fill the living and dining areas with natural light. The kitchen features crisp white cabinetry, generous counter space, stainless steel appliances and a large window overlooking the backyard. Sliding doors off the dining area lead to a raised rear deck, perfect for summer barbecues or relaxing outdoors. The main level also features two comfortable bedrooms, including a spacious primary with ample closet space, and a full 4 piece bathroom. Downstairs, the finished lower level offers a generous recreation room, third bedroom, second 4 piece bathroom and a separate laundry and utility area. Whether you're looking for additional living space, a home office or room for guests, there's plenty of flexibility to suit your needs. Outside, the fully fenced backyard offers a great amount of green space, along with a raised deck and storage shed. With its recent updates, finished lower level and inviting outdoor space, this is a home you can move into and enjoy from day one!
Map data © OpenStreetMap contributors
No open houses are scheduled for this home.
Can't make it? Request a private viewing.
| Foyer | Main level | 1.98 x 1.01 m |
| Utility room | Lower level | 2.94 x 4.19 m |
| Living room | Main level | 6.54 x 3.46 m |
| Dining room | Main level | 3.4 x 3.05 m |
| Kitchen | Main level | 3.59 x 2.66 m |
| Bathroom | Main level | 2.57 x 1.6 m |
| Bedroom | Main level | 3.59 x 2.58 m |
| Primary Bedroom | Main level | 3.4 x 3.99 m |
| Bedroom | Lower level | 4.66 x 3.5 m |
| Bathroom | Lower level | 1.87 x 2.09 m |
| Recreational, Games room | Lower level | 3.79 x 6.37 m |




