
 For sale 50
$369,995
4 bed2 bath1,500–2,000 sq ft
1 Rathgar Street
East L, London East
5 months agoMLS® X13055838
EXP REALTY
78 Stuart Street
East C, London East, Ontario N5Y1S3
For sale· Added
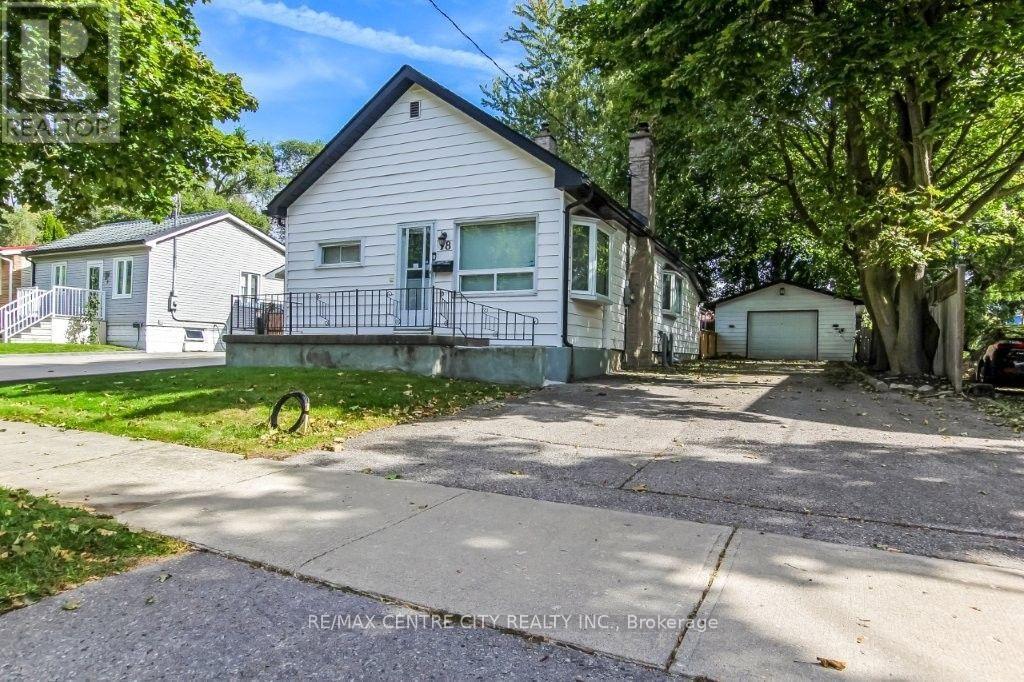
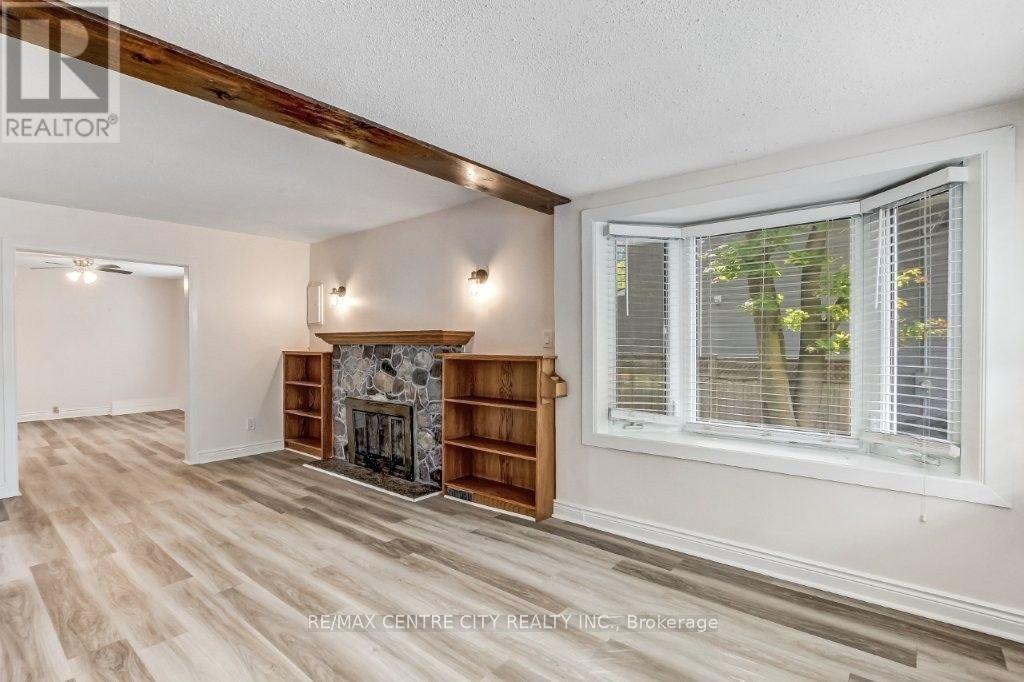
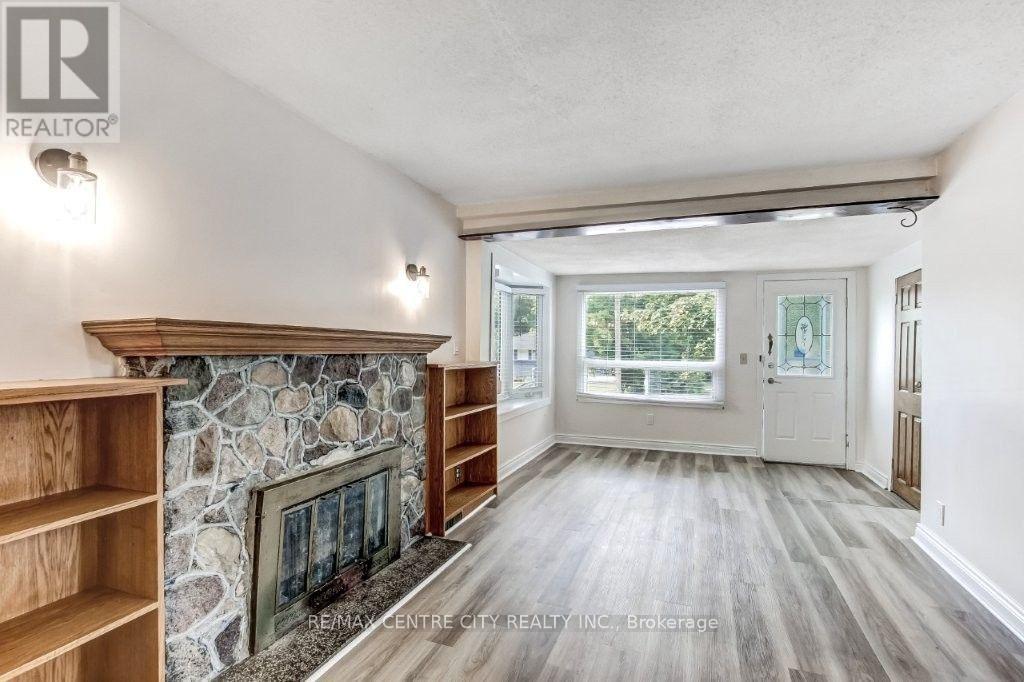
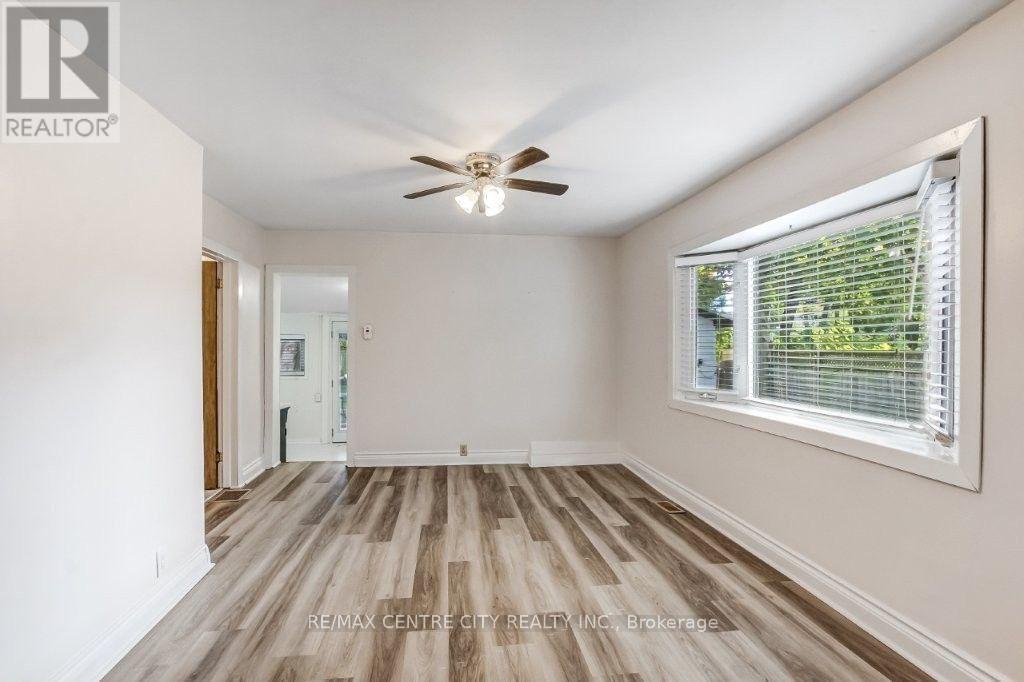
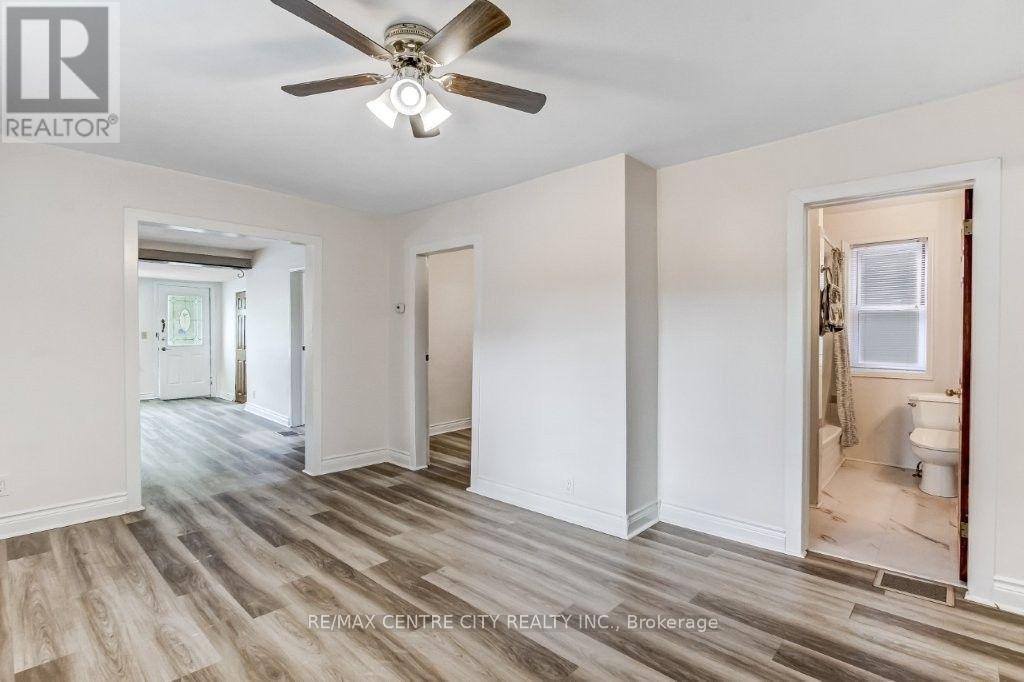
Welcome to this perfect starter or empty nester home. Well maintained 2 bedroom, 1 bath home close to all amenities, major bus routes and Fanshawe College. Tucked inside you will find the living room with fireplace as you enter the front door. The dining room is centrally located and the kitchen is located at the rear of the home overlooking the rear fenced-in yard. There are 2 quaint sized bedrooms and a single 4-piece bath making for a low maintenance home. There is a 18' x 24' detached garage for the avid hobbyist. Tons of room for cars to park in the private driveway. Home just recently got a fresh coat of paint. Windows and roof are good and sound. Well priced and ready for immediate possession.
Map data © OpenStreetMap contributors
No open houses are scheduled for this home.
Can't make it? Request a private viewing.
| Living room | Main level | 6.03 x 3.28 m |
| Dining room | Main level | 4.79 x 3.72 m |
| Kitchen | Main level | 5.25 x 2.76 m |
| Primary Bedroom | Main level | 4.89 x 2.89 m |
| Bedroom 2 | Main level | 3 x 2.86 m |
| Bathroom | Main level | 2.42 x 2.23 m |




